Leave a Message

Thank you for your message. I will be in touch with you shortly.

708 Dover Springs Drive
SEE ALL PHOTOS
708 Dover Springs Drive
Leased

708 Dover Springs Drive

708 Dover Springs Drive, Acworth, GA 30102

$2,450/month
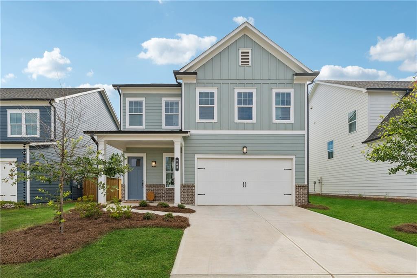
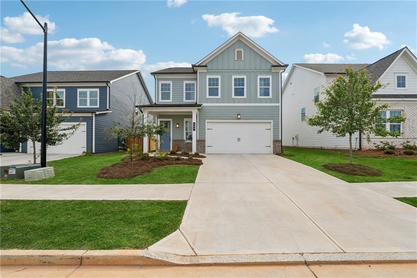
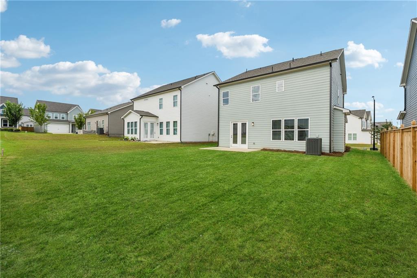
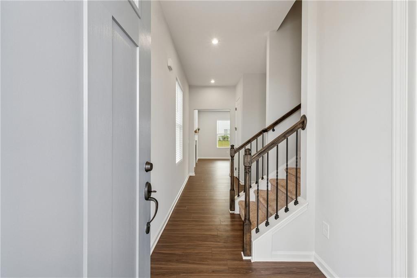
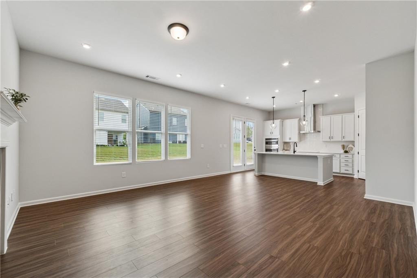
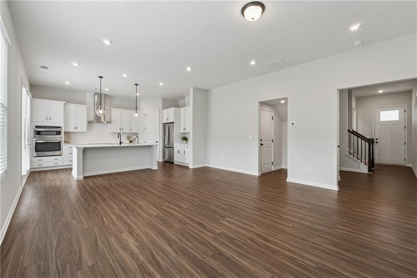
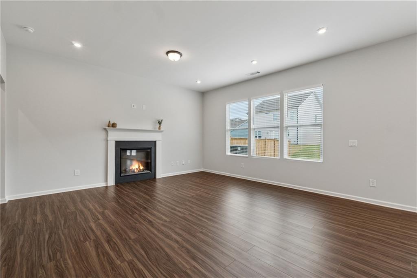
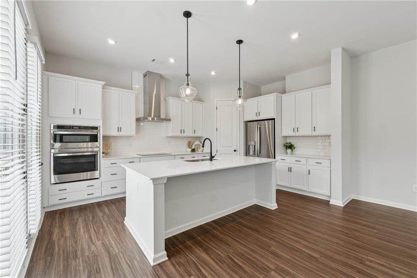
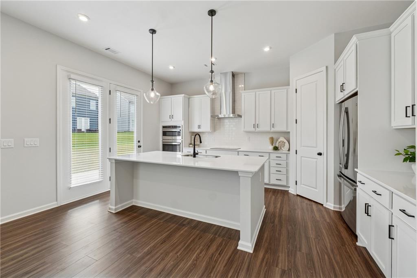
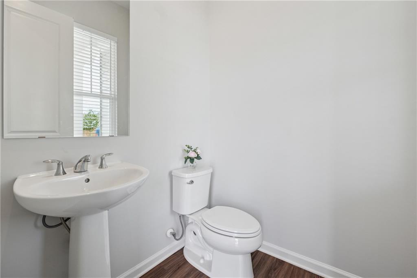
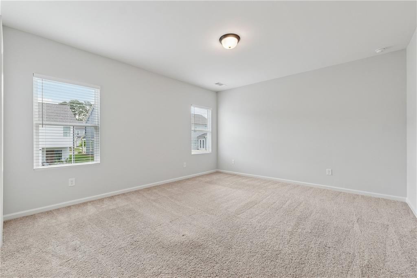
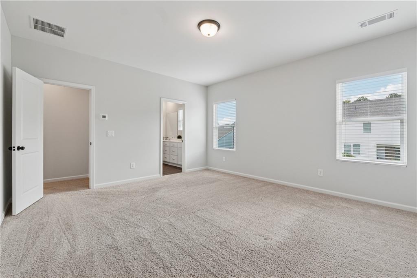
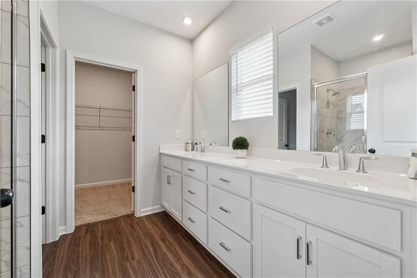
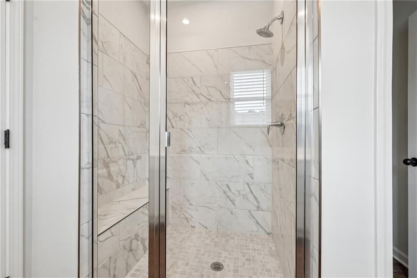
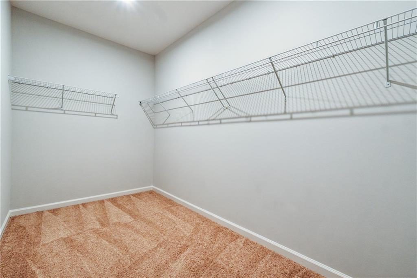
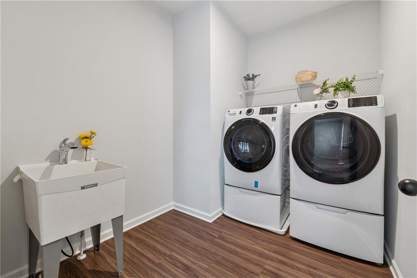
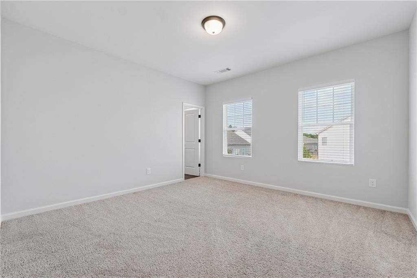
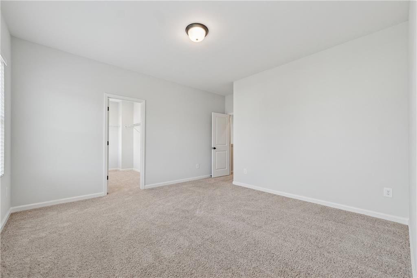
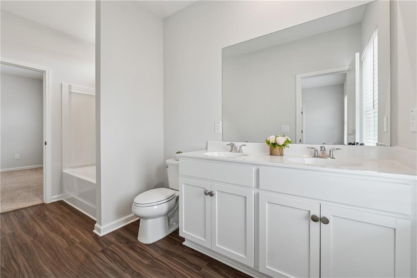
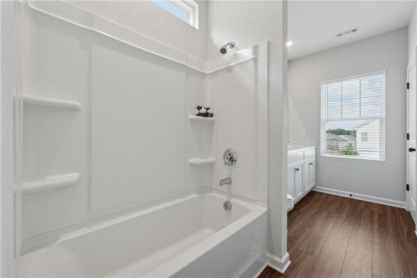
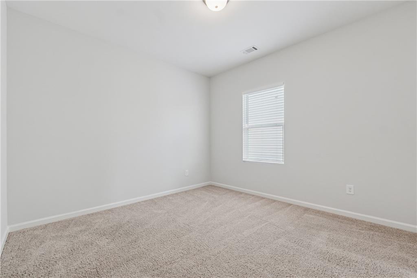
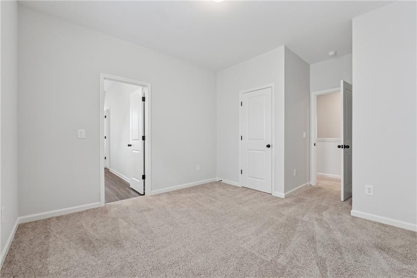
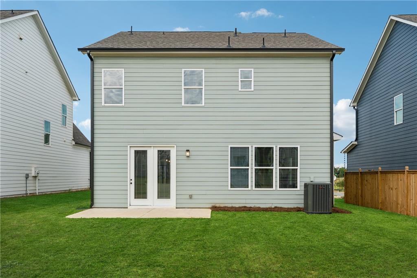
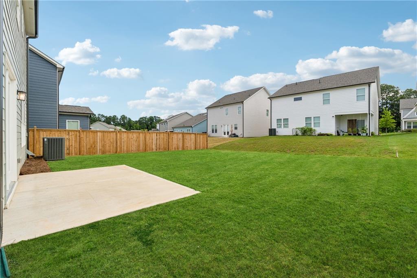
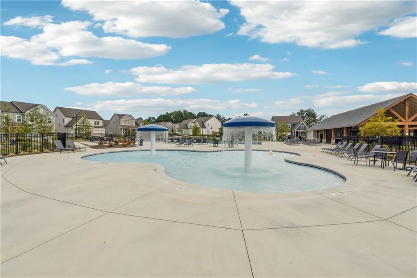
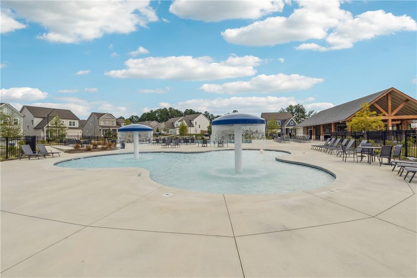
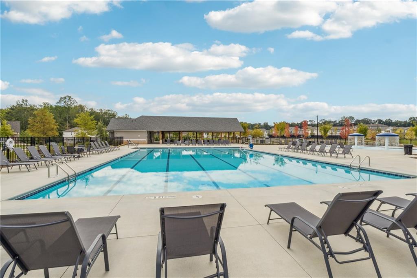
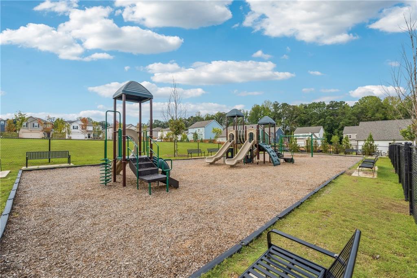
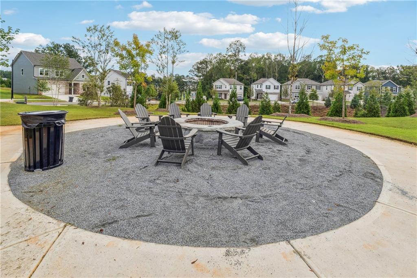
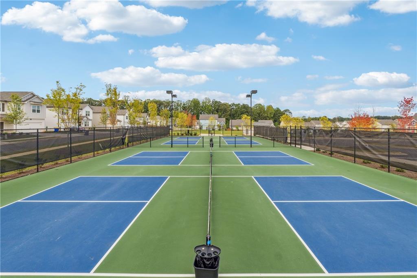
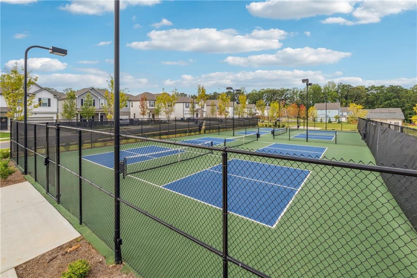
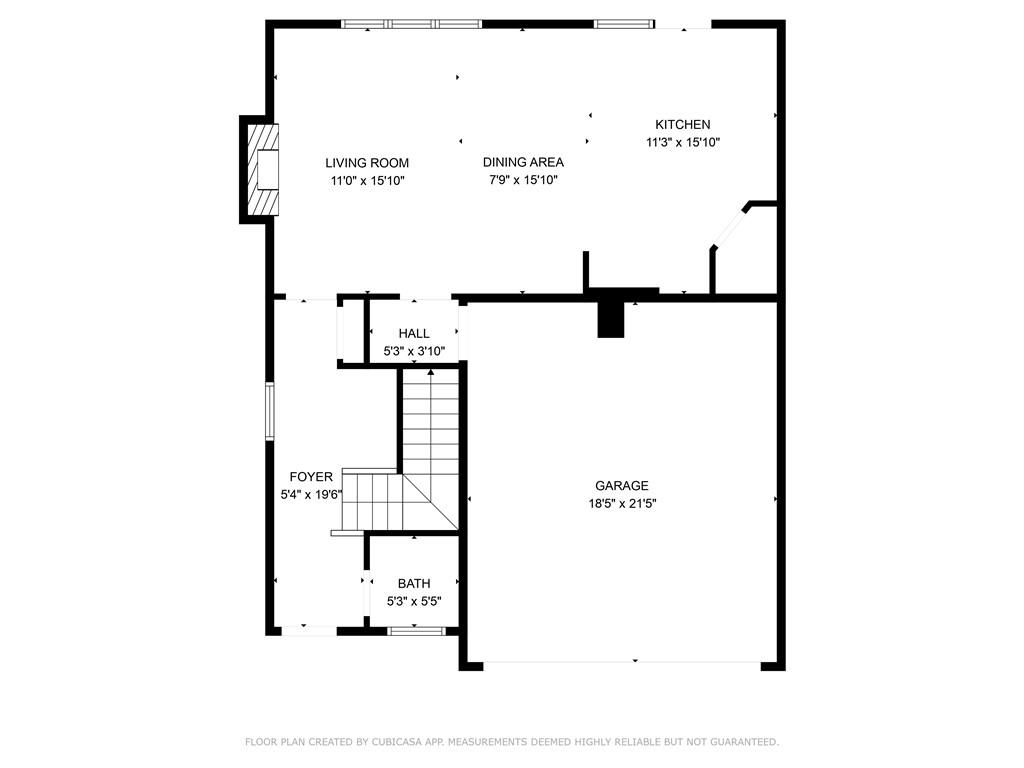
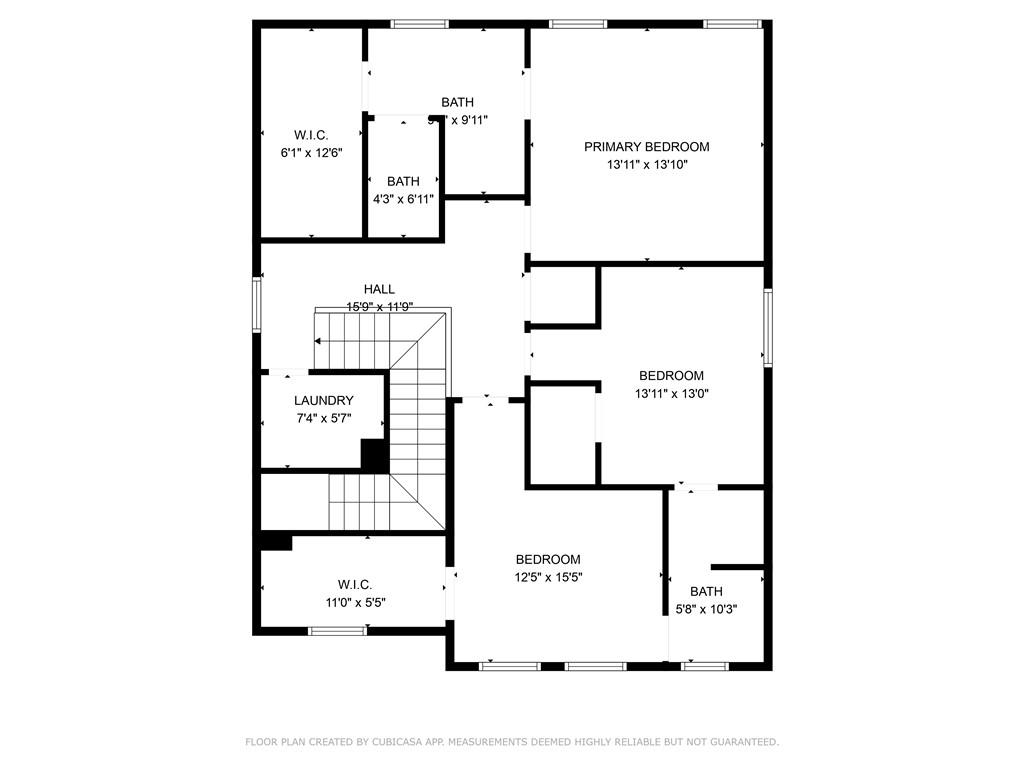
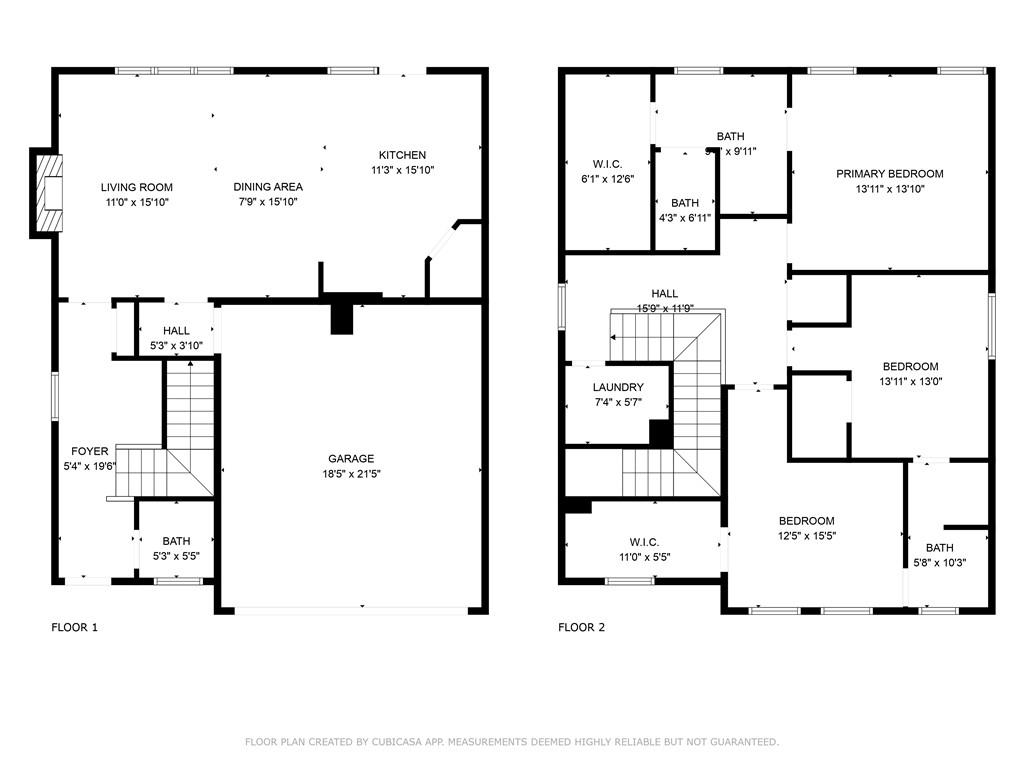
Don't miss this beautiful 3-bedroom, 2.5-bath home with over 2,000 sq ft of stylish living space in the sought-after Madison at Buice Lake community. Just 1 year old, this home features 10' ceilings, luxury vinyl plank flooring, and an open-concept layout with a spacious kitchen offering white cabinets, quartz countertops, a large island, and designer finishes. Upstairs includes generous bedrooms with walk-in closets, a luxurious primary suite with a tiled walk-in shower and double vanities, plus a laundry room with washer, dryer, and utility sink included. Enjoy a flat backyard, two-car garage, and access to resort-style amenities: pool, kiddie pool, pickleball courts, firepit, playground, and scenic sidewalks. Minutes to Downtown Woodstock, top-rated schools, and The Outlet Shoppes at Atlanta.

3
beds

3
baths

2,067 Sq.Ft. LIVING AREA

6,969.6 Sq.Ft. lot

Louis Cloete

Louis Cloete

Features & Amenities

Interior

  • total bedrooms3
  • Total bathrooms3
  • full bathrooms2
  • half bathroom1
  • Laundry room Electric Dryer Hookup, Laundry Room, Sink, Upper Level
  • Flooring Carpet, Luxury Vinyl
  • Fireplace Factory Built, Family Room, Gas Starter, Glass Doors
  • APPLIANCES Dishwasher, Disposal, Dryer, Electric Cooktop, Electric Oven, Electric Water Heater, Microwave, Range Hood, Refrigerator, Self Cleaning Oven, Washer
  • other interior Features Disappearing Attic Stairs, Double Vanity, Entrance Foyer, High Ceilings 10 ft Main, Recessed Lighting, Walk-In Closet(s)

Area & Lot

  • Status Leased
  • Date Leased October 10, 2025
  • Living Area2,067 Sq.Ft.
  • Total Area2,067 Sq.Ft.
  • Lot Area6,969.6 Sq.Ft.
  • MLS® ID7641102
  • TypeResidential
  • YEAR BUILT2024
  • Architecture StylesTraditional
  • Water FrontageNone
  • View DescriptionOther
  • Elementary SchoolClark Creek
  • Middle SchoolE.T. Booth
  • High SchoolEtowah

Exterior

  • STORIES2
  • Garage Space2.0
  • utilitiesCable Available, Electricity Available, Natural Gas Available, Phone Available, Sewer Available, Underground Utilities, Water Available
  • PoolNone
  • roofShingle
  • lot featuresBack Yard, Level, Rectangular Lot
  • parkingGarage, Garage Door Opener, Garage Faces Front, Kitchen Level
  • HEAT TYPECentral
  • AIR CONDITIONINGCentral Air
  • Disability FeaturesNone
  • security FeaturesCarbon Monoxide Detector(s), Smoke Detector(s)
  • other exterior FeaturesLighting

Financial

  • Lease Price$2,450/mo
  • Lease Term 12 MONTHS

Let's Get Started

I am committed to guiding you every step of the way—whether you're buying a home, selling a property, or securing a mortgage. Whatever your needs, I've got you covered.

Follow Me on Instagram