Leave a Message

Thank you for your message. I will be in touch with you shortly.

64 Telfair Ct SE
64 Telfair Ct SE
64 Telfair Ct SE
64 Telfair Ct SE
64 Telfair Ct SE
64 Telfair Ct SE
64 Telfair Ct SE
64 Telfair Ct SE
64 Telfair Ct SE
64 Telfair Ct SE
64 Telfair Ct SE
64 Telfair Ct SE
64 Telfair Ct SE
64 Telfair Ct SE
64 Telfair Ct SE
64 Telfair Ct SE
64 Telfair Ct SE
64 Telfair Ct SE
64 Telfair Ct SE
64 Telfair Ct SE
64 Telfair Ct SE
64 Telfair Ct SE
64 Telfair Ct SE
64 Telfair Ct SE
64 Telfair Ct SE
64 Telfair Ct SE
64 Telfair Ct SE
64 Telfair Ct SE
64 Telfair Ct SE
64 Telfair Ct SE
64 Telfair Ct SE
64 Telfair Ct SE
64 Telfair Ct SE
64 Telfair Ct SE
64 Telfair Ct SE
64 Telfair Ct SE
64 Telfair Ct SE
64 Telfair Ct SE
64 Telfair Ct SE
64 Telfair Ct SE
64 Telfair Ct SE
64 Telfair Ct SE
64 Telfair Ct SE
64 Telfair Ct SE
64 Telfair Ct SE
64 Telfair Ct SE
64 Telfair Ct SE
64 Telfair Ct SE
64 Telfair Ct SE
64 Telfair Ct SE
64 Telfair Ct SE
64 Telfair Ct SE
64 Telfair Ct SE
64 Telfair Ct SE
64 Telfair Ct SE
64 Telfair Ct SE
64 Telfair Ct SE
64 Telfair Ct SE
64 Telfair Ct SE
64 Telfair Ct SE
64 Telfair Ct SE
64 Telfair Ct SE
64 Telfair Ct SE
64 Telfair Ct SE
64 Telfair Ct SE
64 Telfair Ct SE
64 Telfair Ct SE
64 Telfair Ct SE
64 Telfair Ct SE
64 Telfair Ct SE
64 Telfair Ct SE
64 Telfair Ct SE
64 Telfair Ct SE
64 Telfair Ct SE
64 Telfair Ct SE
SEE ALL PHOTOS
64 Telfair Ct SE
64 Telfair Ct SE
64 Telfair Ct SE
64 Telfair Ct SE
64 Telfair Ct SE
64 Telfair Ct SE
64 Telfair Ct SE
64 Telfair Ct SE
64 Telfair Ct SE
64 Telfair Ct SE
64 Telfair Ct SE
64 Telfair Ct SE
64 Telfair Ct SE
64 Telfair Ct SE
64 Telfair Ct SE
64 Telfair Ct SE
64 Telfair Ct SE
64 Telfair Ct SE
64 Telfair Ct SE
64 Telfair Ct SE
64 Telfair Ct SE
64 Telfair Ct SE
64 Telfair Ct SE
64 Telfair Ct SE
64 Telfair Ct SE
64 Telfair Ct SE
64 Telfair Ct SE
64 Telfair Ct SE
64 Telfair Ct SE
64 Telfair Ct SE
64 Telfair Ct SE
64 Telfair Ct SE
64 Telfair Ct SE
64 Telfair Ct SE
64 Telfair Ct SE
64 Telfair Ct SE
64 Telfair Ct SE
64 Telfair Ct SE
64 Telfair Ct SE
64 Telfair Ct SE
64 Telfair Ct SE
64 Telfair Ct SE
64 Telfair Ct SE
64 Telfair Ct SE
64 Telfair Ct SE
64 Telfair Ct SE
64 Telfair Ct SE
64 Telfair Ct SE
64 Telfair Ct SE
64 Telfair Ct SE
64 Telfair Ct SE
64 Telfair Ct SE
64 Telfair Ct SE
64 Telfair Ct SE
64 Telfair Ct SE
64 Telfair Ct SE
64 Telfair Ct SE
64 Telfair Ct SE
64 Telfair Ct SE
64 Telfair Ct SE
64 Telfair Ct SE
64 Telfair Ct SE
64 Telfair Ct SE
64 Telfair Ct SE
64 Telfair Ct SE
64 Telfair Ct SE
64 Telfair Ct SE
64 Telfair Ct SE
64 Telfair Ct SE
64 Telfair Ct SE
64 Telfair Ct SE
64 Telfair Ct SE
64 Telfair Ct SE
64 Telfair Ct SE
64 Telfair Ct SE
Sold

64 Telfair Ct SE

64 Telfair Ct SE, Acworth, GA 30101

$975,000
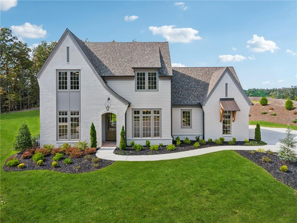
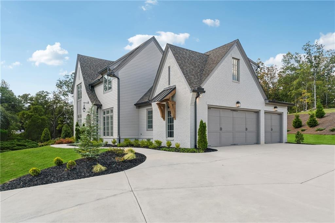
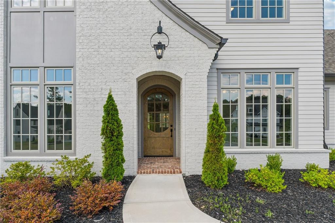
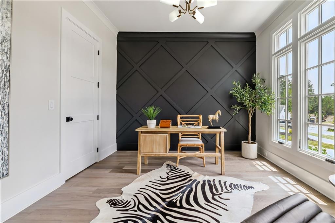
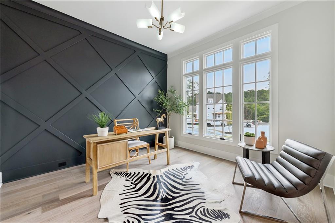
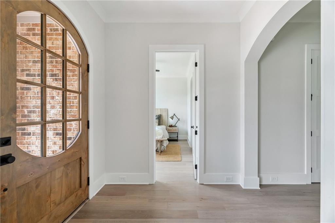
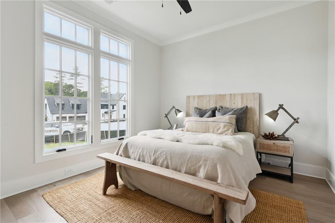
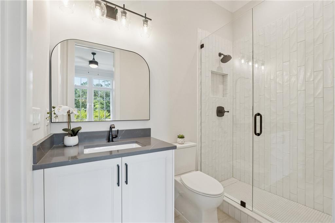
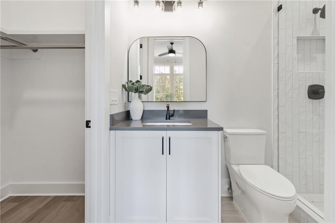
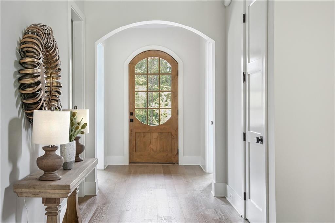
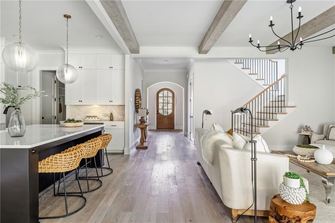
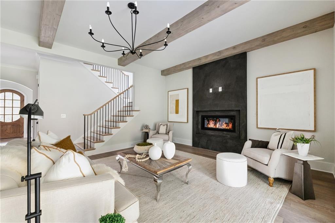
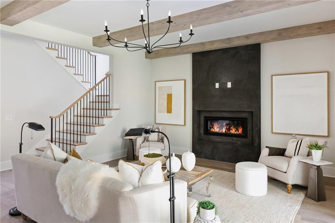
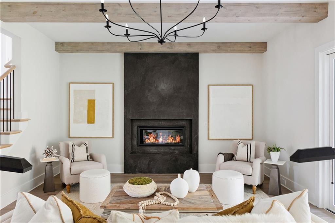
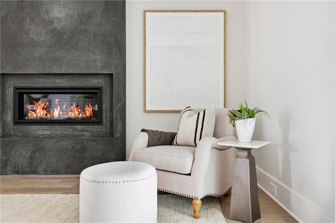
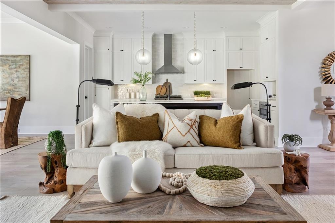
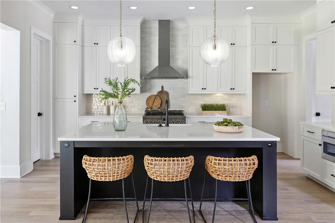
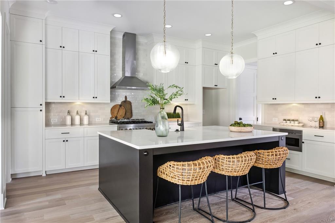
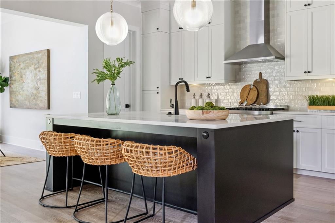
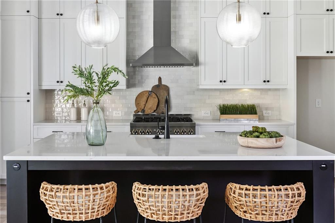
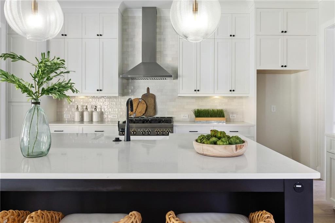
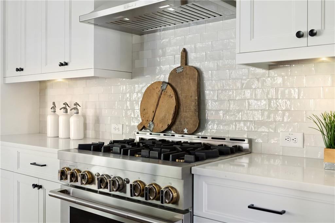
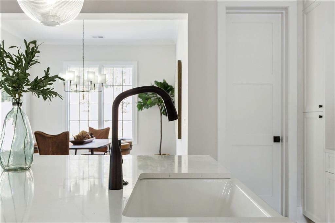
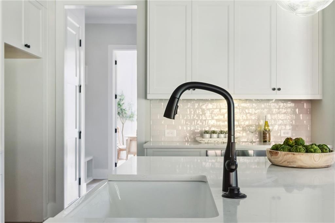
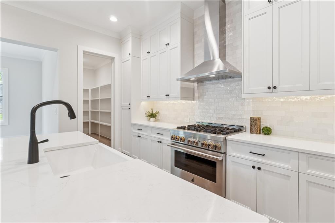
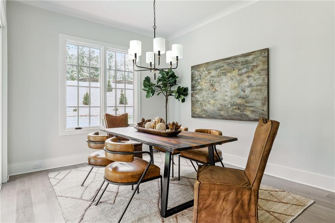
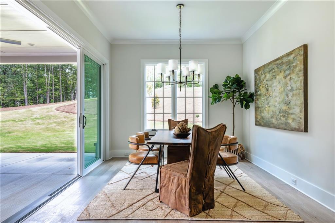
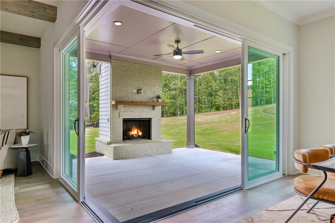
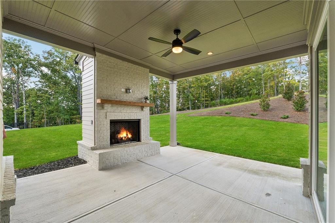
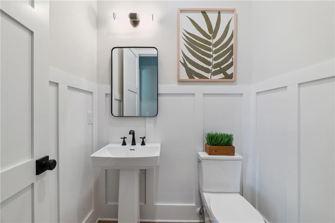
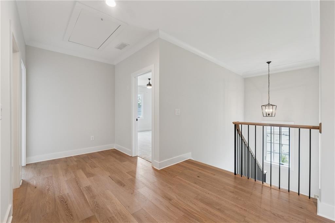
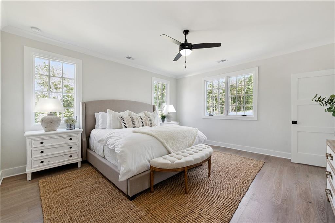
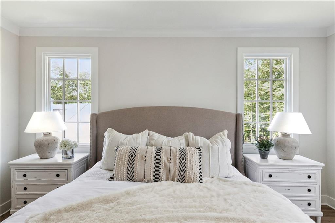
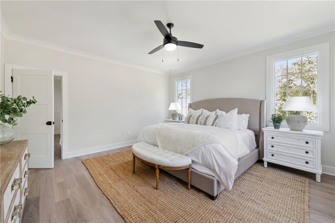
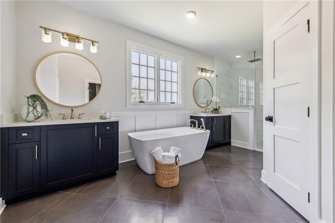
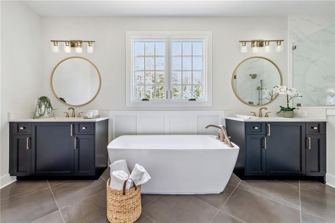
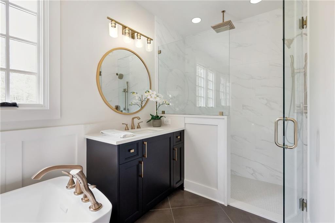
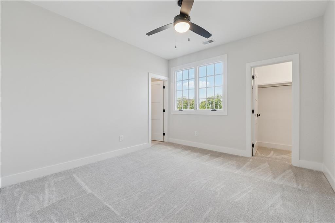
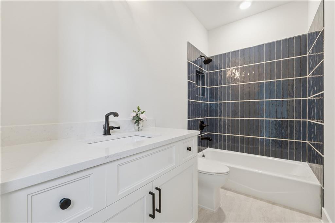
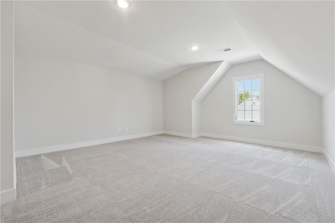
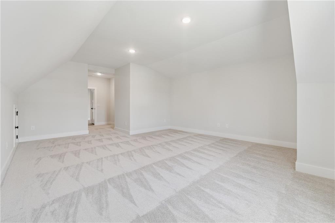
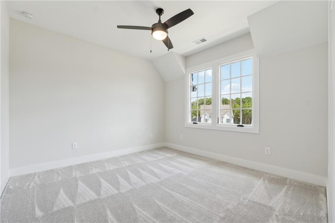
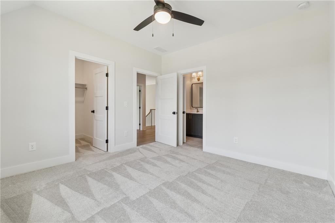
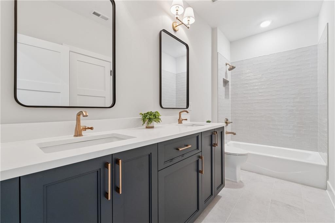
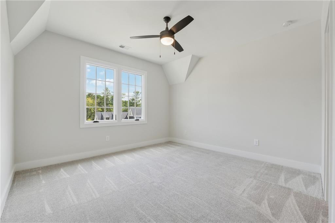
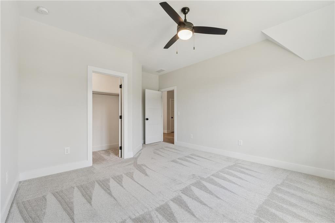
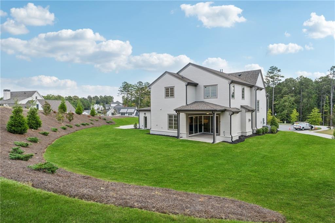
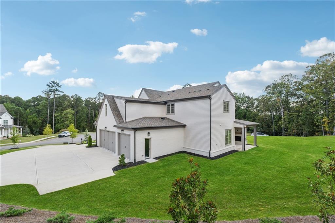
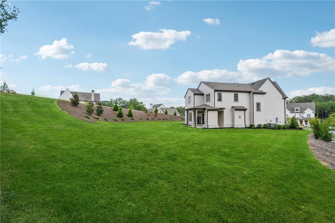
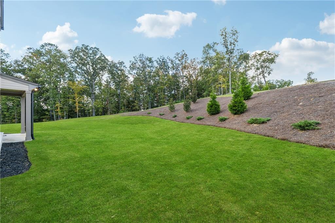
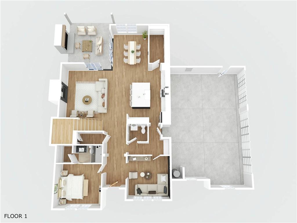
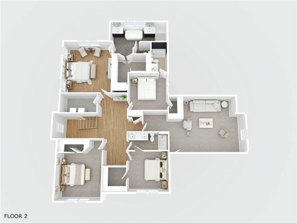
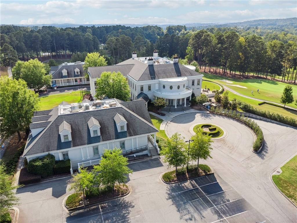
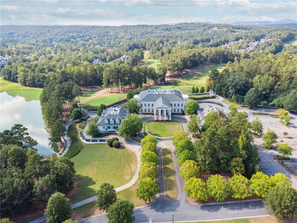
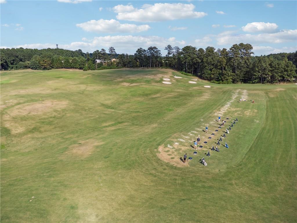
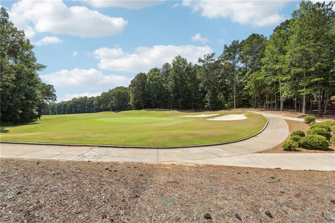
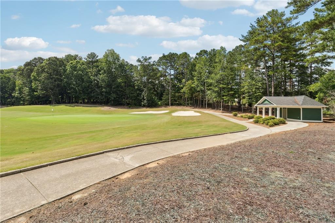
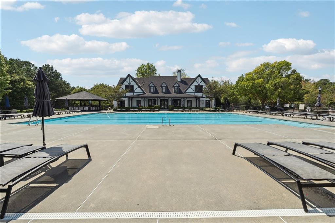
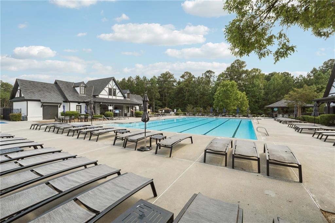
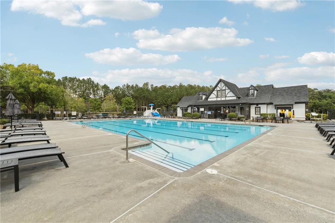
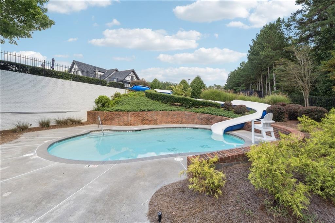
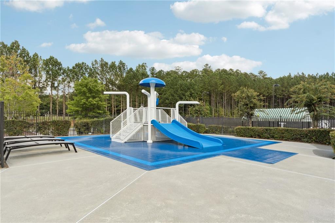
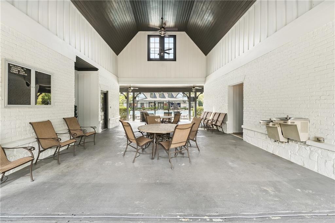
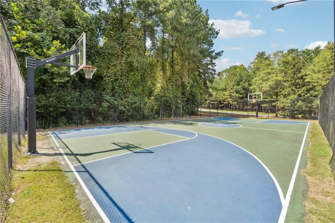
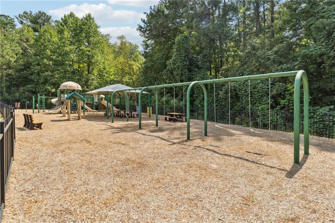
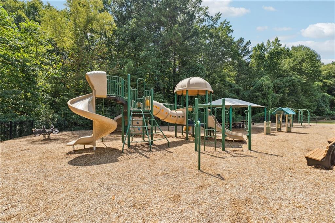
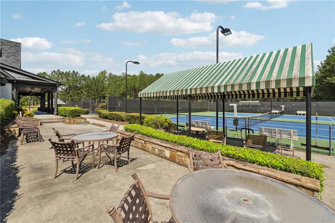
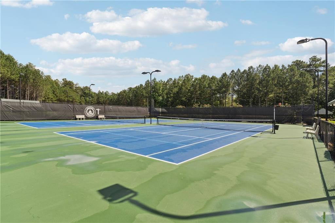
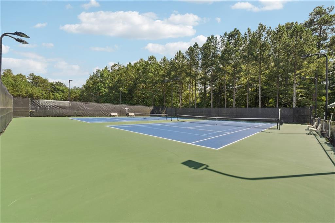
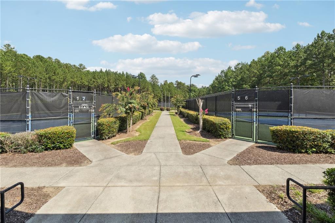
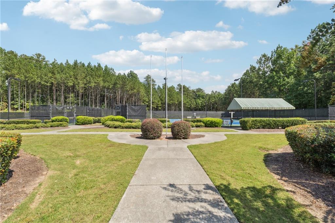
Built by Elevation Building Company, renowned for their precision construction and unwavering commitment to craftsmanship, and designed by Frazier Home Design, this stunning custom home offers a rare blend of architectural excellence and enduring quality. Nestled on a sprawling 0.97-acre lot--ideal for a walk-out pool--this 5-bedroom, 4.5-bathroom masterpiece includes a versatile bonus room, perfect for a game room, playroom, or creative studio--offering incredible flexibility to suit your lifestyle. The home also features a spacious 3-car garage and an extended driveway, providing ample room for parking and easy access for guests or multiple vehicles. From thoughtful design to meticulous execution, every inch of this home reflects Elevation Building Company's dedication to custom homebuilding at the highest standard. The kitchen is as functional as it is beautiful, featuring quartz countertops, a 36" JennAir gas range, ASKO dishwasher, SHARP 24" microwave drawer, floor-to-ceiling custom soft-closed cabinetry, and a large island ideal for casual dining or entertaining. Adjacent to the kitchen, the spacious family room showcases a sleek modern fireplace and corner panoramic sliding doors, providing a seamless connection to the outdoor living area--perfect for hosting guests or enjoying quiet evenings at home. The primary suite is a luxurious retreat, offering a spa-inspired en-suite bathroom with a freestanding soaking tub, dual vanities, a walk-in shower, and a large walk-in closet. Expansive aluminum-clad windows fill the room with natural light and overlook the private, tree-lined backyard, where there's ample space to create a stunning outdoor oasis complete with a pool, kitchen, and lounging areas. Each additional bedroom is generously sized and thoughtfully designed, with access to beautifully appointed bathrooms. Throughout the home, you'll find high-end finishes including 6" White Oak hardwood flooring, custom soft-close cabinetry, and under-cabinet lighting that elevates every space with warmth and refinement. Additional features include foam insulation for energy efficiency, Lincoln aluminum-clad windows, a 220V outlet in the garage for EV charging, and a smart home security system for peace of mind. Located in Governors Towne Club, an exclusive gated community offering first-class amenities including golf, tennis, swimming, spa, fitness center, on-site dining, and a resort-style pool with a tiki bar. Athletic membership initiation fee is included with the home.

5
beds

5
baths

3,626 Sq.Ft. LIVING AREA

0.97 Acres lot

Louis Cloete

Louis Cloete

Features & Amenities

Interior

  • total bedrooms5
  • Total bathrooms5
  • full bathrooms4
  • half bathroom1
  • Laundry room Electric Dryer Hookup, Laundry Room, Upper Level
  • Flooring Carpet, Ceramic Tile, Hardwood
  • Fireplace Factory Built, Family Room
  • APPLIANCES Dishwasher, Disposal, Gas Range, Microwave, Range Hood
  • other interior Features Beamed Ceilings, Crown Molding, Double Vanity, High Ceilings 9 ft Upper, High Ceilings 10 ft Main, Recessed Lighting, Smart Home, Tray Ceiling(s), Walk-In Closet(s)

Area & Lot

  • Status Sold
  • Date Sold December 9, 2025
  • Living Area3,626 Sq.Ft.
  • Total Area3,626 Sq.Ft.
  • Lot Area0.97 Acres
  • MLS® ID7644470
  • TypeResidential
  • YEAR BUILT2023
  • Architecture StylesContemporary
  • Water FrontageNone
  • View DescriptionTrees/Woods
  • Elementary SchoolRoland W. Russom
  • Middle SchoolSammy McClure Sr.
  • High SchoolNorth Paulding

Exterior

  • STORIES2
  • Garage Space3.0
  • water SourcePublic
  • utilitiesCable Available, Electricity Available, Natural Gas Available, Phone Available, Sewer Available, Underground Utilities, Water Available
  • PoolNone
  • roofShingle
  • lot featuresBack Yard, Cul-De-Sac, Landscaped, Sprinklers In Front, Sprinklers In Rear, Wooded
  • parkingAttached, Garage, Garage Faces Side, Kitchen Level
  • HEAT TYPECentral, Natural Gas
  • AIR CONDITIONINGCeiling Fan(s), Central Air
  • sewerPublic Sewer
  • SubstructureSlab
  • Disability FeaturesNone
  • security FeaturesFire Alarm, Security Gate, Security Guard, Smoke Detector(s)
  • Green featuresNone
  • other exterior FeaturesPrivate Yard

Financial

  • Sales Price$975,000
  • Real Estate Tax $7,476/yr
  • HOA $3,200/yr

Let's Get Started

I am committed to guiding you every step of the way—whether you're buying a home, selling a property, or securing a mortgage. Whatever your needs, I've got you covered.

Follow Me on Instagram