
Leave a Message

Thank you for your message. I will be in touch with you shortly.

5971 Brundage Lane
5971 Brundage Lane
5971 Brundage Lane
5971 Brundage Lane
5971 Brundage Lane
5971 Brundage Lane
5971 Brundage Lane
5971 Brundage Lane
5971 Brundage Lane
5971 Brundage Lane
5971 Brundage Lane
5971 Brundage Lane
5971 Brundage Lane
5971 Brundage Lane
5971 Brundage Lane
5971 Brundage Lane
5971 Brundage Lane
5971 Brundage Lane
5971 Brundage Lane
5971 Brundage Lane
5971 Brundage Lane
5971 Brundage Lane
5971 Brundage Lane
5971 Brundage Lane
5971 Brundage Lane
5971 Brundage Lane
5971 Brundage Lane
5971 Brundage Lane
5971 Brundage Lane
5971 Brundage Lane
5971 Brundage Lane
5971 Brundage Lane
5971 Brundage Lane
5971 Brundage Lane
5971 Brundage Lane
5971 Brundage Lane
5971 Brundage Lane
5971 Brundage Lane
5971 Brundage Lane
5971 Brundage Lane
5971 Brundage Lane
5971 Brundage Lane
5971 Brundage Lane
5971 Brundage Lane
5971 Brundage Lane
5971 Brundage Lane
5971 Brundage Lane
5971 Brundage Lane
5971 Brundage Lane
5971 Brundage Lane
5971 Brundage Lane
5971 Brundage Lane
5971 Brundage Lane
5971 Brundage Lane
5971 Brundage Lane
5971 Brundage Lane
5971 Brundage Lane
5971 Brundage Lane
5971 Brundage Lane
5971 Brundage Lane
5971 Brundage Lane
5971 Brundage Lane
5971 Brundage Lane
5971 Brundage Lane
5971 Brundage Lane
5971 Brundage Lane
5971 Brundage Lane
5971 Brundage Lane
5971 Brundage Lane
5971 Brundage Lane
SEE ALL PHOTOS
5971 Brundage Lane
5971 Brundage Lane
5971 Brundage Lane
5971 Brundage Lane
5971 Brundage Lane
5971 Brundage Lane
5971 Brundage Lane
5971 Brundage Lane
5971 Brundage Lane
5971 Brundage Lane
5971 Brundage Lane
5971 Brundage Lane
5971 Brundage Lane
5971 Brundage Lane
5971 Brundage Lane
5971 Brundage Lane
5971 Brundage Lane
5971 Brundage Lane
5971 Brundage Lane
5971 Brundage Lane
5971 Brundage Lane
5971 Brundage Lane
5971 Brundage Lane
5971 Brundage Lane
5971 Brundage Lane
5971 Brundage Lane
5971 Brundage Lane
5971 Brundage Lane
5971 Brundage Lane
5971 Brundage Lane
5971 Brundage Lane
5971 Brundage Lane
5971 Brundage Lane
5971 Brundage Lane
5971 Brundage Lane
5971 Brundage Lane
5971 Brundage Lane
5971 Brundage Lane
5971 Brundage Lane
5971 Brundage Lane
5971 Brundage Lane
5971 Brundage Lane
5971 Brundage Lane
5971 Brundage Lane
5971 Brundage Lane
5971 Brundage Lane
5971 Brundage Lane
5971 Brundage Lane
5971 Brundage Lane
5971 Brundage Lane
5971 Brundage Lane
5971 Brundage Lane
5971 Brundage Lane
5971 Brundage Lane
5971 Brundage Lane
5971 Brundage Lane
5971 Brundage Lane
5971 Brundage Lane
5971 Brundage Lane
5971 Brundage Lane
5971 Brundage Lane
5971 Brundage Lane
5971 Brundage Lane
5971 Brundage Lane
5971 Brundage Lane
5971 Brundage Lane
5971 Brundage Lane
5971 Brundage Lane
5971 Brundage Lane
5971 Brundage Lane
Sold

5971 Brundage Lane

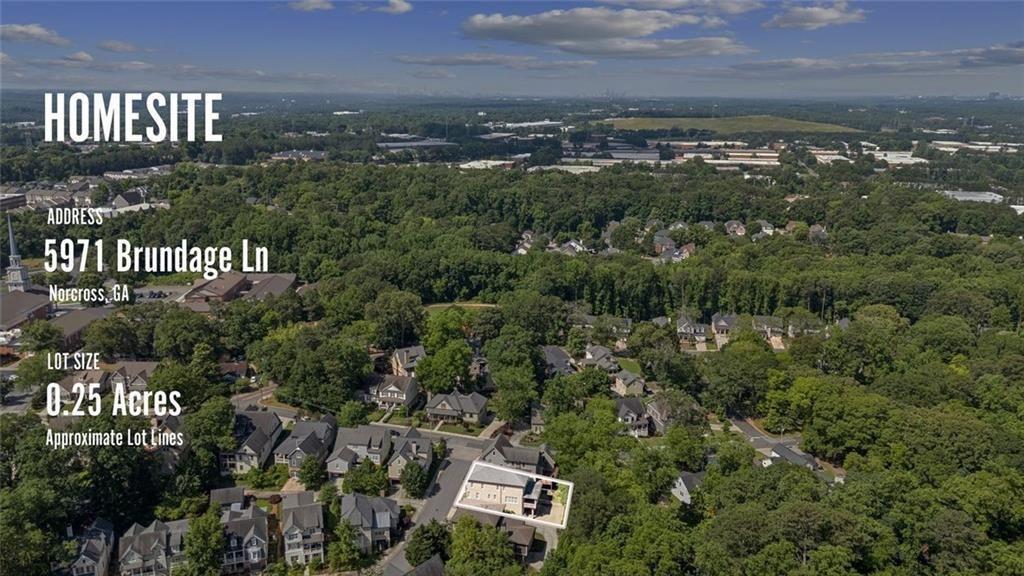
5971 Brundage Lane, Norcross, GA 30071

$865,000
Stunning Like -New construction in Historic Norcross's Coveted Astoria Neighborhood!
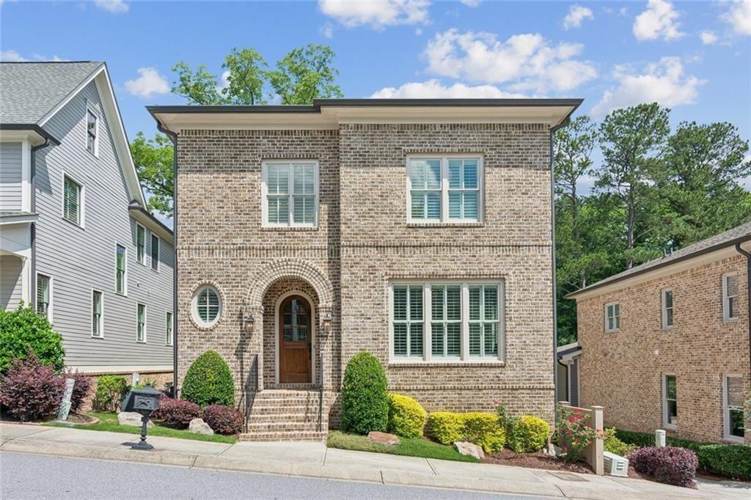
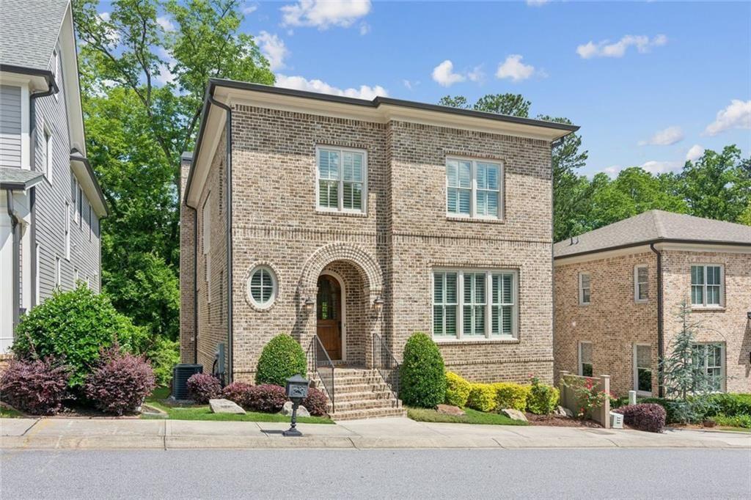
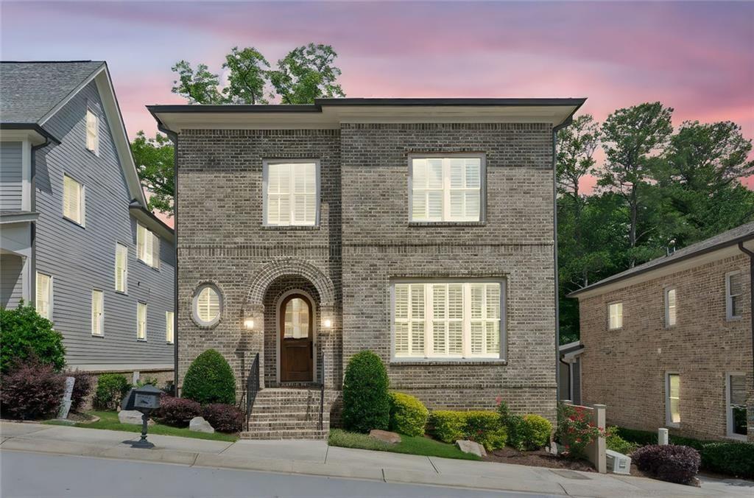
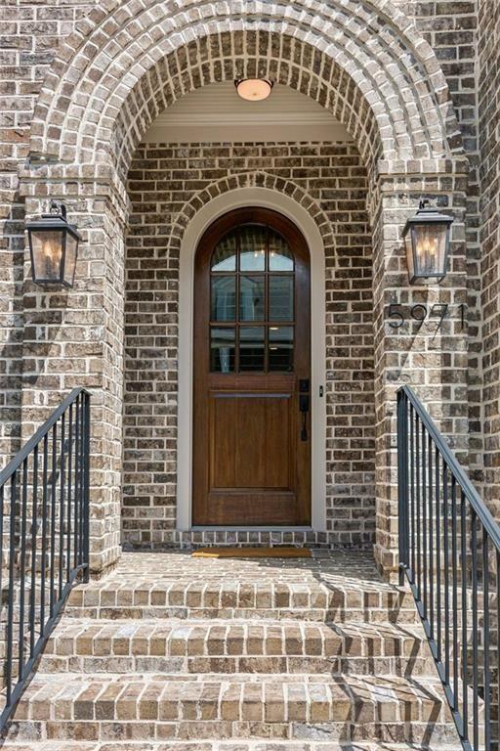
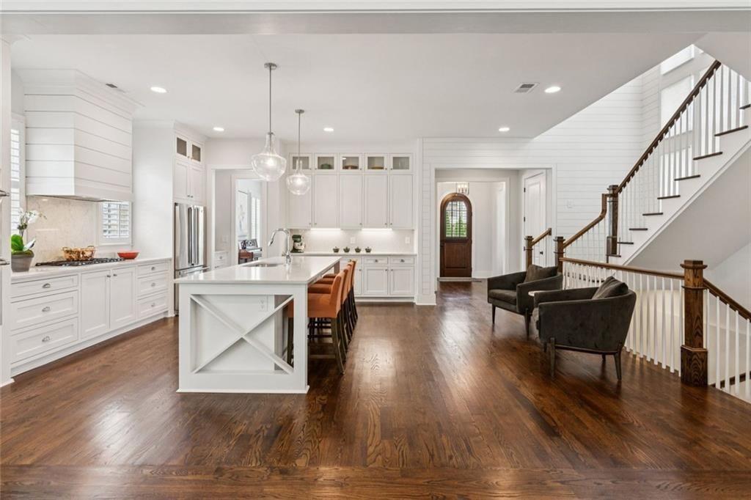
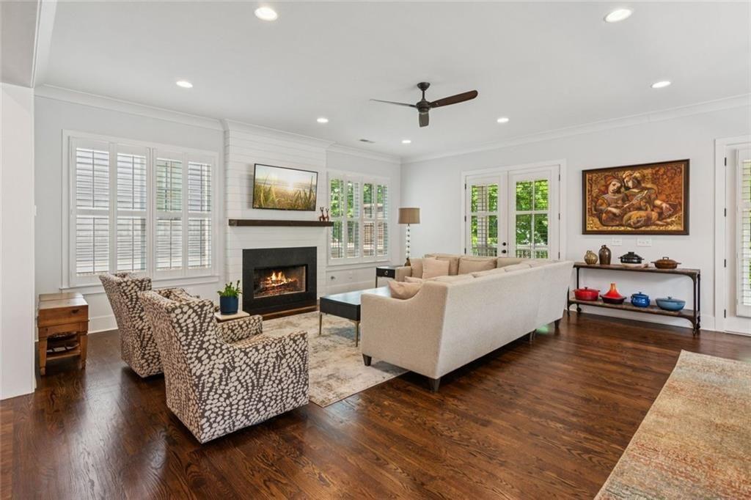
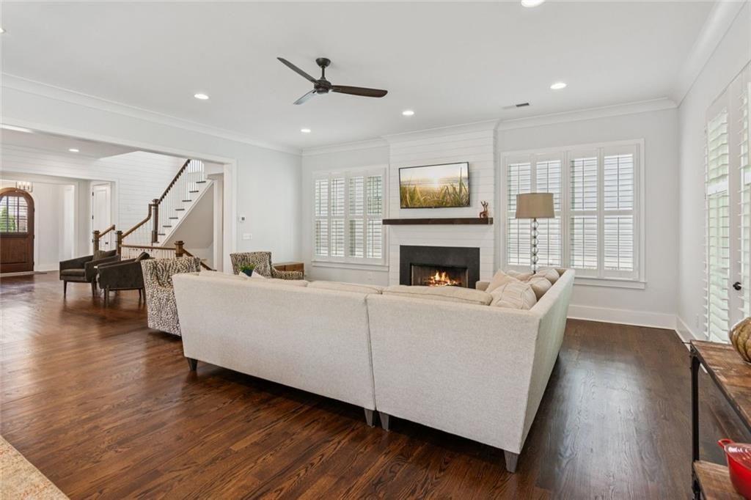
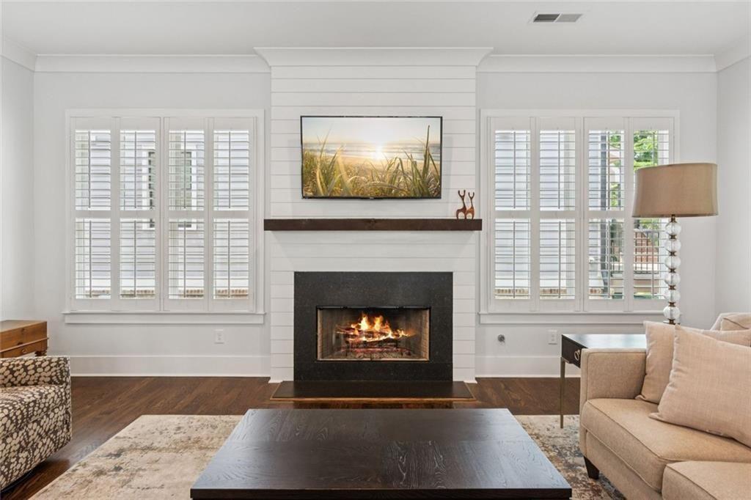
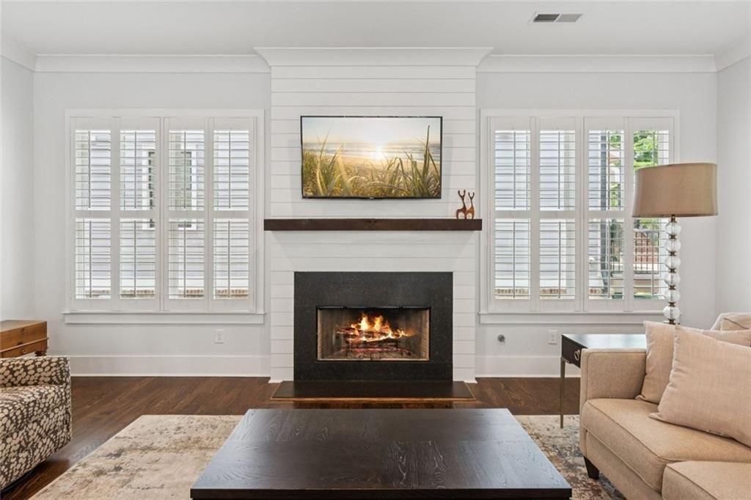
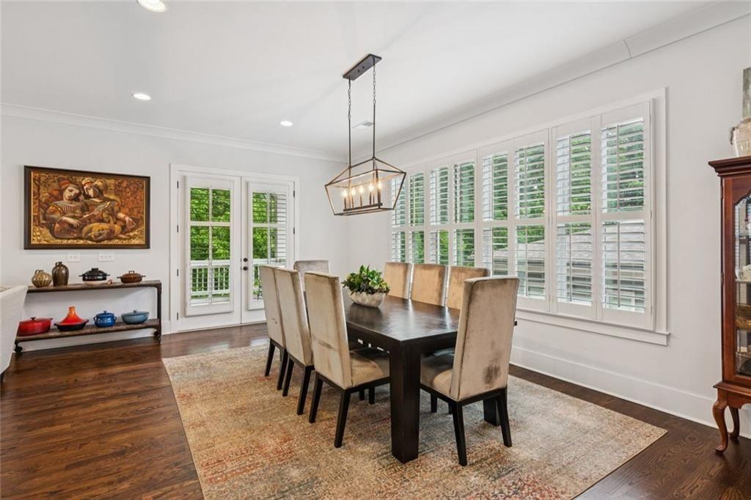
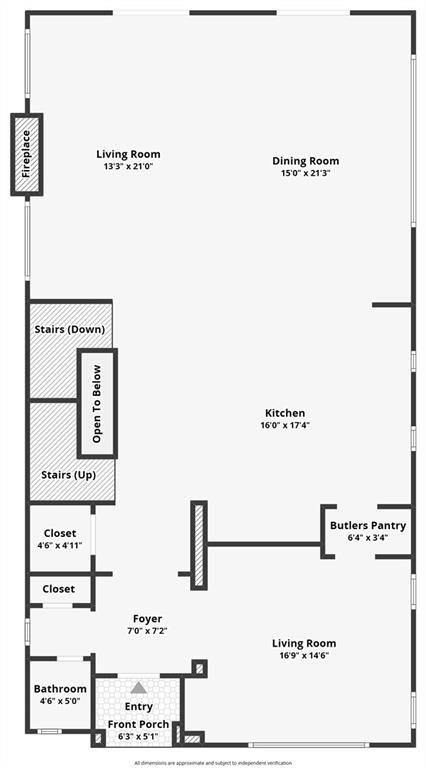
Welcome to your dream home, a stunning European-style residence thoughtfully designed across three levels, perfectly situated just moments away from the vibrant Norcross Village. This exquisite property boasts a large open floor plan, where natural light flows freely, creating a warm and inviting atmosphere.
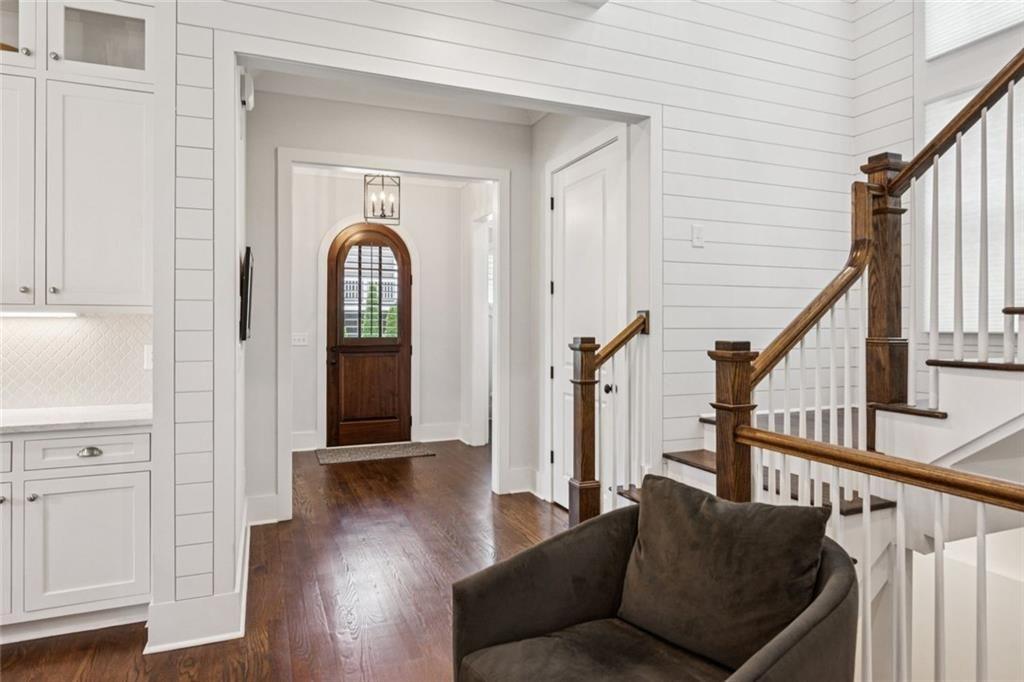
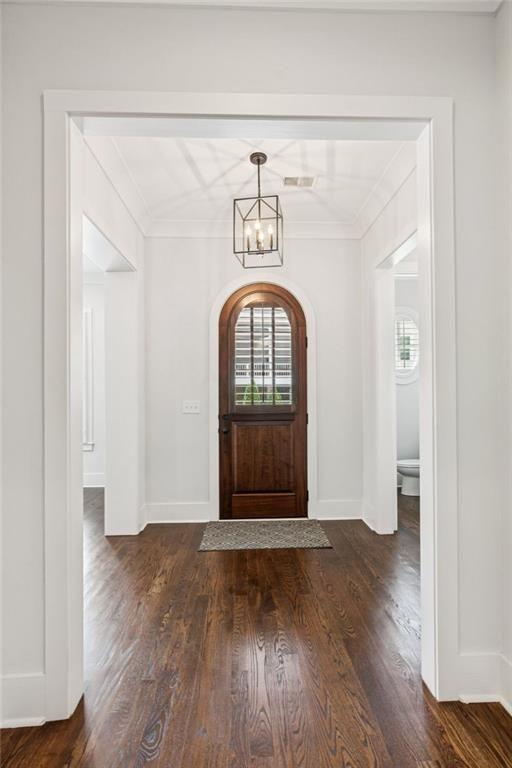
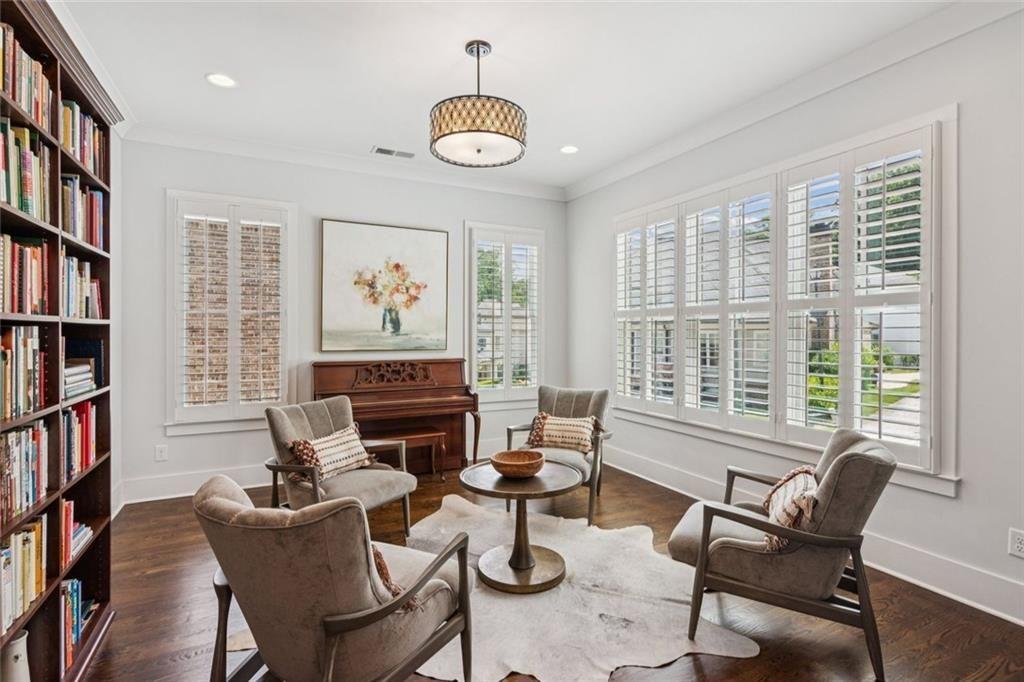
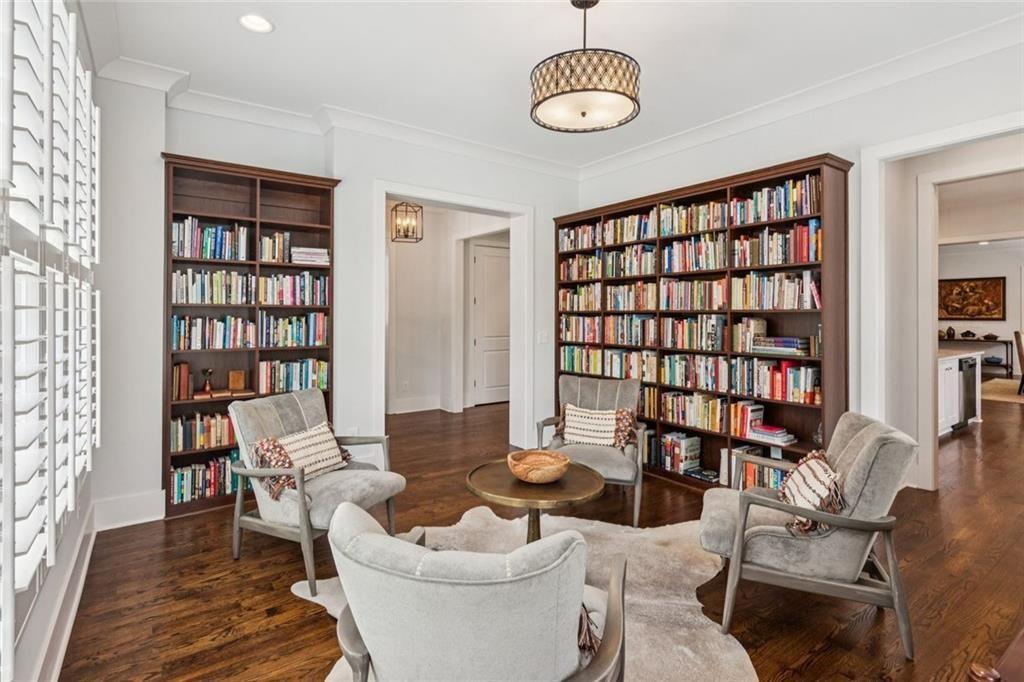
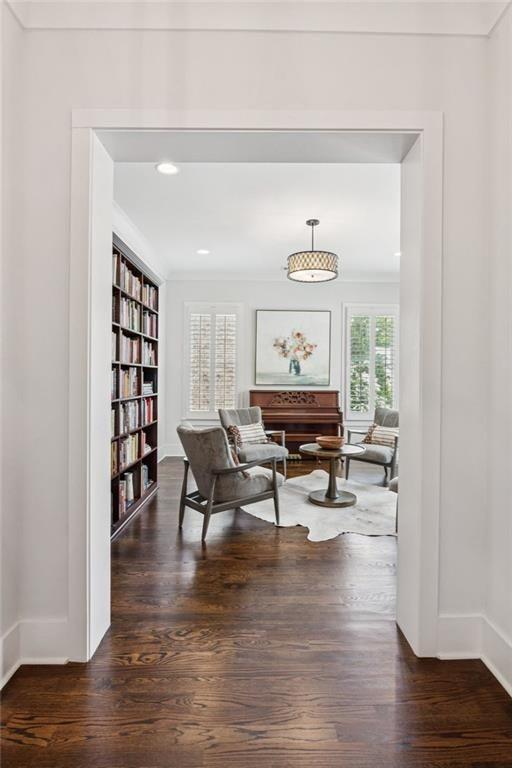
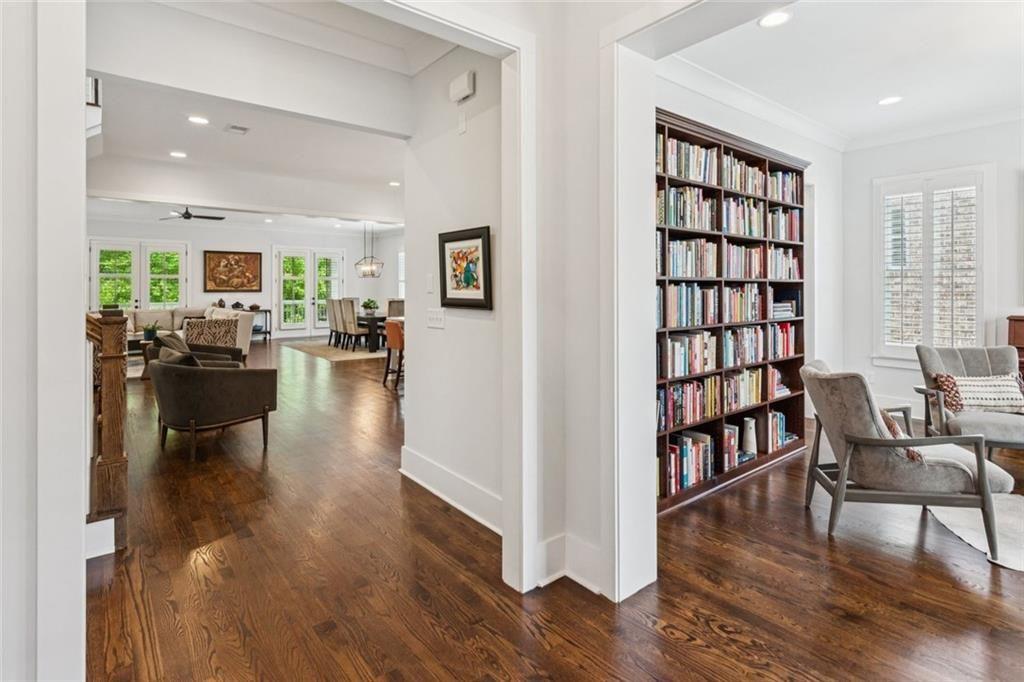
Upon entering the home, you will be greeted by 10-foot ceilings and a cozy library or home/office space. The room features dark-stained custom bookshelves that stretch from floor to ceiling that not only enhance the elegance of the space but also offer ample storage for countless books, making it
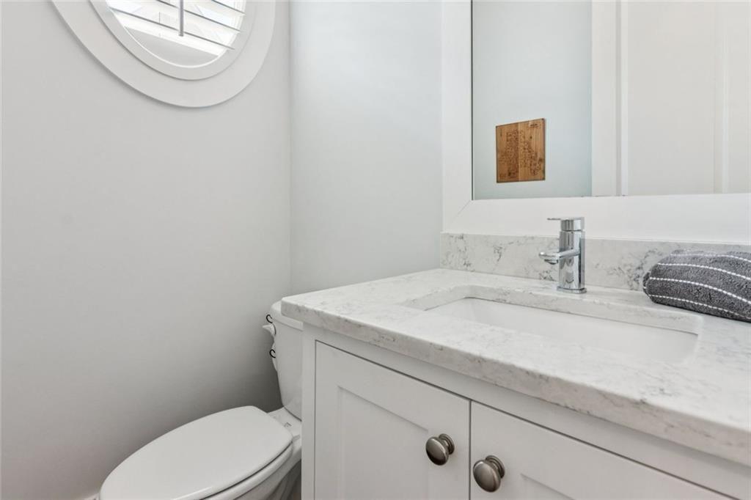
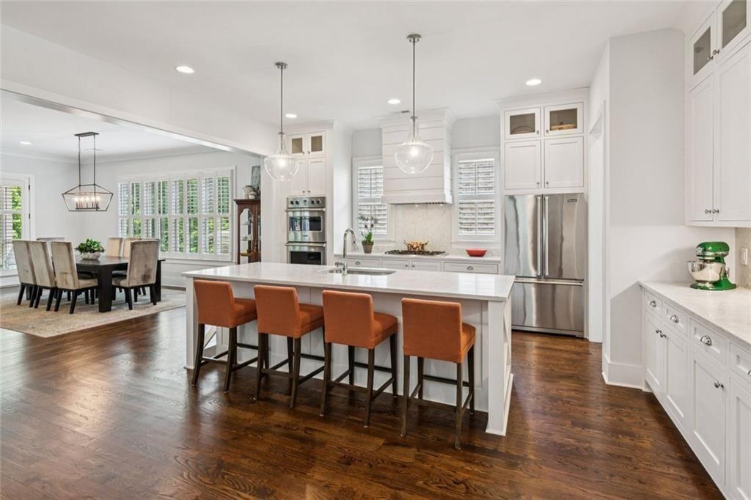
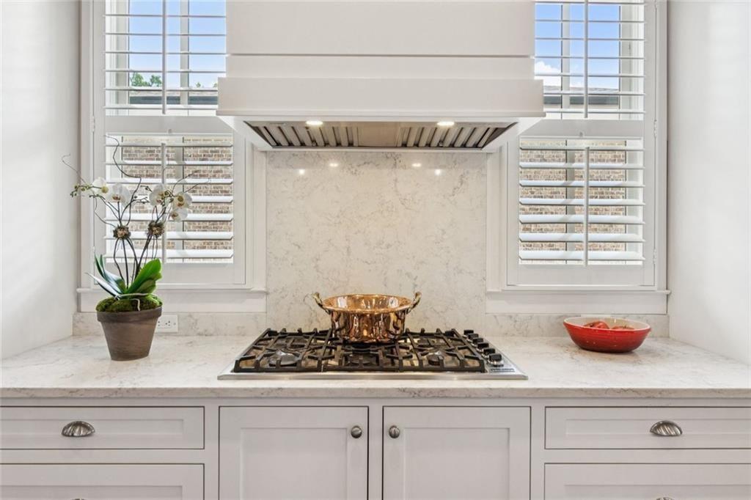
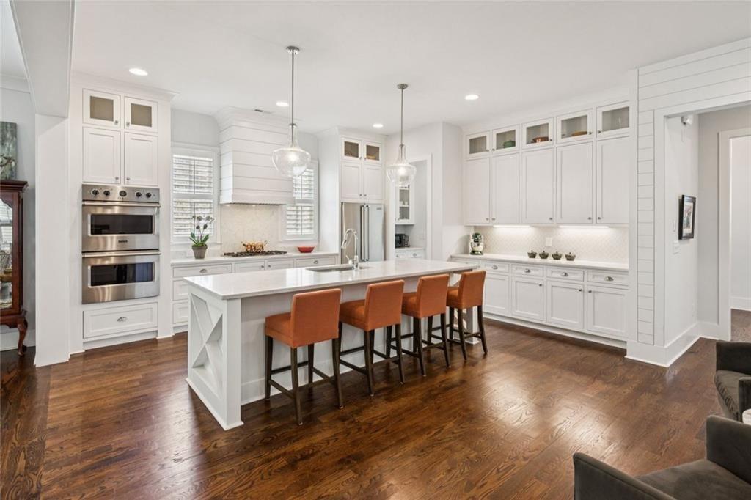
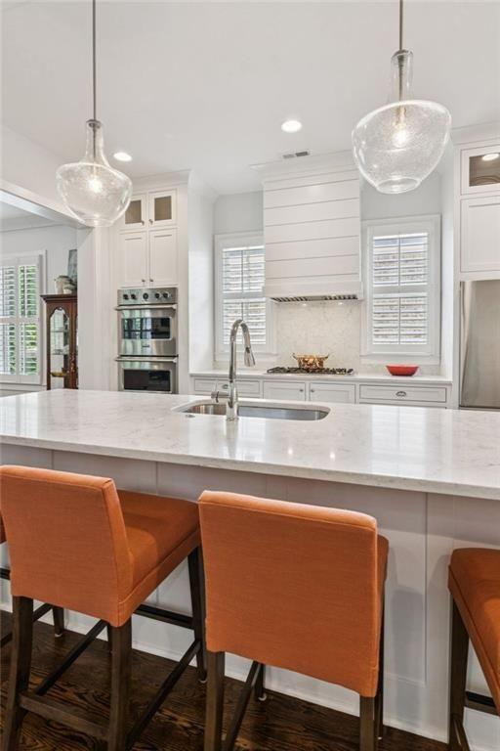
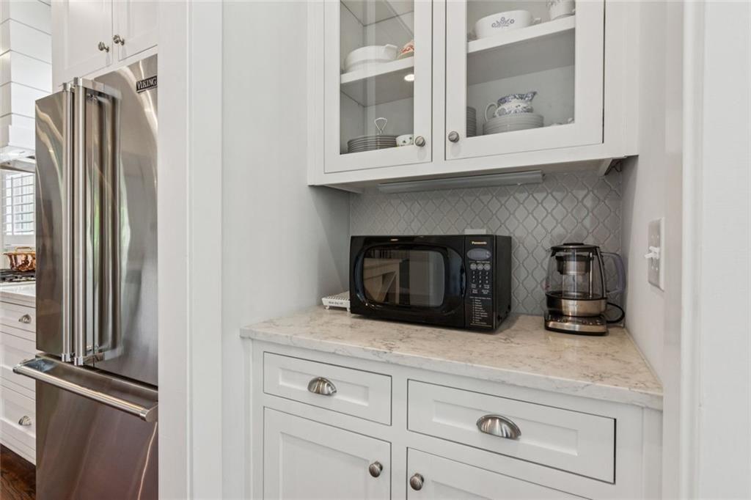
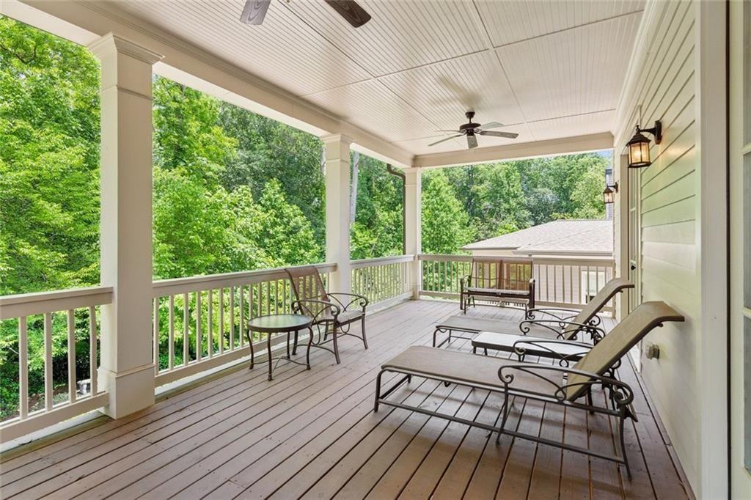
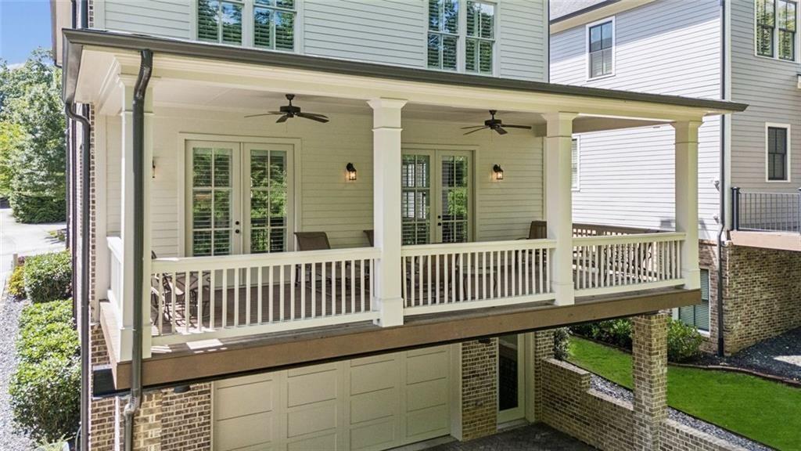
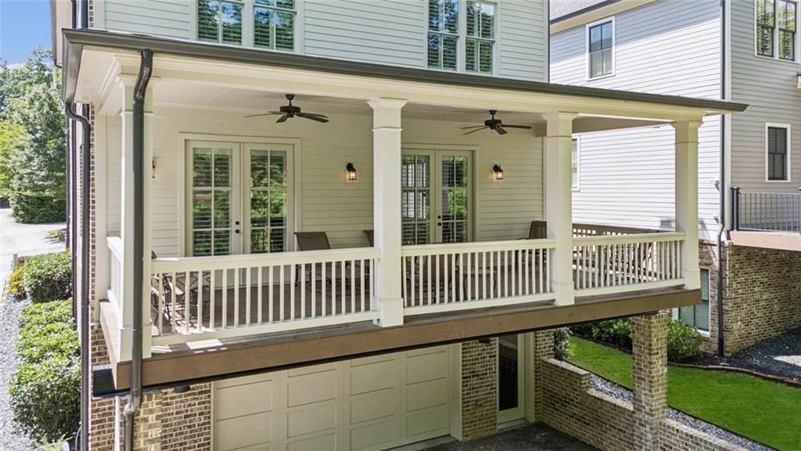
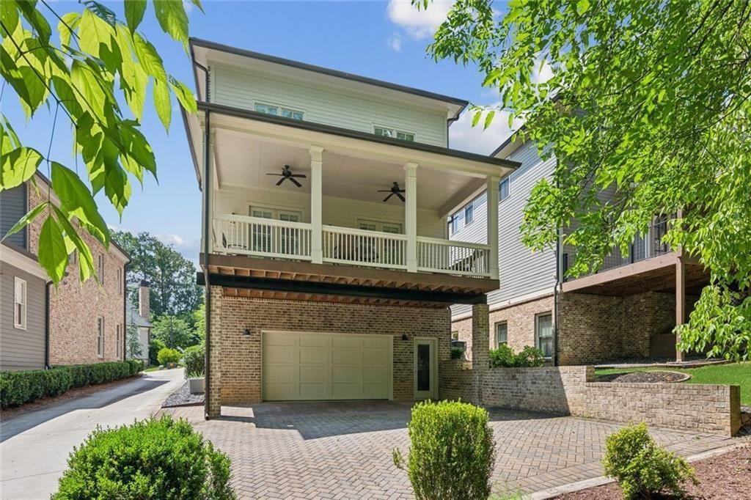
a haven for the avid reader. The hallway gracefully opens to a spacious area that seamlessly blends the kitchen, living, and dining spaces, offering unobstructed sightlines. The kitchen is a chef's delight, featuring Viking appliances, quartz countertops, custom cabinetry, a butler's pantry area, and a large walk-in pantry providing added storage and functionality. The first floor also includes a thoughtfully placed powder room that is discreet and accessible for guests. Step outside to the main-level porch, which is ideal for entertaining guests or enjoying a quiet moment with a good book.
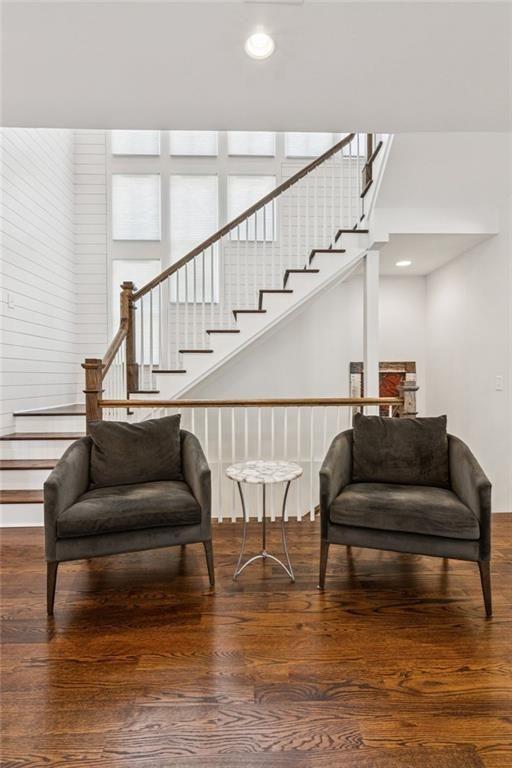
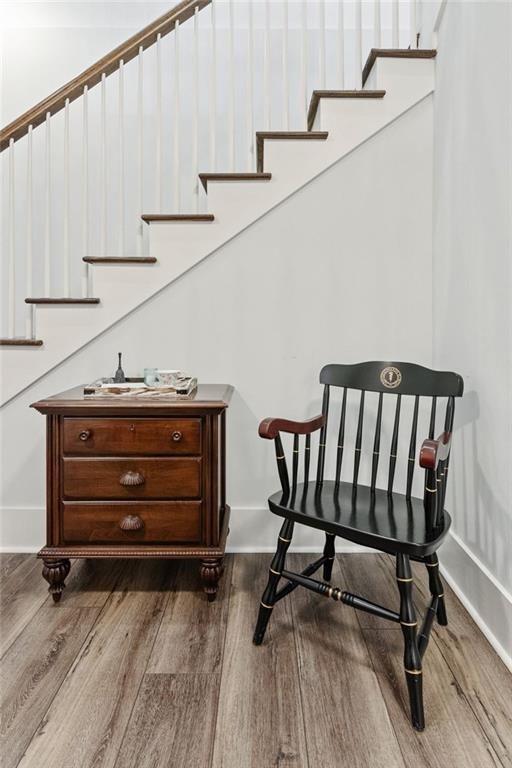
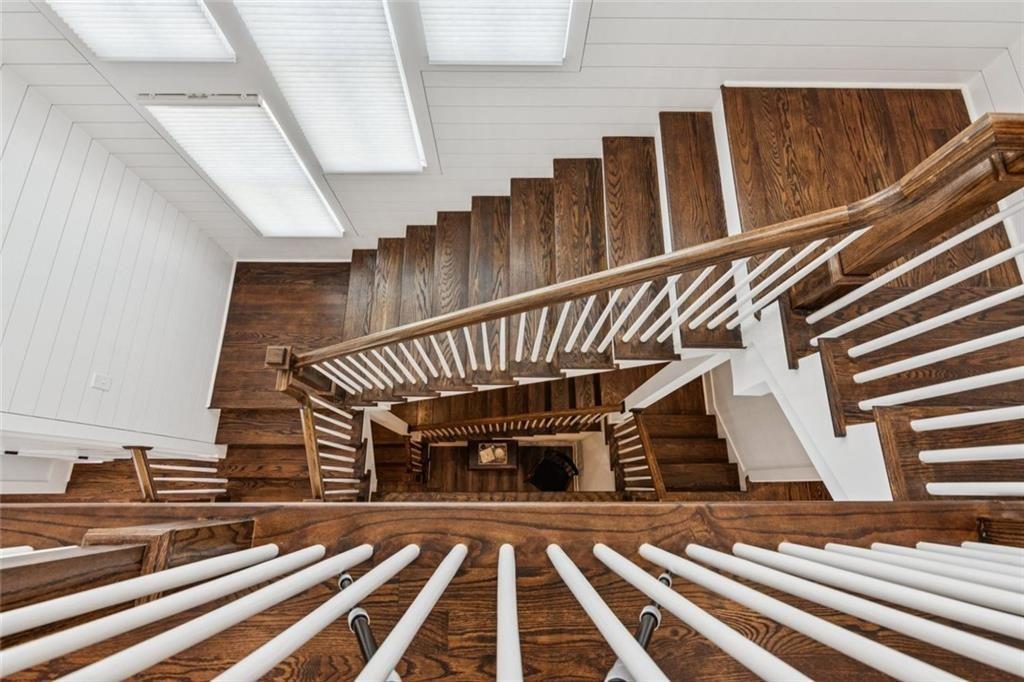
Ascend to the second level along the sunlit stairway, complete with custom motorized window treatments (The Louve Shop(r)) that adjust for ultimate privacy.
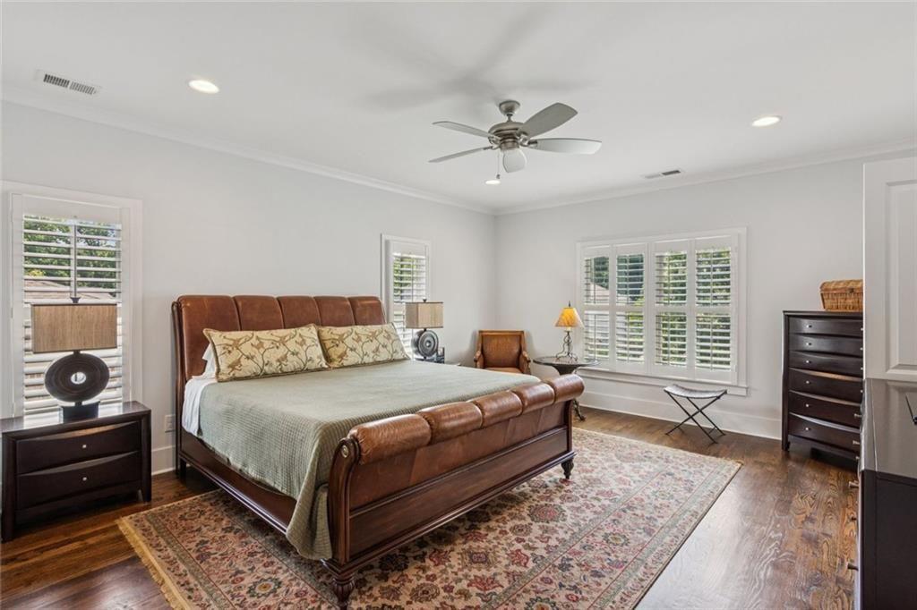
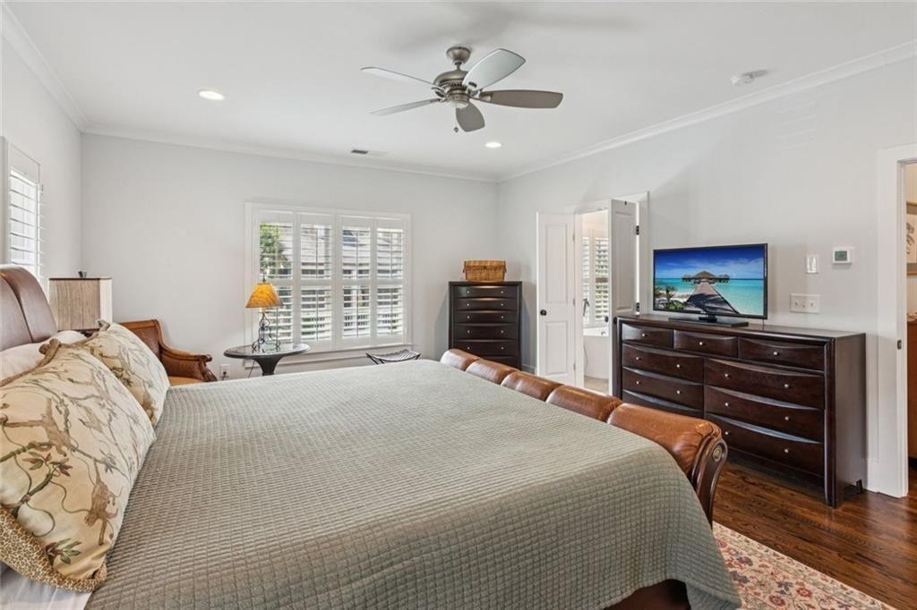
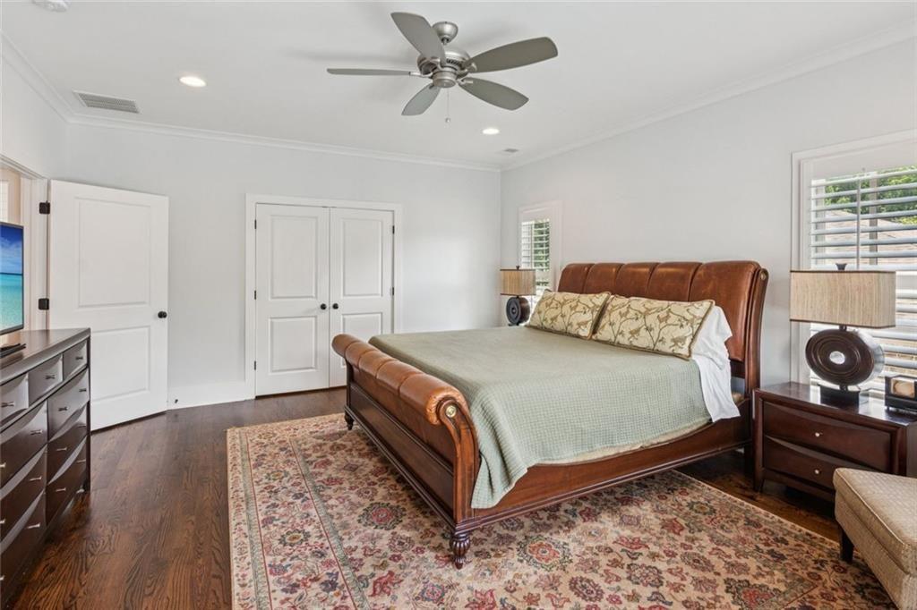
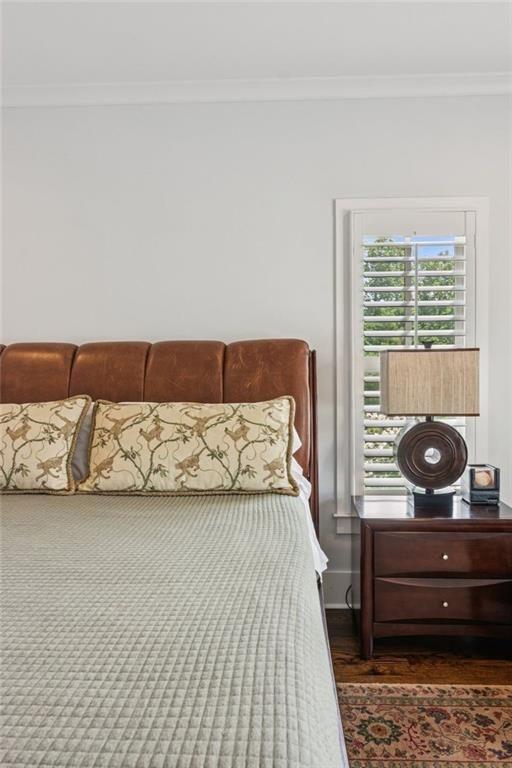
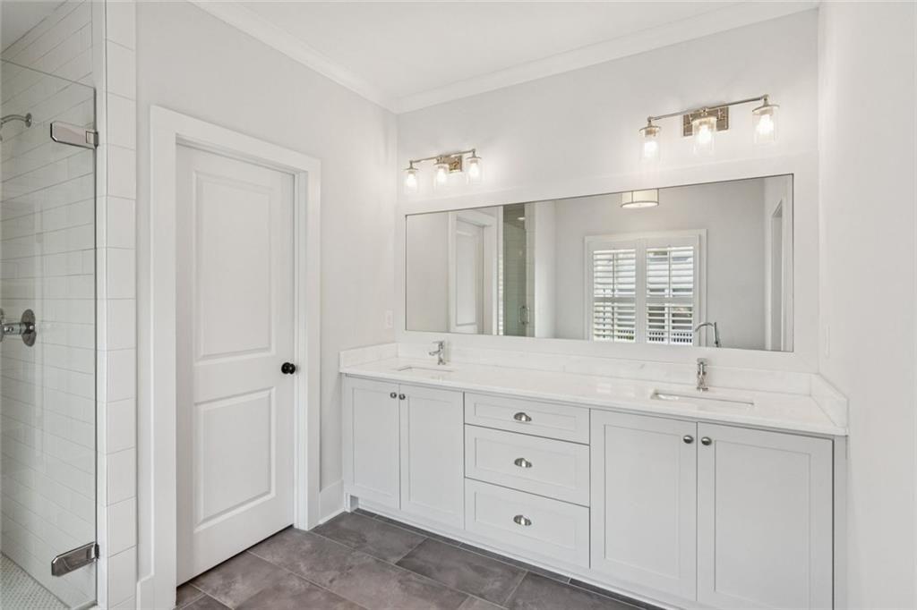
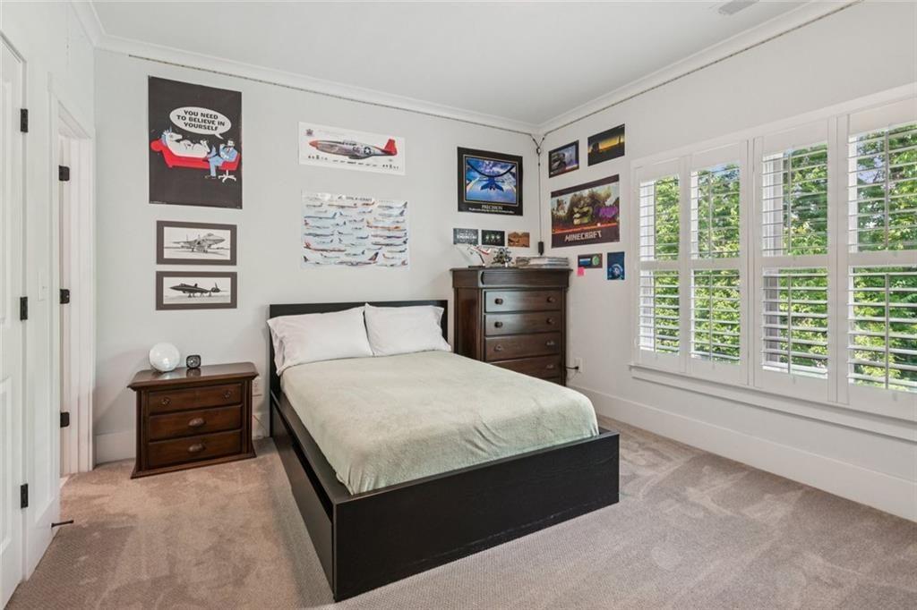
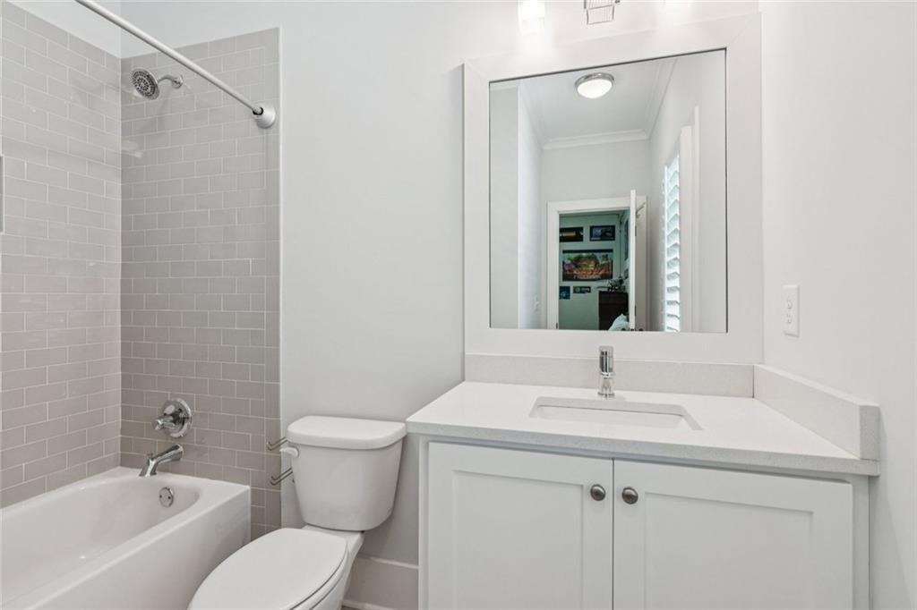
This exquisite home boasts three spacious bedrooms, each featuring its own en-suite bath. The highlight is the primary suite, which offers a spa-like retreat complete with an elegantly shaped free-standing tub, dual sink vanity, and walk-in spa-like shower, ensuring a perfect blend of comfort and luxury for relaxation.
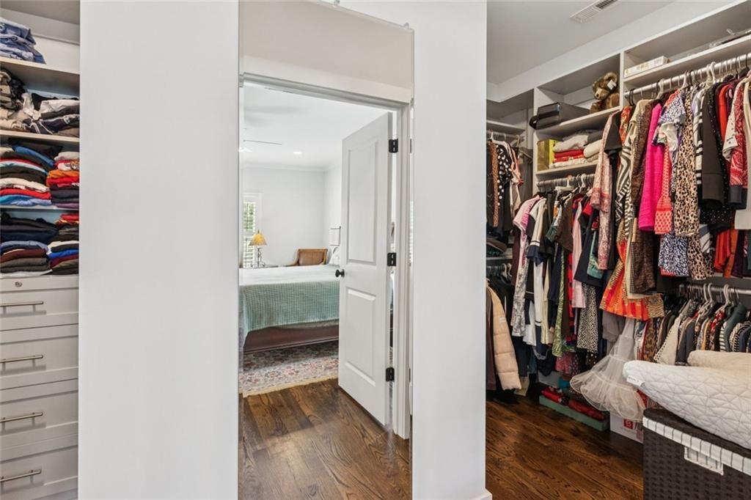
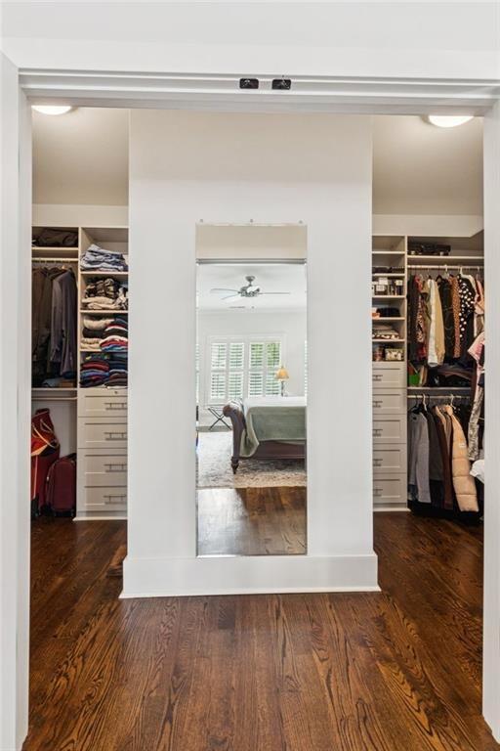
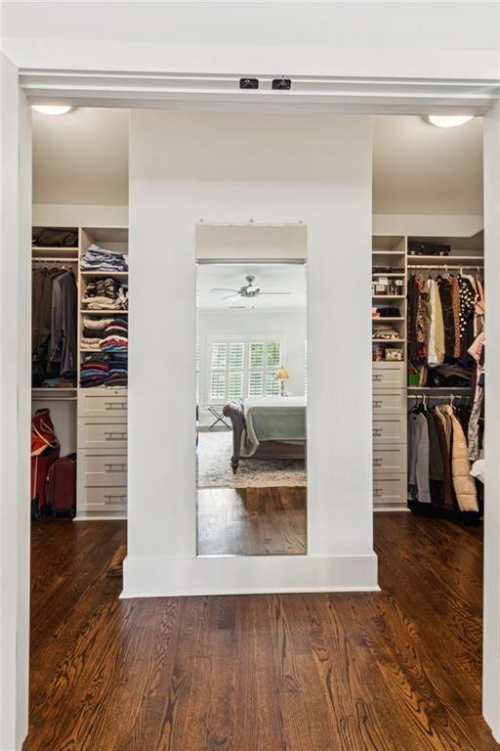
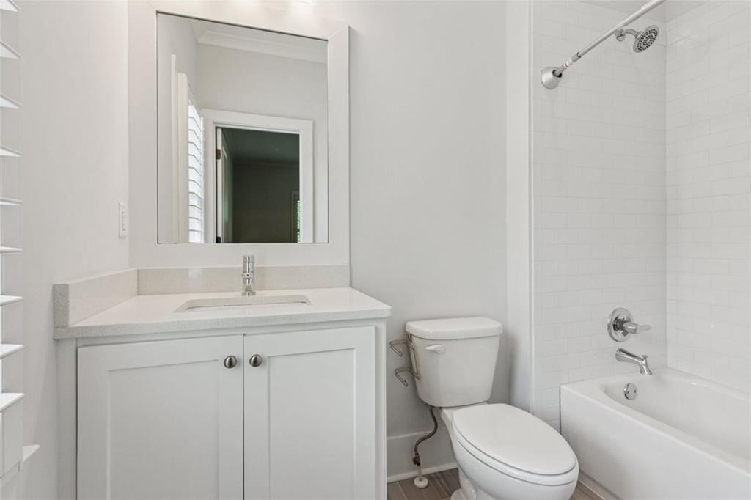
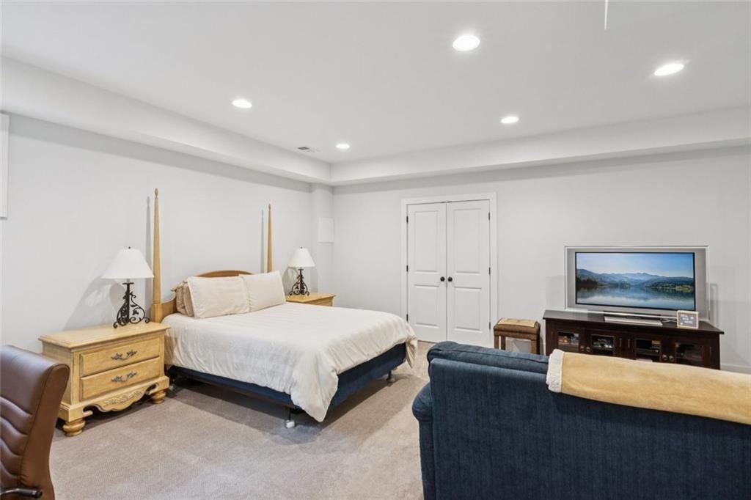
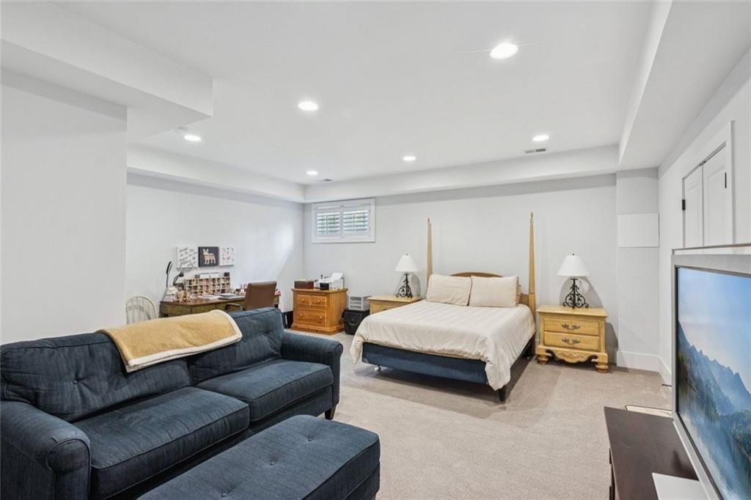
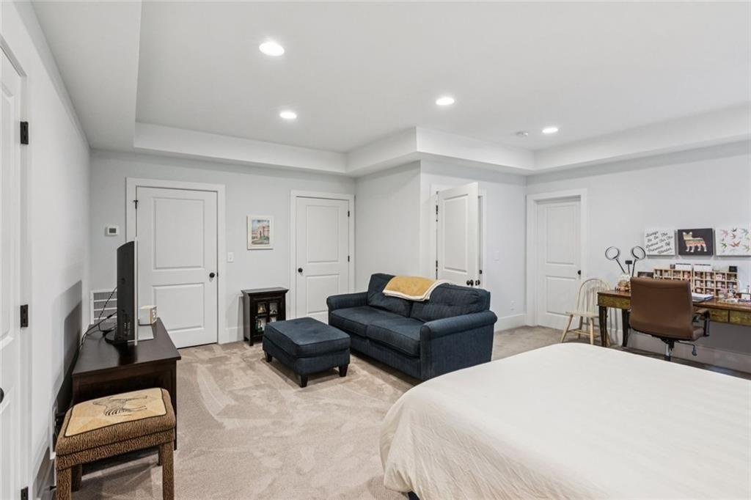
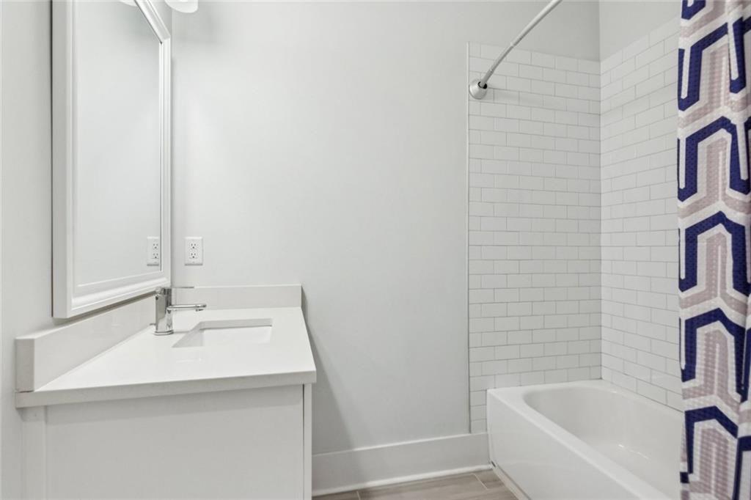
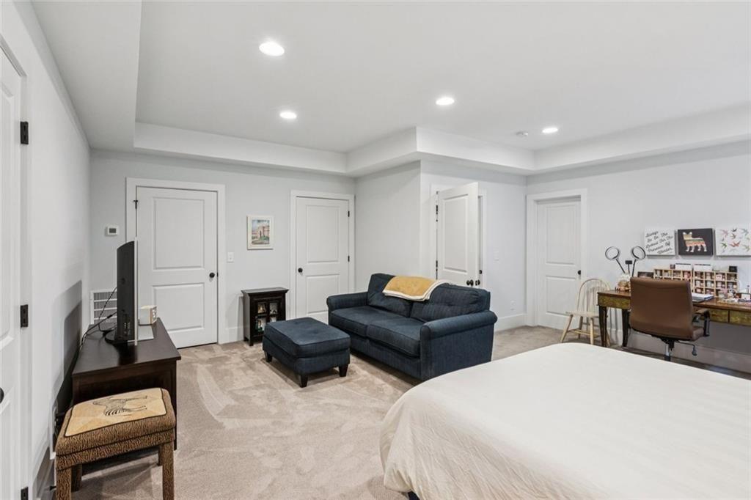
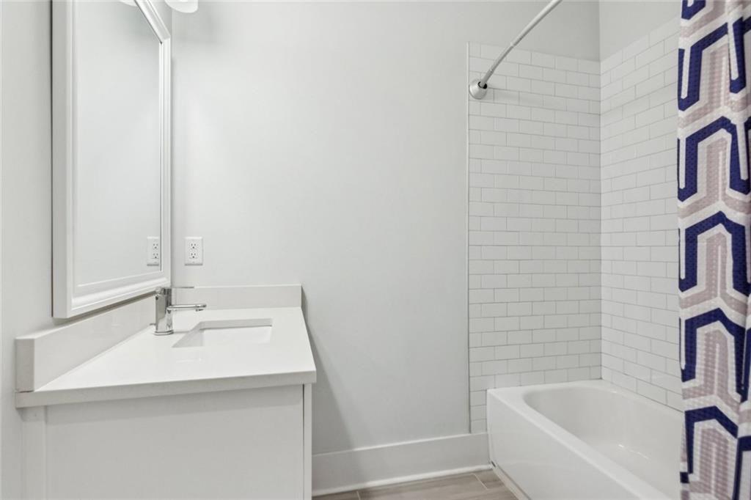
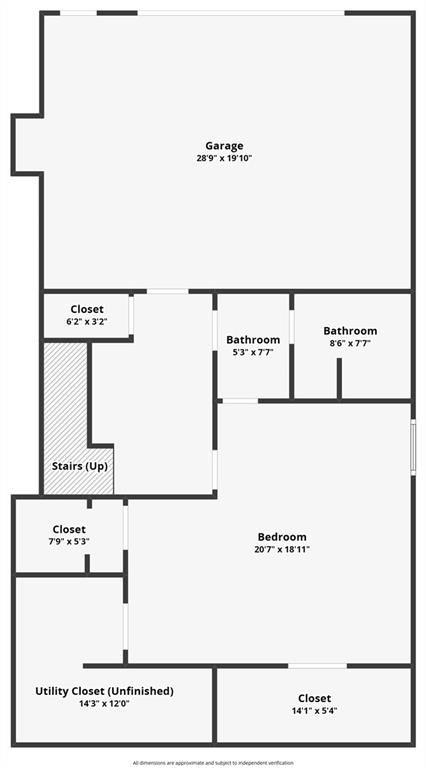
Each room was designed with comfort and style in mind, complemented by Artisan(r) custom closets in each bedroom. The finished terrace level serves as a private retreat with a full bathroom, making it an excellent space for guests, a playroom, or a flex space. A large walk-in closet offers additional storage space for seasonal items or crafts. A spacious two-car garage with built-in storage cabinets is also on this level.
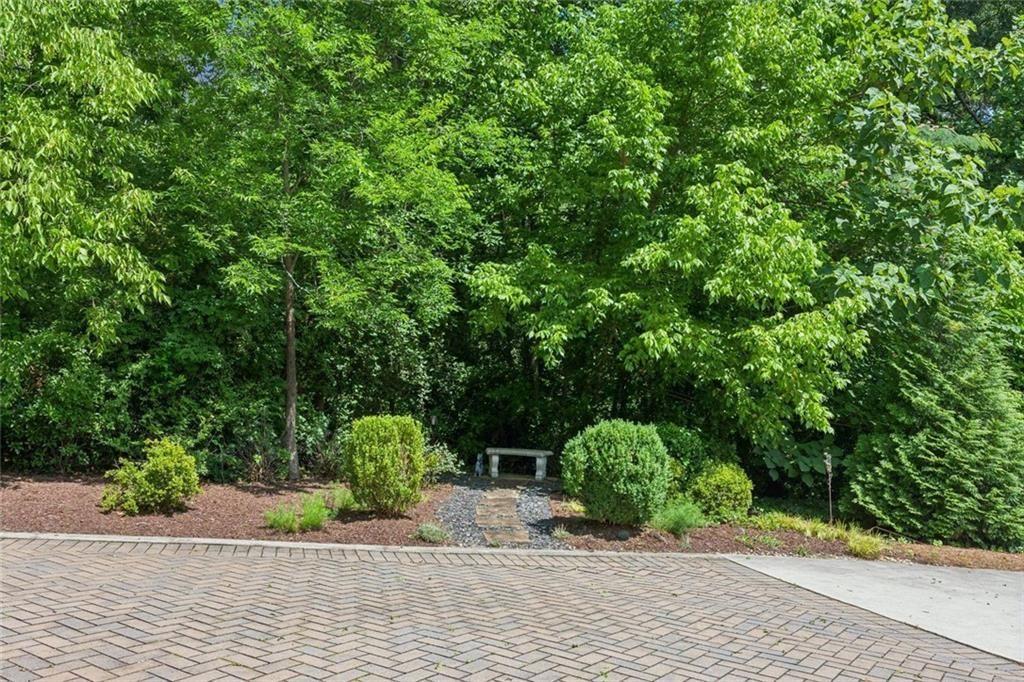
Parking is a breeze with a back driveway enhanced with permeable concrete pavers, expanded to accommodate parking for four cars.
The home has been meticulously maintained, including exterior painting, pressure washing, and deck staining, which were completed in April 2024. The HVAC units have been recently serviced, and one unit was replaced in April 2024.
*ADDED BONUS: Knowing the need for accessibility can evolve, this home was built with an ELEVATOR SHAFT. The closet shelving on each of the floors could easily be removed to add the elevator feature.
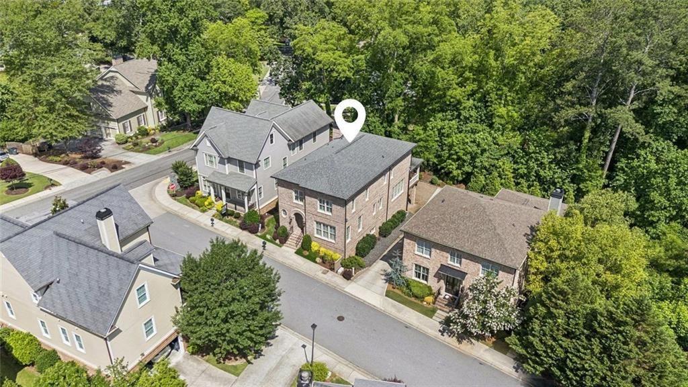
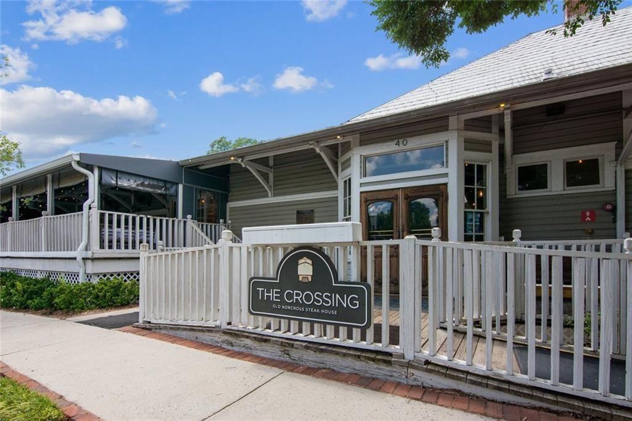
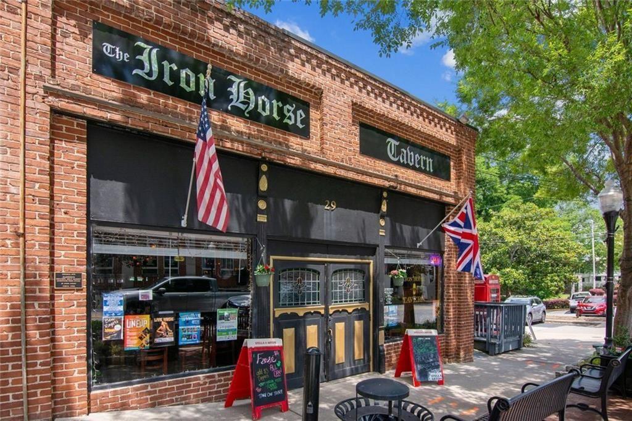
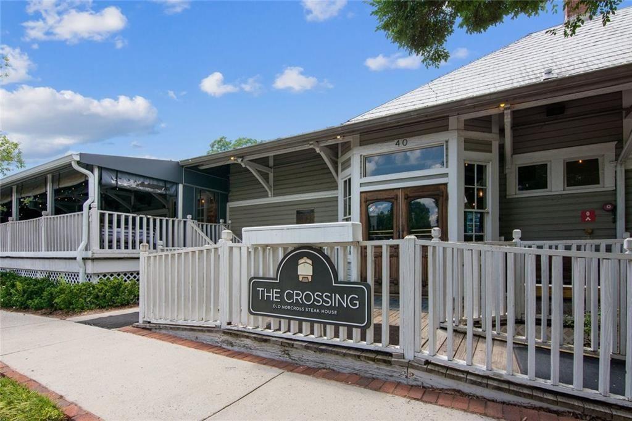
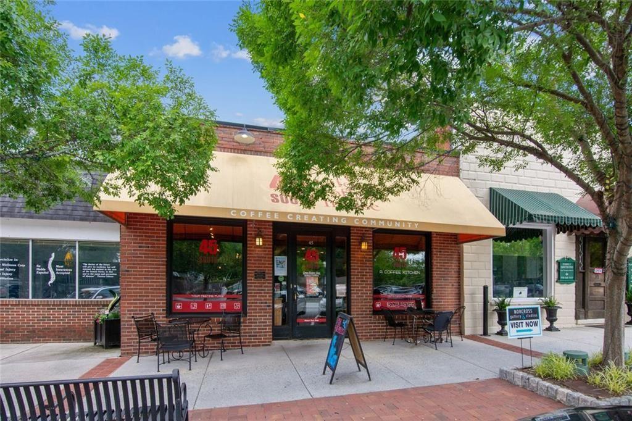
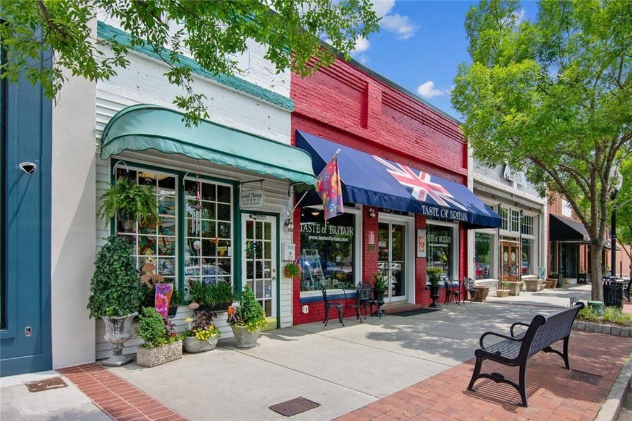
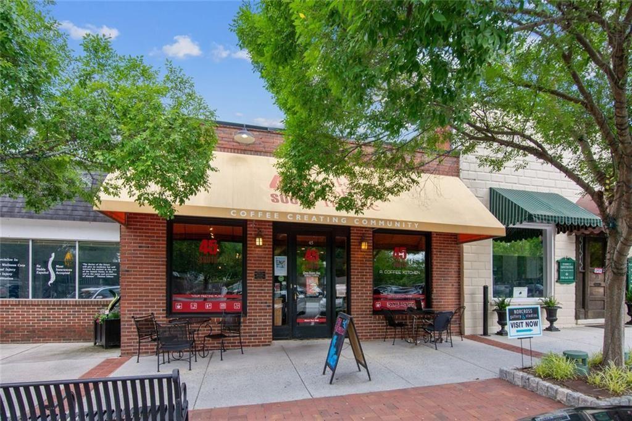
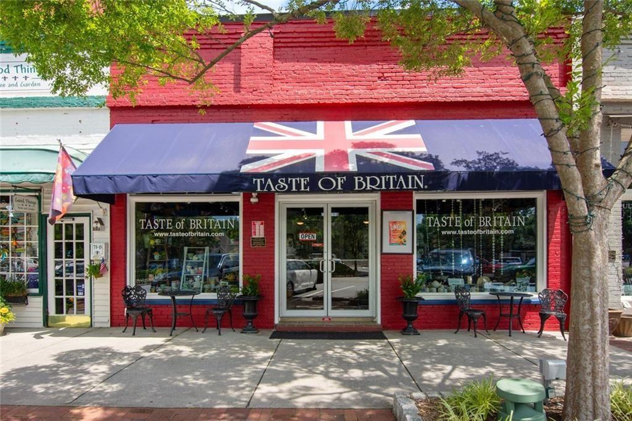
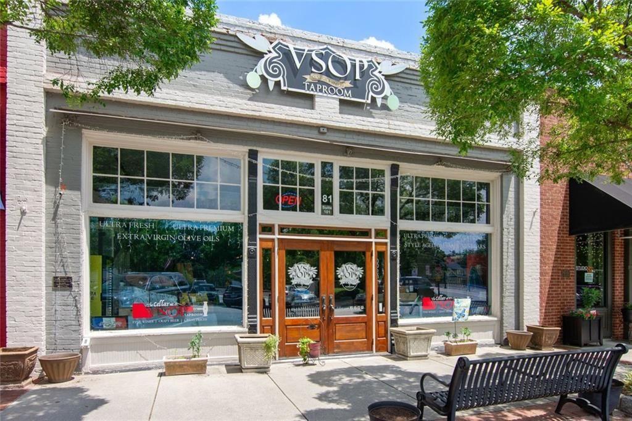
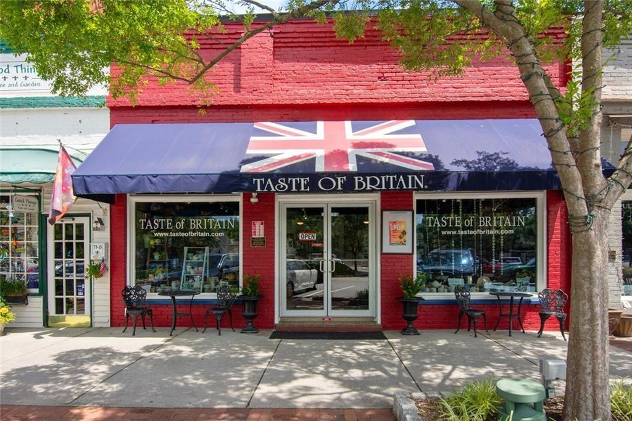
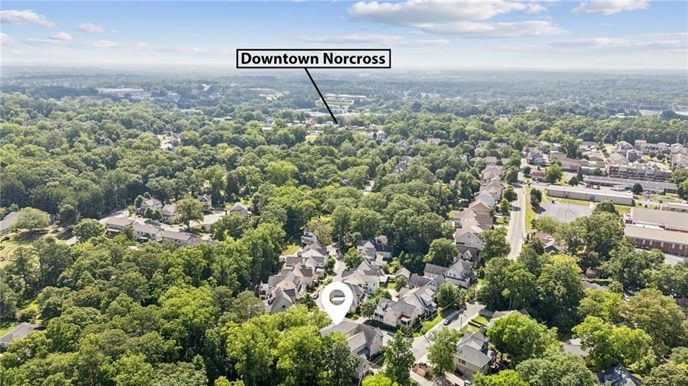
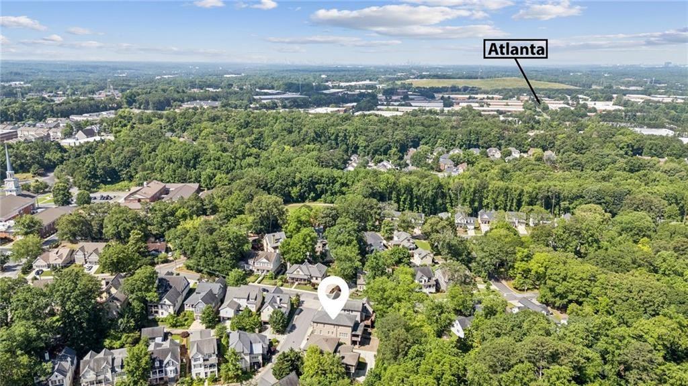
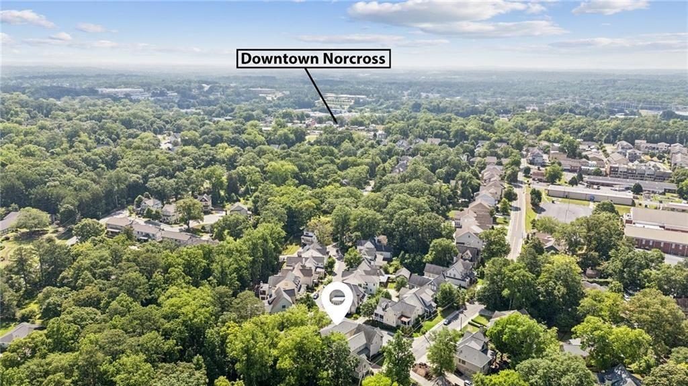
Enjoy the convenience of a short walk to the picturesque parks of historic Norcross, shops, and many restaurants nearby. It is only a short commute to Atlanta, Midtown, all the city's renowned museums, including the High Museum of Art and the Georgia Aquarium, esteemed medical institutions such as Emory University/Hospital, Arthur M. Blank Children's Hospital, Northside Hospital, and the Hartsfield Atlanta International Airport. This is the perfect blend of modern living and urban accessibility. Don't miss this opportunity to make this sophisticated home in historic Norcross your own!

4
beds

5
baths

4,285 Sq.Ft. LIVING AREA

5,662.8 Sq.Ft. lot

Louis Cloete

Louis Cloete

Features & Amenities

Interior

  • total bedrooms4
  • Total bathrooms5
  • full bathrooms4
  • half bathroom1
  • Laundry room In Hall, Laundry Room, Upper Level
  • Flooring Carpet, Ceramic Tile
  • Fireplace Masonry
  • APPLIANCES Dishwasher, Disposal, Double Oven, Dryer, Gas Cooktop, Microwave, Range Hood, Refrigerator, Washer
  • other interior Features Bookcases, Crown Molding, Disappearing Attic Stairs, Double Vanity, Entrance Foyer, Recessed Lighting, Walk-In Closet(s)

Area & Lot

  • Status Sold
  • Date Sold August 21, 2025
  • Living Area4,285 Sq.Ft.
  • Total Area4,285 Sq.Ft.
  • Lot Area5,662.8 Sq.Ft.
  • MLS® ID7594440
  • TypeResidential
  • YEAR BUILT2017
  • Architecture StylesEuropean, Traditional
  • Water FrontageNone
  • View DescriptionNeighborhood
  • Elementary SchoolNorcross
  • Middle SchoolSummerour
  • High SchoolNorcross

Exterior

  • STORIES2
  • Garage Space2.0
  • water SourcePublic
  • utilitiesCable Available, Electricity Available, Natural Gas Available, Phone Available, Sewer Available, Underground Utilities, Water Available
  • PoolNone
  • roofComposition, Shingle
  • lot featuresBack Yard, Front Yard, Level
  • parkingAttached, Covered, Drive Under Main Level, Driveway, Electric Vehicle Charging Station(s), Garage
  • HEAT TYPEForced Air, Zoned
  • AIR CONDITIONINGCentral Air
  • sewerPublic Sewer
  • SubstructureConcrete Perimeter
  • security FeaturesFire Alarm, Secured Garage/Parking, Smoke Detector(s)
  • Green featuresNone
  • other exterior FeaturesPrivate Yard, Gas Grill, Lighting, Permeable Paving, Private Entrance

Financial

  • Sales Price$865,000
  • Real Estate Tax $9,819/yr
View Virtual Tour

Let's Get Started

I am committed to guiding you every step of the way—whether you're buying a home, selling a property, or securing a mortgage. Whatever your needs, I've got you covered.

Follow Me on Instagram