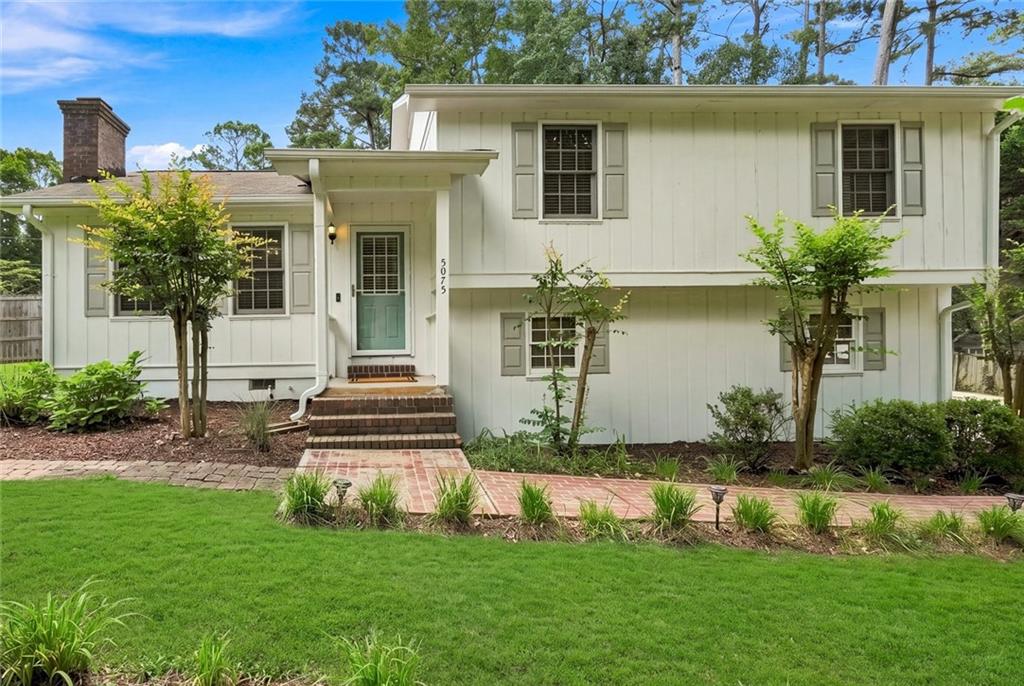
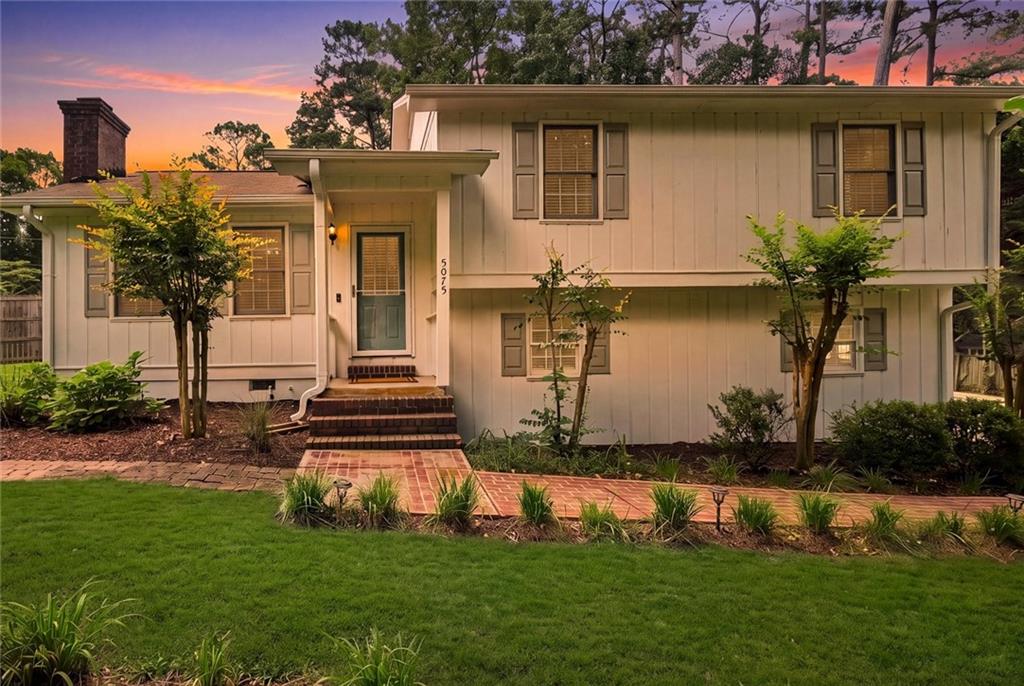
White split-level home with pale green shutters, brick steps, and a landscaped front walkway.
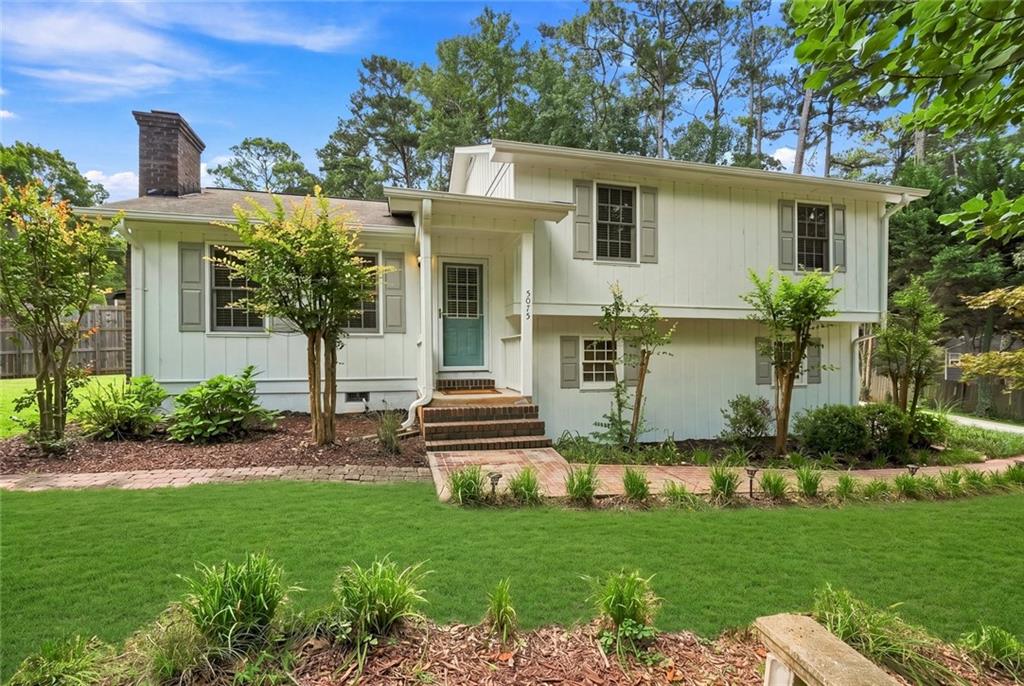
White split-level home with a green front door, brick steps, and a landscaped lawn.
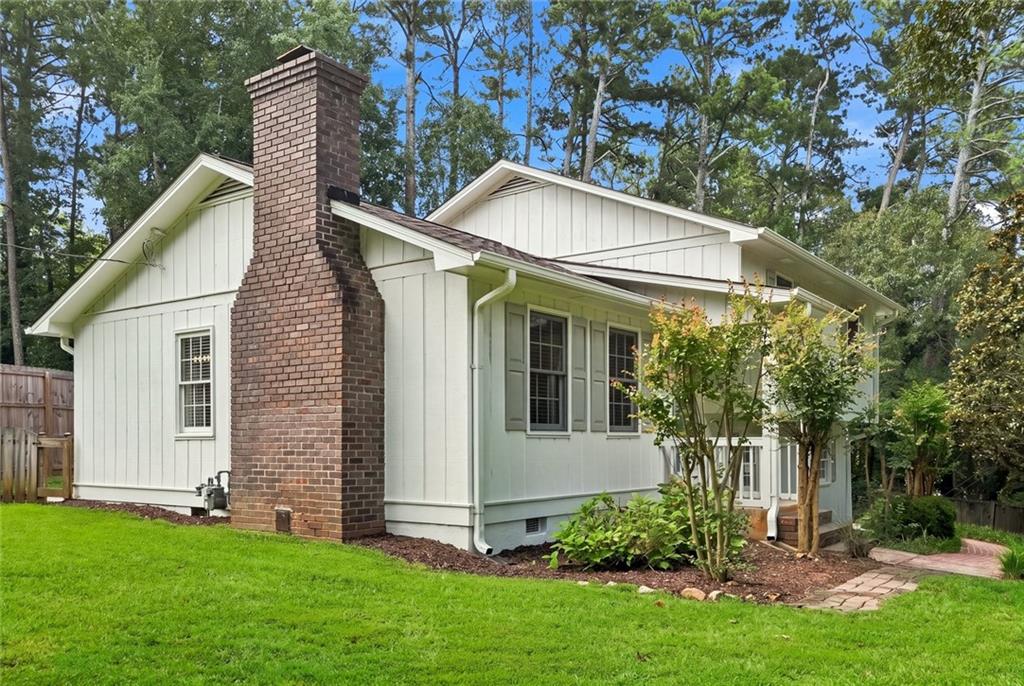
White-sided home with a tall brick chimney, green lawn, and mature trees.
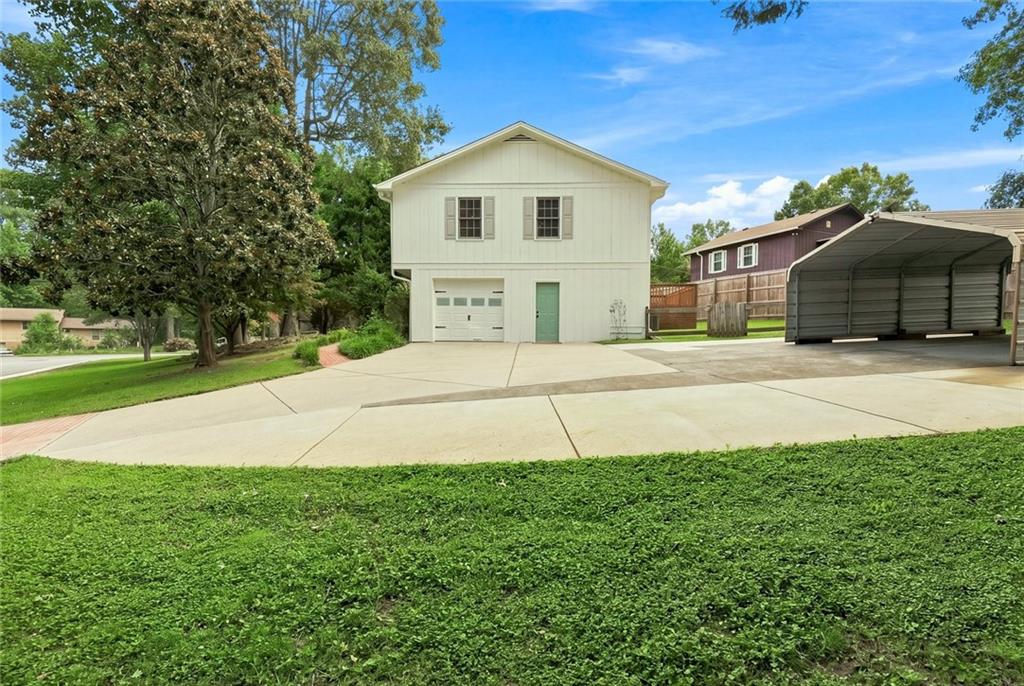
White two-story garage building with a wide driveway, metal carport, and lawn.
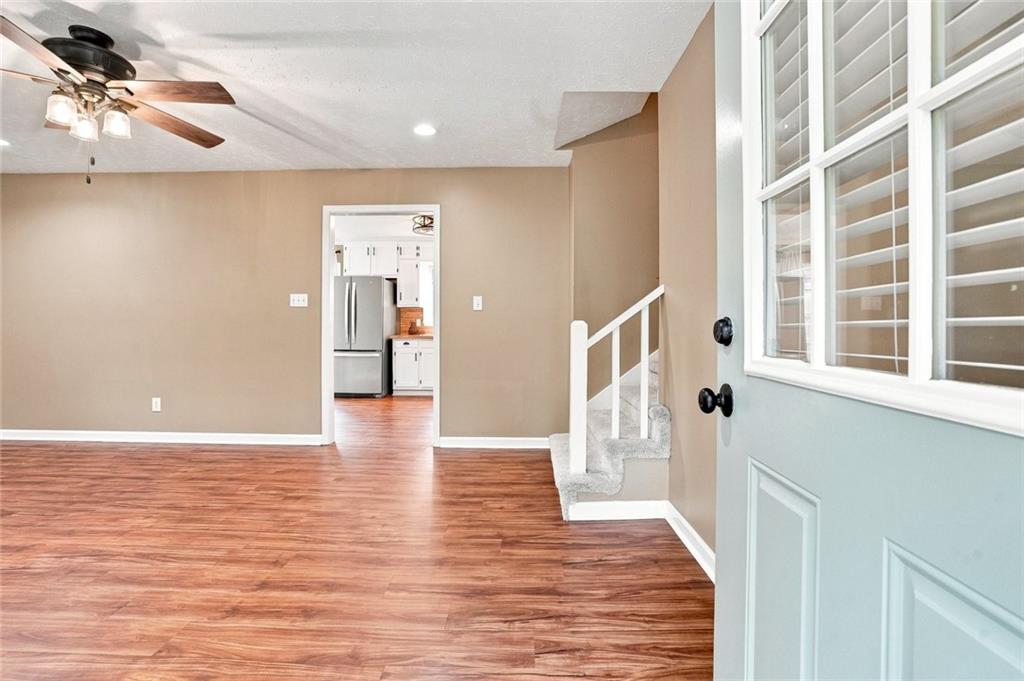
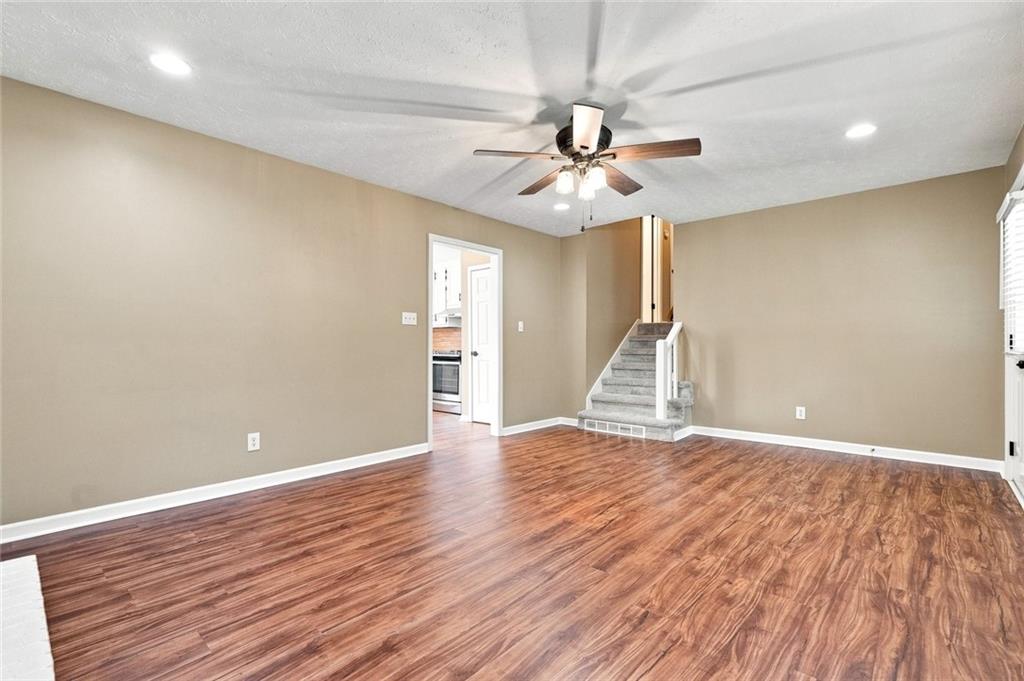
Empty living room with wood-look floors, a ceiling fan, and a view into the kitchen.
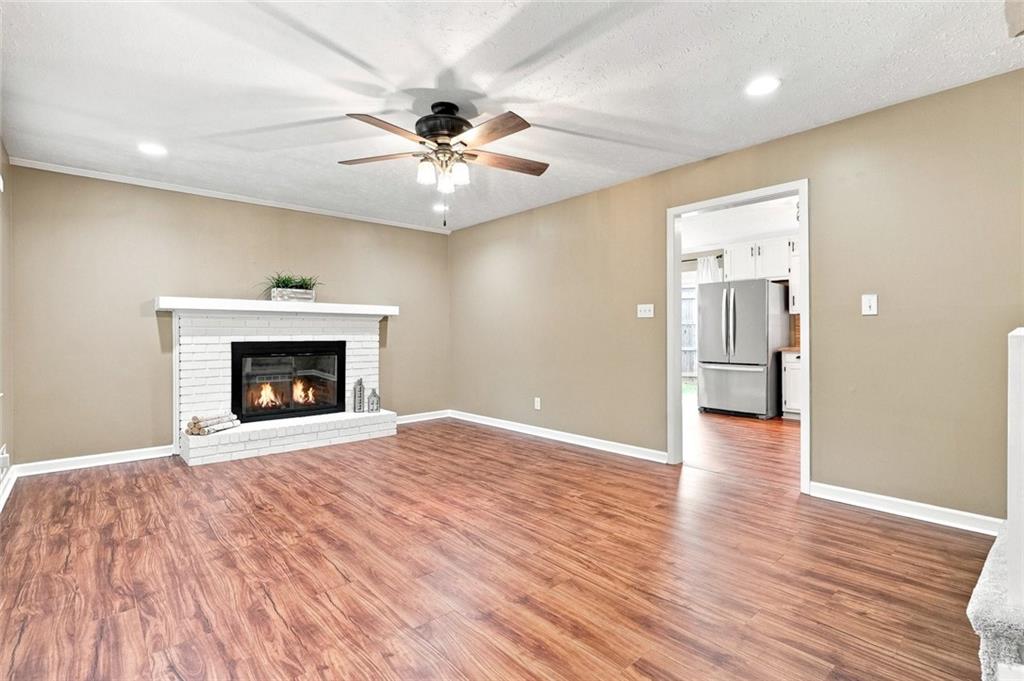
Living room with a white brick fireplace, wood-look floors, and an open doorway to the kitchen.
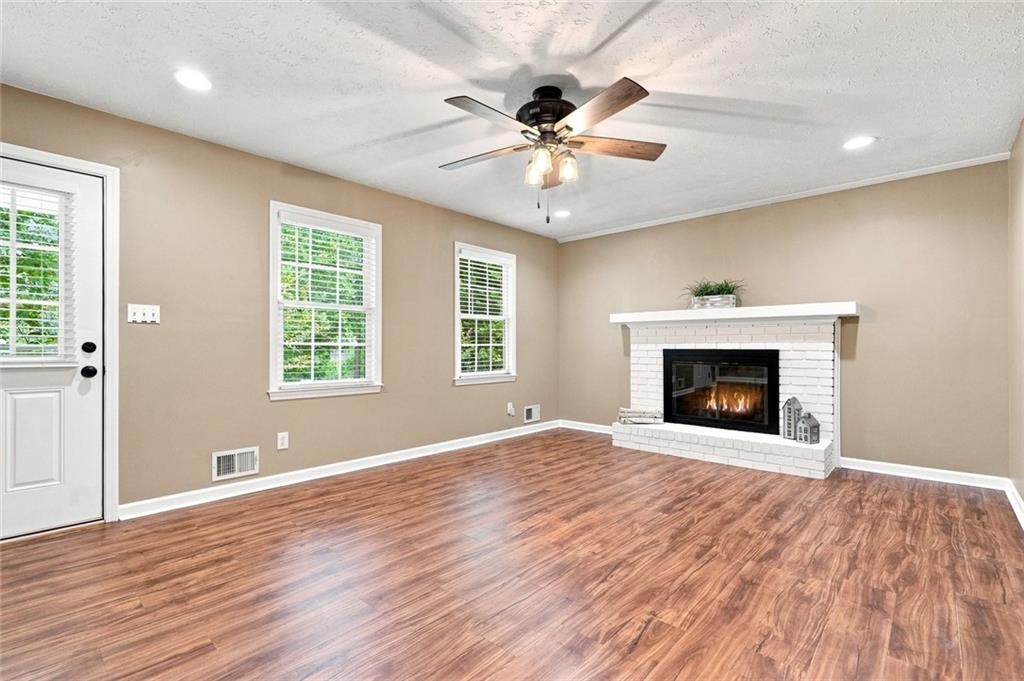
Empty living room with a white brick fireplace, wood-look floors, and ceiling fan.
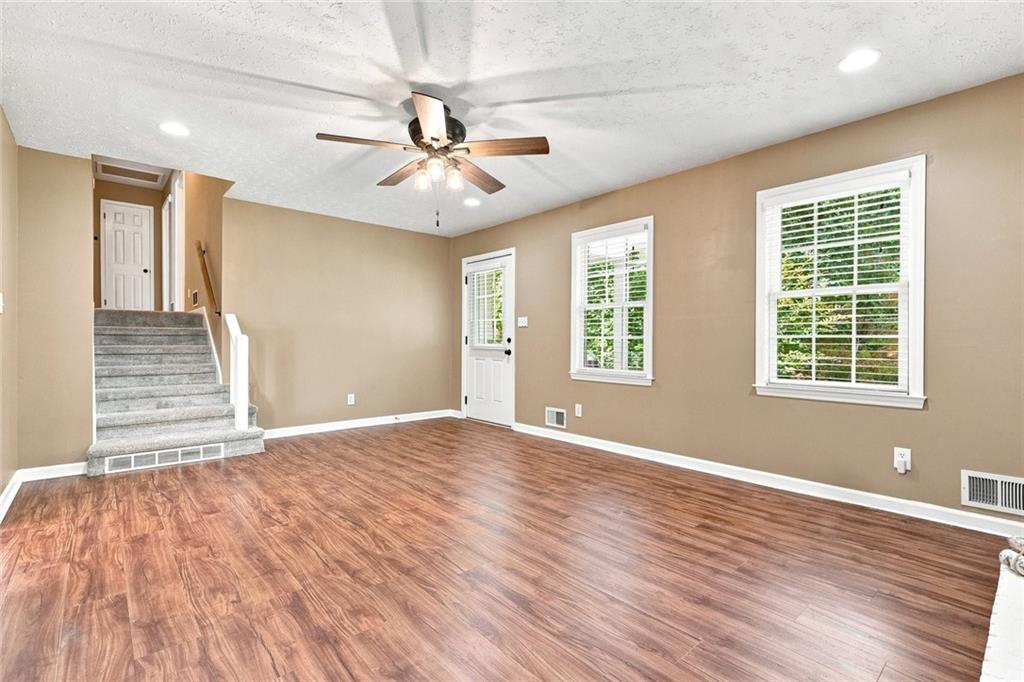
Empty living room with wood-look floors, a ceiling fan, and carpeted stairs.
Empty living room with wood-look flooring, a ceiling fan, and stairs beside the kitchen doorway.
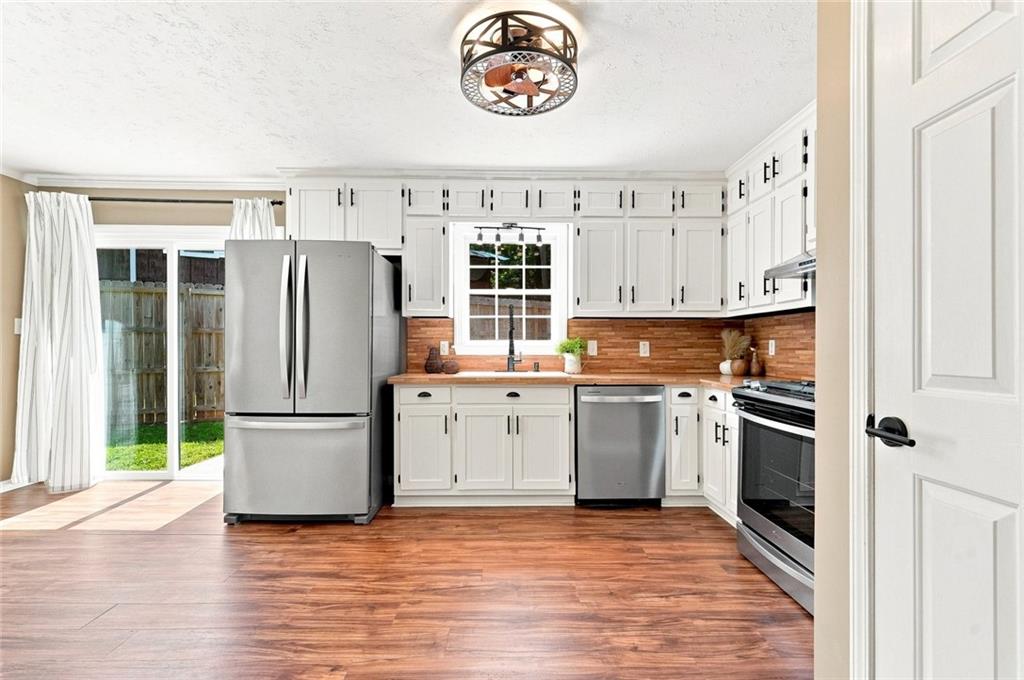
Bright kitchen with white cabinets, stainless appliances, wood-look flooring, and sliding doors to a fenced yard.
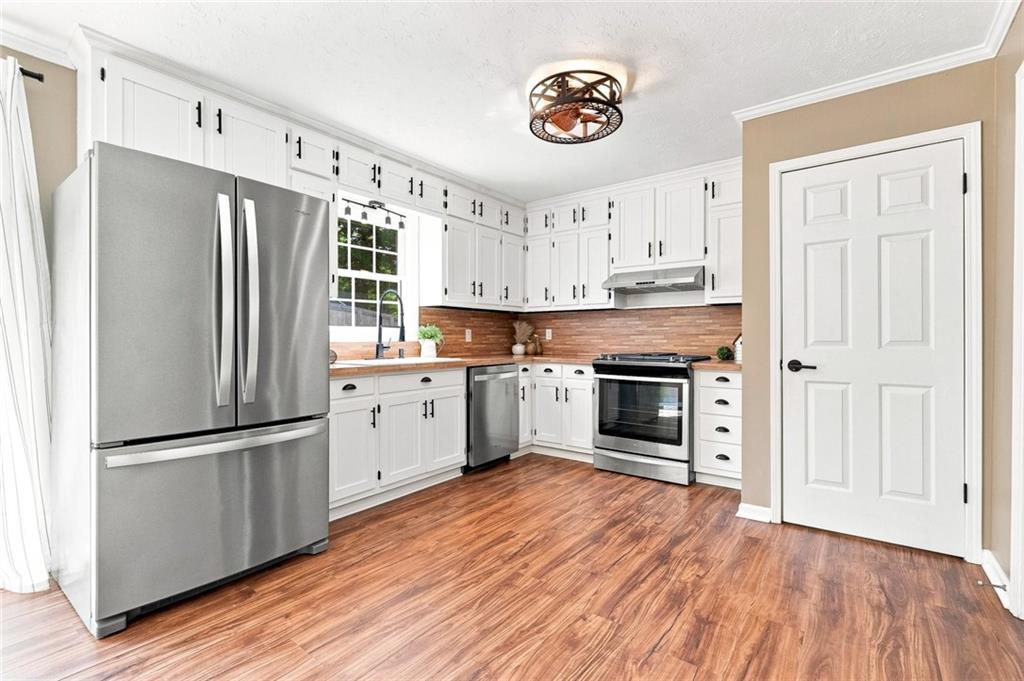
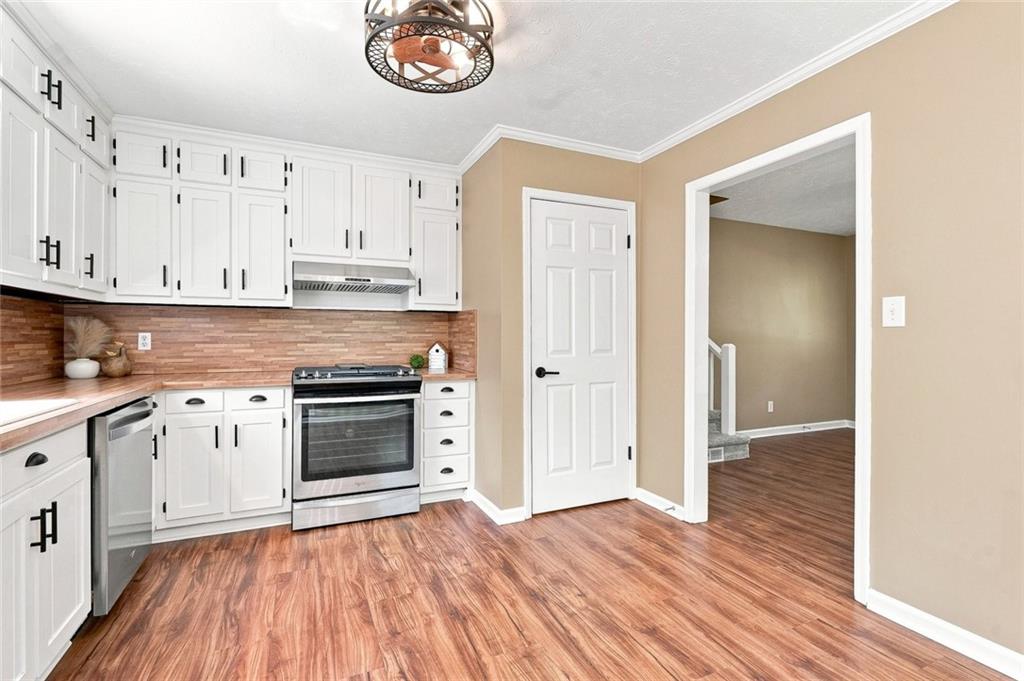
Kitchen with white cabinetry, stainless steel appliances, brick backsplash, and wood-look floors.
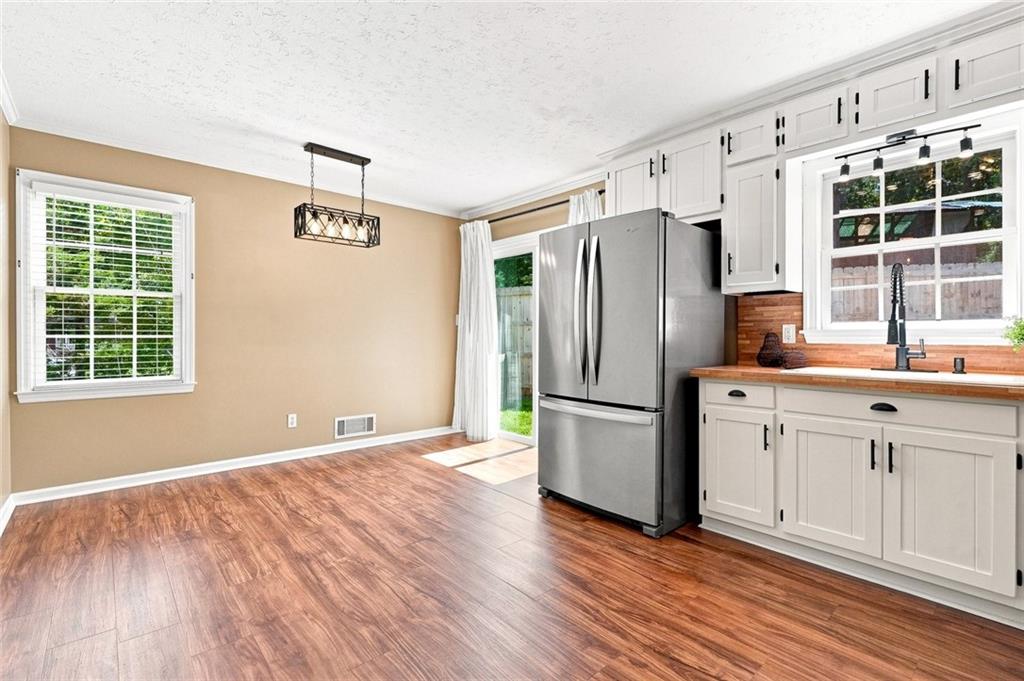
Kitchen with white cabinets, stainless refrigerator, wood countertops, and an adjoining dining area.
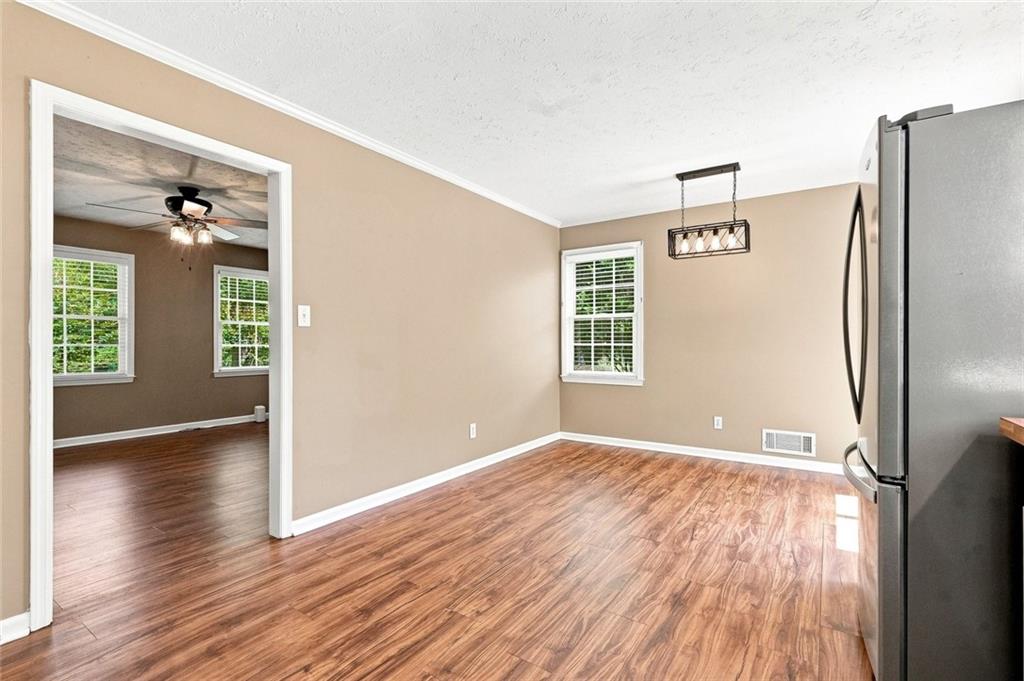
Vacant dining area with wood-look floors, a hanging light, and a doorway to a room with a ceiling fan.
Kitchen with white cabinets, stainless steel appliances, and a reddish-brown tile backsplash.
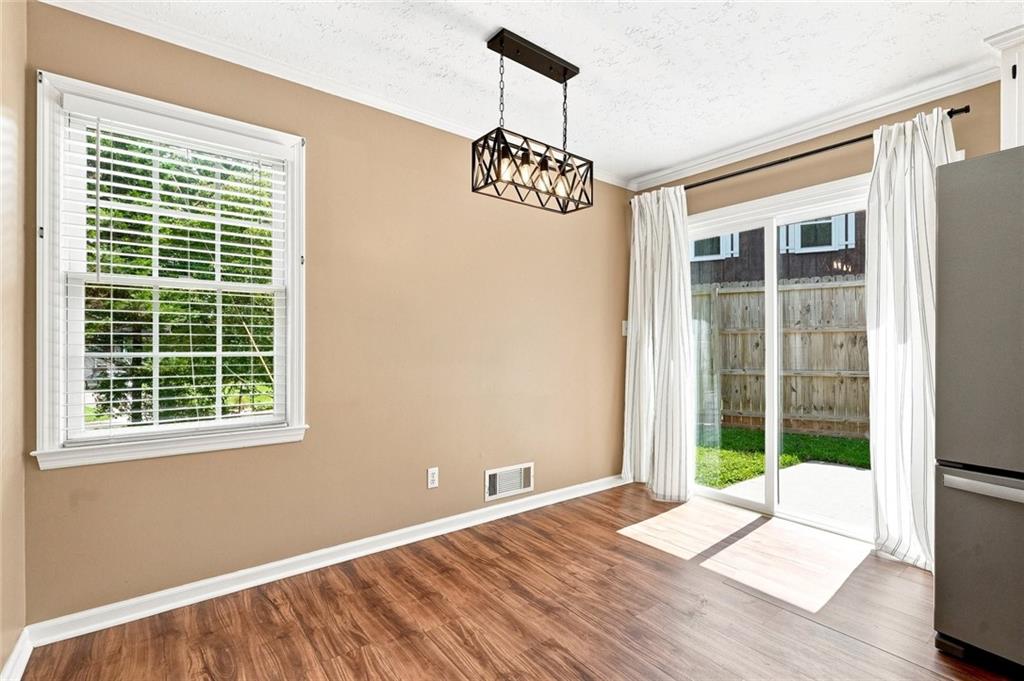
Empty dining area with wood-look floors, geometric pendant light, and sliding glass door to a fenced yard.
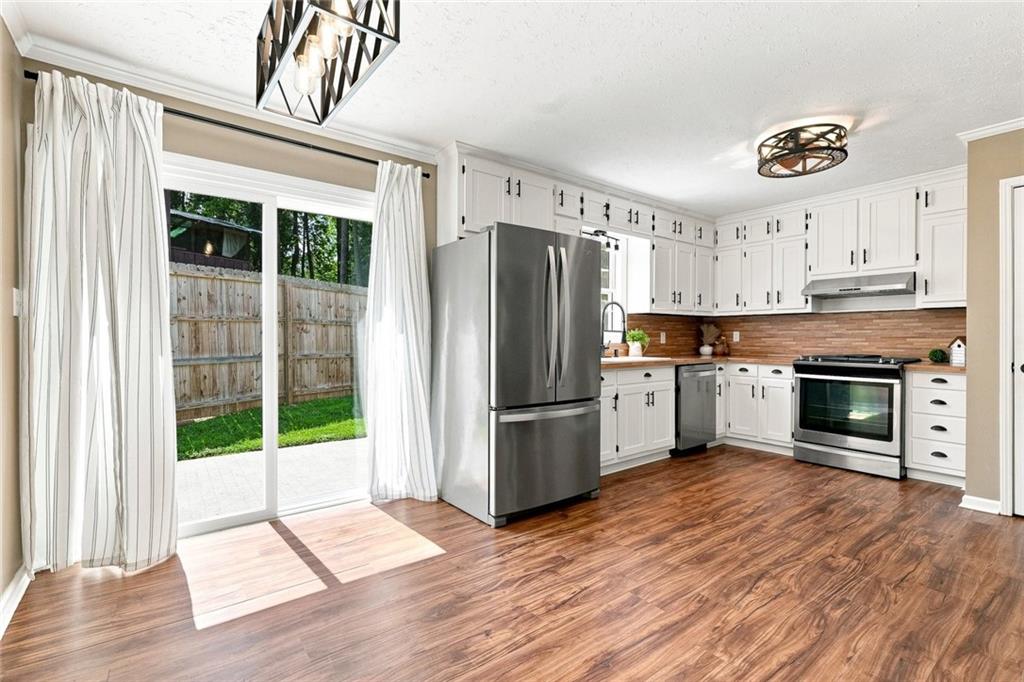
Bright kitchen with white cabinets, stainless steel appliances, brick backsplash, and sliding doors to a fenced yard.
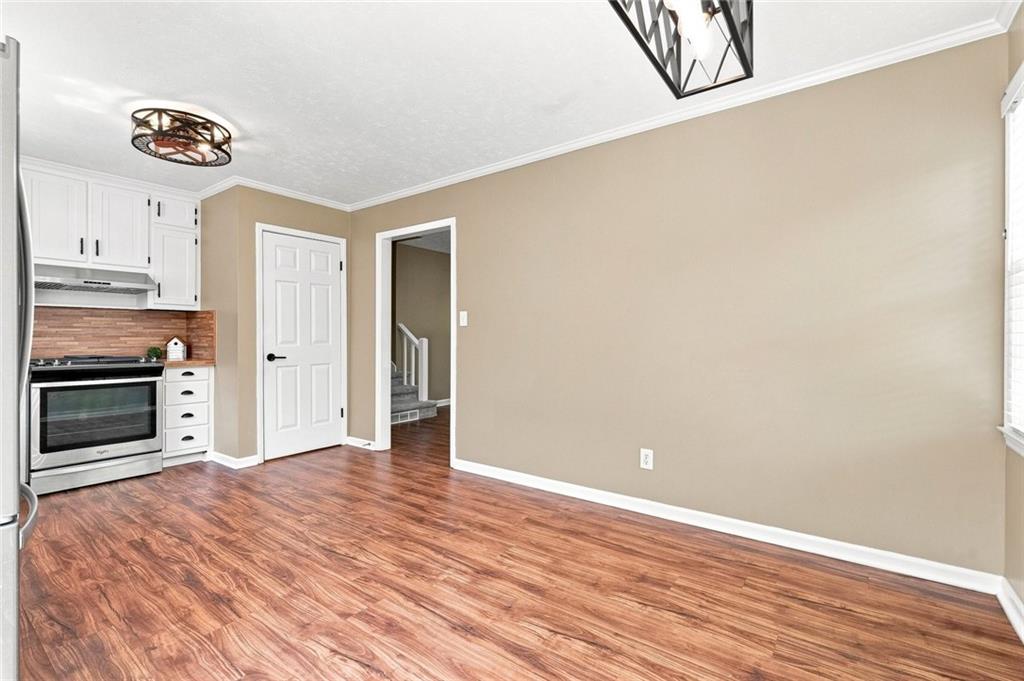
Empty kitchen and dining area with white cabinets, a stainless-steel range, and wood-look floors.
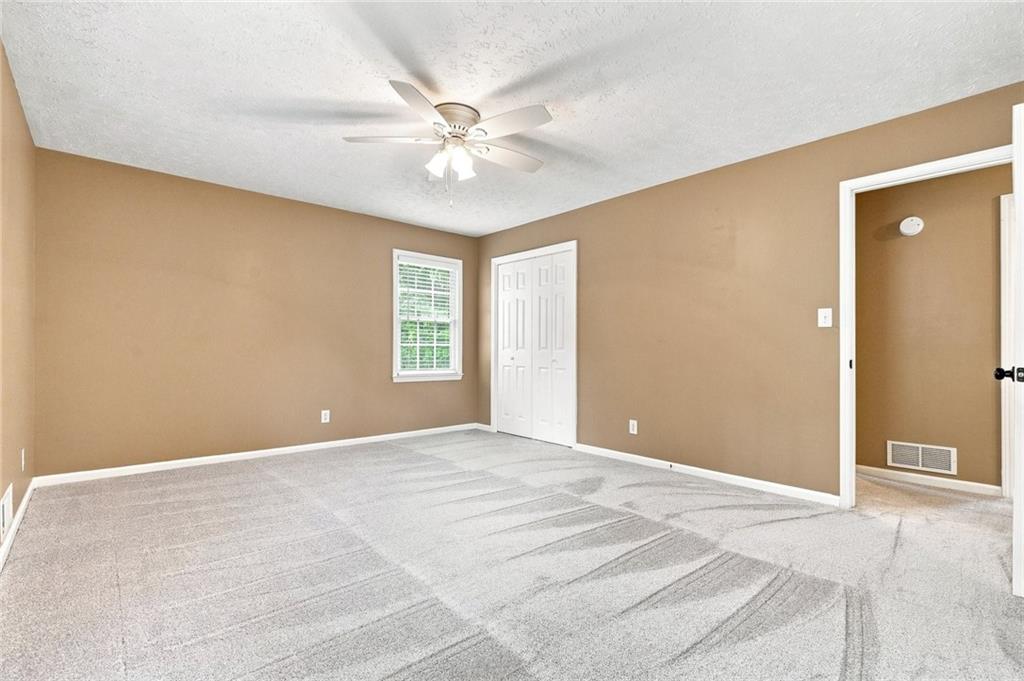
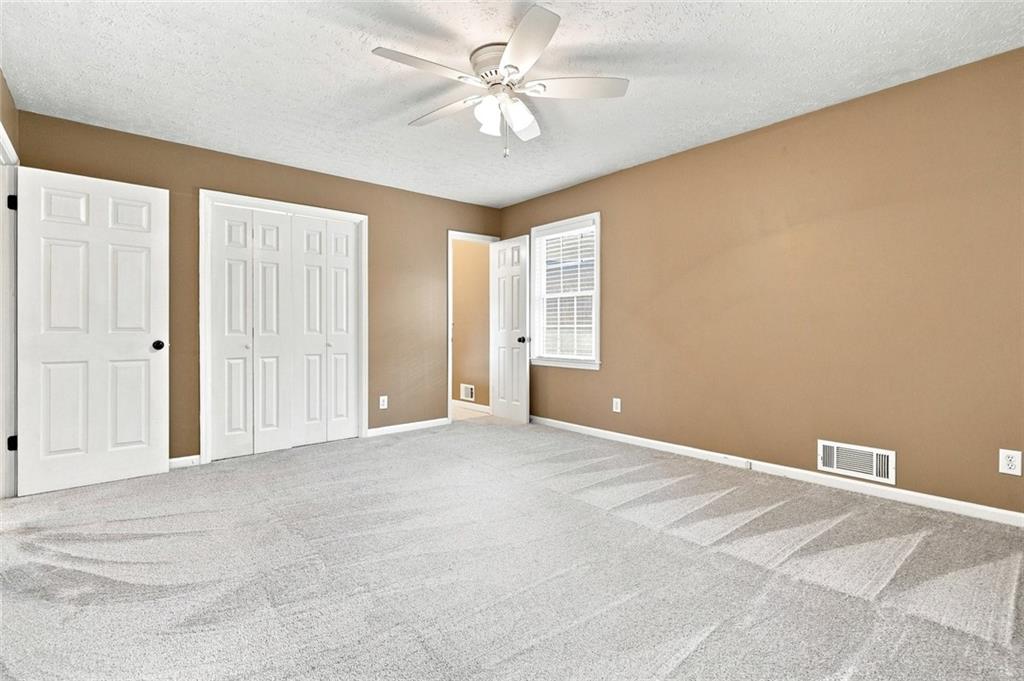
Empty bedroom with tan walls, light carpet, double closet doors, and a ceiling fan.
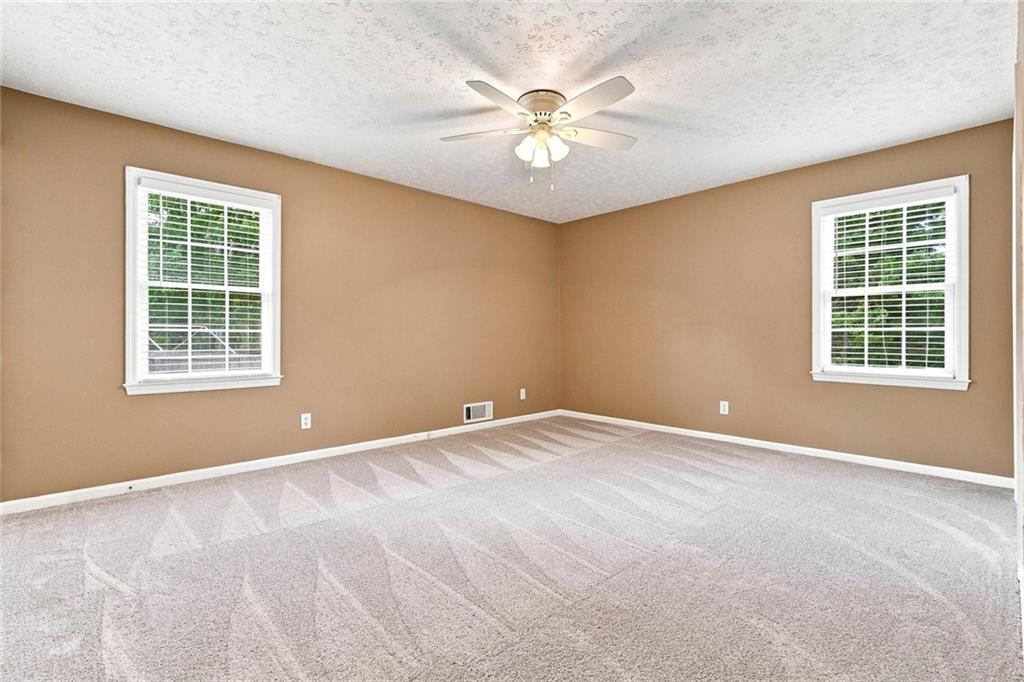
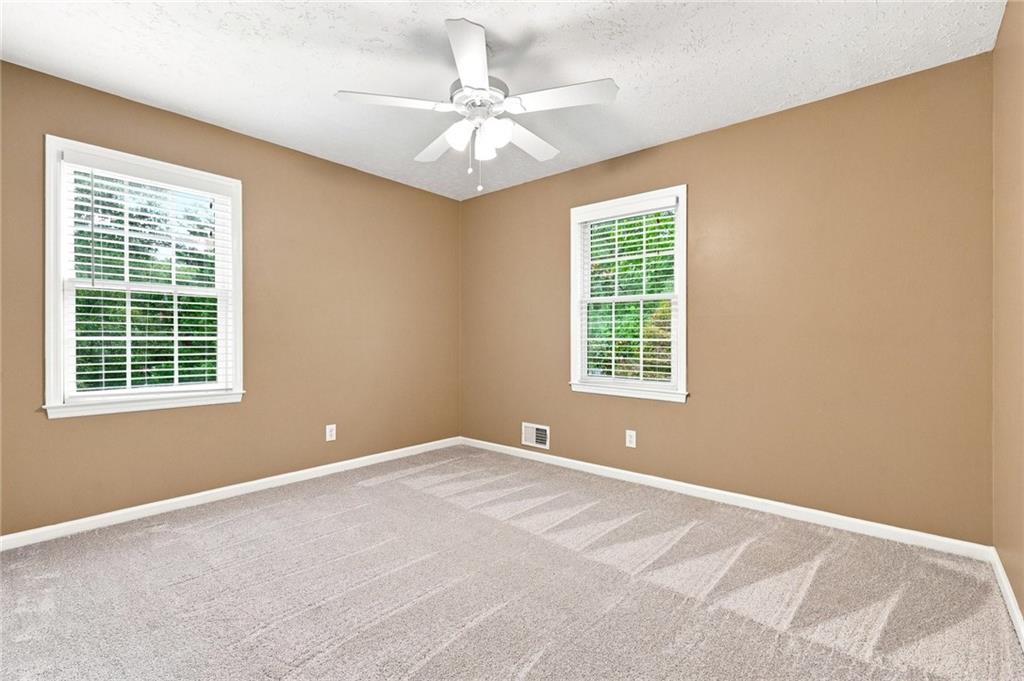
Empty bedroom with tan walls, carpet, two windows, and a ceiling fan.
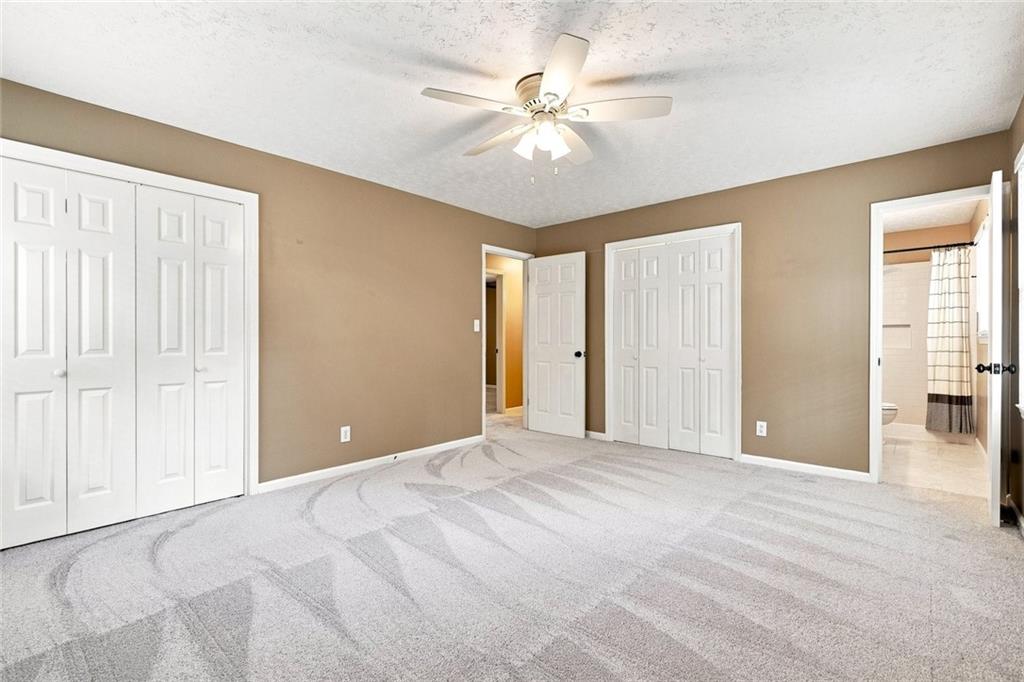
Empty bedroom with patterned carpet, multiple white closets, and a ceiling fan.
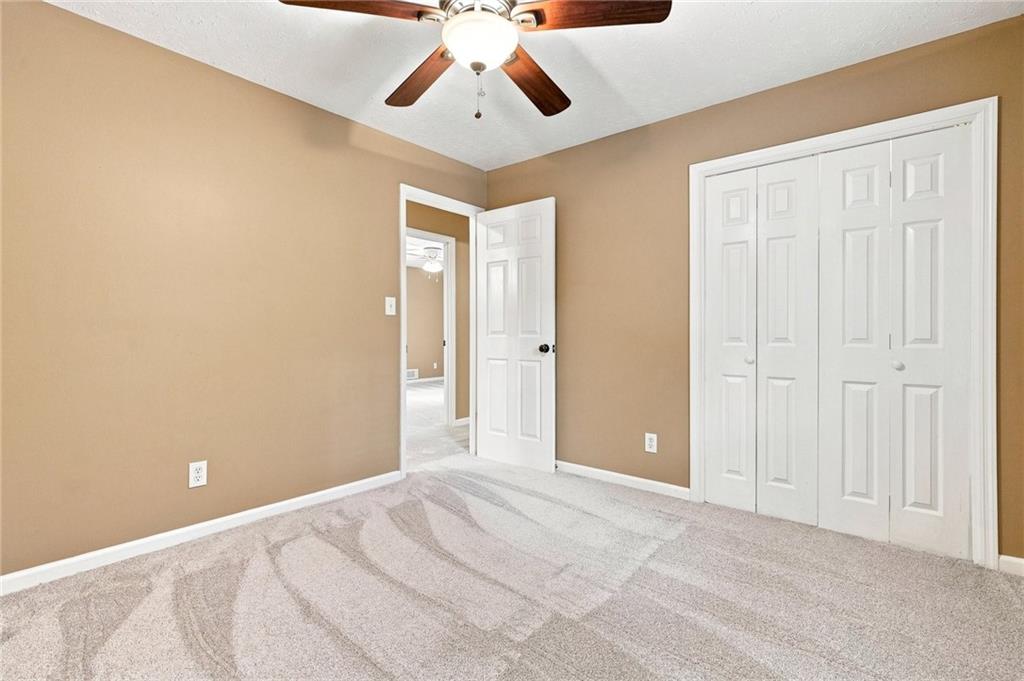
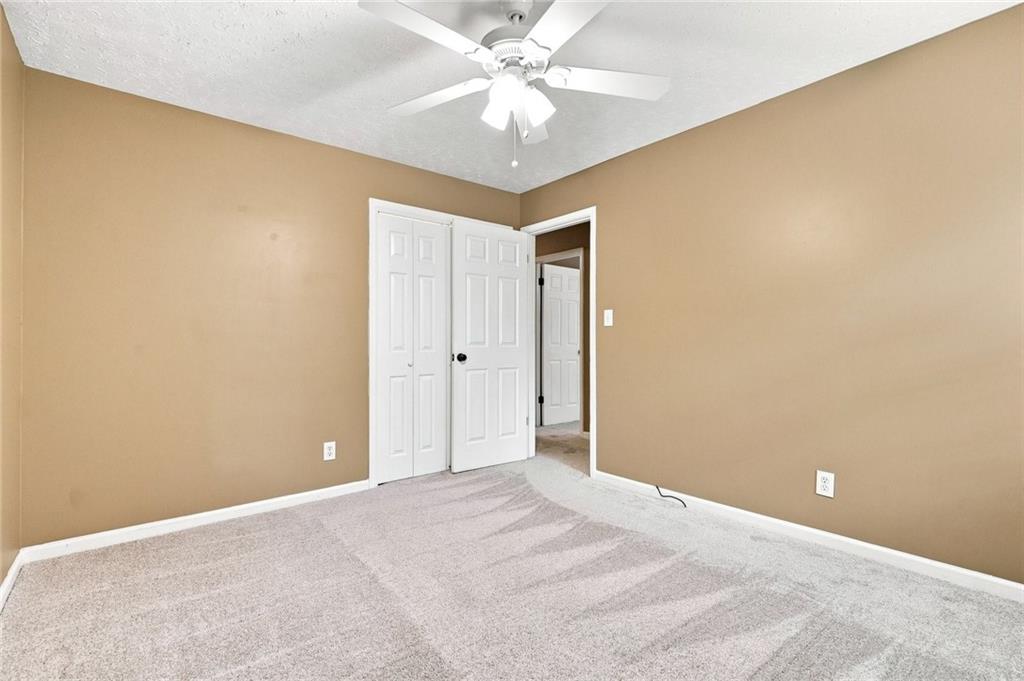
Empty bedroom with tan walls, gray carpet, white closet doors, and a ceiling fan.
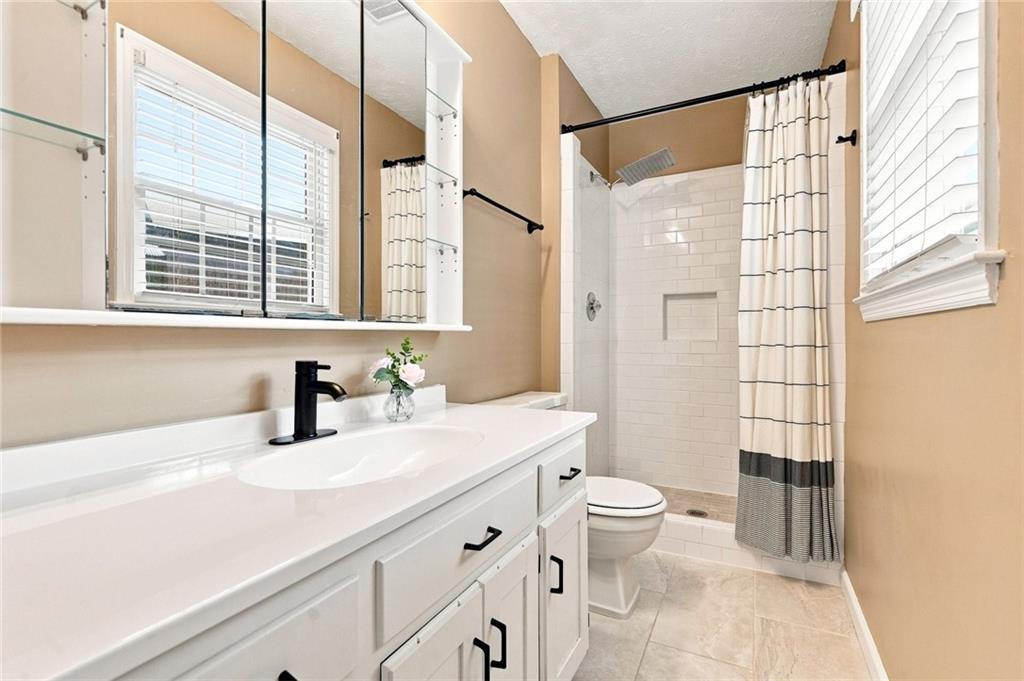
Bathroom with a white vanity, black faucet, tiled shower, and striped curtain.
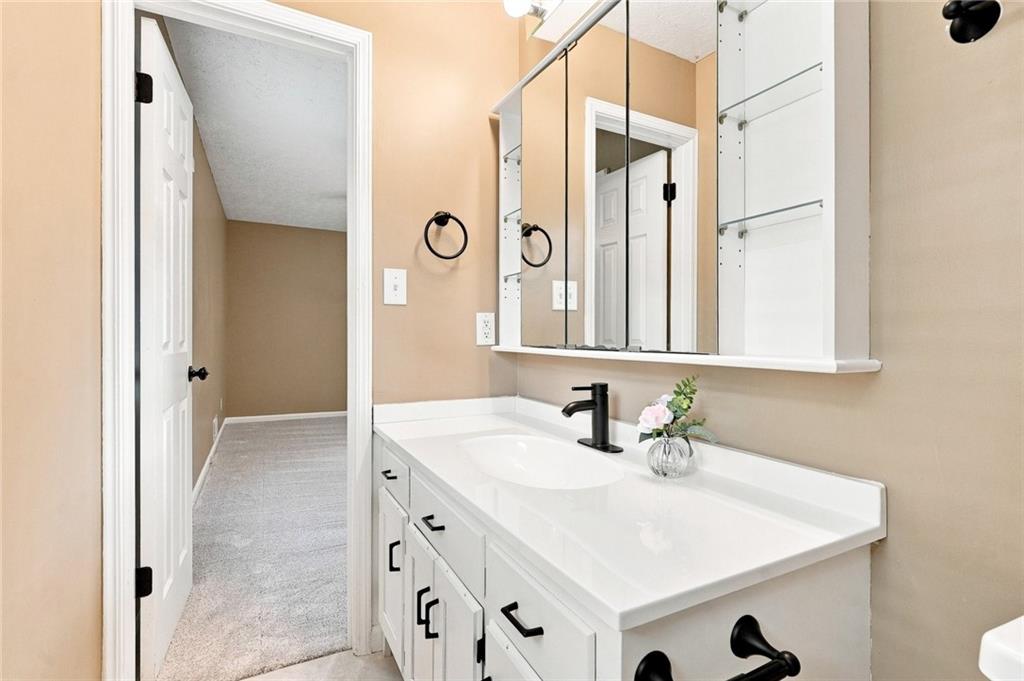
Bathroom vanity with a long white counter, black fixtures, and mirrored medicine cabinet.
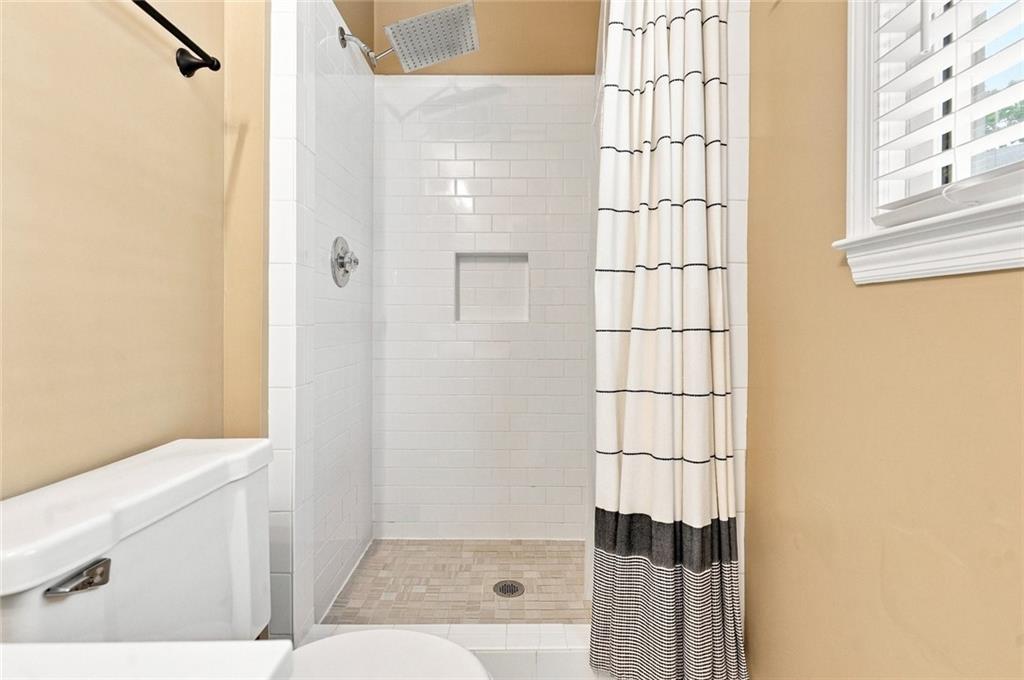
Bathroom with a white tiled walk-in shower, striped curtain, and window with blinds.
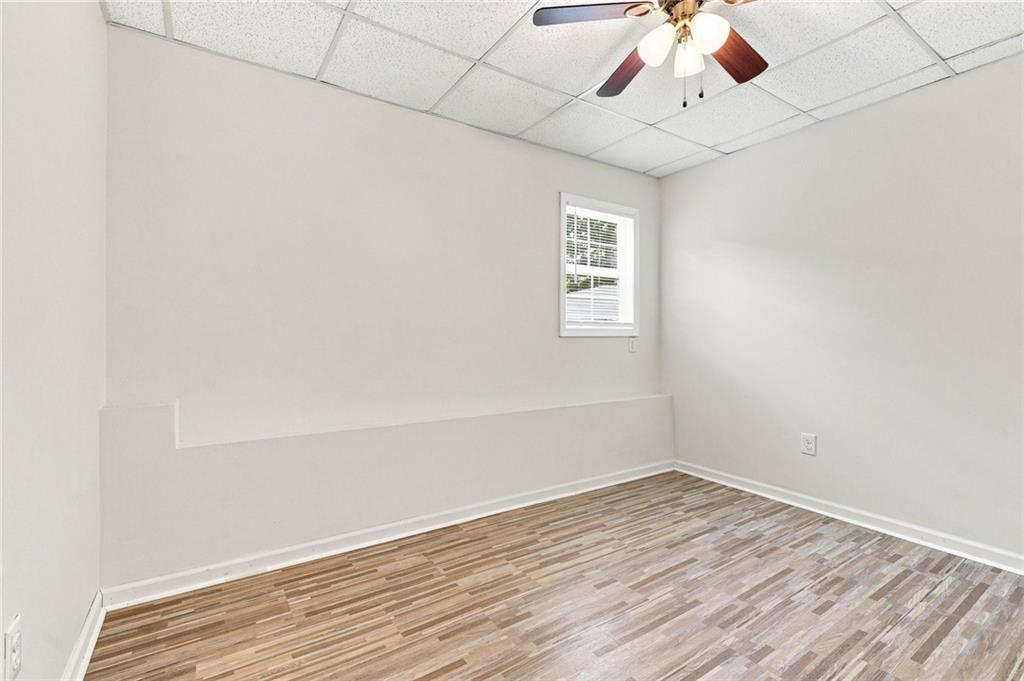
Empty room with wood-look flooring, a small window with blinds, and a ceiling fan.
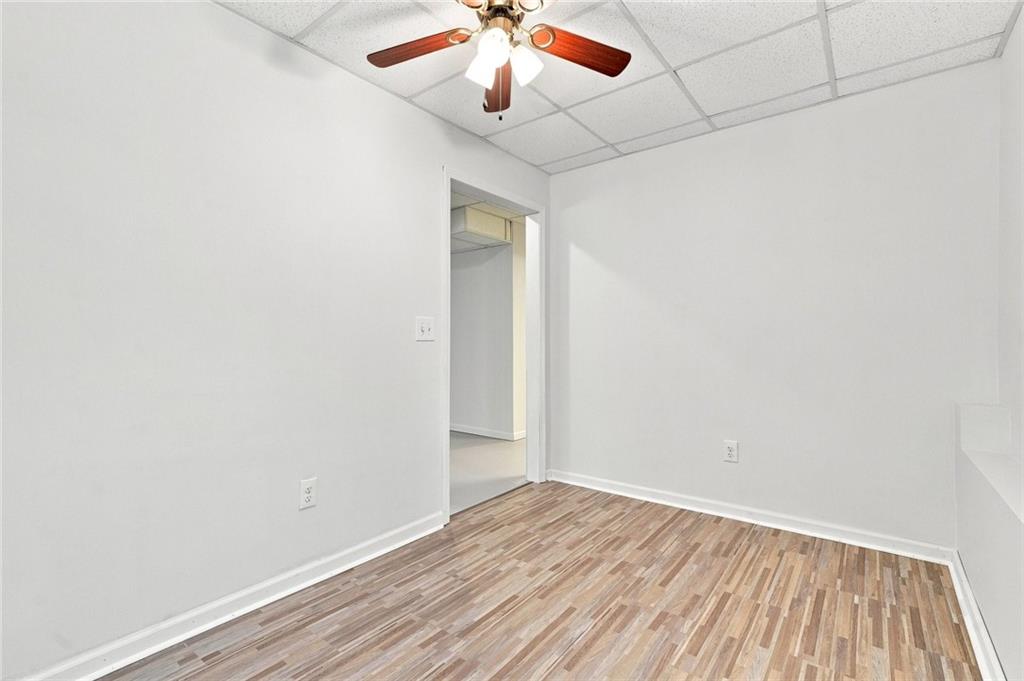
Empty room with wood-look flooring, a ceiling fan, and an open doorway to a small space.
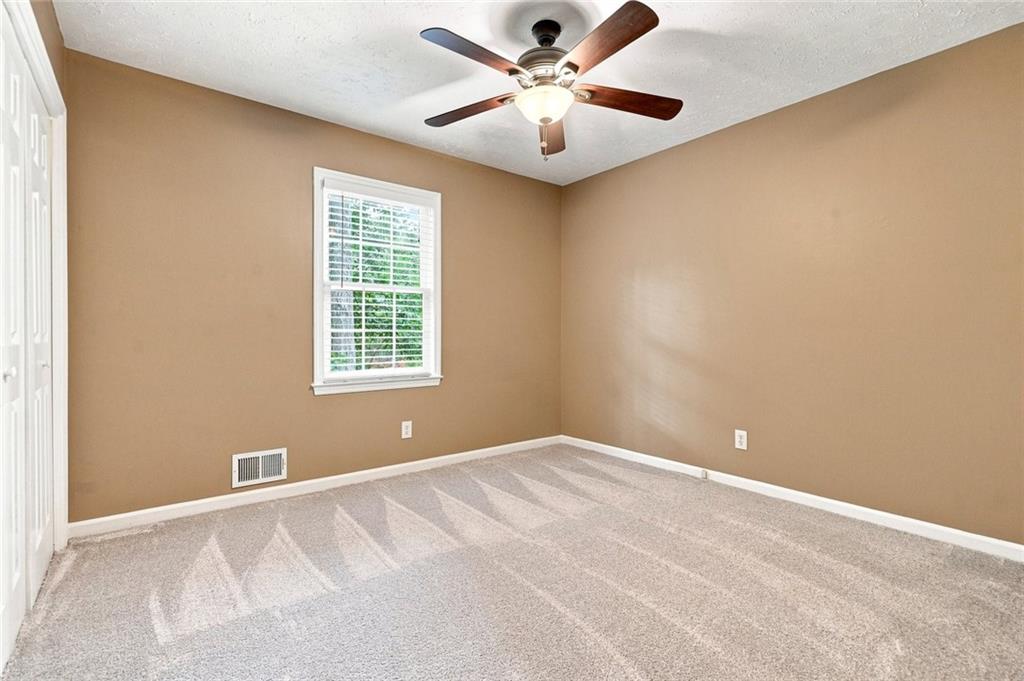
Empty bedroom with beige walls, carpet, a window with blinds, and a ceiling fan.
Empty bedroom with tan walls, patterned carpet, white closet doors, and a dark-bladed ceiling fan.
Empty bedroom with tan walls, two windows, light carpet, and a white ceiling fan.
Empty bedroom with tan walls, light carpet, white closet doors, and a ceiling fan.
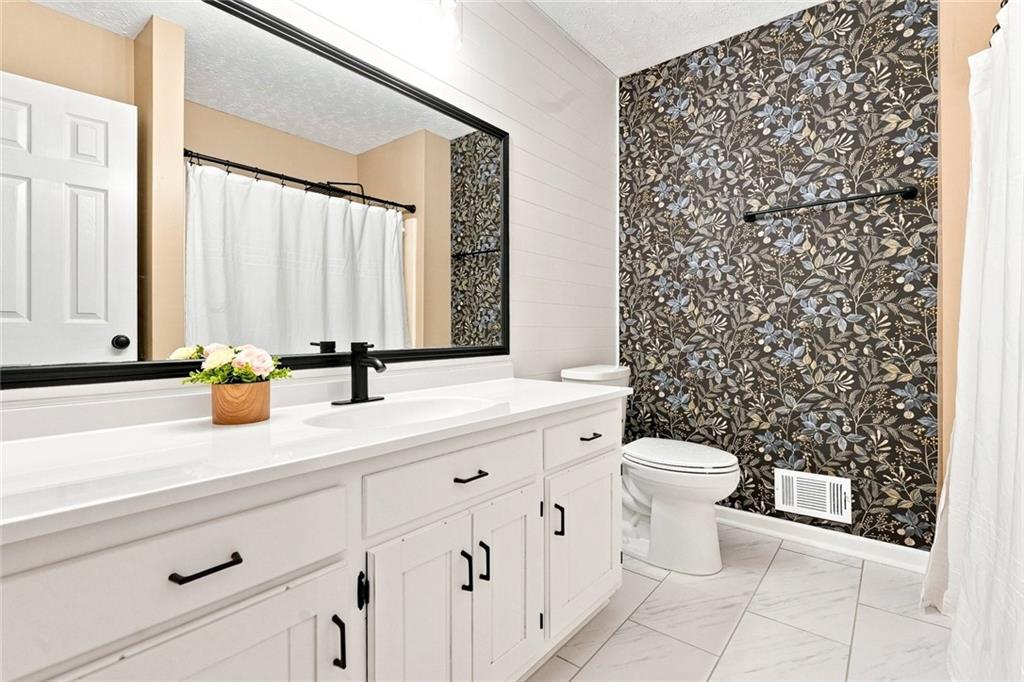
Bathroom with a long white vanity, black fixtures, and a dark floral wallpaper accent wall.
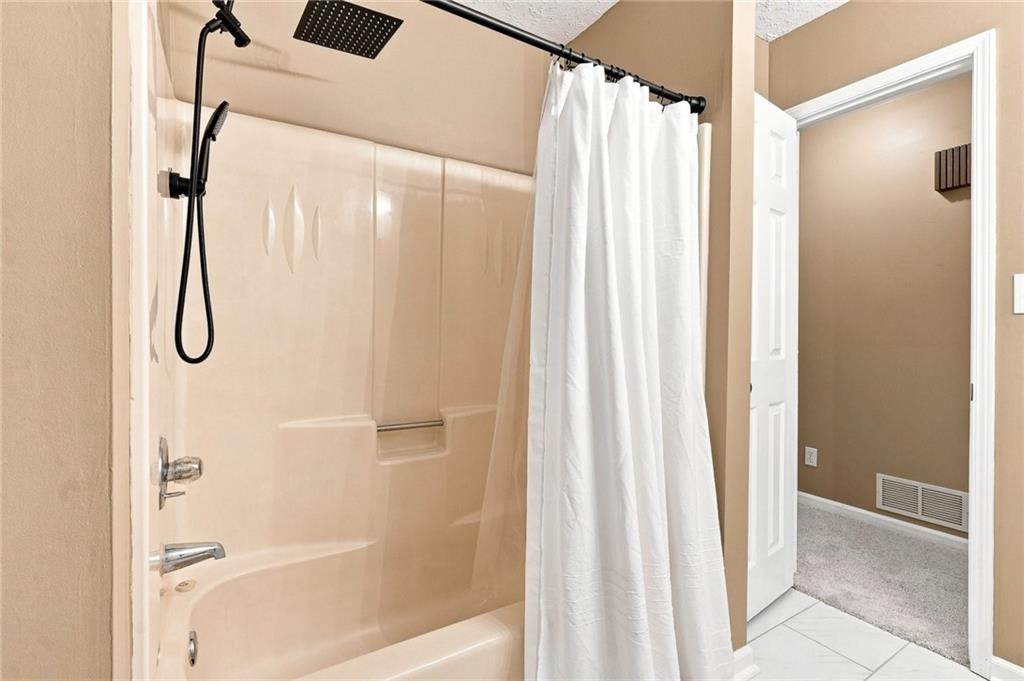
Bathroom with a beige tub and shower, black fixtures, and a white curtain.
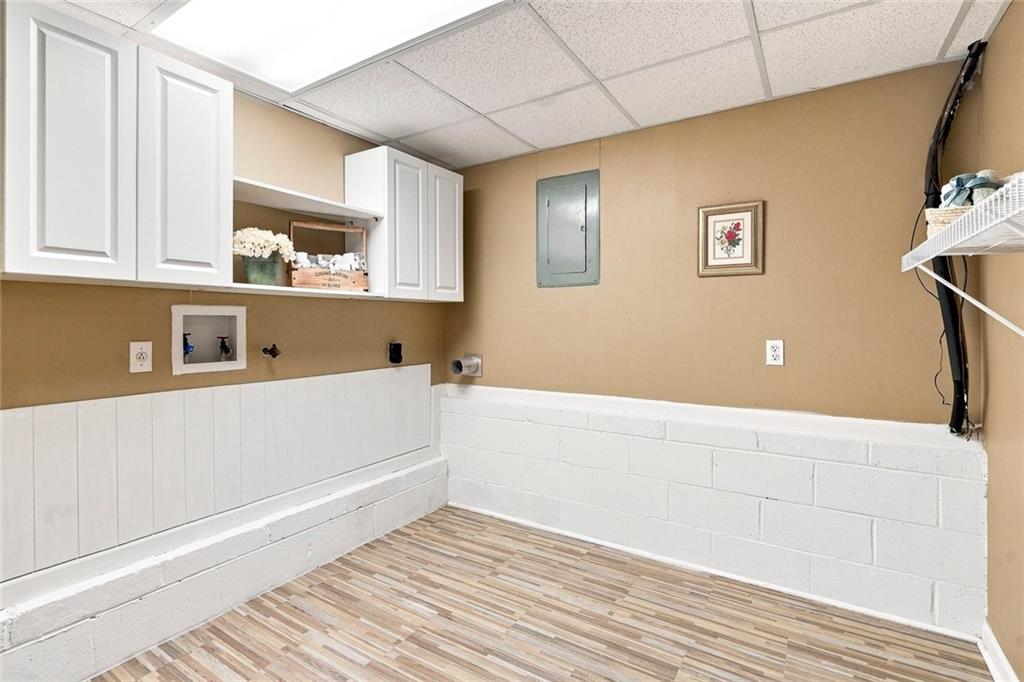
Utility room with white cabinets, exposed plumbing connections, an electrical panel, and wood-look flooring.
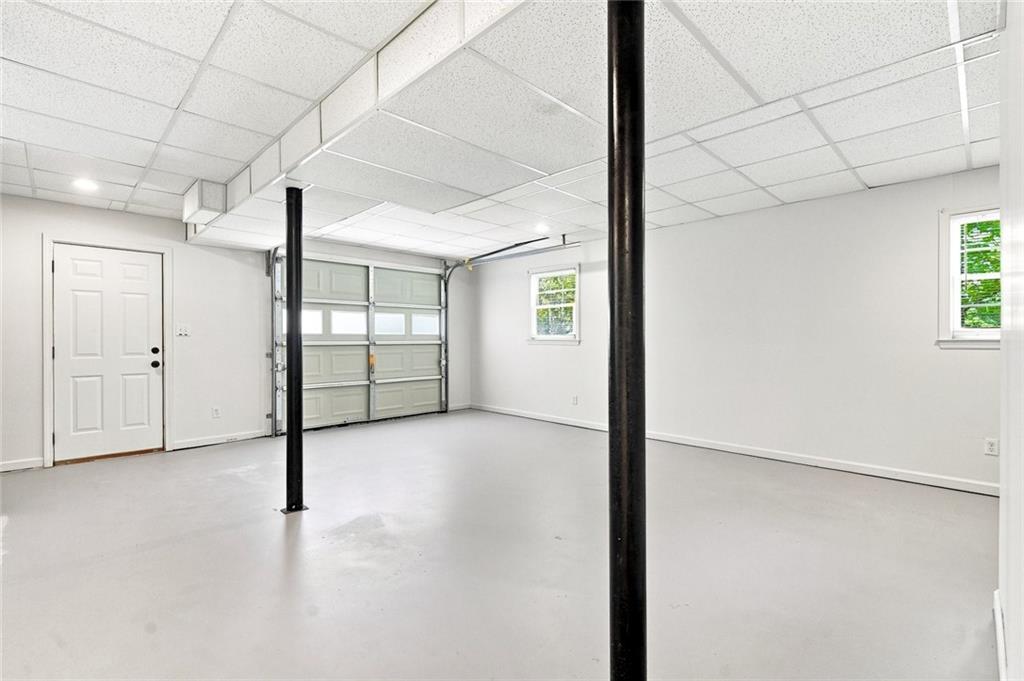
Empty garage with a paneled overhead door, smooth gray floor, and black support posts.
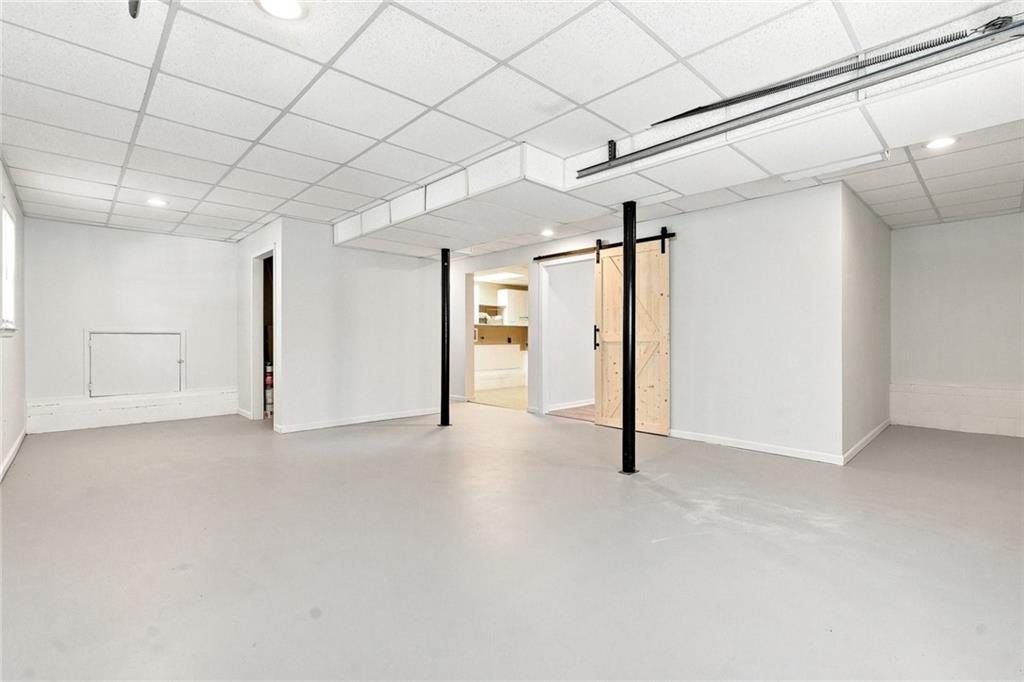
Empty basement with a gray floor, suspended ceiling, and sliding barn door beside a small kitchenette.
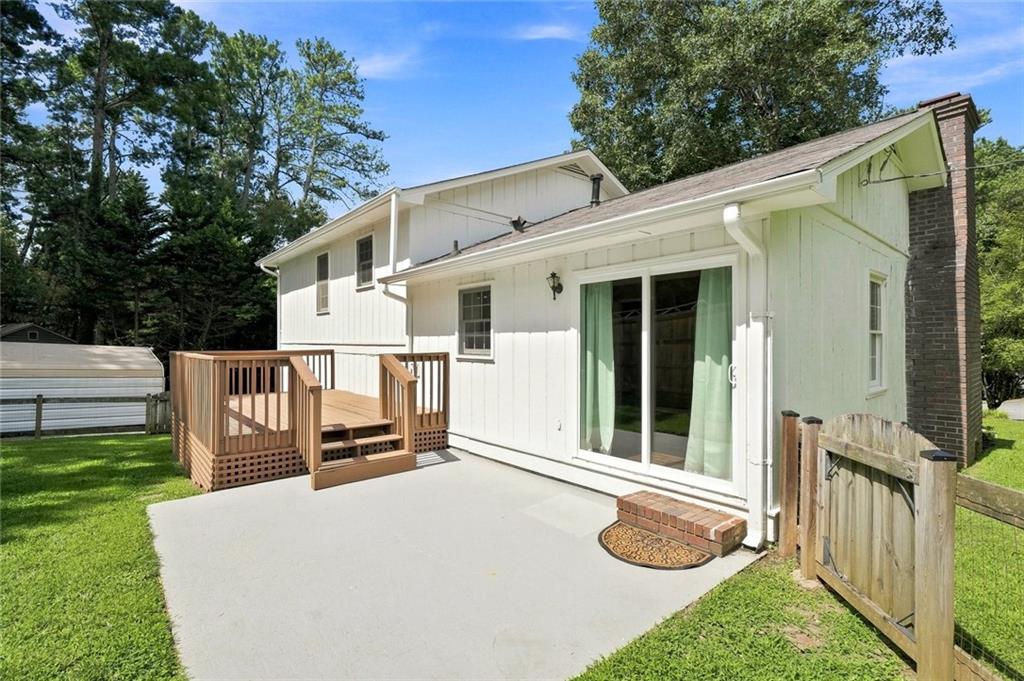
House rear with a broad concrete patio, raised wooden deck, and sliding glass doors.
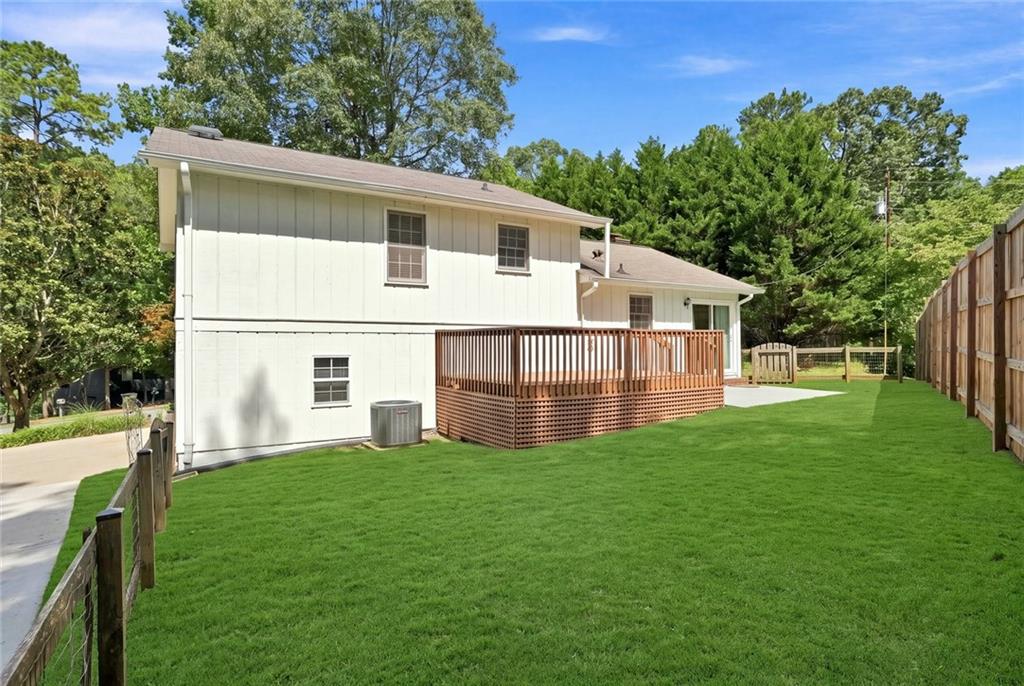
Rear of a light-colored two-story home with a raised deck and fenced green lawn.
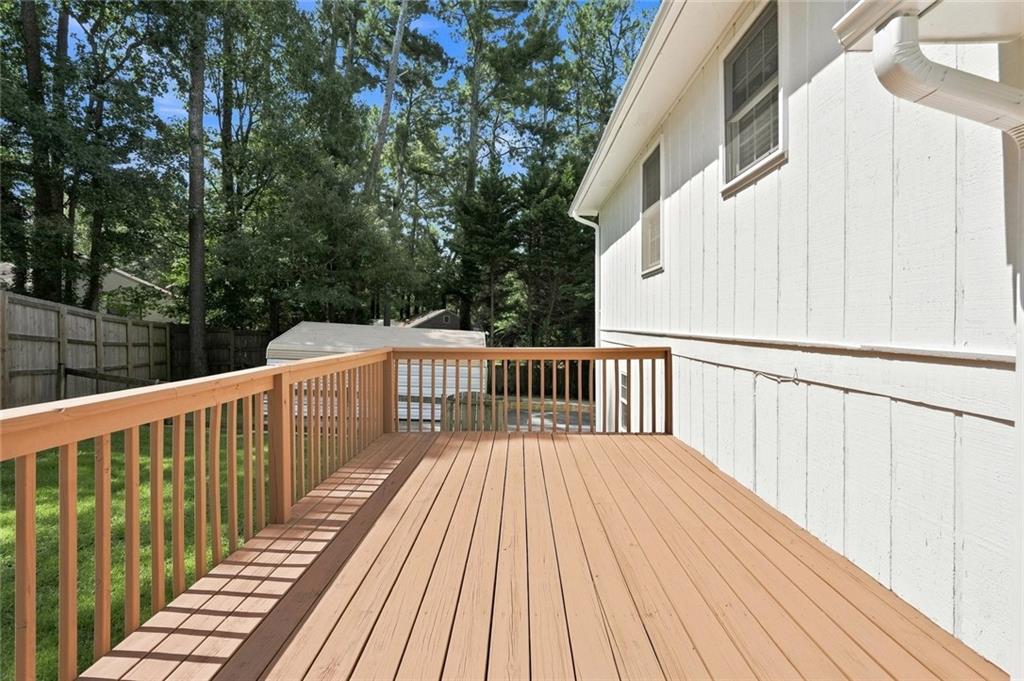
Wooden deck beside a white-sided house, overlooking a fenced yard and tall trees.
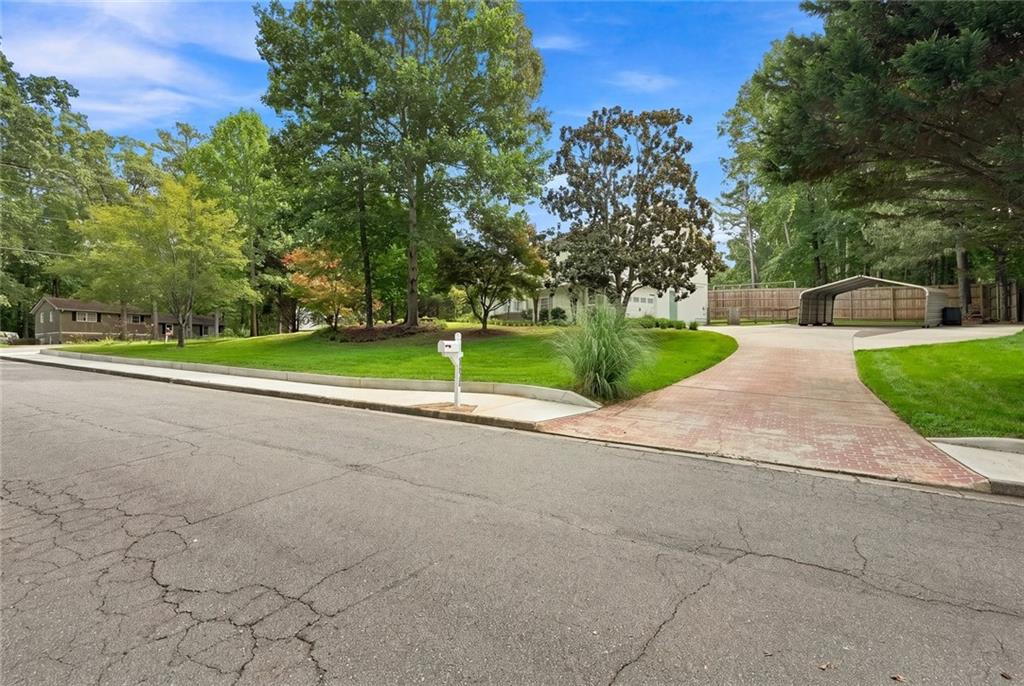
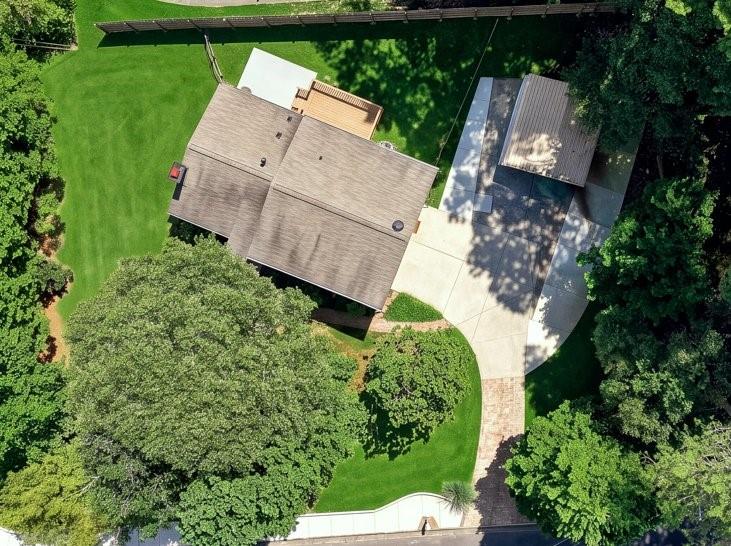
Landscaped property with a curved brick driveway, mature trees, and covered parking.
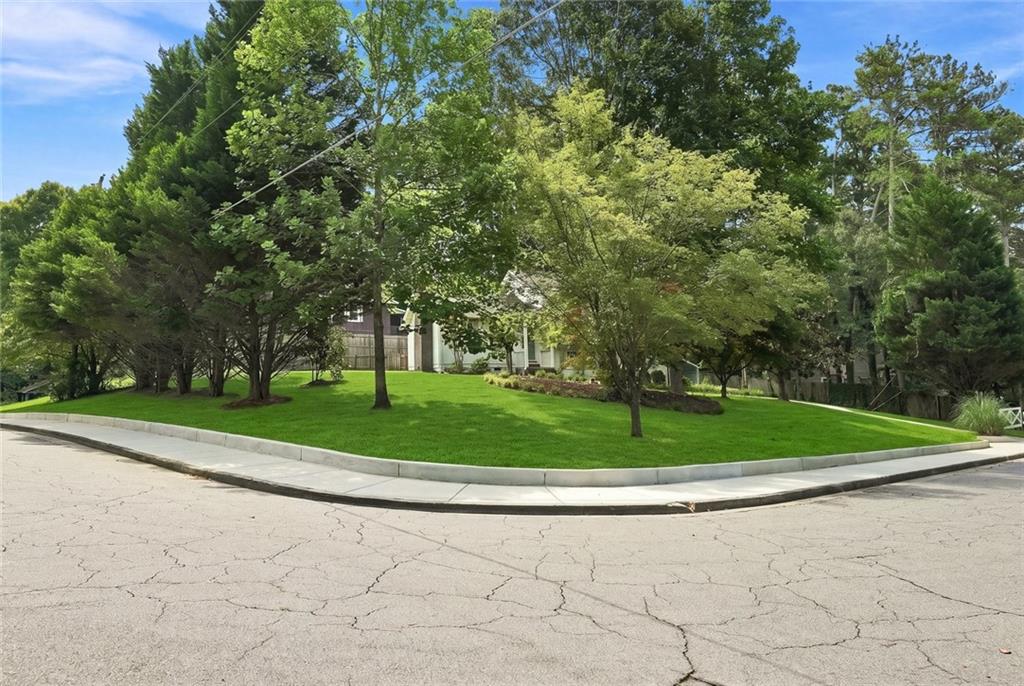
House partially screened by mature trees on a landscaped corner lot.
Aerial view of a house amid mature trees, manicured lawn, and a curved driveway.
Two-story home with a teal front door, brick walkway, and landscaped front yard at dusk.
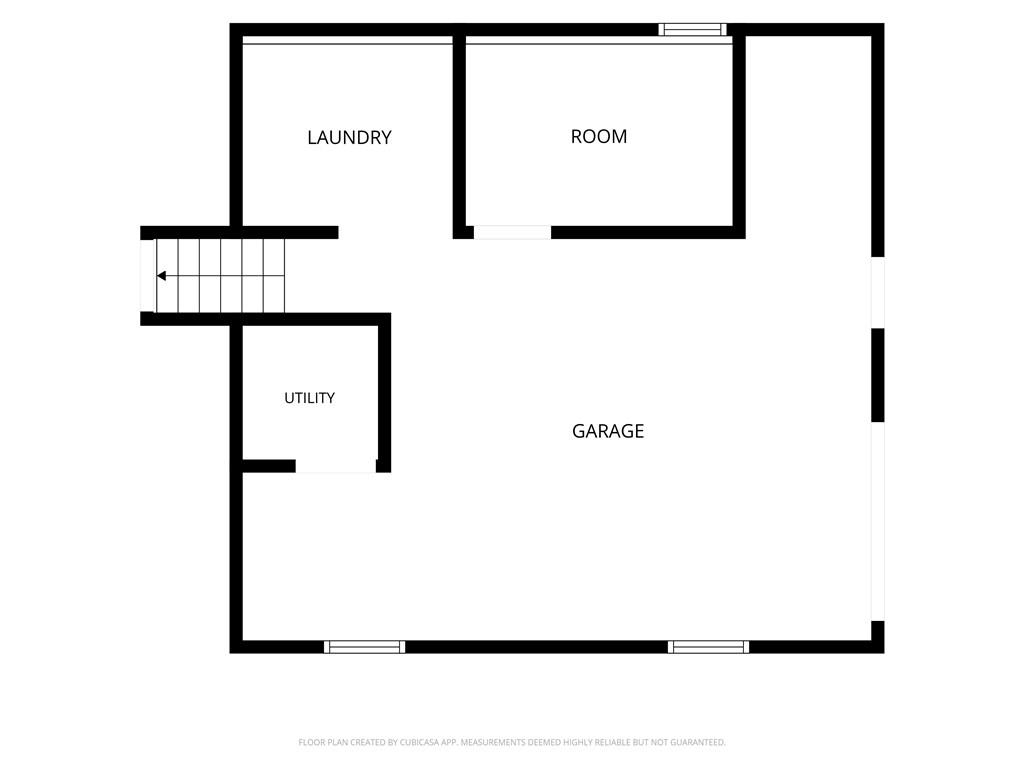
Floor plan showing a garage, laundry room, utility room, adjoining room, and staircase.
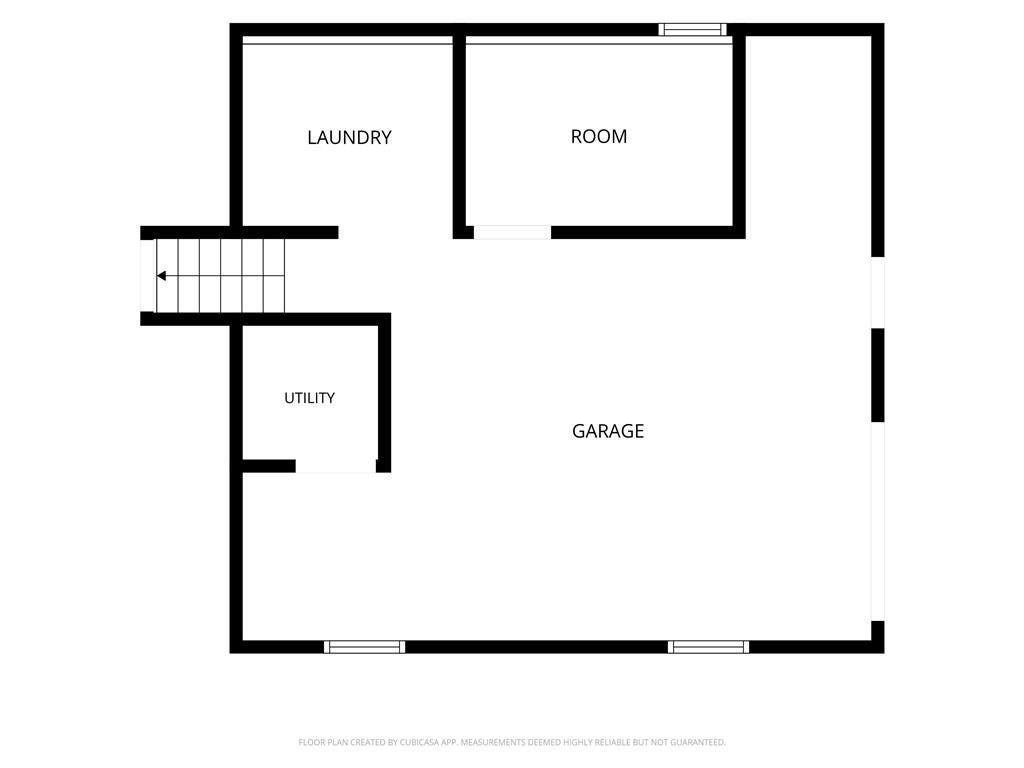
Floor plan showing a large garage, utility room, laundry room, and an unlabeled room.
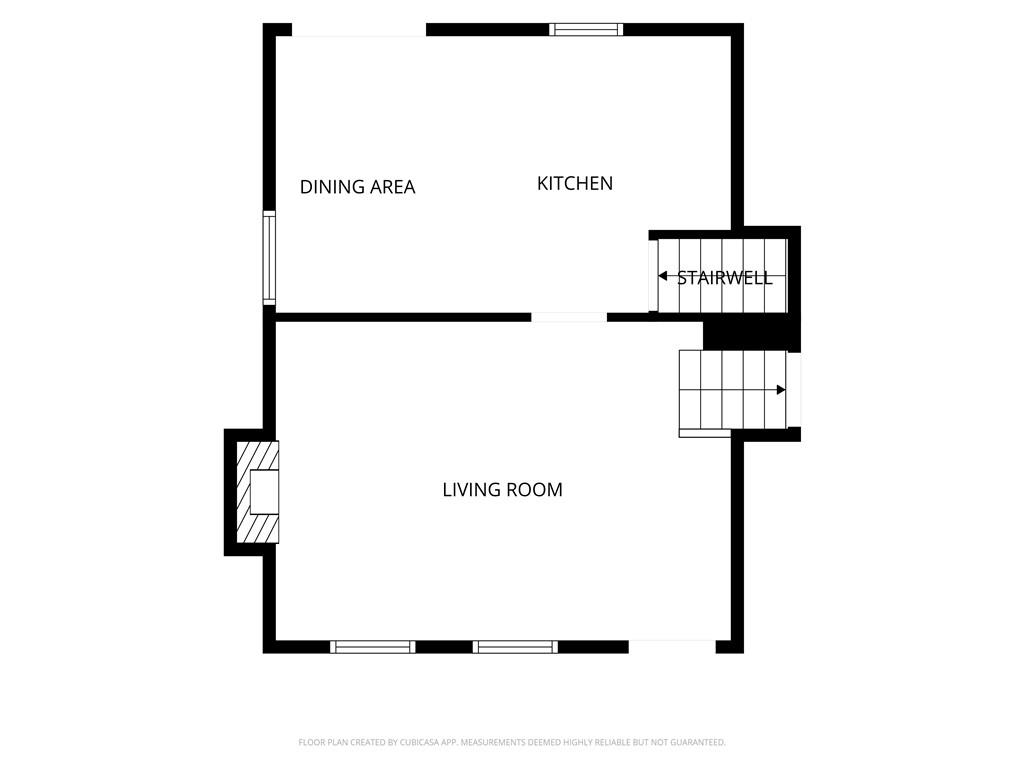
Floor plan with a living room, dining area, kitchen, and stairwell.
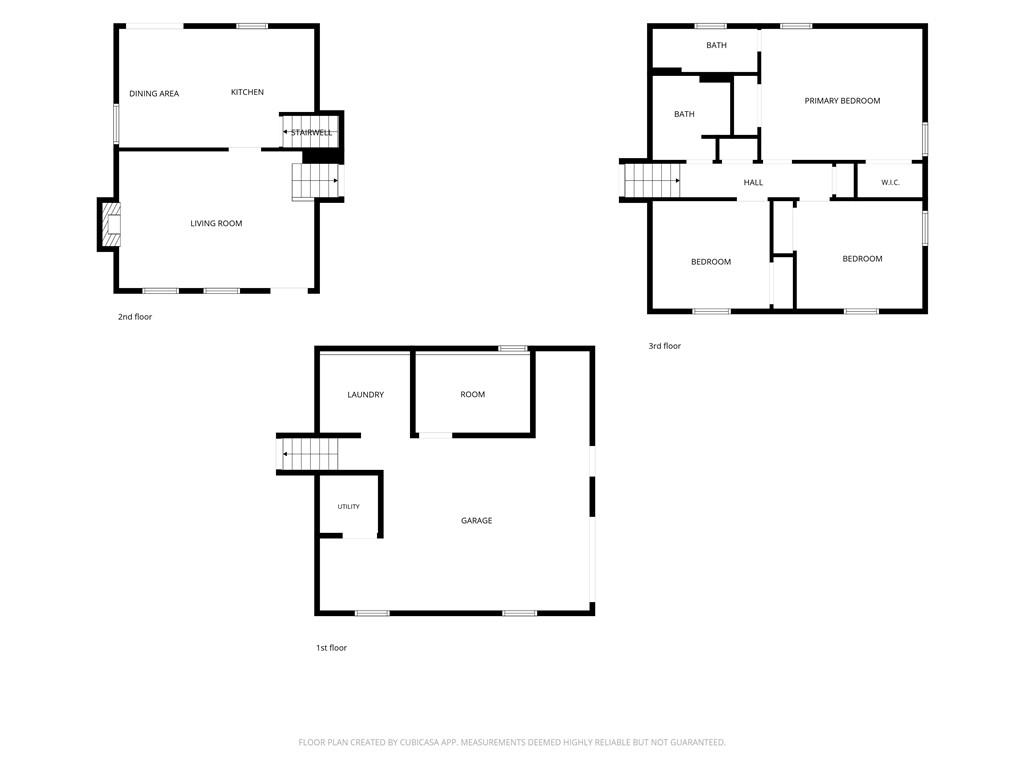
Three-level floor plan showing a garage, living areas, and three bedrooms.
SEE ALL PHOTOS
White split-level home with pale green shutters, brick steps, and a landscaped front walkway.
White split-level home with a green front door, brick steps, and a landscaped lawn.
White-sided home with a tall brick chimney, green lawn, and mature trees.
White two-story garage building with a wide driveway, metal carport, and lawn.
Empty living room with wood-look floors, a ceiling fan, and a view into the kitchen.
Living room with a white brick fireplace, wood-look floors, and an open doorway to the kitchen.
Empty living room with a white brick fireplace, wood-look floors, and ceiling fan.
Empty living room with wood-look floors, a ceiling fan, and carpeted stairs.
Empty living room with wood-look flooring, a ceiling fan, and stairs beside the kitchen doorway.
Bright kitchen with white cabinets, stainless appliances, wood-look flooring, and sliding doors to a fenced yard.
Kitchen with white cabinetry, stainless steel appliances, brick backsplash, and wood-look floors.
Kitchen with white cabinets, stainless refrigerator, wood countertops, and an adjoining dining area.
Vacant dining area with wood-look floors, a hanging light, and a doorway to a room with a ceiling fan.
Kitchen with white cabinets, stainless steel appliances, and a reddish-brown tile backsplash.
Empty dining area with wood-look floors, geometric pendant light, and sliding glass door to a fenced yard.
Bright kitchen with white cabinets, stainless steel appliances, brick backsplash, and sliding doors to a fenced yard.
Empty kitchen and dining area with white cabinets, a stainless-steel range, and wood-look floors.
Empty bedroom with tan walls, light carpet, double closet doors, and a ceiling fan.
Empty bedroom with tan walls, carpet, two windows, and a ceiling fan.
Empty bedroom with patterned carpet, multiple white closets, and a ceiling fan.
Empty bedroom with tan walls, gray carpet, white closet doors, and a ceiling fan.
Bathroom with a white vanity, black faucet, tiled shower, and striped curtain.
Bathroom vanity with a long white counter, black fixtures, and mirrored medicine cabinet.
Bathroom with a white tiled walk-in shower, striped curtain, and window with blinds.
Empty room with wood-look flooring, a small window with blinds, and a ceiling fan.
Empty room with wood-look flooring, a ceiling fan, and an open doorway to a small space.
Empty bedroom with beige walls, carpet, a window with blinds, and a ceiling fan.
Empty bedroom with tan walls, patterned carpet, white closet doors, and a dark-bladed ceiling fan.
Empty bedroom with tan walls, two windows, light carpet, and a white ceiling fan.
Empty bedroom with tan walls, light carpet, white closet doors, and a ceiling fan.
Bathroom with a long white vanity, black fixtures, and a dark floral wallpaper accent wall.
Bathroom with a beige tub and shower, black fixtures, and a white curtain.
Utility room with white cabinets, exposed plumbing connections, an electrical panel, and wood-look flooring.
Empty garage with a paneled overhead door, smooth gray floor, and black support posts.
Empty basement with a gray floor, suspended ceiling, and sliding barn door beside a small kitchenette.
House rear with a broad concrete patio, raised wooden deck, and sliding glass doors.
Rear of a light-colored two-story home with a raised deck and fenced green lawn.
Wooden deck beside a white-sided house, overlooking a fenced yard and tall trees.
Landscaped property with a curved brick driveway, mature trees, and covered parking.
House partially screened by mature trees on a landscaped corner lot.
Aerial view of a house amid mature trees, manicured lawn, and a curved driveway.
Two-story home with a teal front door, brick walkway, and landscaped front yard at dusk.
Floor plan showing a garage, laundry room, utility room, adjoining room, and staircase.
Floor plan showing a large garage, utility room, laundry room, and an unlabeled room.
Floor plan with a living room, dining area, kitchen, and stairwell.
Three-level floor plan showing a garage, living areas, and three bedrooms.
Pending

5075 Woodland Drive NW

5075 Woodland Drive NW, Kennesaw, GA 30152

$369,900
Welcome to this beautifully maintained, move-in-ready home in a sought-after, established Kennesaw neighborhood with NO HOA. Located in the highly desirable Cobb County School District and just minutes from I-75, I-575, and Kennesaw State University.
Situated on a prime corner lot, this three-level home features 3 bedrooms, 2 full bathrooms, and a versatile finished lower-level FLEX ROOM complete with a 1-car garage. Fresh interior and exterior paint, along with numerous updates throughout, make this home truly turnkey. The inviting front porch overlooks mature hardwoods, Japanese maples, hydrangeas, azaleas, and magnolias, creating beautiful curb appeal and year-round privacy.
The main level is designed for easy living and entertaining, featuring luxury vinyl plank flooring, a cozy brick fireplace, and an updated eat-in kitchen with floor-to-ceiling cabinetry, a stainless steel Whirlpool appliance suite, a cast-iron farmhouse sink, and an upgraded Moen faucet. Step outside from the kitchen to enjoy the fully fenced backyard with a new 8-foot privacy fence, spacious deck, and patio perfect for relaxing or entertaining.
The finished lower level offers even more flexibility with the updated laundry room and a private bonus room ideal for a home office, media room, playroom, or gym. The sky's the limit with this additional versatile space.
Upstairs, brand-new luxury carpet complements two spacious secondary bedrooms, an updated guest bathroom with designer finishes, and a private primary suite featuring dual closets and an updated en-suite bath with a tiled shower and modern fixtures.
A rare feature is the abundant parking, with multiple newly poured concrete parking pads offering plenty of room for guests, recreational vehicles, plus a two-car carport for covered parking and additional storage.
With stylish updates, flexible living space, generous parking, and an unbeatable location, this move-in-ready home offers the perfect combination of comfort, functionality, and freedom with no HOA.

3
beds

2
baths

1,558 Sq.Ft. LIVING AREA

0.33 Acres lot

Louis Cloete

Louis Cloete

Features & Amenities

Interior

  • total bedrooms3
  • Total bathrooms2
  • full bathrooms2
  • Laundry room Electric Dryer Hookup, In Basement, Lower Level
  • Flooring Carpet, Luxury Vinyl, Tile
  • Fireplace Brick, Family Room, Glass Doors, Masonry
  • APPLIANCES Dishwasher, Disposal, Electric Range, Gas Water Heater, Range Hood, Refrigerator
  • other interior Features Recessed Lighting, Walk-In Closet(s)

Area & Lot

  • Status Pending
  • Living Area1,558 Sq.Ft.
  • Total Area1,558 Sq.Ft.
  • Lot Area0.33 Acres
  • MLS® ID7815928
  • TypeResidential
  • YEAR BUILT1976
  • NeighborhoodKennesaw
  • Architecture StylesTraditional
  • Water FrontageNone
  • View DescriptionOther
  • Elementary SchoolHayes
  • Middle SchoolPine Mountain
  • High SchoolKennesaw Mountain

Exterior

  • STORIES2
  • Garage Space1.0
  • water SourcePrivate
  • utilitiesCable Available, Electricity Available, Natural Gas Available, Phone Available, Sewer Available, Underground Utilities, Water Available
  • PoolNone
  • roofShingle
  • lot featuresBack Yard, Cleared, Corner Lot, Landscaped
  • parkingCarport, Garage, Garage Faces Side
  • HEAT TYPECentral
  • AIR CONDITIONINGCeiling Fan(s), Central Air
  • sewerPublic Sewer
  • SubstructureBlock
  • Disability FeaturesNone
  • security FeaturesSmoke Detector(s)
  • Green featuresNone
  • other exterior FeaturesOther

Financial

  • Sales Price$369,900
  • Real Estate Tax $2,670/yr
White split-level home with a green front door, brick steps, and a landscaped lawn.

Schedule a Showing

I would love to show you my beautiful property. Please select your preferred date and time below. I will be in touch shortly to confirm your appointment.

Schedule a Showing

I would love to show you my beautiful property. Please select your preferred date and time below. I will be in touch shortly to confirm your appointment.

Thank you for your interest in 5075 Woodland Drive NW, Kennesaw, GA 30152. We are reviewing your request and will be in touch shortly!

Mortgage Calculator

Estimate your monthly mortgage payment, including the principal and interest, property taxes, and HOA. Adjust the values to generate a more accurate rate.

All estimates are provided for informational purposes only. Actual amounts may vary.
$0,000 Your Payment 20 15 65
$0,000 Your Payment

Kennesaw

Explore

Let's Get Started

I am committed to guiding you every step of the way—whether you're buying a home, selling a property, or securing a mortgage. Whatever your needs, I've got you covered.

Follow Me on Instagram