Leave a Message

Thank you for your message. I will be in touch with you shortly.

4664 Magnolia
4664 Magnolia
4664 Magnolia
4664 Magnolia
4664 Magnolia
4664 Magnolia
4664 Magnolia
4664 Magnolia
4664 Magnolia
4664 Magnolia
4664 Magnolia
4664 Magnolia
4664 Magnolia
4664 Magnolia
4664 Magnolia
4664 Magnolia
4664 Magnolia
4664 Magnolia
4664 Magnolia
4664 Magnolia
4664 Magnolia
4664 Magnolia
4664 Magnolia
4664 Magnolia
4664 Magnolia
4664 Magnolia
4664 Magnolia
4664 Magnolia
4664 Magnolia
4664 Magnolia
4664 Magnolia
4664 Magnolia
4664 Magnolia
4664 Magnolia
4664 Magnolia
4664 Magnolia
4664 Magnolia
4664 Magnolia
4664 Magnolia
4664 Magnolia
4664 Magnolia
4664 Magnolia
4664 Magnolia
4664 Magnolia
4664 Magnolia
4664 Magnolia
4664 Magnolia
4664 Magnolia
4664 Magnolia
4664 Magnolia
4664 Magnolia
4664 Magnolia
4664 Magnolia
4664 Magnolia
4664 Magnolia
SEE ALL PHOTOS
4664 Magnolia
4664 Magnolia
4664 Magnolia
4664 Magnolia
4664 Magnolia
4664 Magnolia
4664 Magnolia
4664 Magnolia
4664 Magnolia
4664 Magnolia
4664 Magnolia
4664 Magnolia
4664 Magnolia
4664 Magnolia
4664 Magnolia
4664 Magnolia
4664 Magnolia
4664 Magnolia
4664 Magnolia
4664 Magnolia
4664 Magnolia
4664 Magnolia
4664 Magnolia
4664 Magnolia
4664 Magnolia
4664 Magnolia
4664 Magnolia
4664 Magnolia
4664 Magnolia
4664 Magnolia
4664 Magnolia
4664 Magnolia
4664 Magnolia
4664 Magnolia
4664 Magnolia
4664 Magnolia
4664 Magnolia
4664 Magnolia
4664 Magnolia
4664 Magnolia
4664 Magnolia
4664 Magnolia
4664 Magnolia
4664 Magnolia
4664 Magnolia
4664 Magnolia
4664 Magnolia
4664 Magnolia
4664 Magnolia
4664 Magnolia
4664 Magnolia
4664 Magnolia
4664 Magnolia
4664 Magnolia
4664 Magnolia
Sold

4664 Magnolia

4664 Magnolia, Atlanta, GA 30338

$530,000
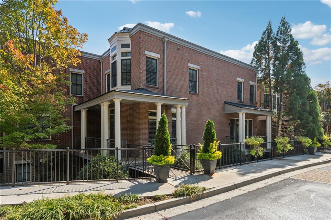
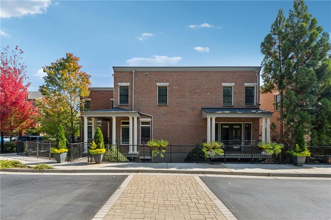
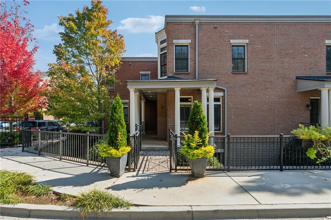
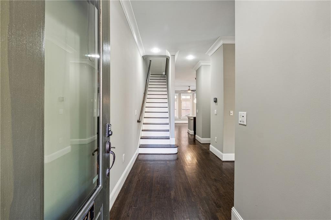
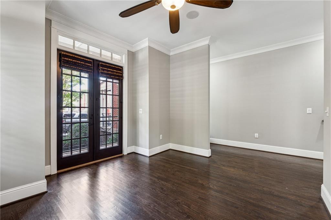
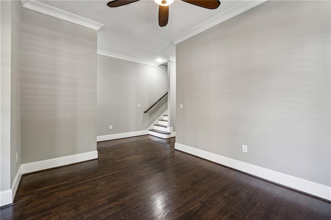
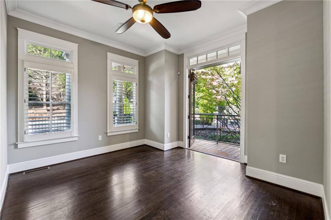
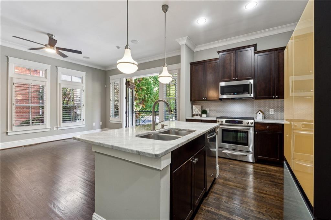
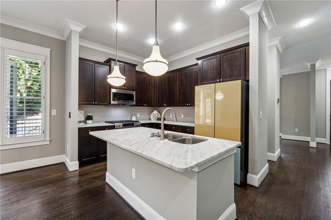
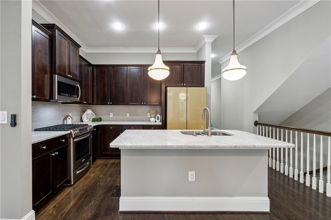
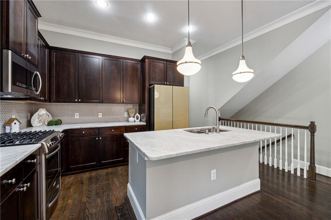
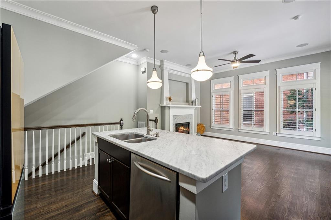
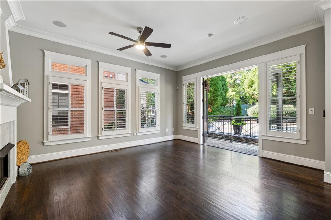
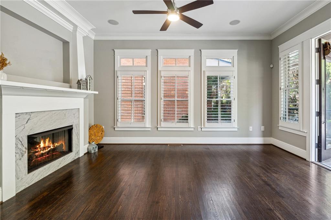
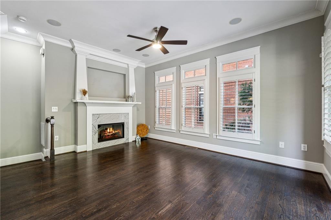
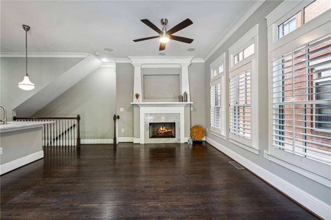
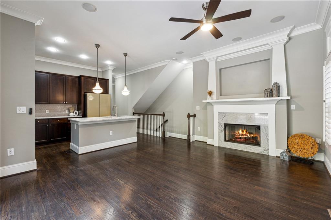
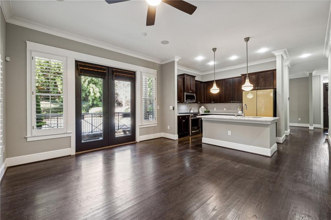
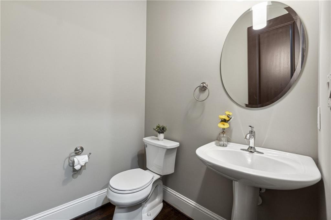
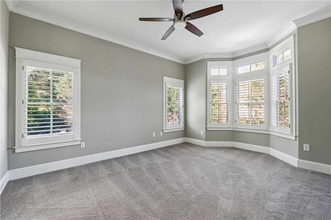
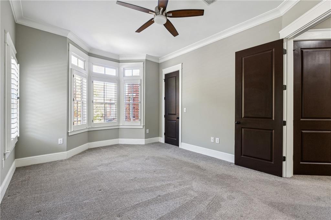
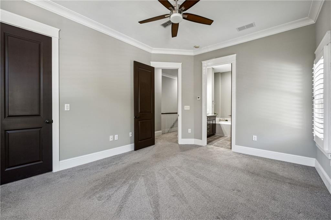
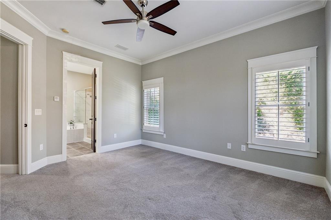
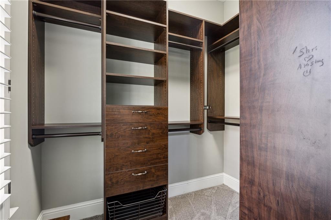
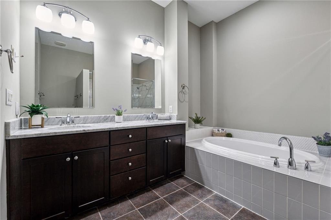
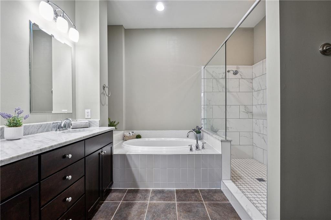
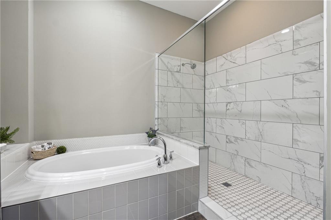
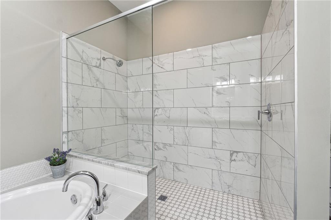
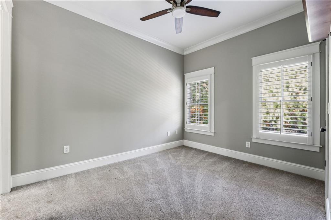
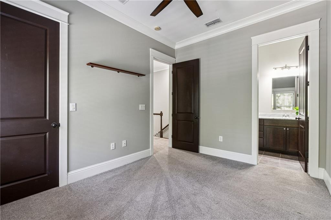
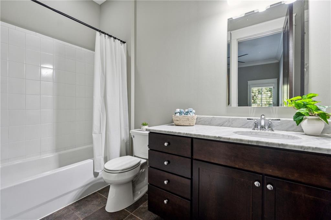
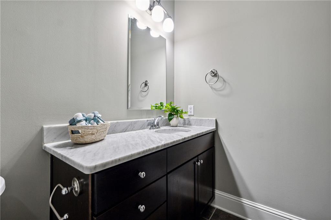
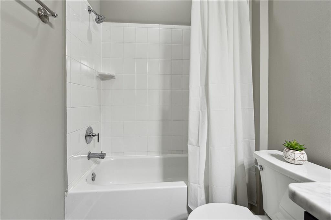
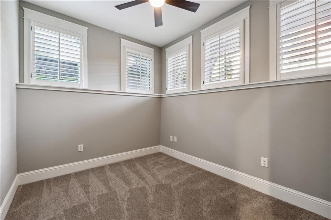
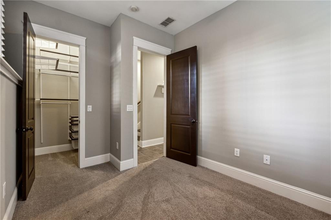
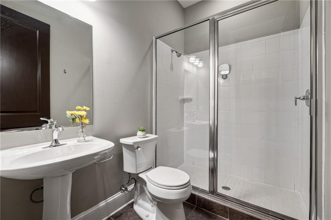
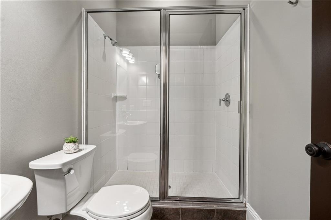
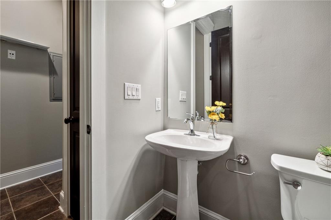
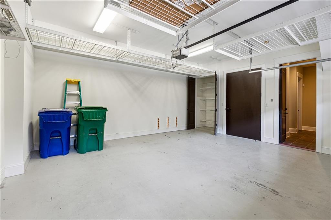
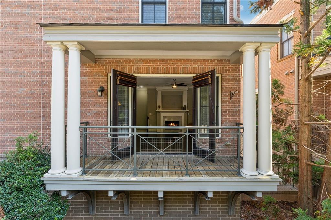
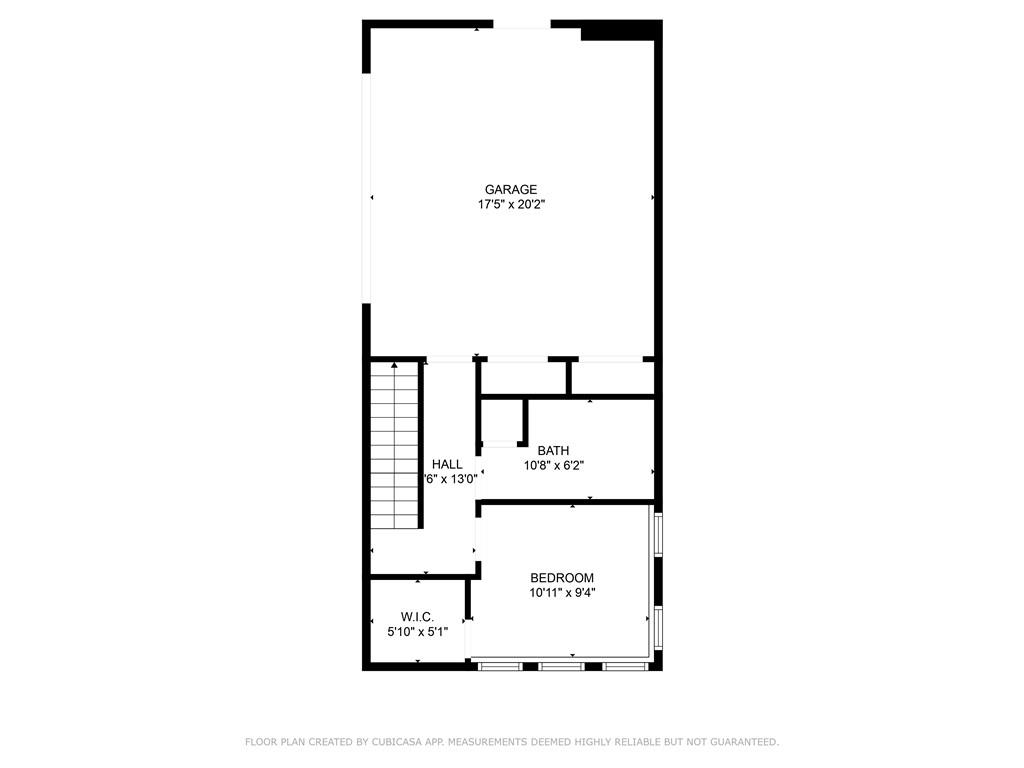
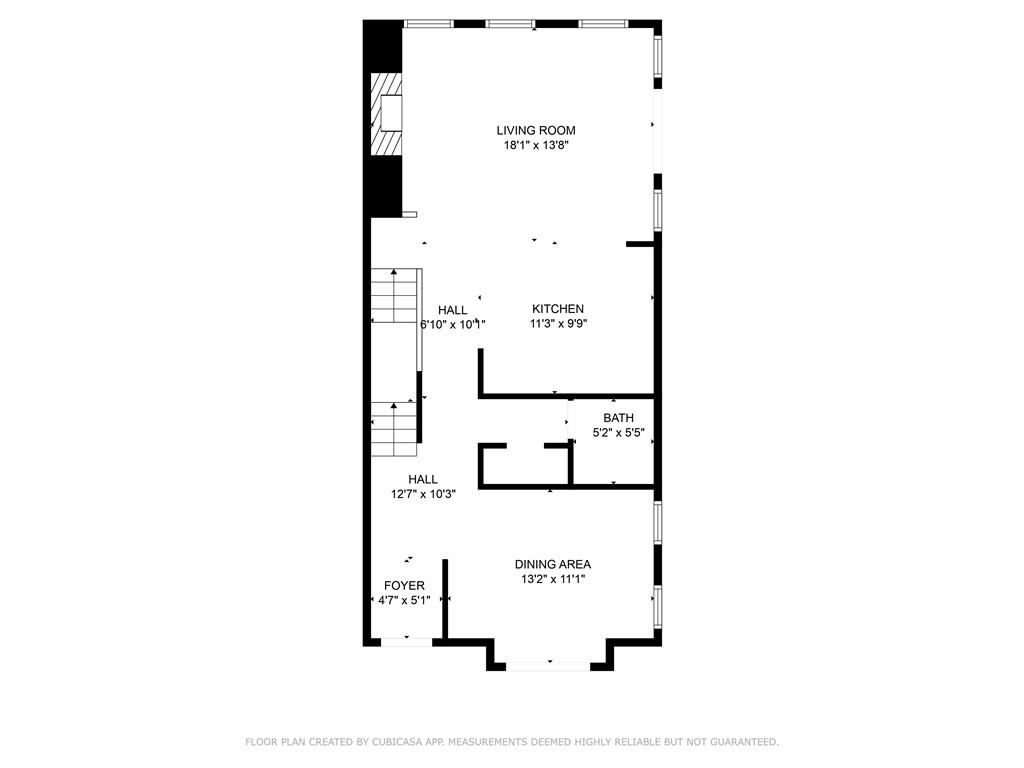
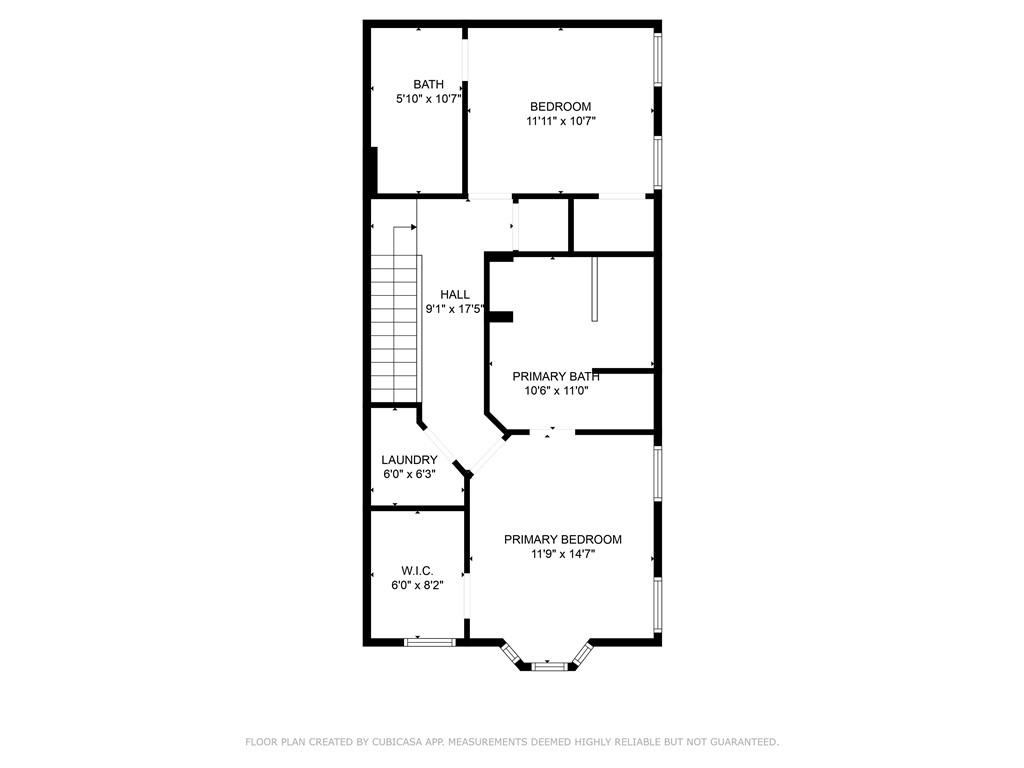
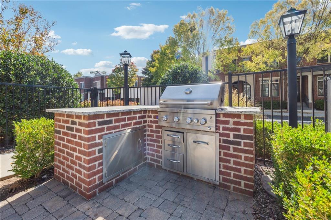
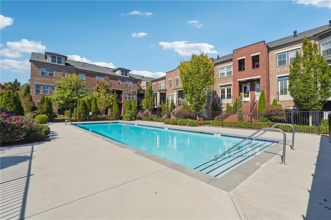
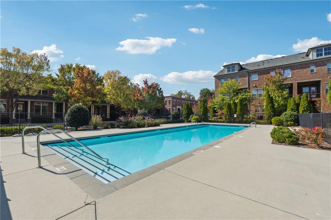
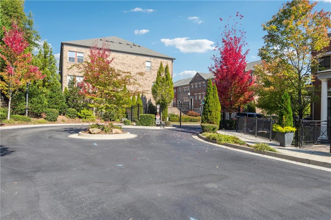
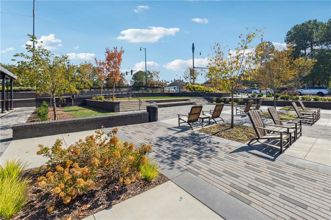
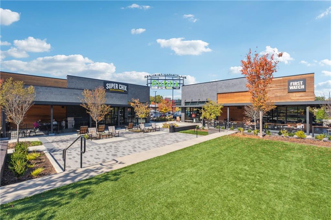
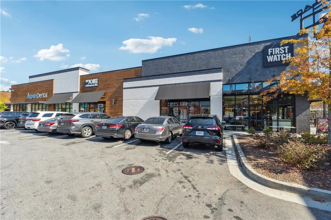
Stunning End Unit Townhome in the Heart of Dunwoody! Welcome to this spectacular 3-bedroom, 3.5-bathroom end unit nestled within the highly sought-after gated community of Gramercy. As the original builder's model home, this luxurious three-level townhome offers an entertainer's dream floor plan, seamlessly flowing to a wrap-around porch and deck--perfect for hosting gatherings or enjoying peaceful moments outdoors. Step inside to discover an open-concept design highlighted by soaring 10-foot ceilings and exquisite designer touches throughout. The gourmet kitchen boasts elegant marble countertops, high-end stainless steel appliances--including a brand new Whirlpool refrigerator--and a welcoming island ideal for casual dining. The adjacent breakfast nook adds charm, while the expansive dining room provides an elegant setting for formal occasions. The spacious living room invites relaxation, whether cozying up by the fireplace or curling up with a book. Retreat to the oversized master suite, featuring a newly updated bath that exudes sophistication. An amazing in-law suite on the terrace level, complete with a full bath, ensures comfort and privacy for guests. Meticulously maintained, this home includes custom built-ins, plantation shutters, California closets, and fresh paint in the bedrooms. A new roof has also been recently installed, adding to the property's appeal. Located just a mile north of the Perimeter, Gramercy offers effortless access to I-285 and 400, as well as an array of dining, shopping, and entertainment options--all within walking distance. The community itself features abundant landscaping and a centrally located pool, providing a serene environment to enjoy. Experience the perfect blend of luxury and convenience in this immaculate residence. Embrace sophisticated living at The Gramercy, where every amenity is right at your doorstep. Available for immediate occupancy--schedule your viewing today!

3
beds

4
baths

1,945 Sq.Ft. LIVING AREA

871.2 Sq.Ft. lot

Louis Cloete

Louis Cloete

Features & Amenities

Interior

  • total bedrooms3
  • Total bathrooms4
  • full bathrooms3
  • half bathroom1
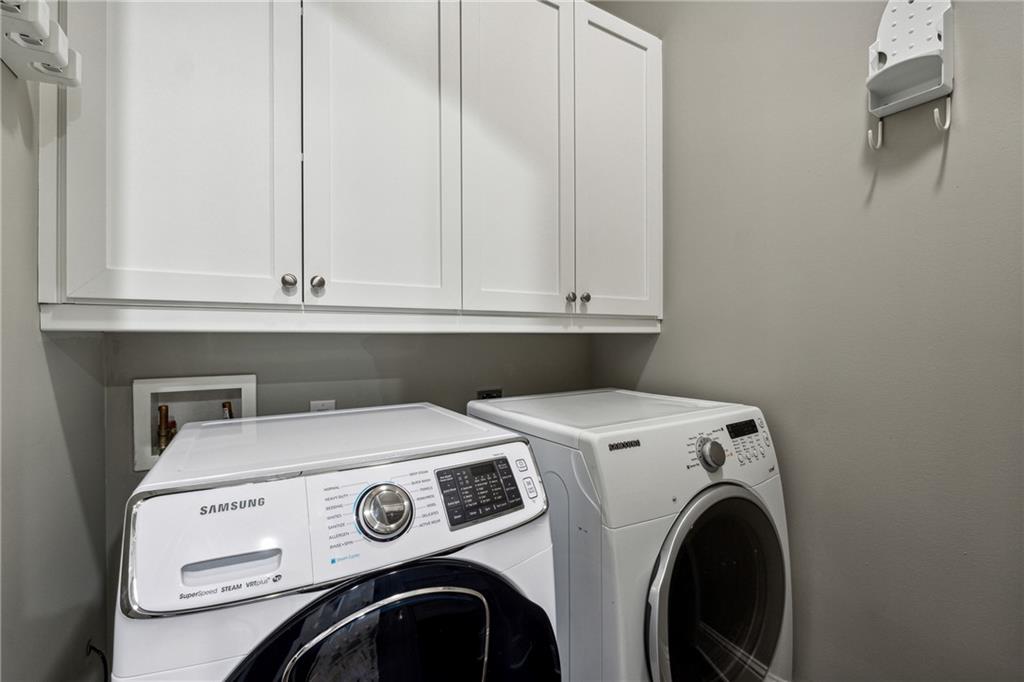
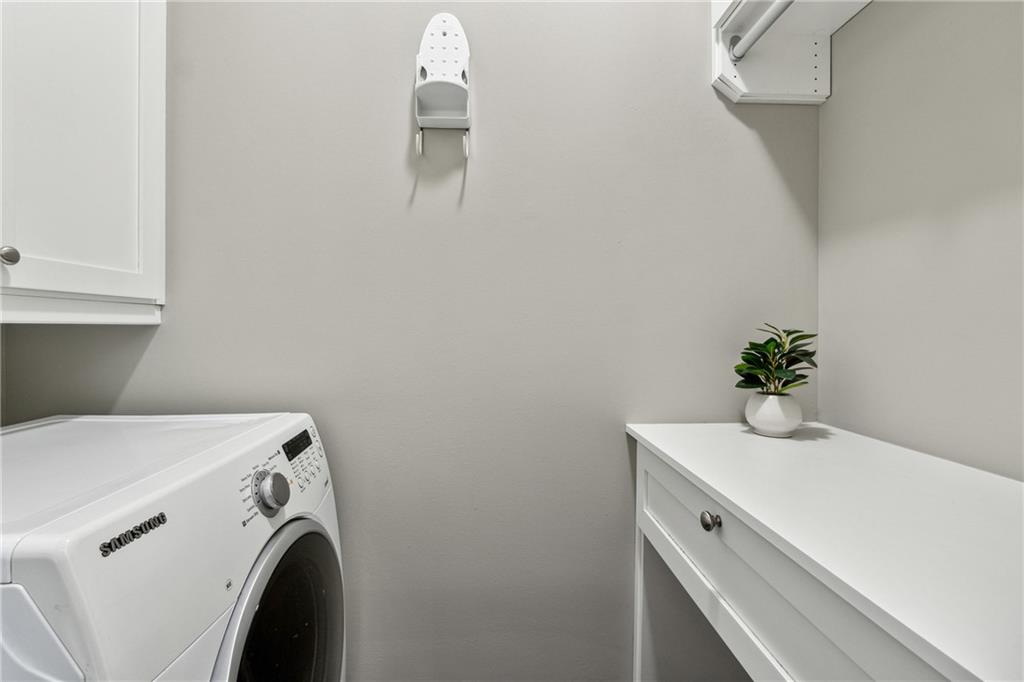
  • Laundry room Laundry Room, Upper Level
  • Flooring Carpet, Hardwood
  • Fireplace Factory Built, Family Room, Gas Log, Gas Starter
  • APPLIANCES Dishwasher, Disposal, Gas Range, Microwave, Refrigerator, Self Cleaning Oven
  • other interior Features Crown Molding, Double Vanity, High Ceilings 10 ft Main, High Ceilings 10 ft Upper, Recessed Lighting, Sound System, Tray Ceiling(s), Walk-In Closet(s)

Area & Lot

  • Status Sold
  • Date Sold December 23, 2024
  • Living Area1,945 Sq.Ft.
  • Total Area1,945 Sq.Ft.
  • Lot Area871.2 Sq.Ft.
  • MLS® ID7479683
  • TypeCondo
  • YEAR BUILT2007
  • Architecture StylesTownhouse, Traditional
  • Water FrontageNone
  • View DescriptionTrees/Woods
  • Elementary SchoolAustin
  • Middle SchoolPeachtree
  • High SchoolDunwoody

Exterior

  • STORIES3
  • Garage Space2.0
  • water SourcePublic
  • utilitiesCable Available, Electricity Available, Natural Gas Available, Phone Available, Sewer Available, Underground Utilities, Water Available
  • PoolNone
  • roofShingle
  • lot featuresCorner Lot
  • parkingAttached, Garage, Garage Door Opener, Garage Faces Rear
  • HEAT TYPECentral
  • AIR CONDITIONINGCentral Air
  • sewerPublic Sewer
  • SubstructureConcrete Perimeter
  • Disability FeaturesNone
  • security FeaturesKey Card Entry, Secured Garage/Parking, Security Gate, Smoke Detector(s)
  • Green featuresNone
  • other exterior FeaturesBalcony, Courtyard

Financial

  • Sales Price$530,000
  • Real Estate Tax $8,875/yr
  • HOA $215/mo

Let's Get Started

I am committed to guiding you every step of the way—whether you're buying a home, selling a property, or securing a mortgage. Whatever your needs, I've got you covered.

Follow Me on Instagram