







Leave a Message

Thank you for your message. I will be in touch with you shortly.

422 Silver Brook Drive
SEE ALL PHOTOS
422 Silver Brook Drive
Sold

422 Silver Brook Drive

422 Silver Brook Drive, Woodstock, GA 30188

$790,000
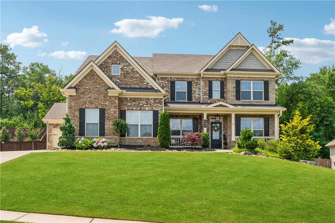
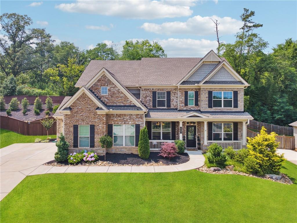
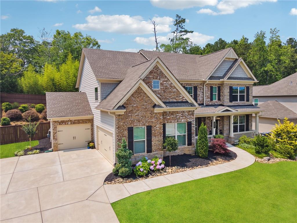
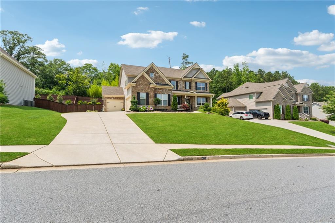
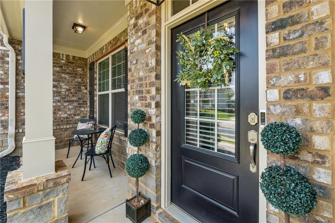
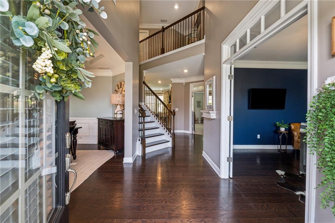
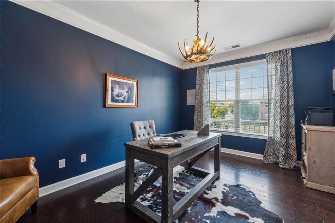
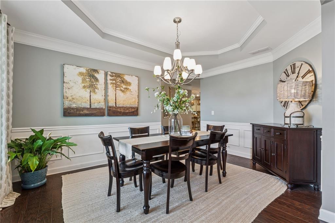
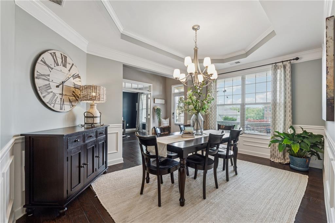
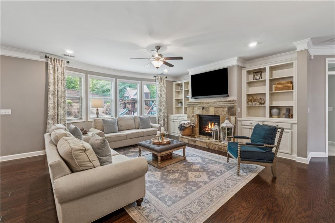
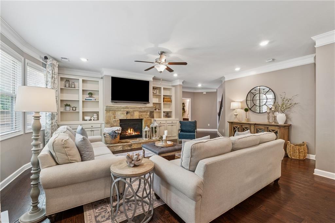
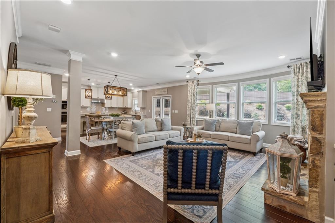
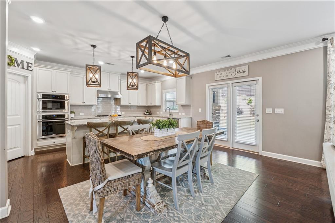
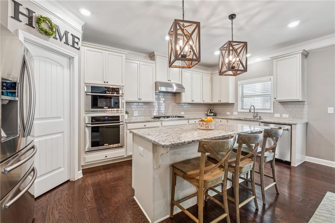
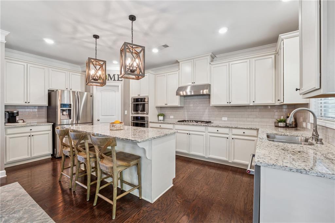
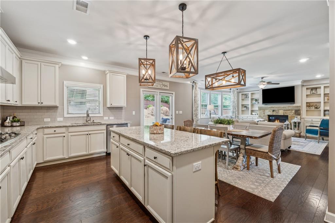
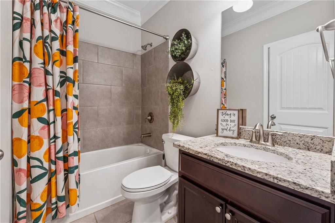
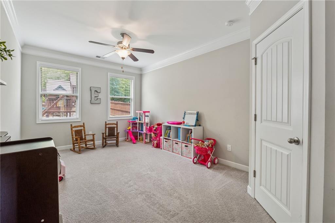
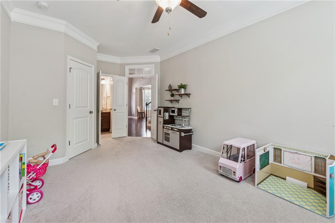
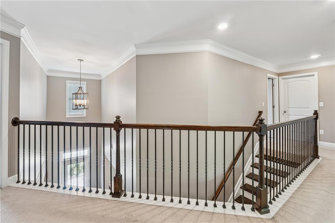
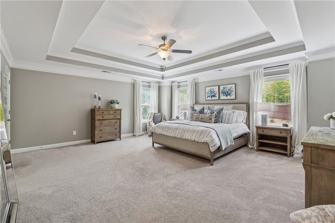
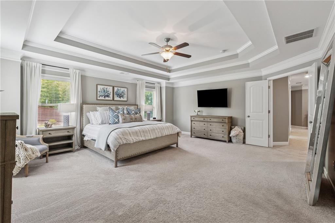
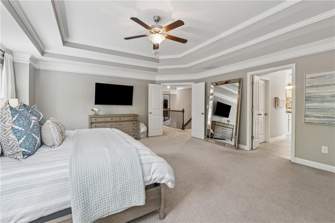
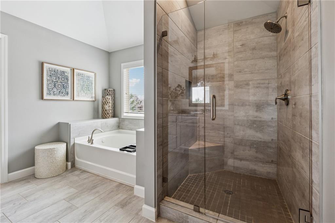
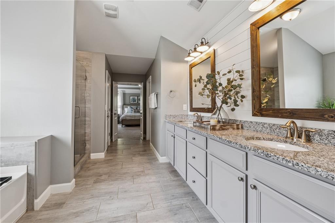
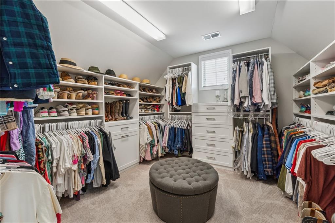
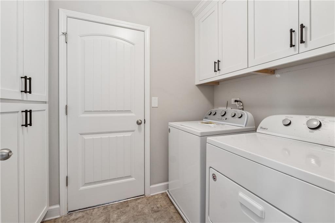
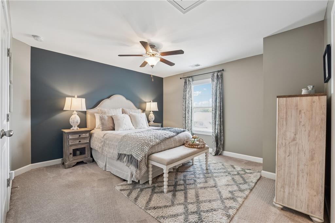
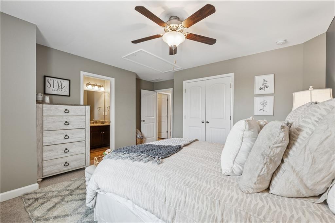
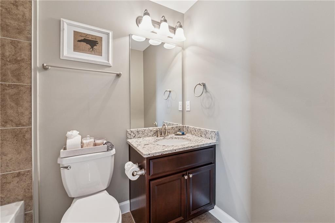
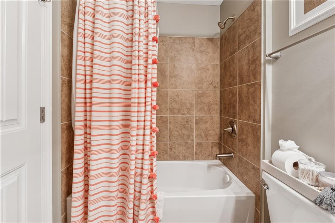
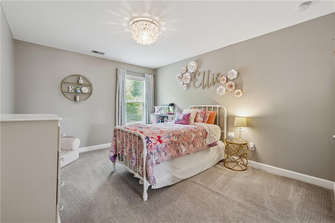
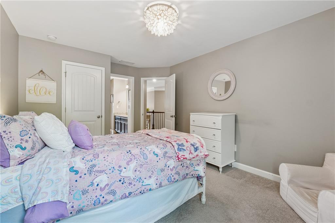
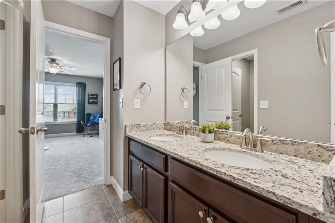
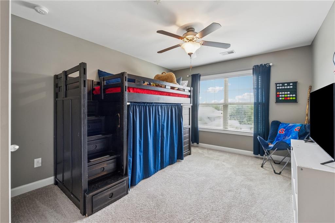
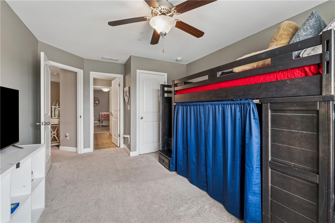
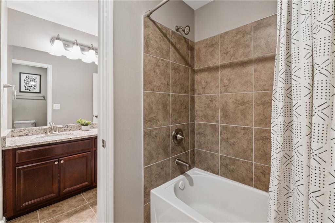
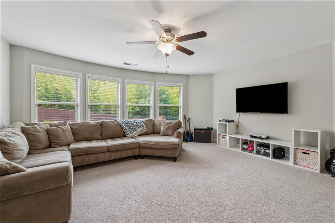
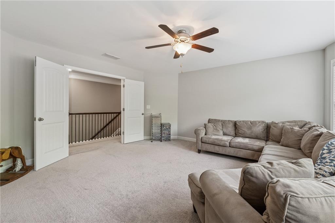
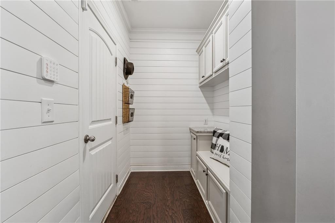
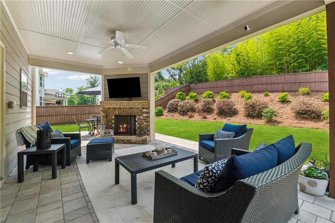
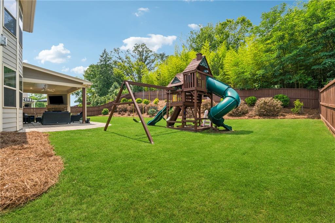
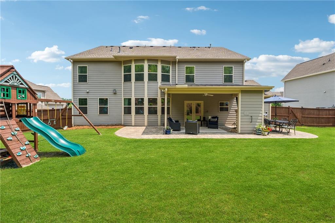
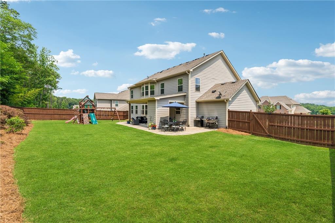
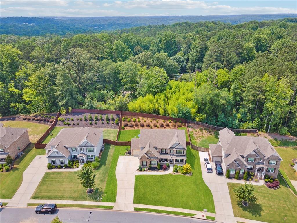
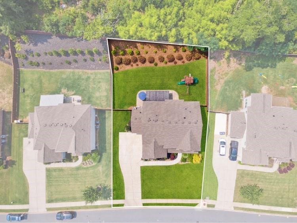
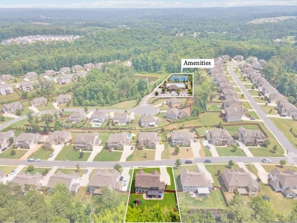
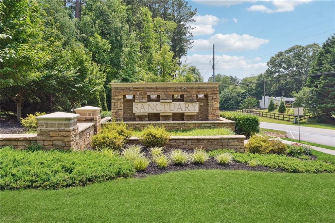
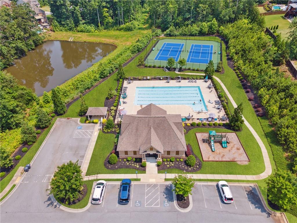
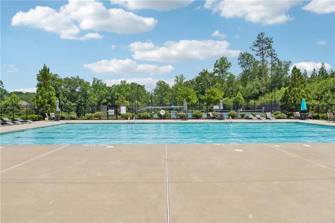
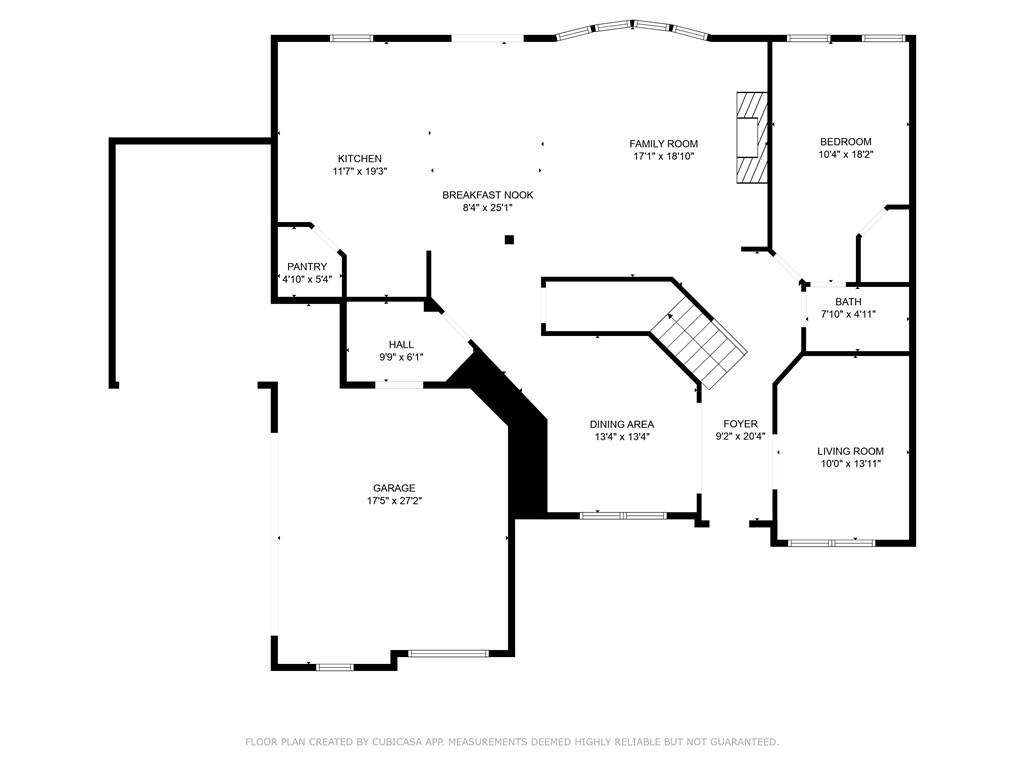
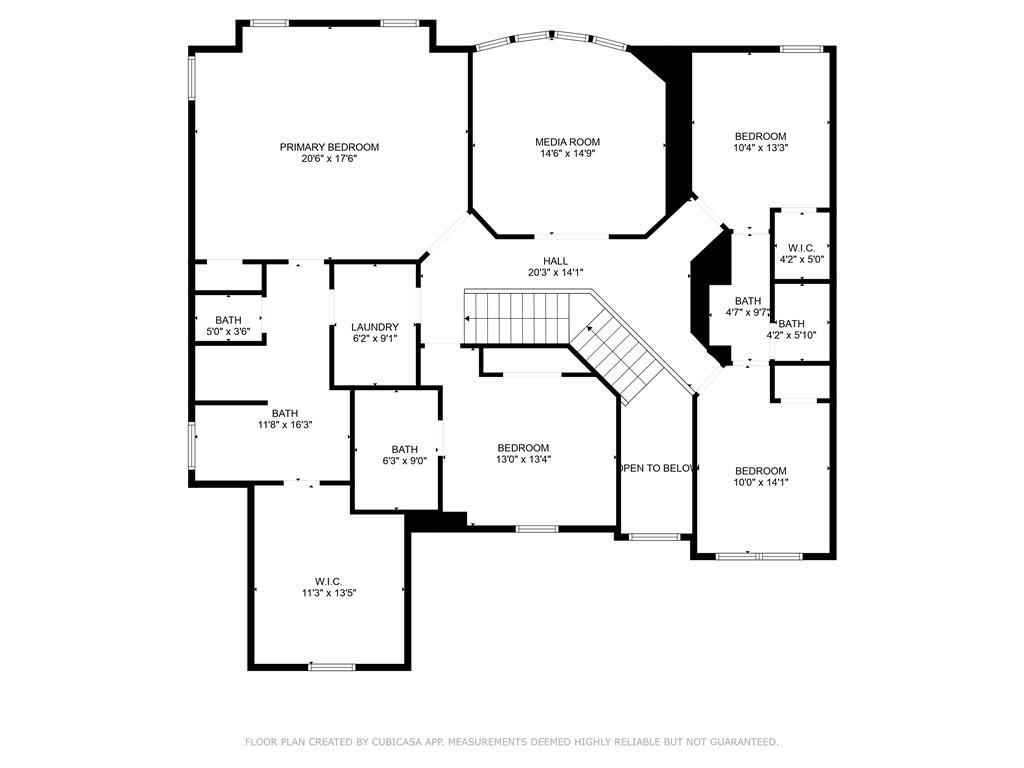
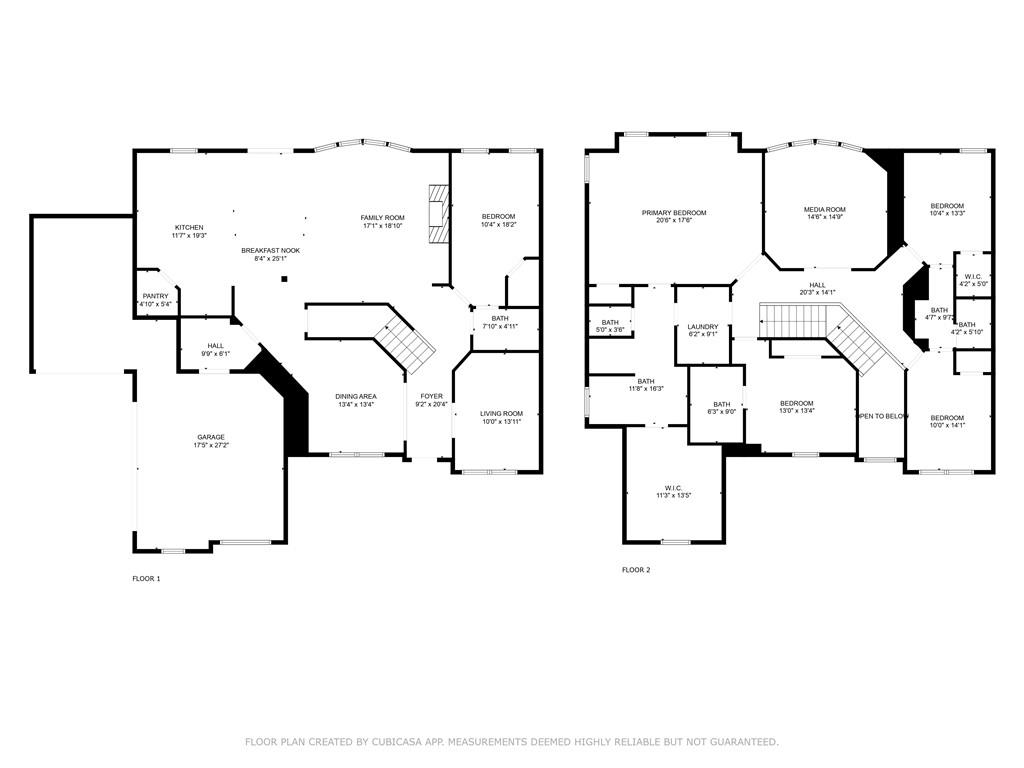
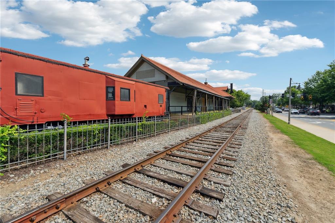
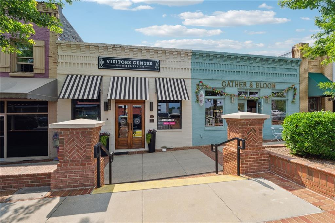
Welcome to your next home in the highly desirable Sanctuary community--where luxury, comfort, and convenience meet. This spacious 5-bedroom, 4-bathroom home offers over 3,600 square feet of thoughtfully designed living space, including a 3-car garage and high-end finishes throughout. Step into the impressive two-story grand foyer, where rich hardwood floors lead the way through the main level. A sophisticated dining room and private office with French doors add elegance and function. The warm and inviting family room features a gorgeous fireplace flanked by custom built-ins, creating the perfect space to unwind or entertain. The heart of the home is the expansive gourmet kitchen, complete with granite countertops, a generously sized island perfect for prep and gathering, built-in stainless steel appliances, a 5-burner cooktop with vent hood, and an oversized pantry with custom cabinetry. A charming mudbench with shiplap adds a touch of style and practicality. The main-level bedroom with full bath is ideal for guests or multi-generational living. Upstairs, a spacious bonus/media room offers endless possibilities--from a kids' hangout zone to a movie night retreat. The luxurious primary suite features a generous layout and a walk-in closet with custom built-ins. The laundry room is equally impressive with its own built-in cabinetry for added storage and organization. And then there's the showstopper: the backyard. Step outside from the kitchen/family area to a covered back porch with an outdoor fireplace, perfect for year-round enjoyment. The private, fenced-in yard features an expansive, manicured lawn--ideal for gatherings, play, or simply relaxing in your own outdoor haven. Paved pavers add a stylish touch to this entertainer's dream space. The Sanctuary community offers fantastic amenities including a pool, tennis courts, and a playpark for kids. Just minutes from downtown Woodstock, you'll enjoy easy access to shopping, dining, and entertainment. Located within top-rated Woodstock schools, this home is a perfect blend of style, function, and outdoor living.

5
beds

4
baths

3,600 Sq.Ft. LIVING AREA

0.34 Acres lot

Louis Cloete

Louis Cloete

Features & Amenities

Interior

  • total bedrooms5
  • Total bathrooms4
  • full bathrooms4
  • Laundry room Electric Dryer Hookup, Laundry Room, Upper Level
  • Flooring Carpet, Ceramic Tile, Hardwood
  • Fireplace Factory Built, Family Room, Gas Log, Gas Starter
  • APPLIANCES Dishwasher, Disposal, Electric Oven, Gas Cooktop, Microwave, Refrigerator, Self Cleaning Oven, Washer
  • other interior Features Bookcases, Crown Molding, Disappearing Attic Stairs, Double Vanity, Entrance Foyer 2 Story, Recessed Lighting, Tray Ceiling(s), Walk-In Closet(s)

Area & Lot

  • Status Sold
  • Date Sold July 11, 2025
  • Living Area3,600 Sq.Ft.
  • Total Area3,600 Sq.Ft.
  • Lot Area0.34 Acres
  • MLS® ID7591966
  • TypeResidential
  • YEAR BUILT2018
  • NeighborhoodWoodstock
  • Architecture StylesTraditional
  • Water FrontageNone
  • View DescriptionTrees/Woods
  • Elementary SchoolArnold Mill
  • Middle SchoolMill Creek
  • High SchoolRiver Ridge

Exterior

  • STORIES2
  • Garage Space3.0
  • water SourcePublic
  • utilitiesCable Available, Electricity Available, Natural Gas Available, Phone Available, Sewer Available, Underground Utilities, Water Available
  • PoolNone
  • roofShingle
  • lot featuresBack Yard, Landscaped, Rectangular Lot, Sprinklers In Front, Sprinklers In Rear, Wooded
  • parkingGarage, Garage Door Opener, Garage Faces Side, Kitchen Level
  • HEAT TYPECentral, Natural Gas
  • AIR CONDITIONINGCeiling Fan(s), Central Air
  • sewerPublic Sewer
  • SubstructureSlab
  • Disability FeaturesNone
  • security FeaturesSmoke Detector(s)
  • Green featuresNone
  • other exterior FeaturesLighting

Financial

  • Sales Price$790,000
  • Real Estate Tax $7,210/yr
  • HOA $1,100/yr

Woodstock

Explore

Let's Get Started

I am committed to guiding you every step of the way—whether you're buying a home, selling a property, or securing a mortgage. Whatever your needs, I've got you covered.

Follow Me on Instagram