

Leave a Message

Thank you for your message. I will be in touch with you shortly.

318 Lakestone Landing
SEE ALL PHOTOS
318 Lakestone Landing
Sold

318 Lakestone Landing

318 Lakestone Landing, Woodstock, GA 30188

$720,000
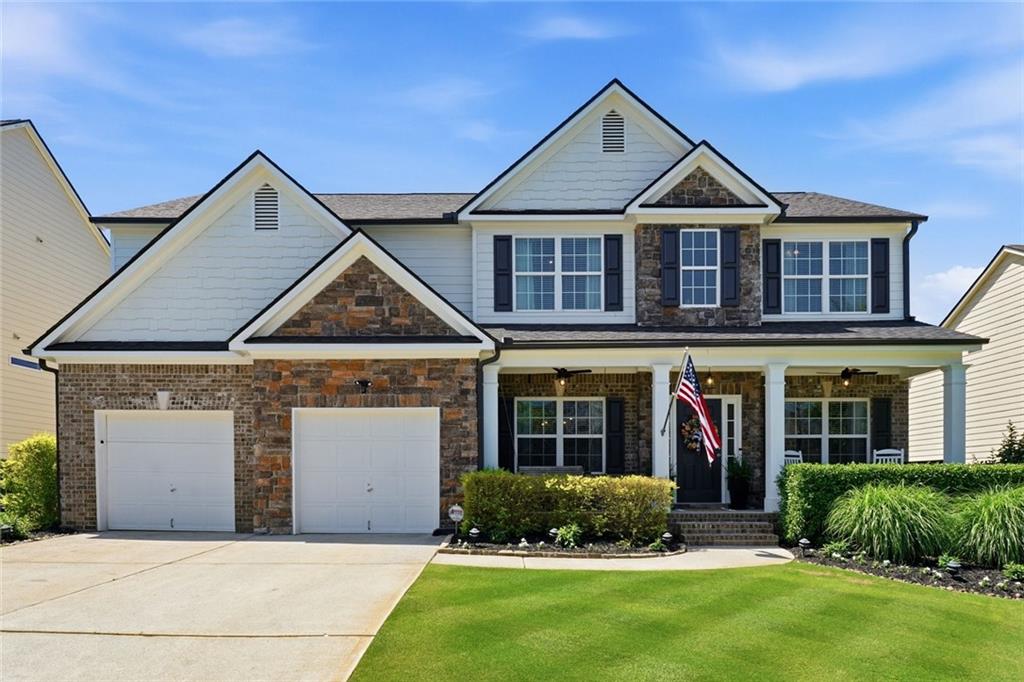
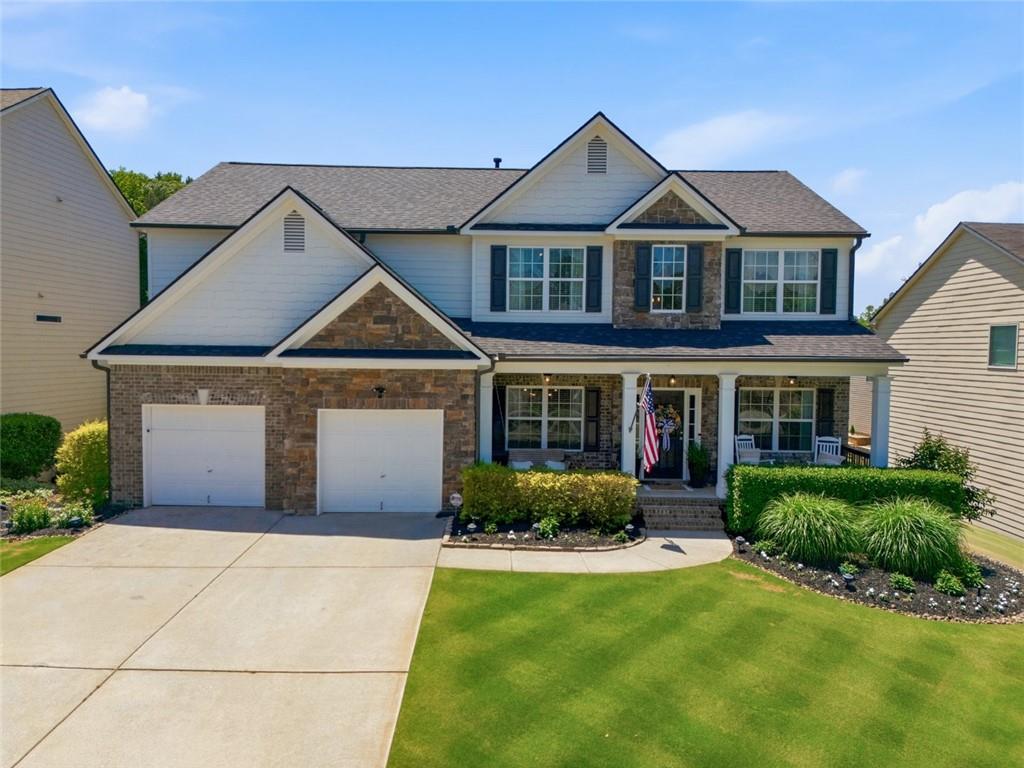
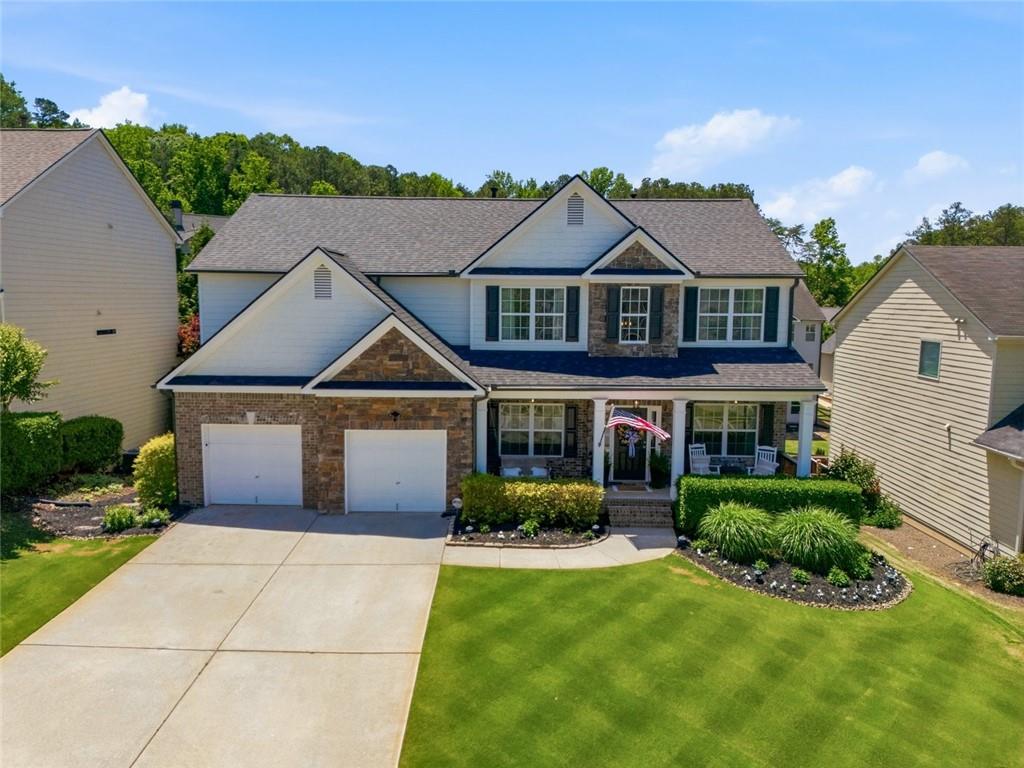
Located within the highly desirable Lakestone community, this beautifully maintained home with an unfinished basement offers fresh updates, exceptional outdoor living, and timeless curb appeal in one of the area's most sought-after neighborhoods. Featuring a BRAND NEW roof and brand new carpet throughout, this move-in ready property delivers immediate value and peace of mind from the moment you arrive. Perfectly situated on a quiet, less-traveled street, the home combines charm, functionality, and modern updates throughout.

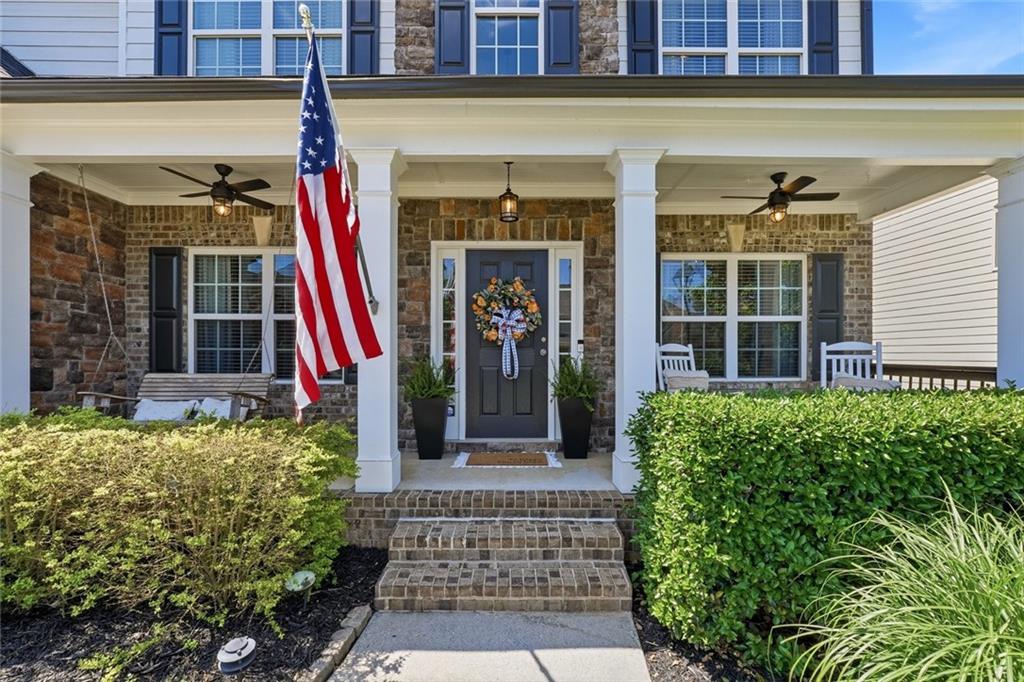
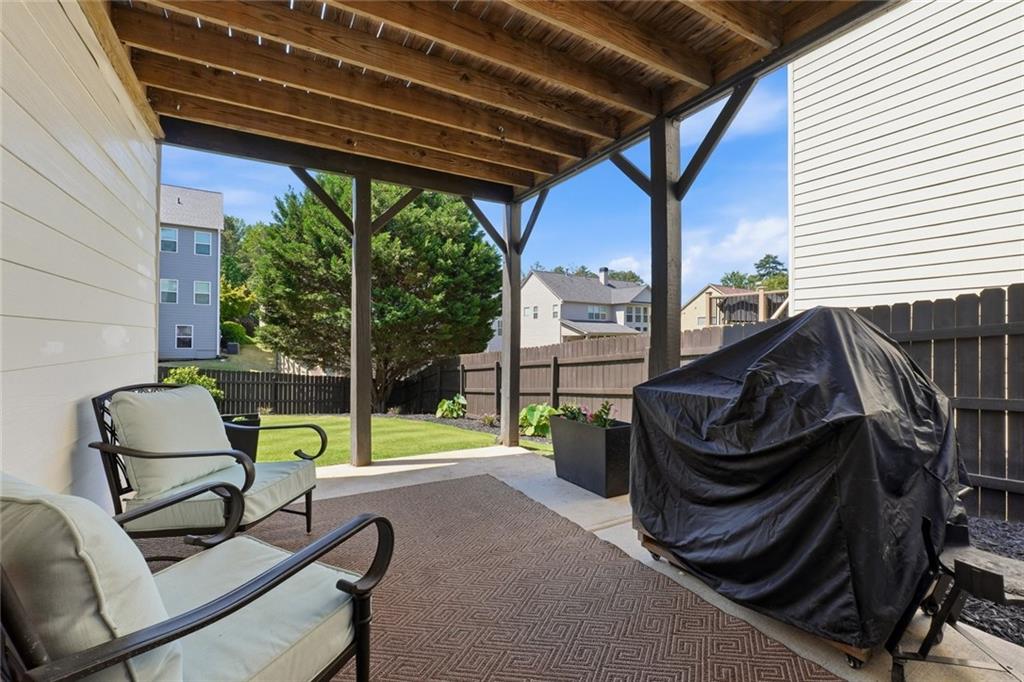
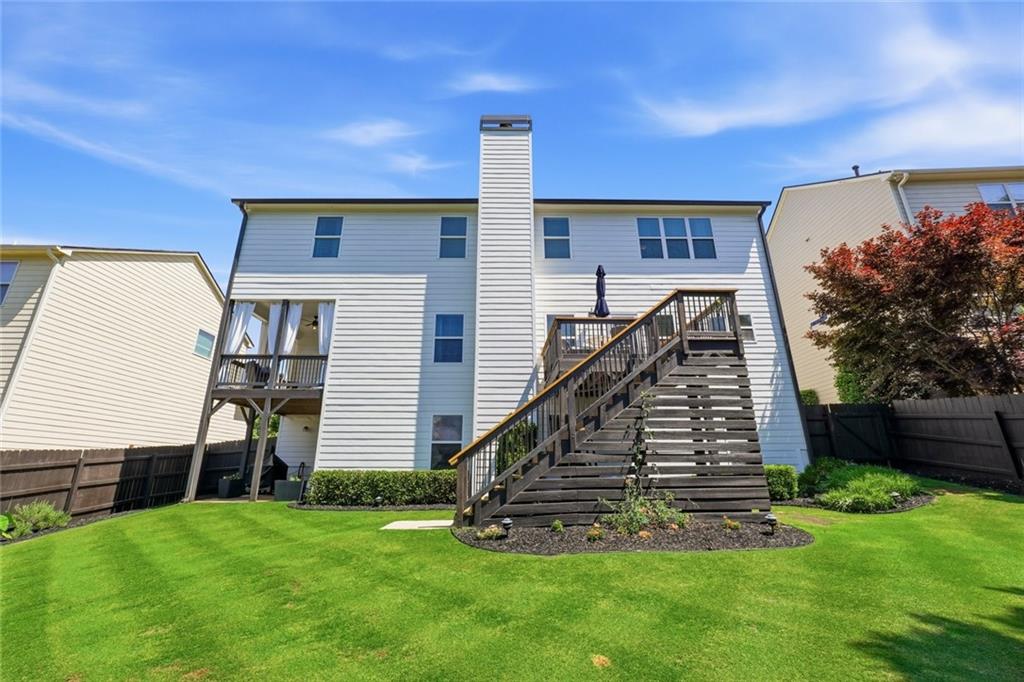
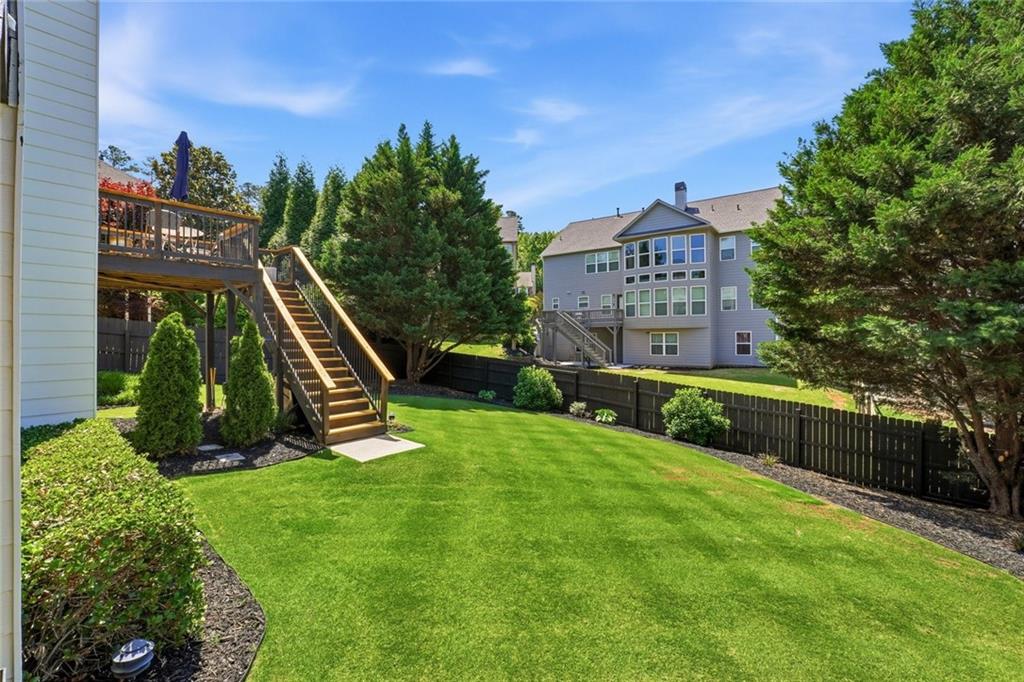
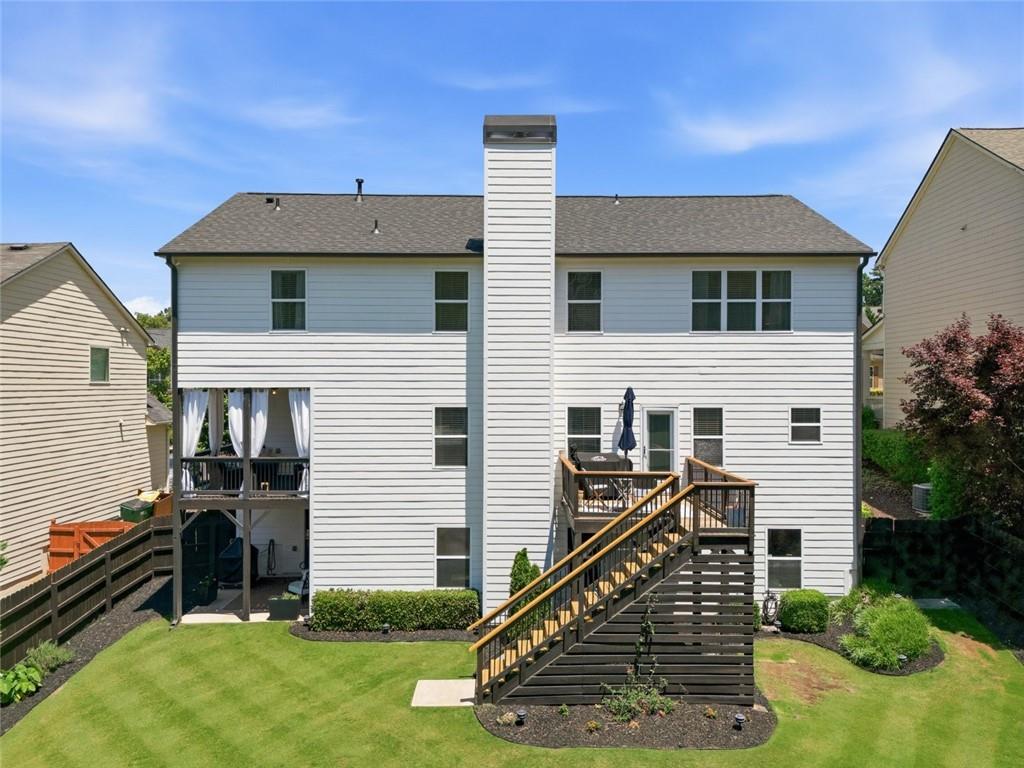
The stunning front exterior showcases inviting full front porches overlooking a professionally manicured, reel-mowed lawn that truly sets this property apart. The backyard is equally impressive, featuring a private wood-fenced yard with meticulous landscaping and exceptional outdoor presentation.

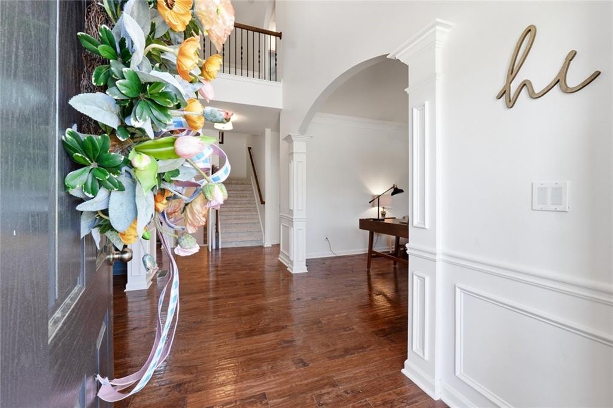
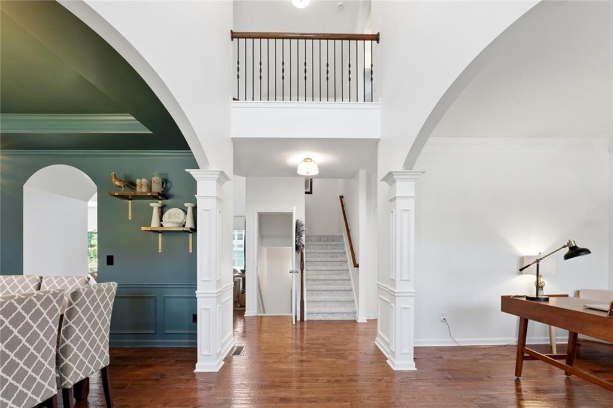
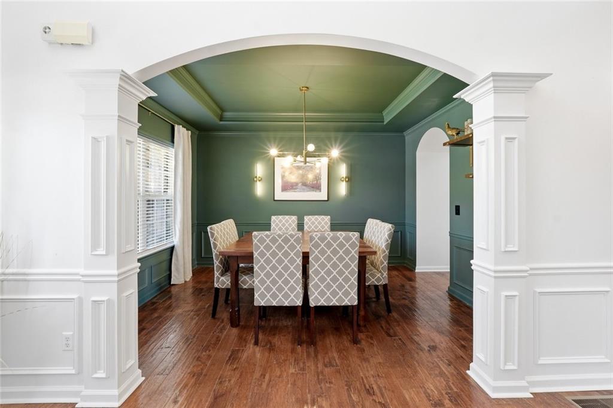
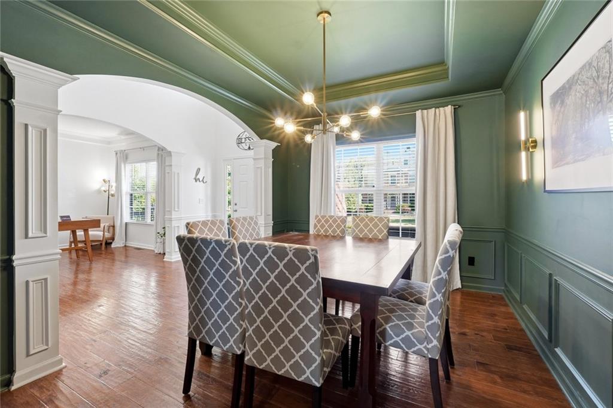
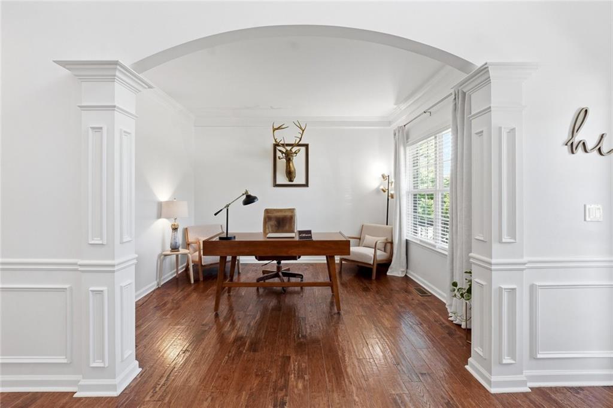
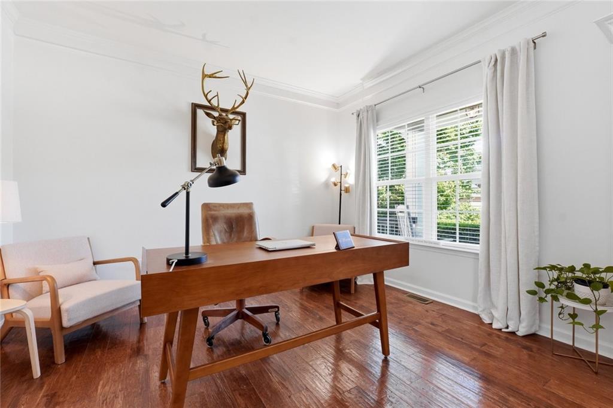
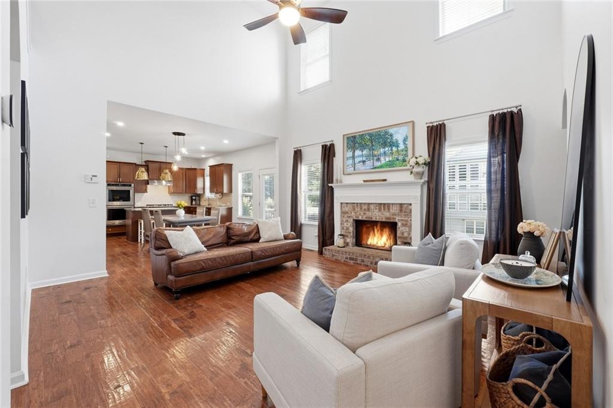
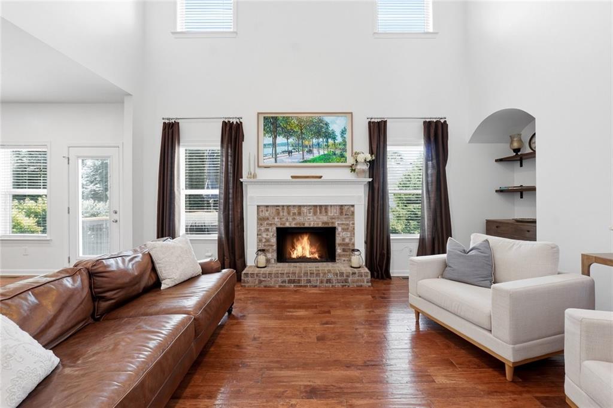
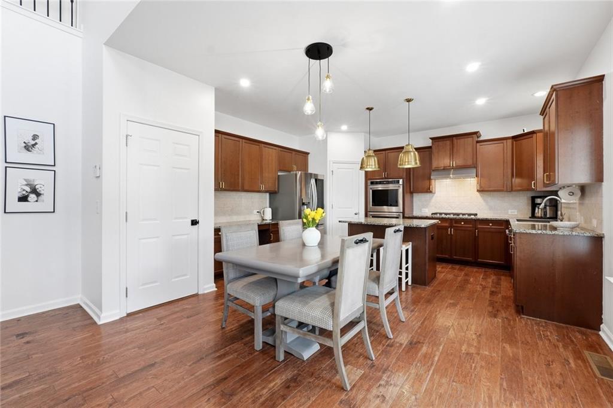
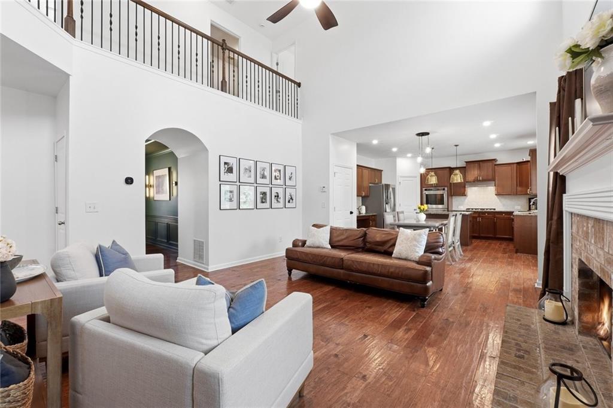
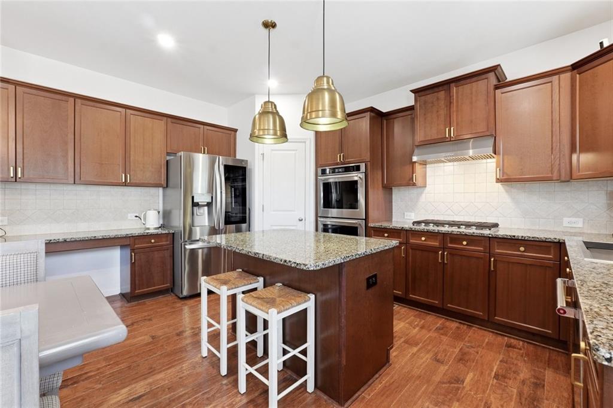
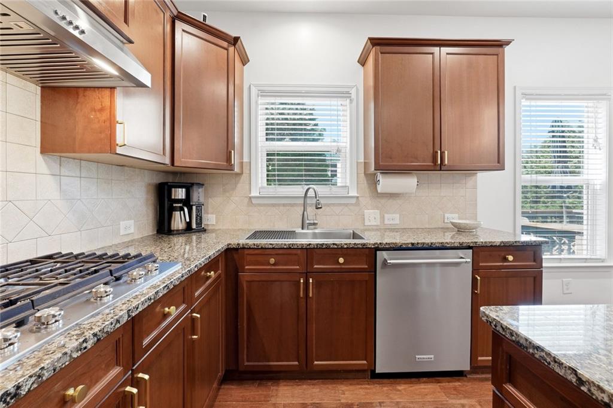
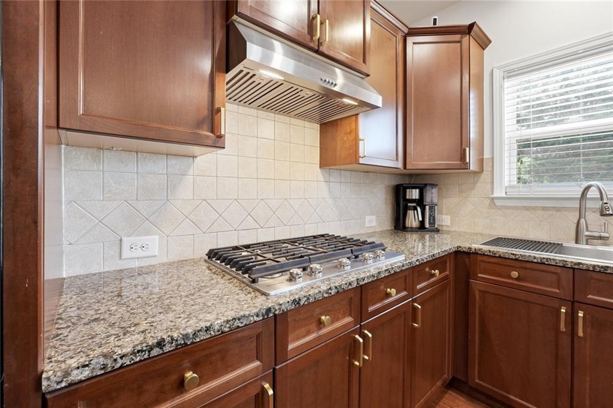
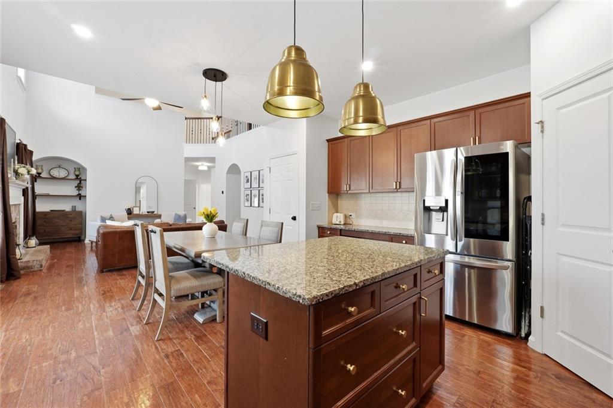
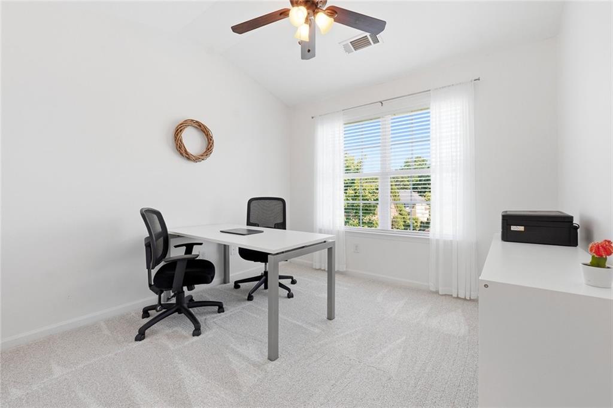
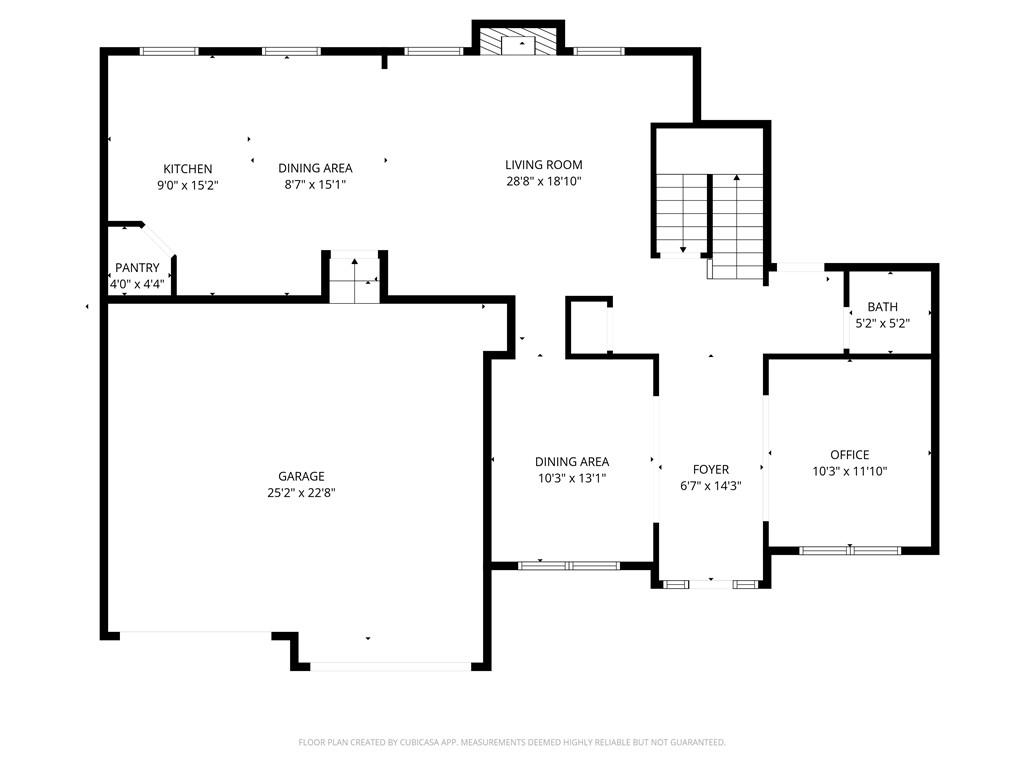
As you enter the welcoming foyer, you are flanked by a private office on one side and a formal dining room on the other, creating a functional and elegant layout ideal for both everyday living and entertaining. Inside, you'll find hardwood floors throughout the entire main level, a soaring two-story great room with a beautiful brick fireplace, and an open-concept design filled with natural light. The kitchen flows seamlessly into the family room and features granite countertops, a center island, upgraded KitchenAid stainless steel appliances, double ovens, a 5-burner gas cooktop, along with a walk-in pantry.

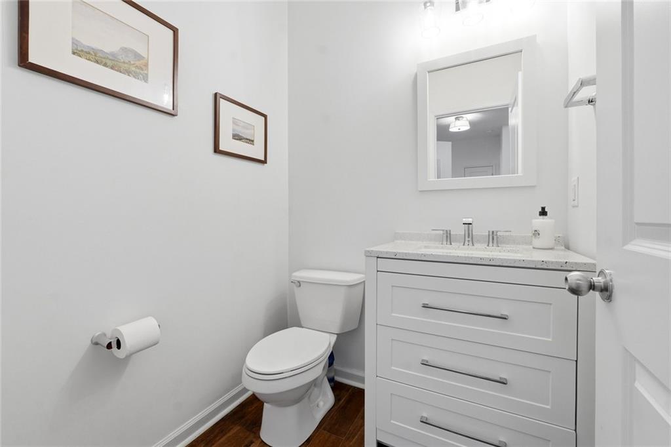
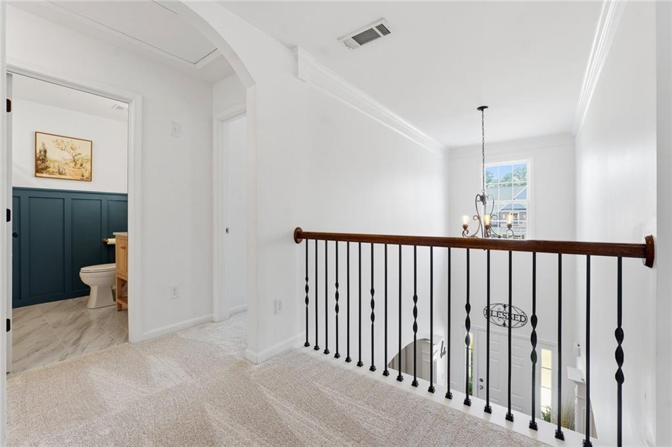
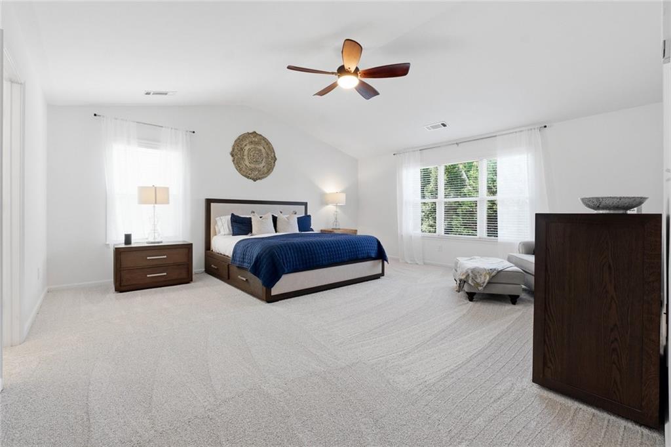
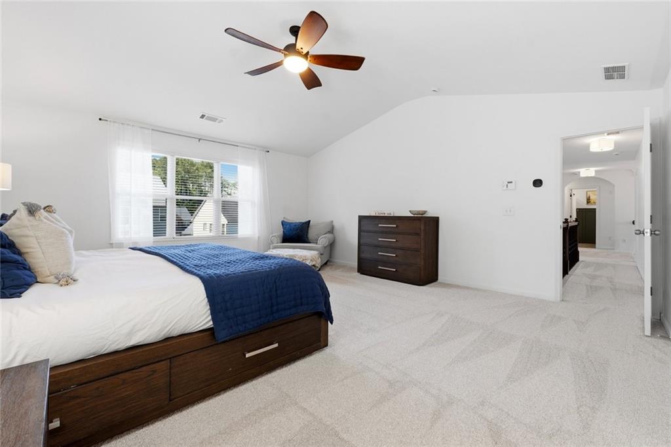
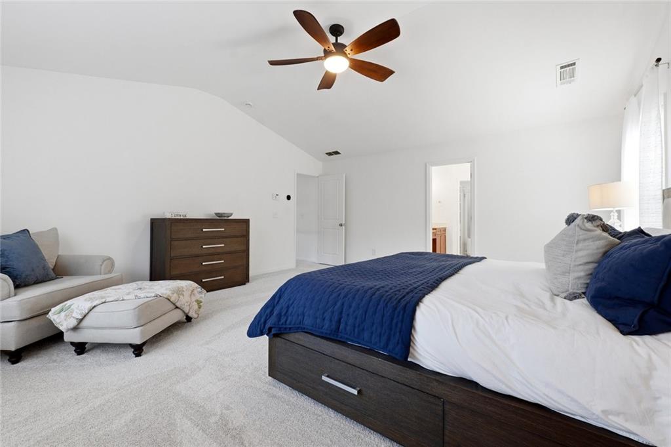
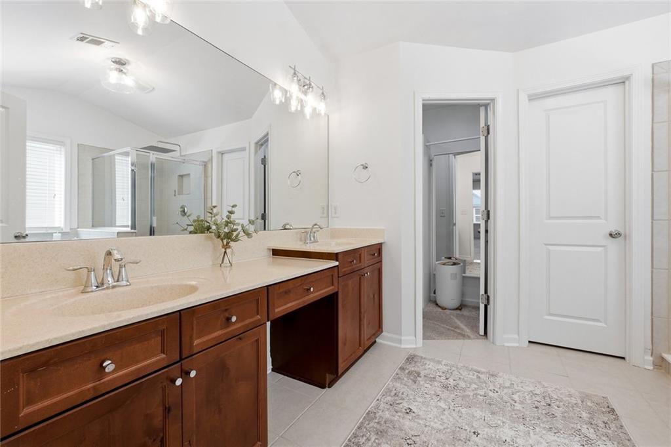
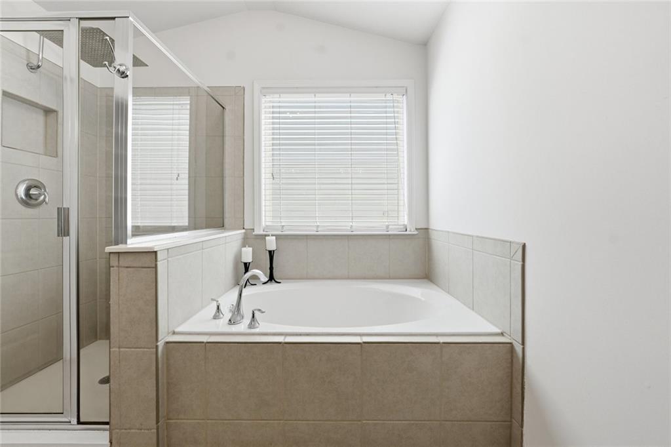
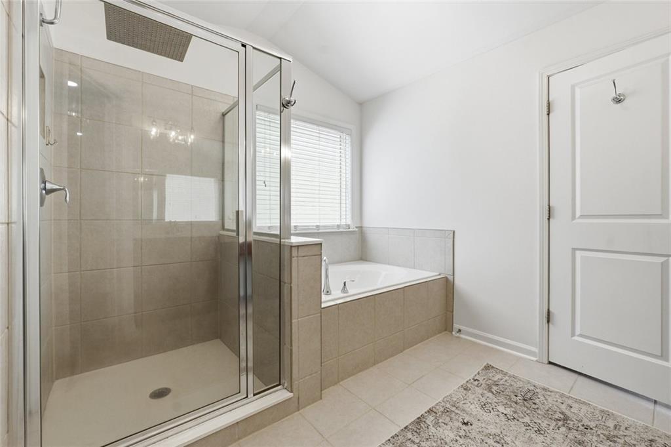
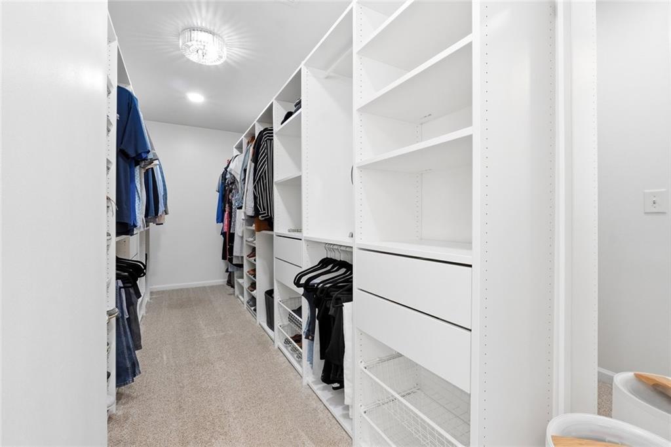
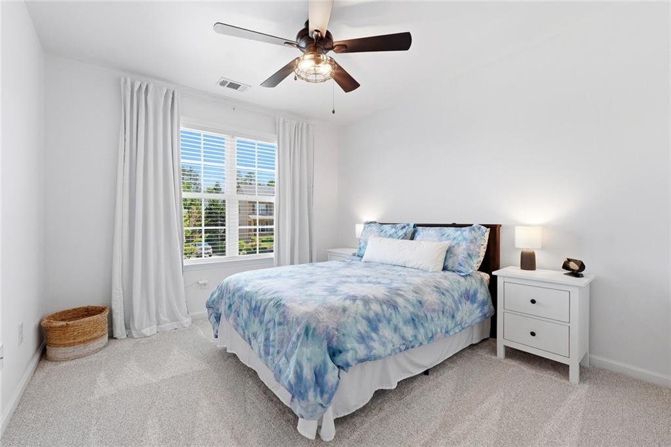
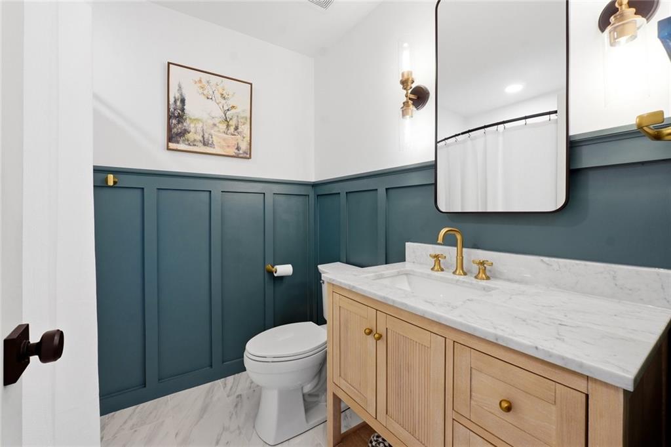
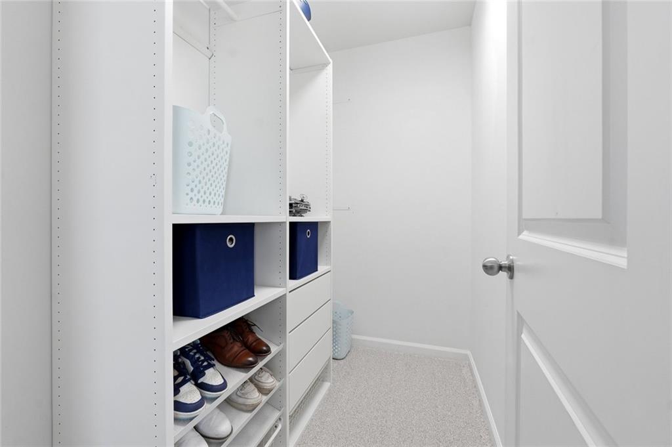
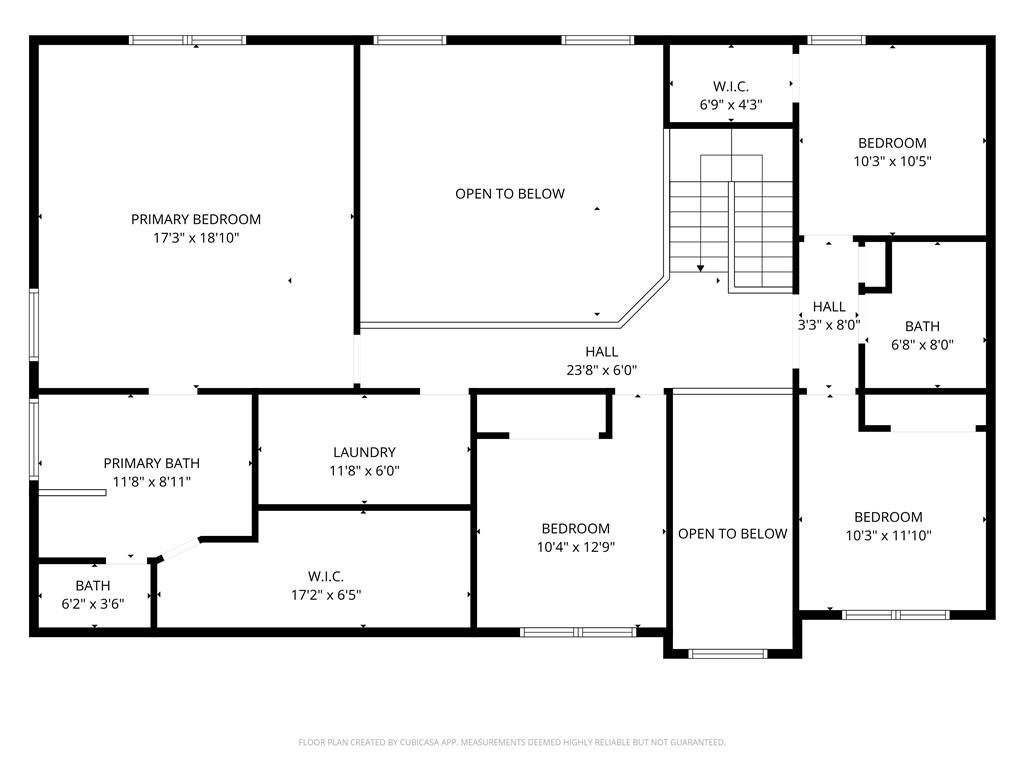
The spacious owner's suite includes an oversized bedroom and custom built-in closet system, while the remodeled half bath and upstairs hall bath showcase stylish modern tile, updated vanities, and contemporary fixtures.

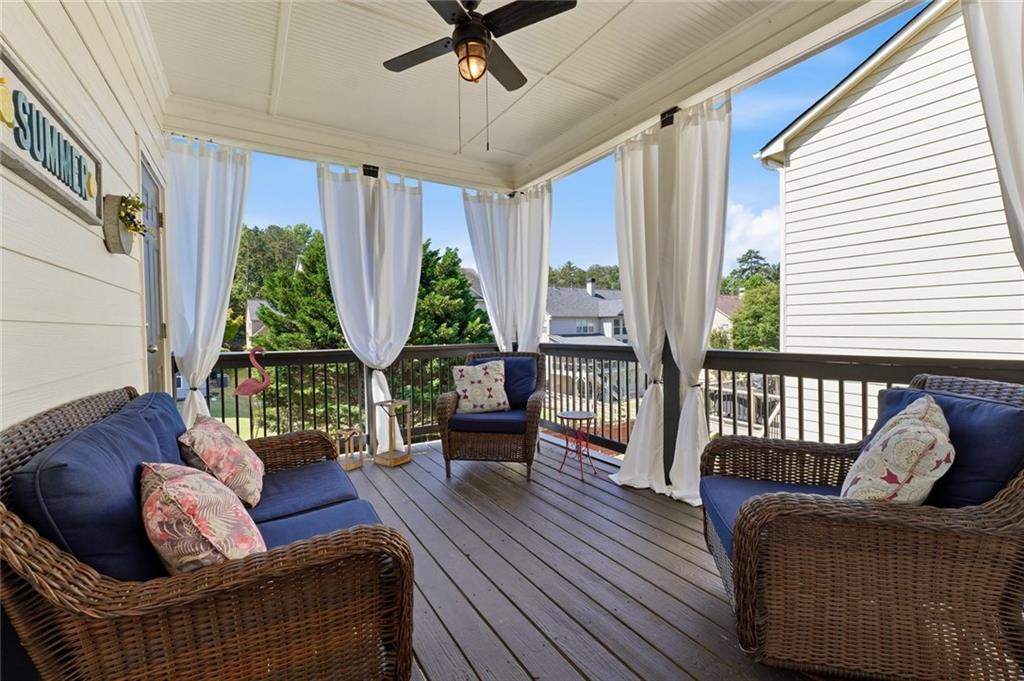
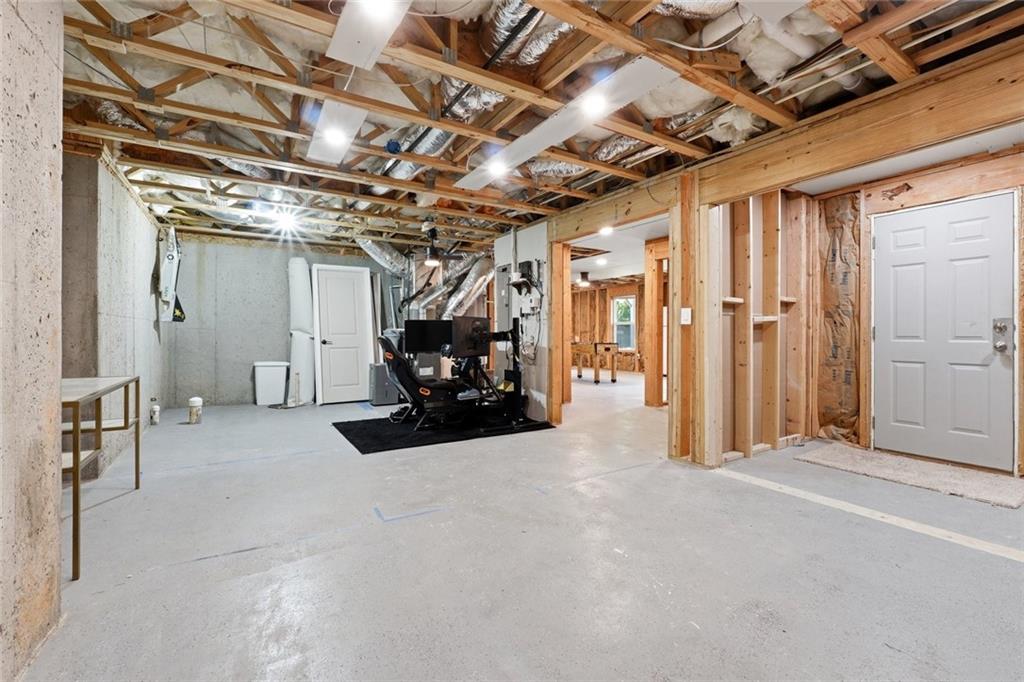
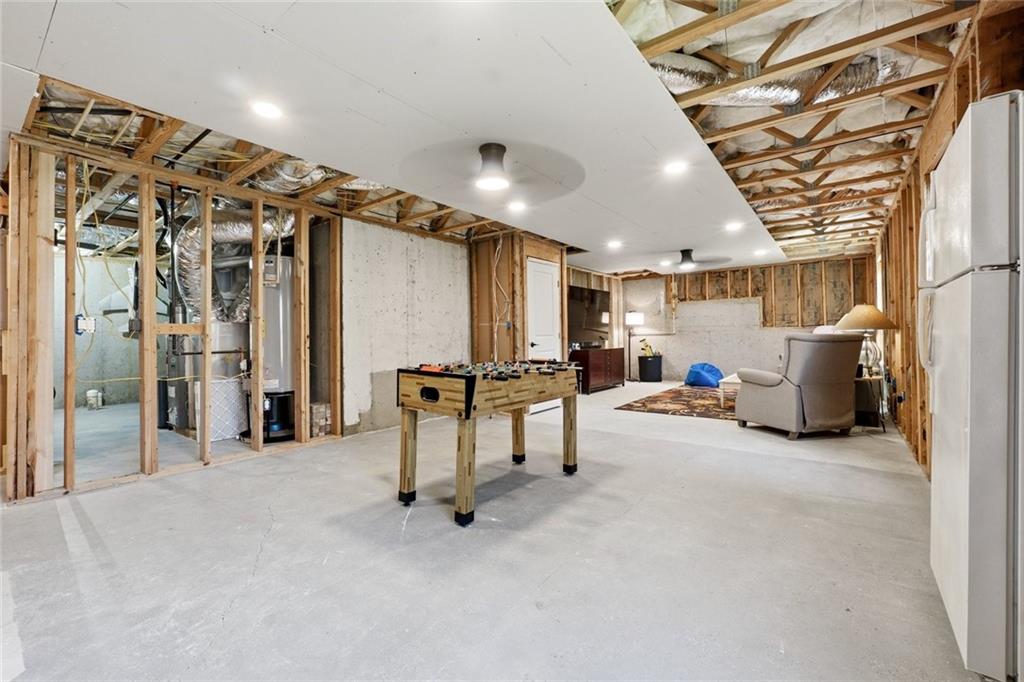
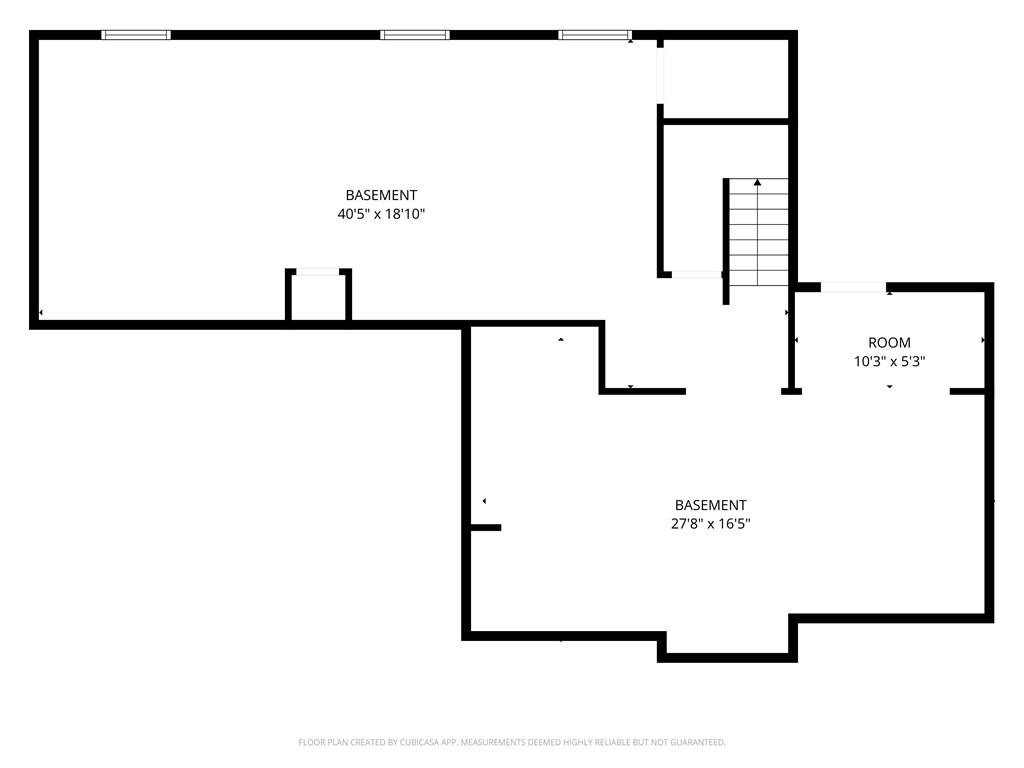
One of the standout features of this home is the incredible outdoor living space. Enjoy morning coffee or evening gatherings on the covered side deck complete with outdoor curtains for added ambiance and privacy. A separate rear deck with stairs provides even more space to relax or entertain while overlooking the beautifully maintained backyard. The unfinished basement offers endless possibilities for future expansion, whether you envision a home theater, gym, recreation room, guest suite, workshop, or additional living space tailored to your needs. With ample square footage and flexibility, the basement also provides exceptional storage and the opportunity to add long-term value to the home over time.

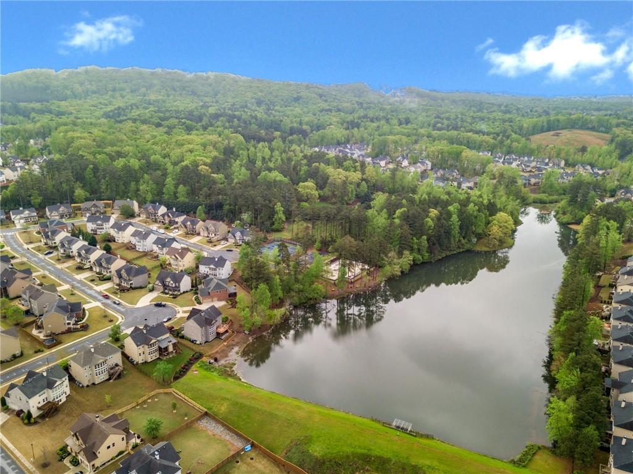
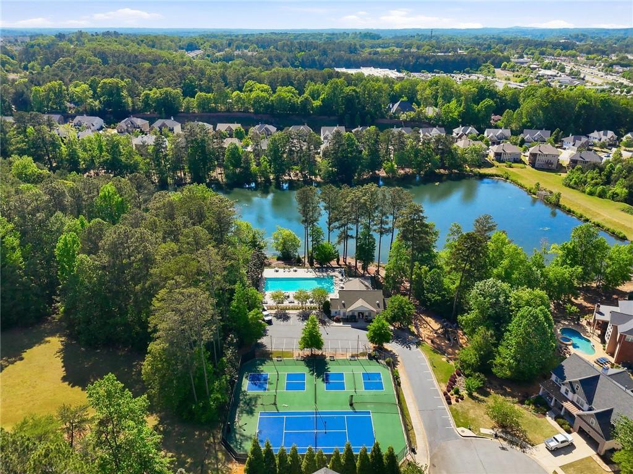
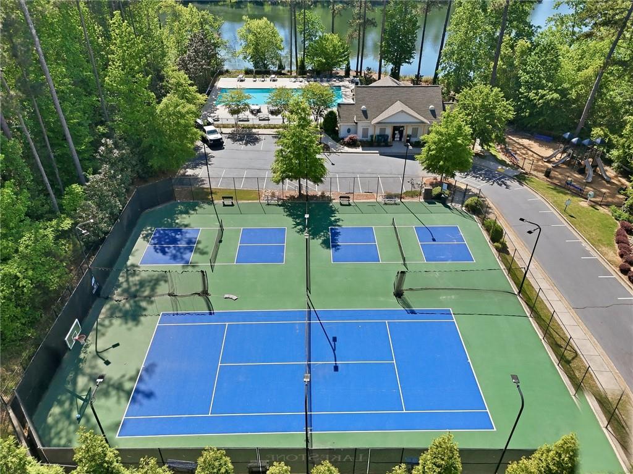
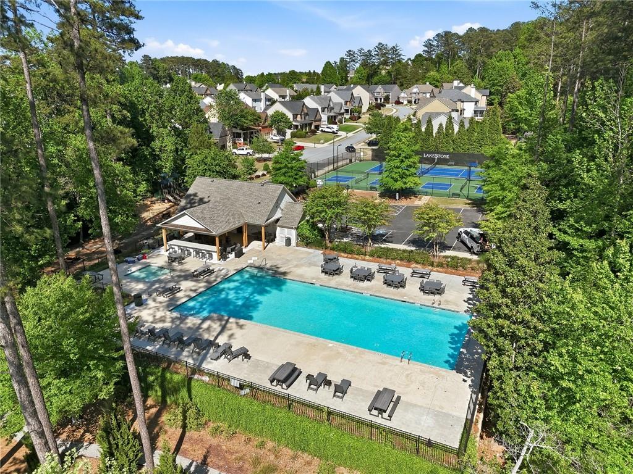
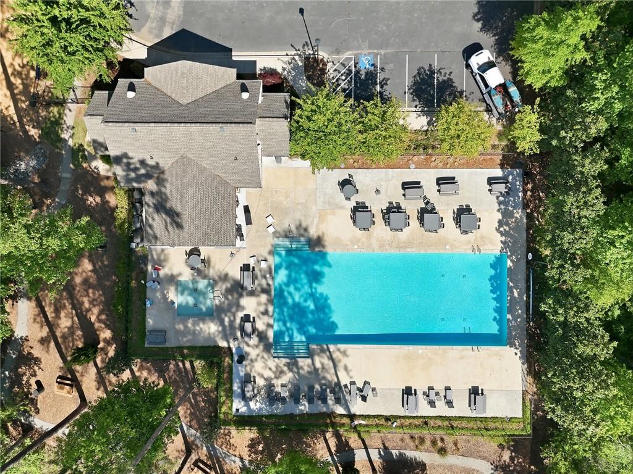
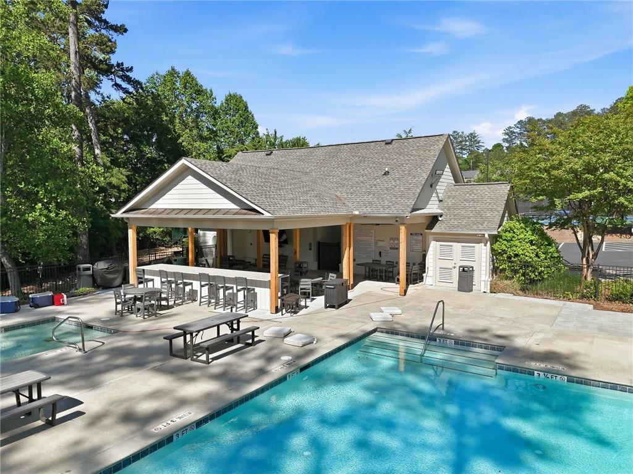
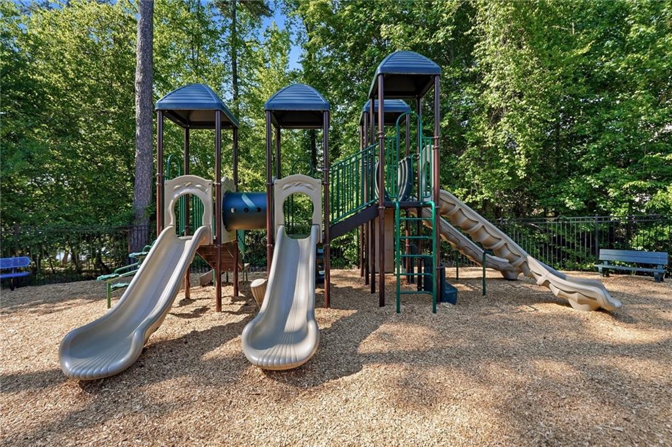
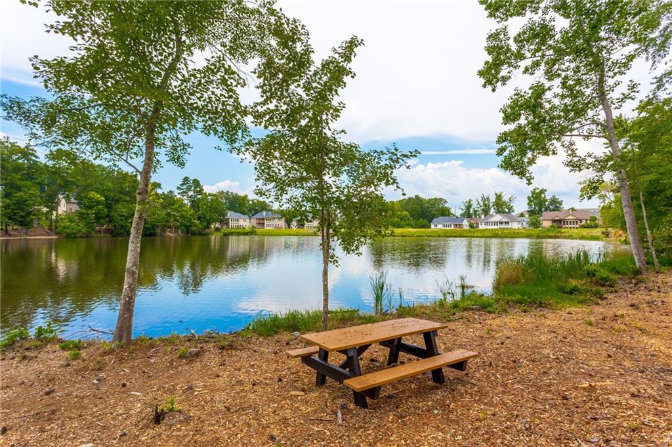
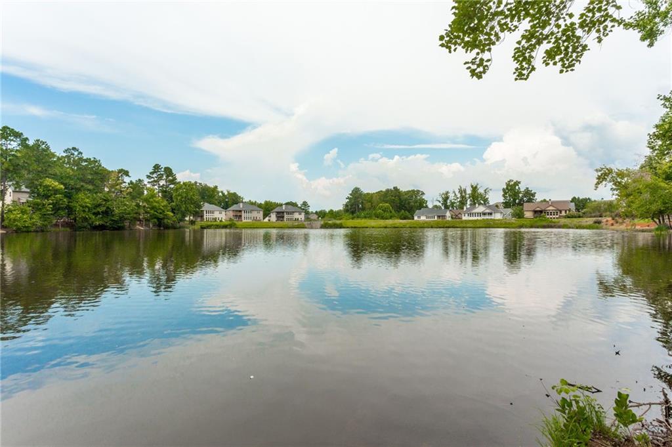
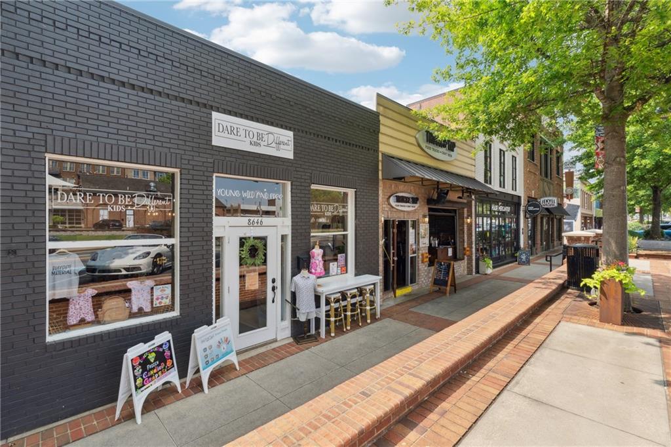
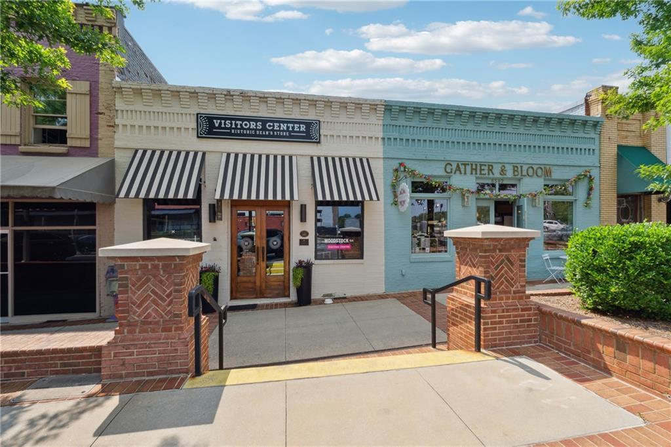
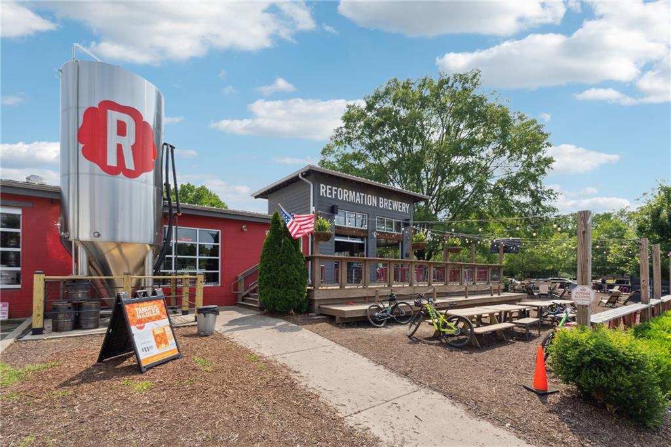
Lakestone is known for its outstanding amenities including swimming pool, tennis courts, pickleball, playground, lake access, and fishing. Conveniently located near top-rated schools, shopping, dining, and the vibrant Downtown Woodstock lifestyle, this home truly offers the perfect combination of comfort, community, and convenience.

4
beds

3
baths

2,643 Sq.Ft. LIVING AREA

8,276.4 Sq.Ft. lot

Louis Cloete

Louis Cloete

Features & Amenities

Interior

  • total bedrooms4
  • Total bathrooms3
  • full bathrooms2
  • half bathroom1
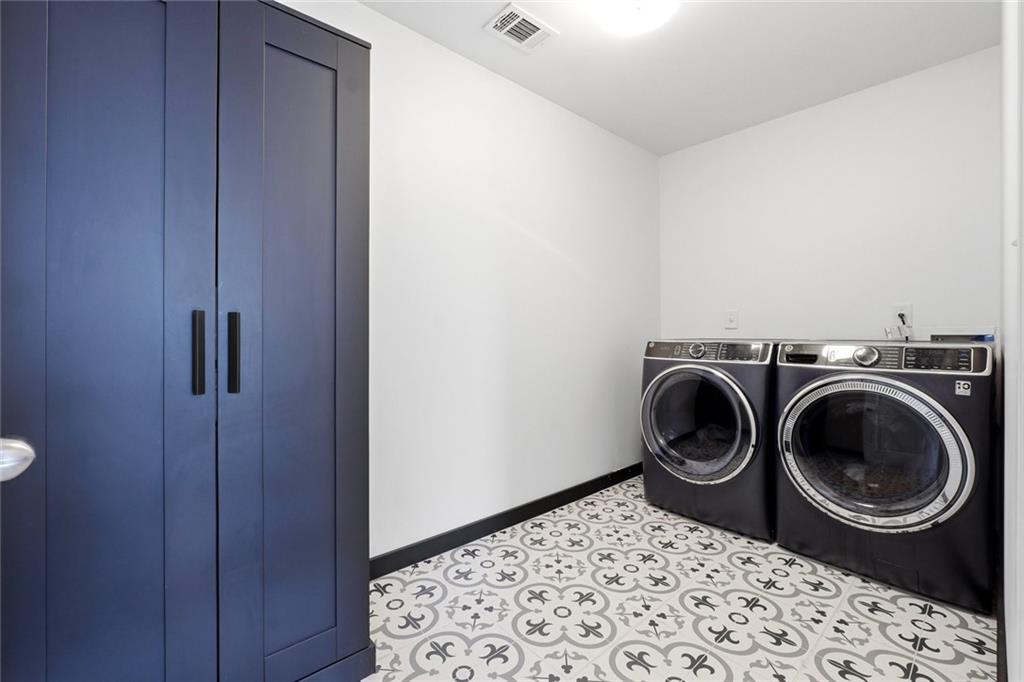
  • Laundry room Electric Dryer Hookup, Laundry Room, Upper Level
  • Flooring Carpet, Ceramic Tile, Concrete, Hardwood
  • Fireplace Factory Built, Gas Starter, Great Room, Raised Hearth
  • APPLIANCES Dishwasher, Disposal, Double Oven, Dryer, Electric Oven, Gas Cooktop, Gas Water Heater, Microwave, Range Hood, Refrigerator, Self Cleaning Oven, Washer
  • other interior Features Bookcases, Coffered Ceiling(s), Crown Molding, Disappearing Attic Stairs, Entrance Foyer 2 Story, Recessed Lighting, Tray Ceiling(s), Walk-In Closet(s)

Area & Lot

  • Status Sold
  • Date Sold June 18, 2026
  • Living Area2,643 Sq.Ft.
  • Total Area2,643 Sq.Ft.
  • Lot Area8,276.4 Sq.Ft.
  • MLS® ID7773836
  • TypeResidential
  • YEAR BUILT2010
  • NeighborhoodWoodstock
  • Architecture StylesTraditional
  • Water FrontageNone
  • View DescriptionOther
  • Elementary SchoolLittle River
  • Middle SchoolMill Creek
  • High SchoolRiver Ridge

Exterior

  • STORIES3
  • Garage Space2.0
  • water SourcePrivate
  • utilitiesCable Available, Electricity Available, Natural Gas Available, Phone Available, Sewer Available, Underground Utilities, Water Available
  • PoolNone
  • roofRidge Vents, Shingle
  • lot featuresBack Yard, Landscaped, Rectangular Lot, Sprinklers In Front, Sprinklers In Rear
  • parkingDriveway, Garage, Garage Door Opener, Garage Faces Front, Kitchen Level
  • HEAT TYPECentral
  • AIR CONDITIONINGCeiling Fan(s)
  • sewerPublic Sewer
  • SubstructureConcrete Perimeter
  • Disability FeaturesNone
  • security FeaturesSmoke Detector(s)
  • Green featuresNone
  • other exterior FeaturesRear Stairs

Financial

  • Sales Price$720,000
  • Real Estate Tax $7,486/yr
  • HOA $847/yr

Woodstock

Explore

Let's Get Started

I am committed to guiding you every step of the way—whether you're buying a home, selling a property, or securing a mortgage. Whatever your needs, I've got you covered.

Follow Me on Instagram