



Leave a Message

Thank you for your message. I will be in touch with you shortly.

317 Lakestone Landing
SEE ALL PHOTOS
317 Lakestone Landing
Sold

317 Lakestone Landing

317 Lakestone Landing, Woodstock, GA 30188

$829,000
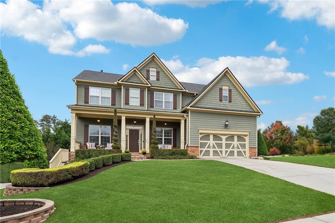
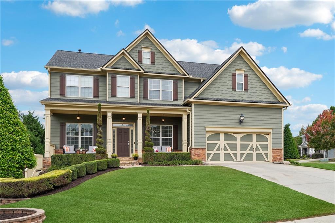
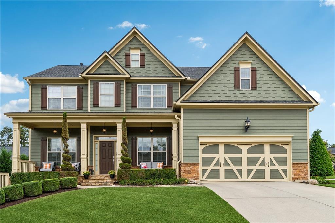
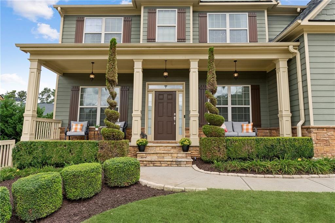
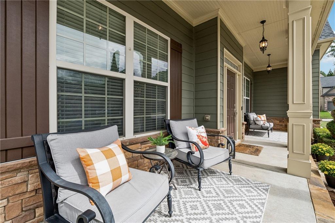
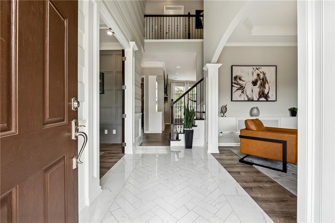
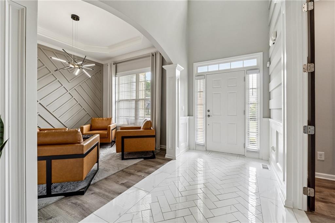
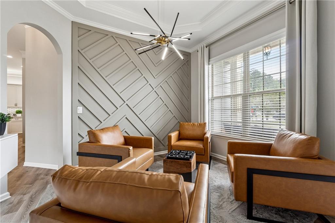
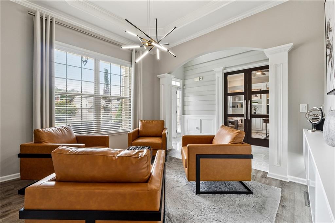
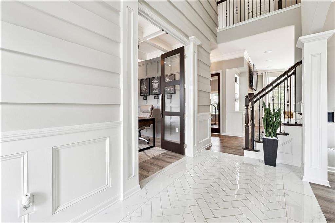
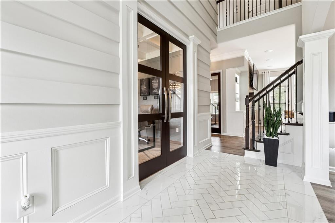
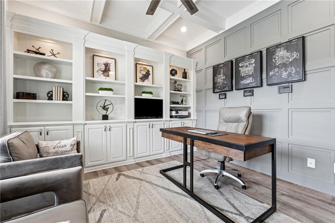
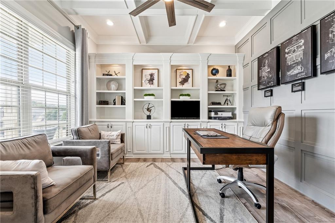
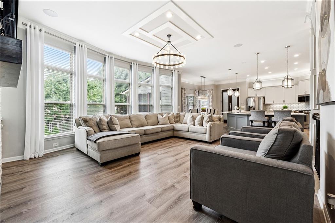
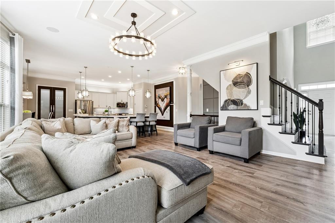
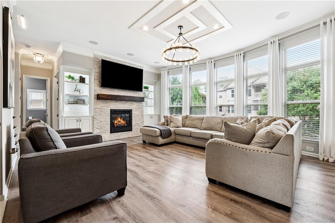
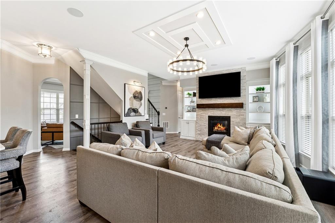
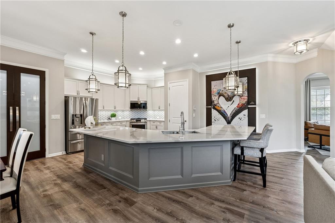
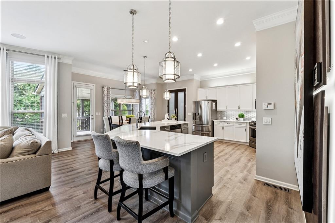
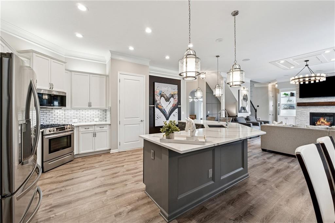
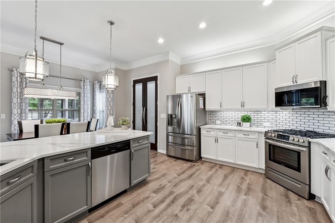
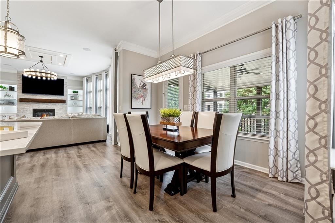
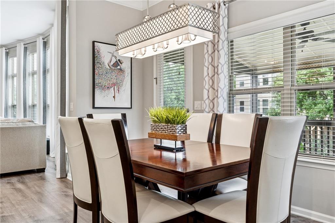
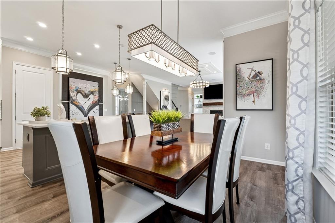
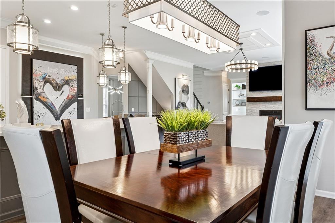
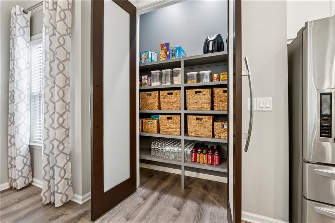
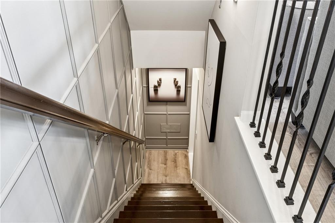
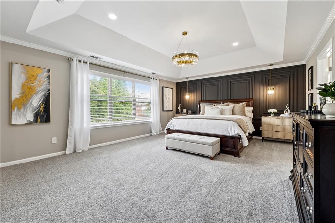
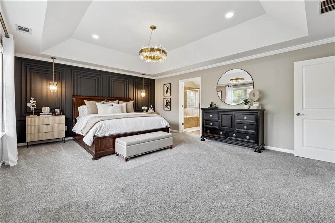
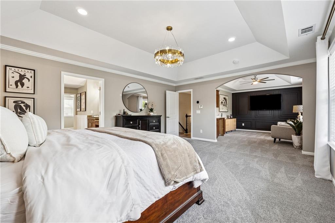
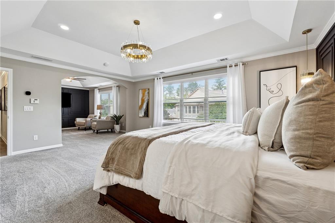
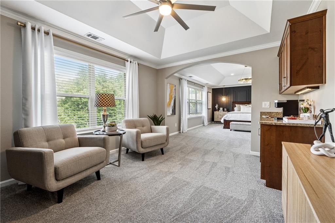
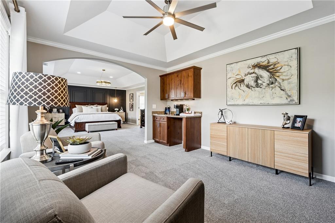
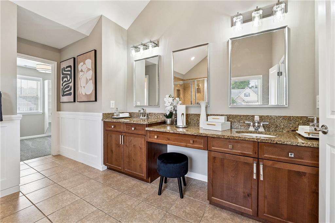
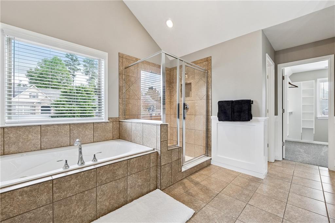
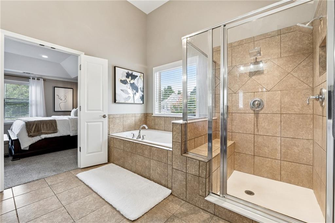
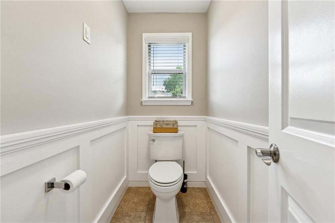
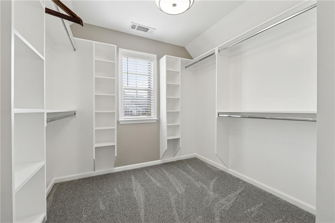
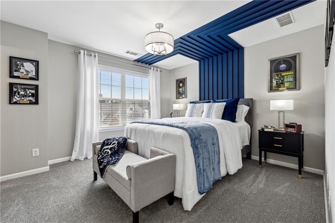
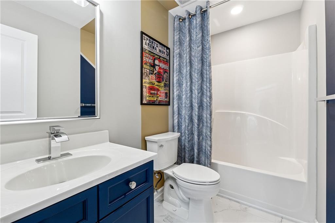
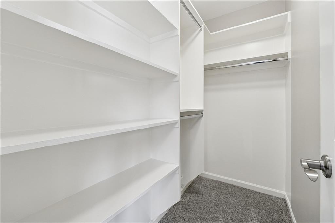
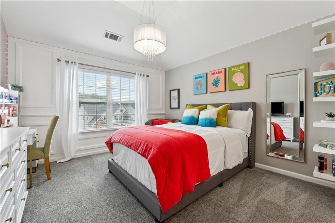
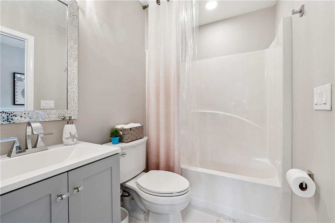
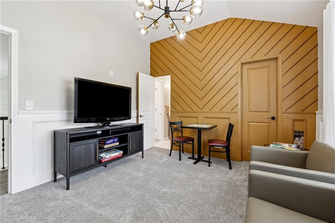
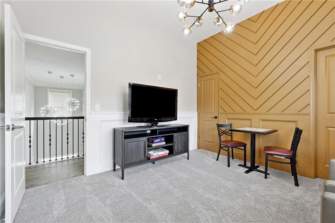
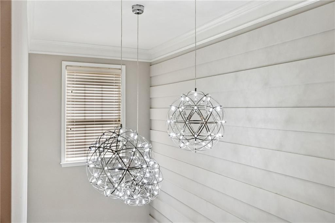
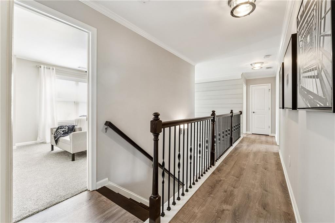
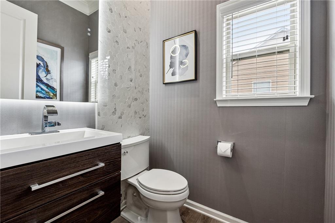
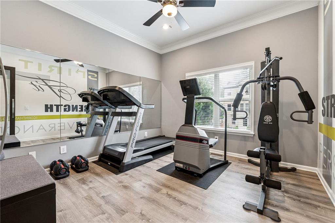
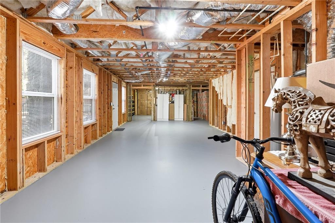
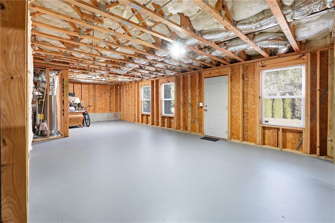
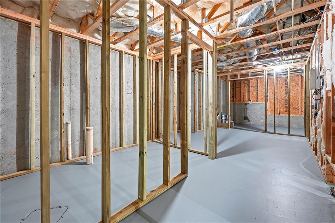
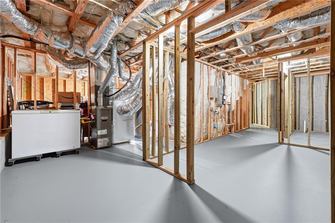
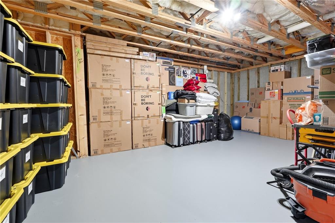
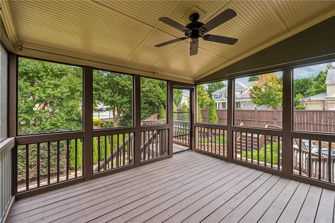
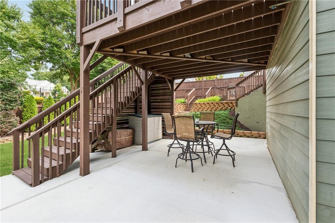
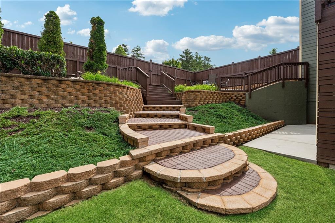
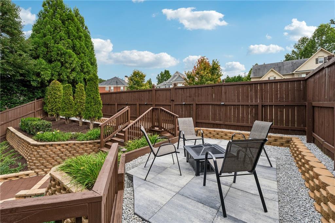
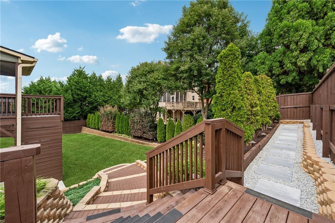
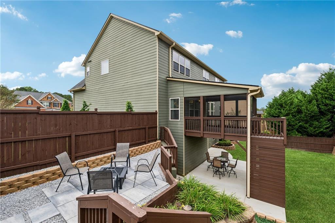
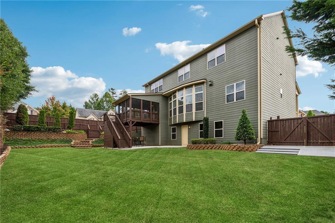
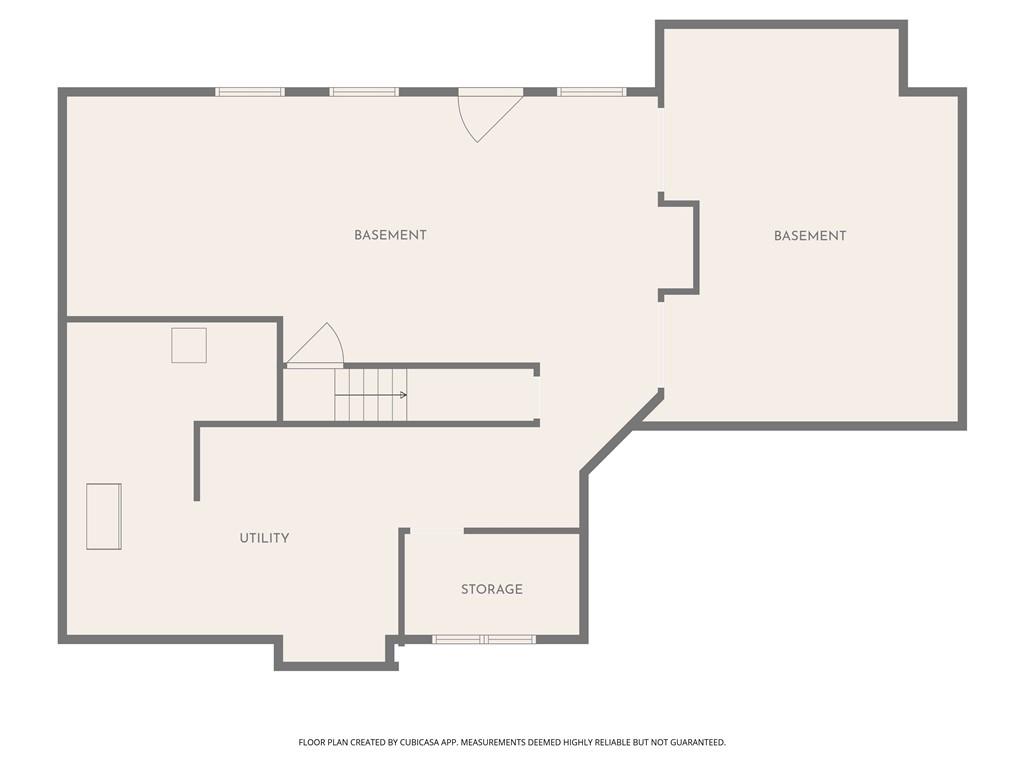
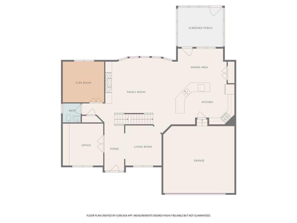
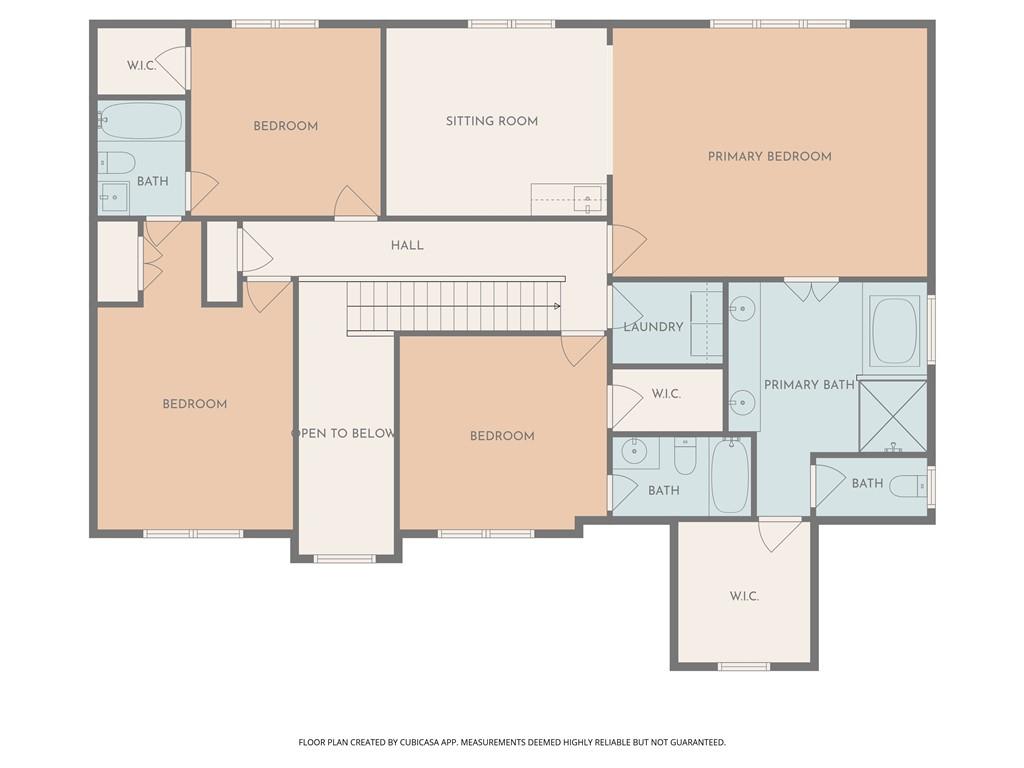
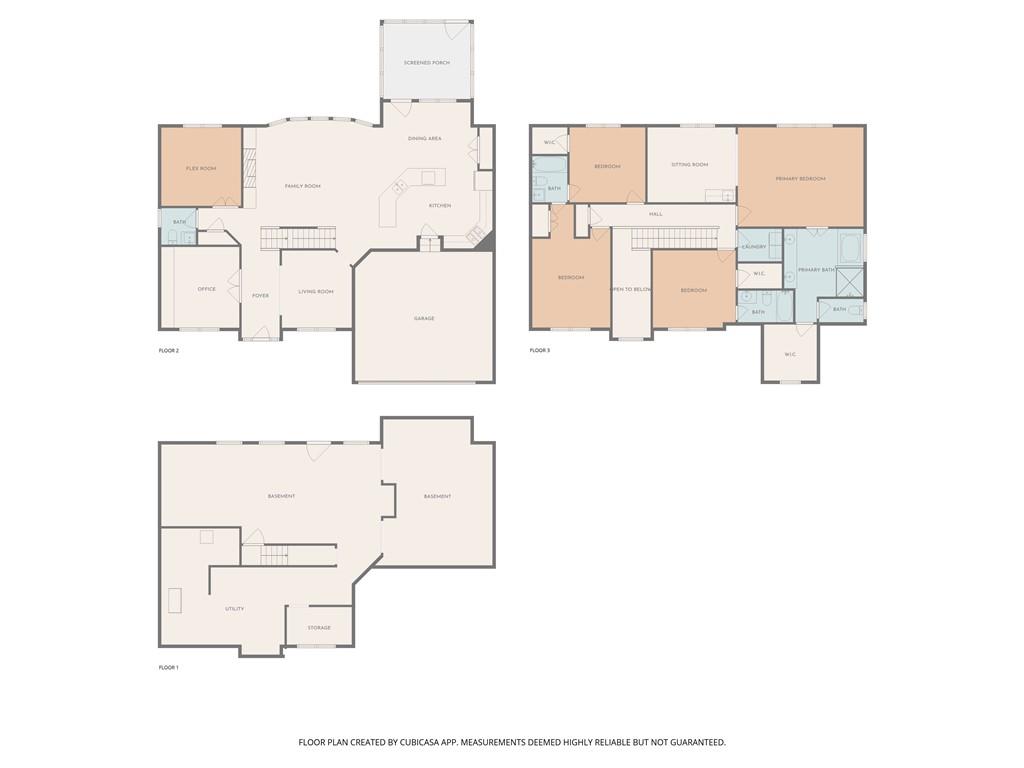
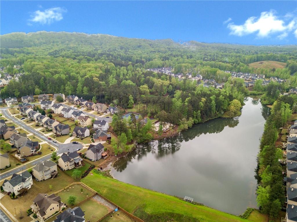
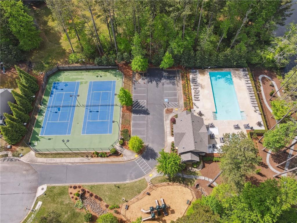
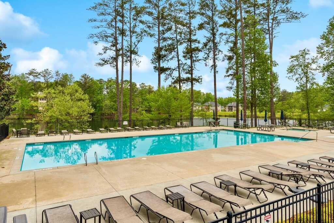
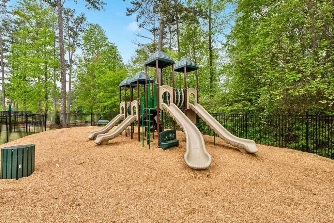
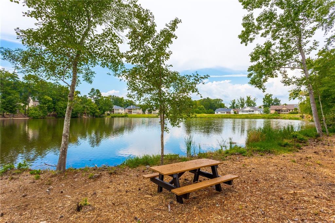
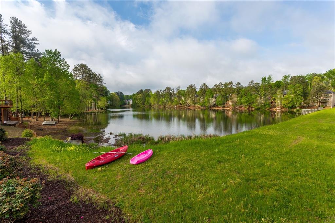
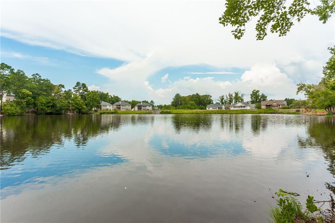
Step into a home that redefines craftsmanship and attention to detail. This beautifully updated 4-bedroom, 3.5-bath residence includes a dedicated office, flex room, and unfinished basement. Every room has been upgraded with custom carpentry, high-end finishes, and thoughtful design touches. The curb appeal is stunning, with manicured landscaping, stone pathways, tiered retaining walls, and a full-length front porch. The backyard is a private oasis, fully illuminated with professional landscape lighting. Inside, you'll find double crown molding, custom wall trim, designer light fixtures and fresh paint. The family room features custom built-ins, a stone fireplace, and built-in Sonos surround sound. The office includes custom 8' glass doors, recessed lighting, built-ins, and an accent wall with modern ceiling fan. The kitchen has quartz countertops, subway tile backsplash, refinished cabinetry with updated handles, stainless steel appliances, and under/over cabinet lighting. The flex room, currently a home gym, includes mirrored walls, recessed lighting, a ceiling fan, and a mounted TV. Upstairs, the primary suite offers a sitting area with wet bar, custom lighting, and a spa-like ensuite with dual vanities, soaking jetted tub, and walk-in closet. Secondary bedrooms feature wainscoting, accent walls, built-in closets, and updated bathrooms. Outdoor living shines with a screened-in deck, privacy lattice, and a large concrete patio offering expansion potential. The hot water heater is brand new and an architectural roof with Grade 3 shingles installed in 2023. Set in the heart of Lakestone, residents enjoy a lake with catch-and-release fishing, a swimming pool, tennis and pickleball courts, a playground, and sidewalks throughout. The location is ideal tucked between Downtown Woodstock and Downtown Roswell, with top-rated schools, shopping, and dining just minutes away. With space to grow and luxury at every turn, this one-of-a-kind home is move-in ready and must be seen in person to be fully appreciated.

4
beds

4
baths

3,188 Sq.Ft. LIVING AREA

10,890 Sq.Ft. lot

Louis Cloete

Louis Cloete

Features & Amenities

Interior

  • total bedrooms4
  • Total bathrooms4
  • full bathrooms3
  • half bathroom1
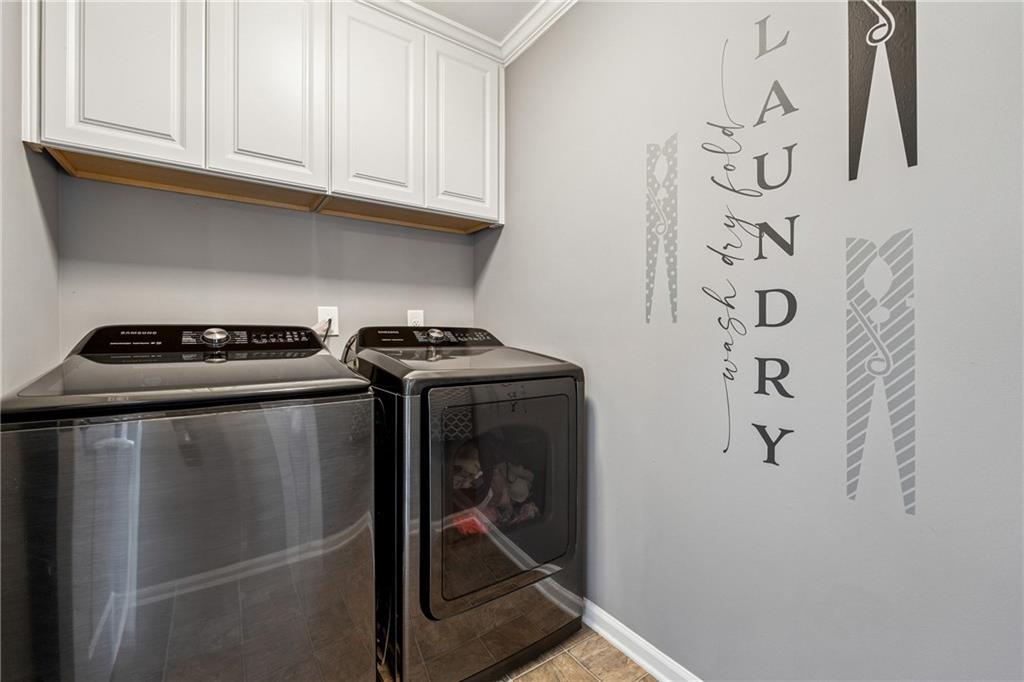
  • Laundry room Electric Dryer Hookup, Laundry Room, Upper Level
  • Flooring Carpet, Ceramic Tile, Luxury Vinyl
  • Fireplace Factory Built, Family Room, Gas Log, Gas Starter, Glass Doors
  • APPLIANCES Dishwasher, Disposal, Electric Oven, Gas Cooktop, Gas Water Heater, Microwave, Range Hood
  • other interior Features Bookcases, Coffered Ceiling(s), Crown Molding, Disappearing Attic Stairs, Double Vanity, Entrance Foyer 2 Story, High Ceilings 10 ft Main, Recessed Lighting, Sound System, Tray Ceiling(s), Walk-In Closet(s), Wet Bar

Area & Lot

  • Status Sold
  • Date Sold January 29, 2026
  • Living Area3,188 Sq.Ft.
  • Total Area3,188 Sq.Ft.
  • Lot Area10,890 Sq.Ft.
  • MLS® ID7662193
  • TypeResidential
  • YEAR BUILT2010
  • NeighborhoodWoodstock
  • Architecture StylesTraditional
  • Water FrontageNone
  • View DescriptionOther
  • Elementary SchoolLittle River
  • Middle SchoolMill Creek
  • High SchoolRiver Ridge

Exterior

  • STORIES3
  • water SourcePublic
  • utilitiesCable Available, Electricity Available, Natural Gas Available, Phone Available, Sewer Available, Underground Utilities, Water Available
  • PoolNone
  • roofShingle
  • lot featuresBack Yard, Corner Lot, Landscaped, Level, Private
  • parkingGarage Door Opener, Garage Faces Front, Kitchen Level
  • HEAT TYPECentral
  • AIR CONDITIONINGCentral Air
  • sewerPublic Sewer
  • SubstructureConcrete Perimeter
  • Disability FeaturesNone
  • security FeaturesSmoke Detector(s)
  • Green featuresNone
  • other exterior FeaturesLighting, Permeable Paving, Rear Stairs, None

Financial

  • Sales Price$829,000
  • Real Estate Tax $2,609/yr
  • HOA $770/yr

Woodstock

Explore

Let's Get Started

I am committed to guiding you every step of the way—whether you're buying a home, selling a property, or securing a mortgage. Whatever your needs, I've got you covered.

Follow Me on Instagram