Leave a Message

Thank you for your message. I will be in touch with you shortly.

306 Park Creek Ridge
SEE ALL PHOTOS
306 Park Creek Ridge
Sold

306 Park Creek Ridge

306 Park Creek Ridge, Woodstock, GA 30188

$435,000
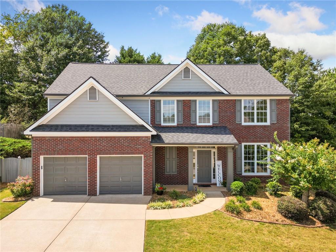
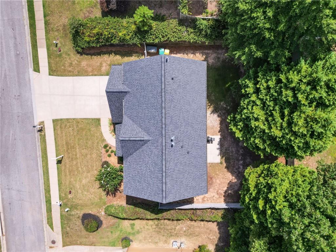
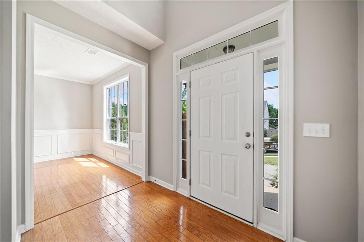
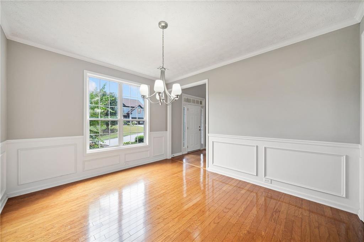
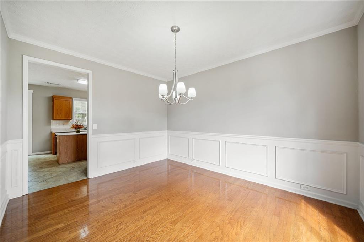
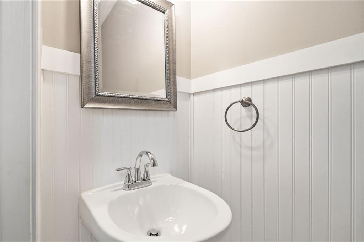
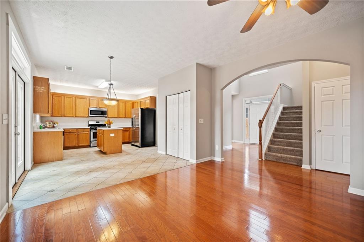
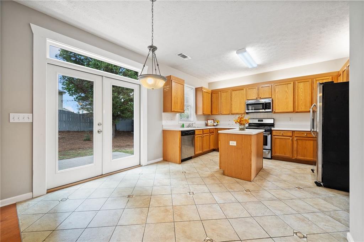
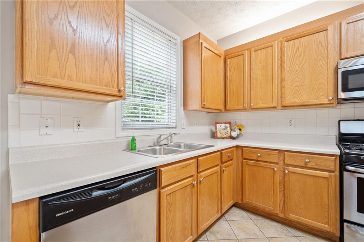
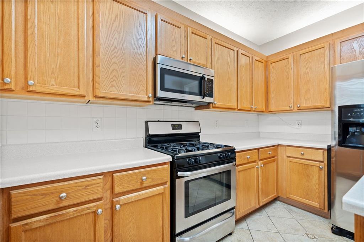
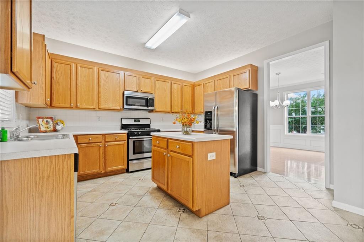
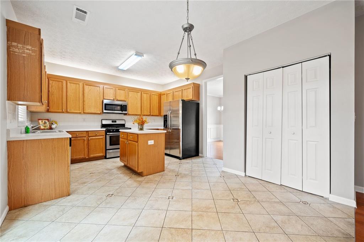
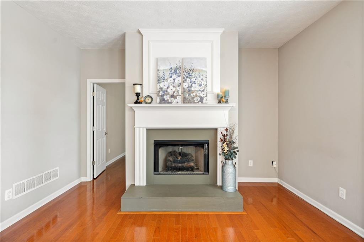
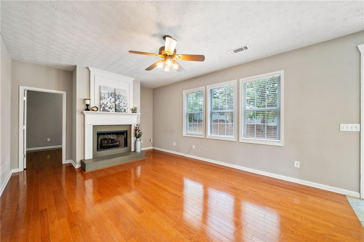
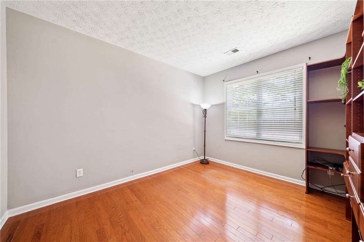
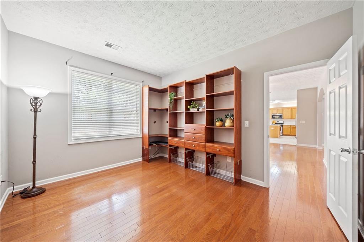
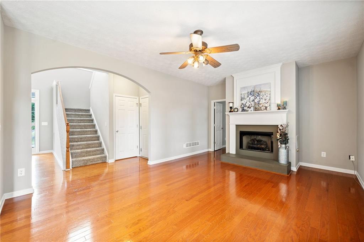
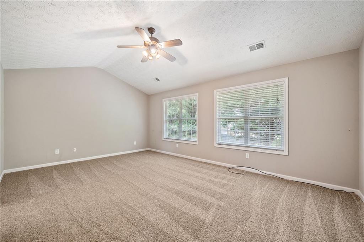
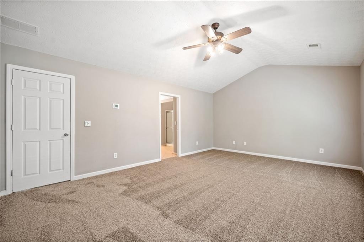
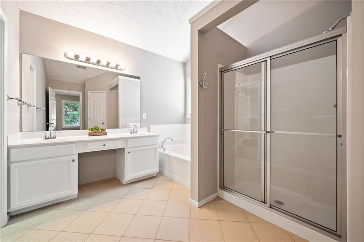
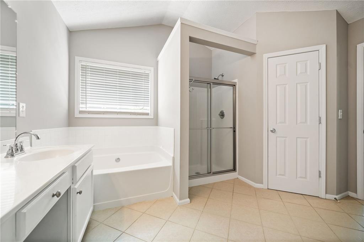
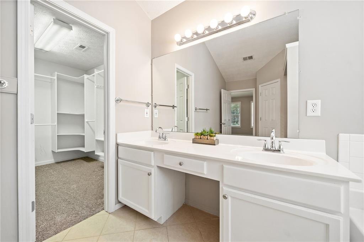
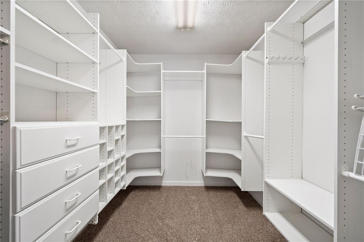
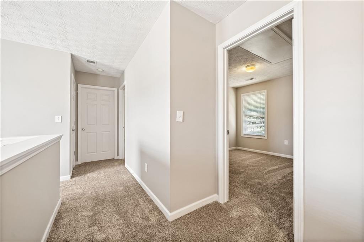
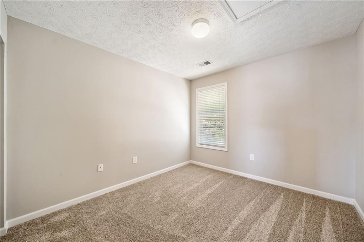
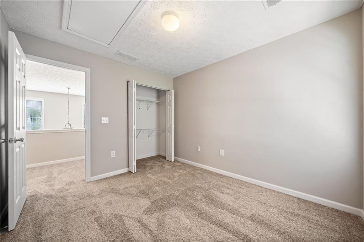
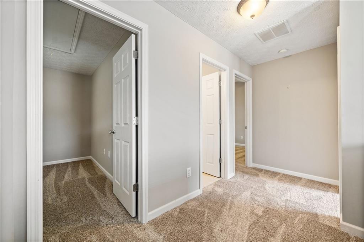
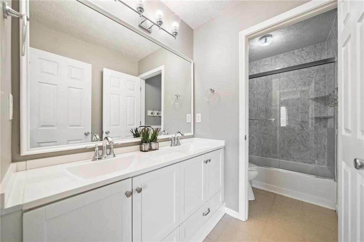
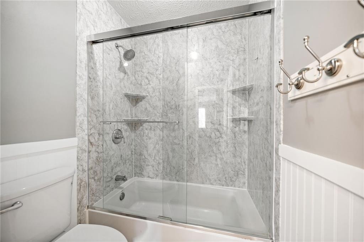
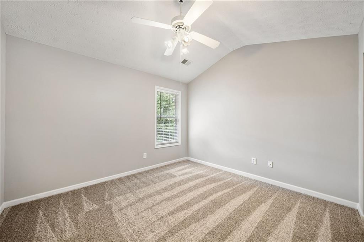
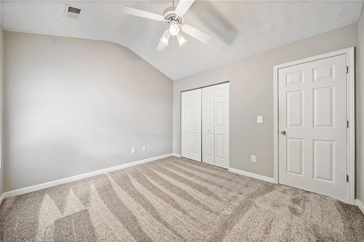
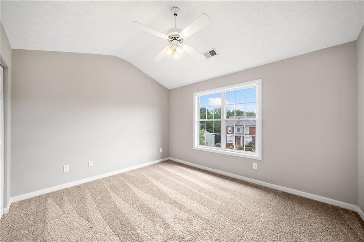
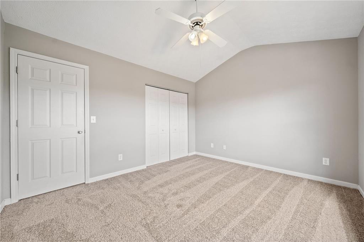
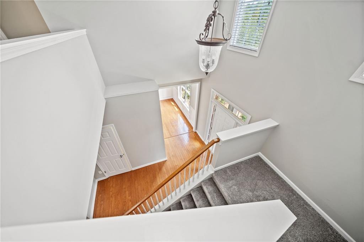
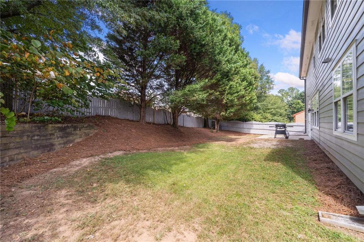
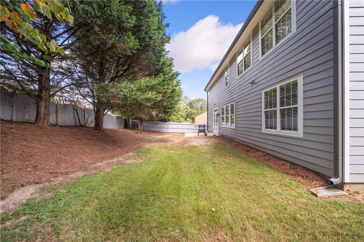
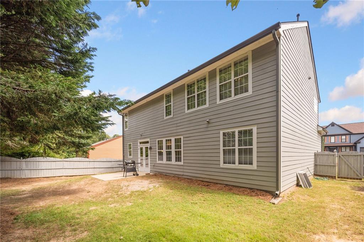
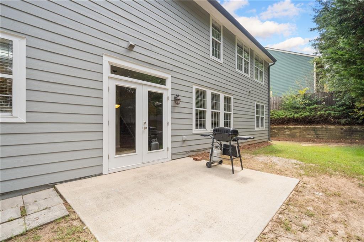
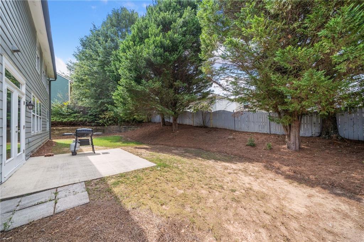
Opportunity awaits! Move in ready home with fabulous space and fenced in back yard. Wonderful Mountain Road Elementary, Dean Rusk and Sequoyah High in perfect location! There is a main floor room that COULD be used for a bedroom easily with adding a closet or leave just as it is for an office or playroom. Enter the bright and open foyer with Dining Room with wainscoting on the right and the wonderful Great Room overlooking the backyard straight ahead. View from the kitchen into the Great Room allows for easy entertaining. The fenced back yard is the perfect space for entertaining, playing, or pets. Upstairs is the HUGE Master Bedroom overlooking the back yard with a very large Master Closet and closet system. Three secondary bedrooms provide space for everybody. Come explore this beautiful home. This type of property in this condition does not come up often AND in this location for THIS PRICE! Roof is 4 years old. Home has NEW CARPET! Exterior painted within last couple of years. The hall bath and powder room have been updated and the master bath is spacious and just been painted. Move in ready-all your client's have to do is move :) Check out the 3D tour! The home even includes a home warranty with Old Republic for the buyer for a period of one year from closing. DO NOT DELAY come make this house your home TODAY!

4
beds

3
baths

2,310 Sq.Ft. LIVING AREA

7,405.2 Sq.Ft. lot

Louis Cloete

Louis Cloete

Features & Amenities

Interior

  • total bedrooms4
  • Total bathrooms3
  • full bathrooms2
  • half bathroom1
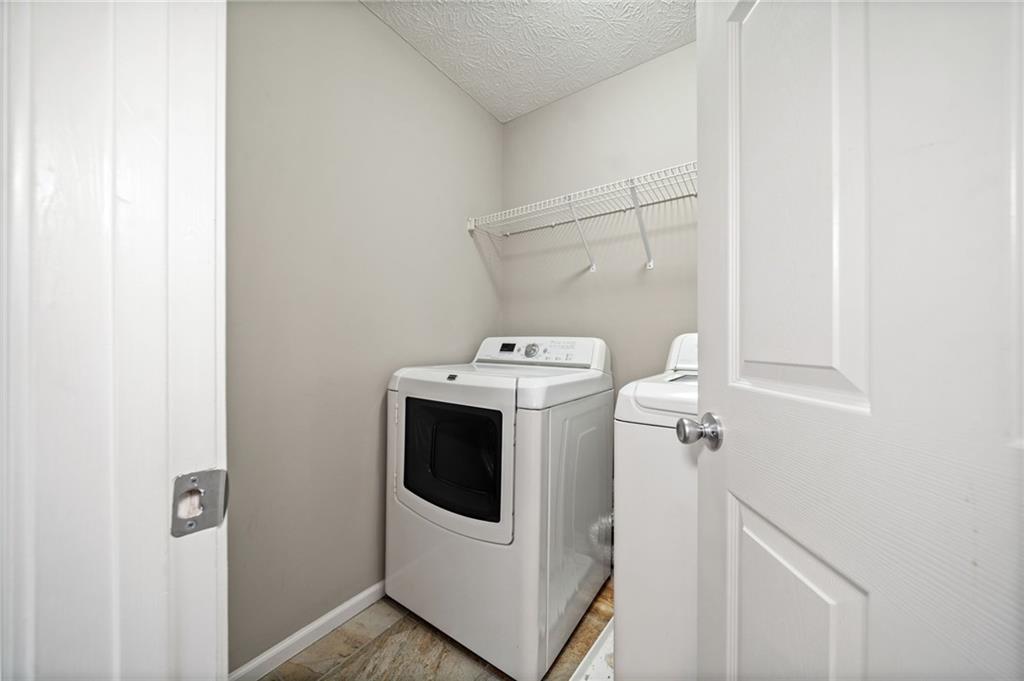
  • Laundry room Electric Dryer Hookup, Laundry Room, Upper Level
  • Flooring Carpet, Ceramic Tile, Hardwood
  • Fireplace Gas Log, Gas Starter, Great Room
  • APPLIANCES Dishwasher, Disposal, Dryer, Gas Range, Gas Water Heater, Microwave, Refrigerator, Washer
  • other interior Features Bookcases, Cathedral Ceiling(s), Disappearing Attic Stairs, Double Vanity, Entrance Foyer 2 Story, High Ceilings 9 ft Main, High Ceilings 9 ft Upper, High Speed Internet, Walk-In Closet(s)

Area & Lot

  • Status Sold
  • Date Sold September 30, 2024
  • Living Area2,310 Sq.Ft.
  • Total Area2,310 Sq.Ft.
  • Lot Area7,405.2 Sq.Ft.
  • MLS® ID7447971
  • TypeResidential
  • YEAR BUILT2001
  • NeighborhoodWoodstock
  • Architecture StylesTraditional
  • Water FrontageNone
  • View DescriptionTrees/Woods
  • Elementary SchoolMountain Road
  • Middle SchoolDean Rusk
  • High SchoolSequoyah

Exterior

  • STORIES2
  • Garage Space2.0
  • water SourcePublic
  • utilitiesCable Available, Electricity Available, Natural Gas Available, Phone Available, Sewer Available, Underground Utilities, Water Available
  • PoolNone
  • roofComposition
  • lot featuresBack Yard, Front Yard, Landscaped, Level, Private
  • parkingAttached, Garage, Garage Door Opener, Garage Faces Front, Kitchen Level
  • HEAT TYPECentral, Forced Air, Natural Gas, Zoned
  • AIR CONDITIONINGCeiling Fan(s), Central Air, Zoned
  • sewerPublic Sewer
  • SubstructureSlab
  • Disability FeaturesNone
  • security FeaturesSmoke Detector(s)
  • Green featuresNone
  • other exterior FeaturesPrivate Entrance, Private Yard, Rain Gutters, None

Financial

  • Sales Price$435,000
  • Real Estate Tax $3,092/yr
  • HOA $318/yr
View Virtual Tour

Woodstock

Explore

Let's Get Started

I am committed to guiding you every step of the way—whether you're buying a home, selling a property, or securing a mortgage. Whatever your needs, I've got you covered.

Follow Me on Instagram