Leave a Message

Thank you for your message. I will be in touch with you shortly.

280 Lakestone Parkway
SEE ALL PHOTOS
280 Lakestone Parkway
Sold

280 Lakestone Parkway

280 Lakestone Parkway, Woodstock, GA 30188

$807,000
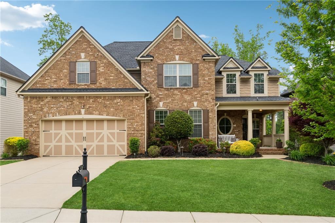
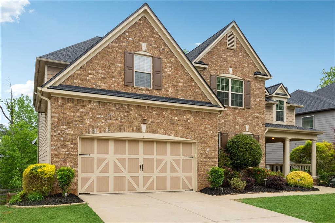
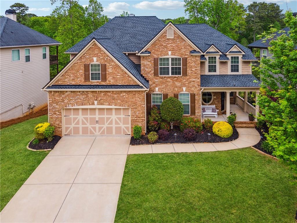
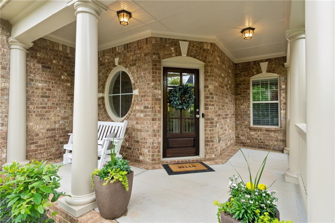
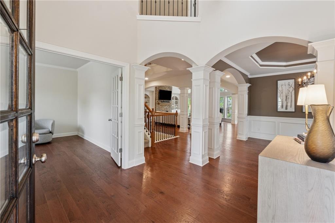
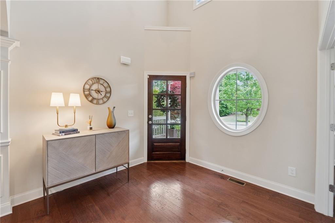
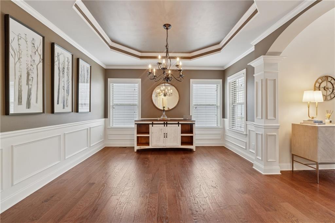
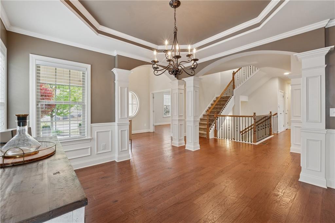
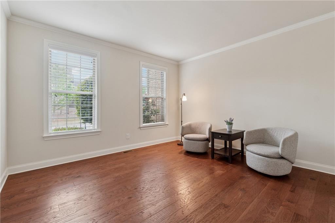
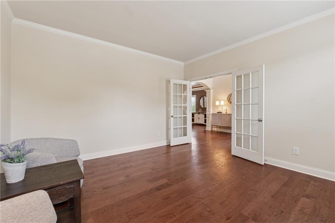
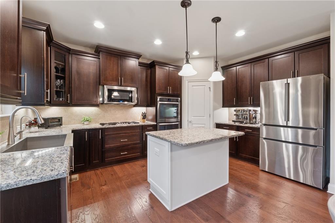
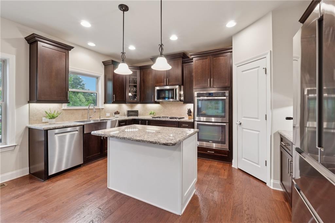
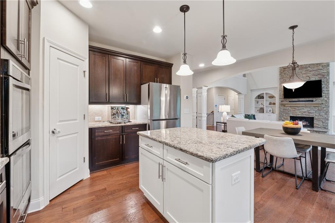
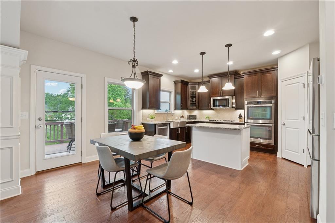
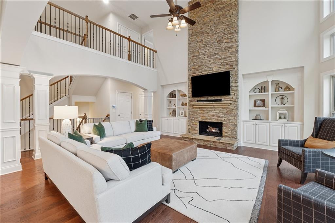
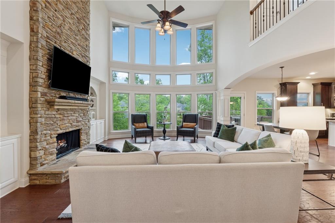
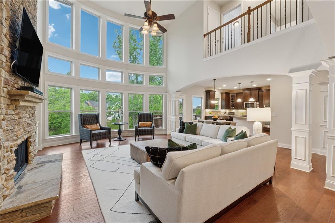
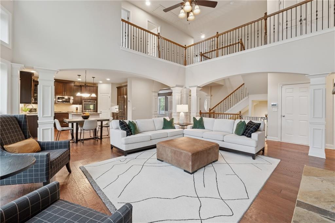
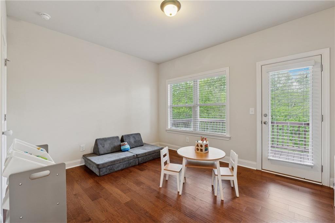
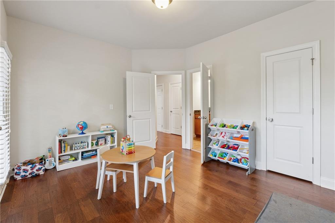
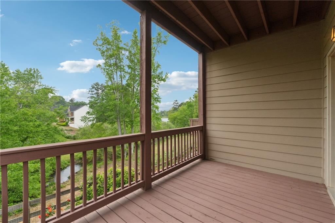
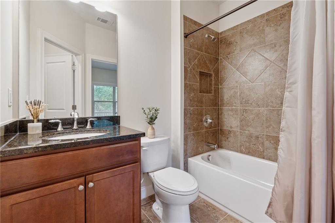
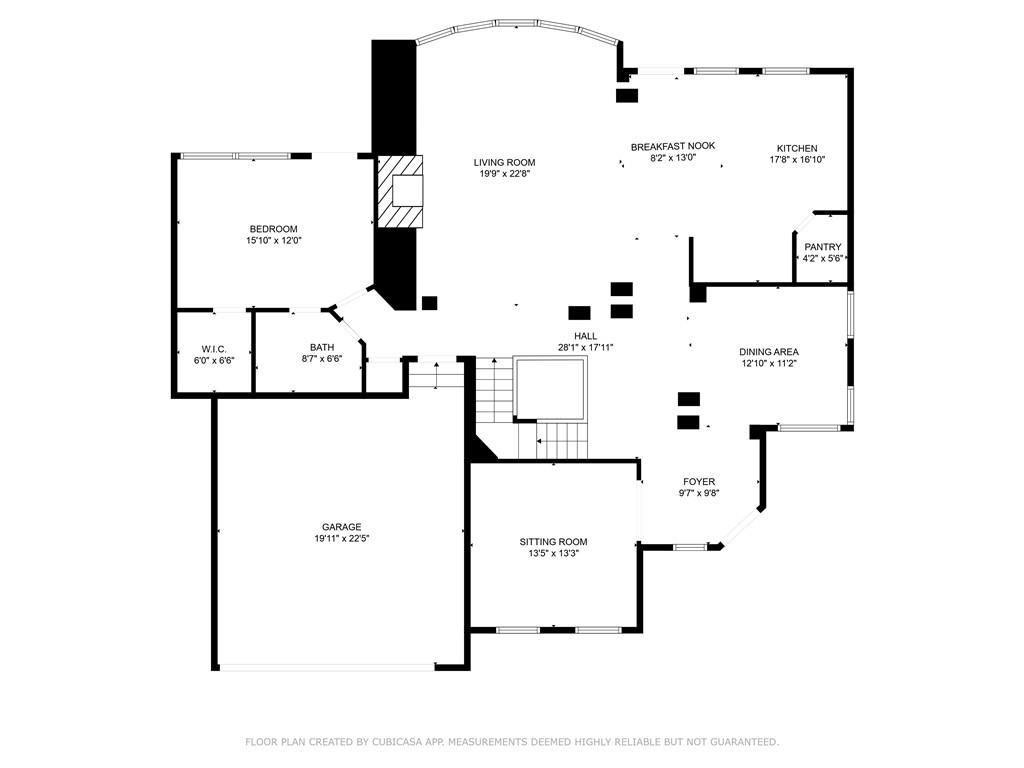
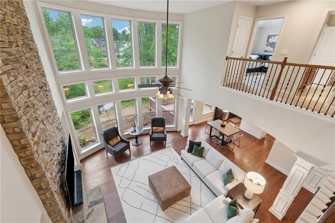
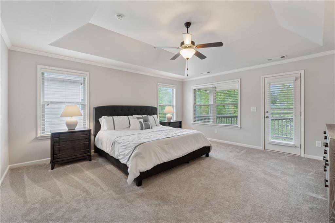
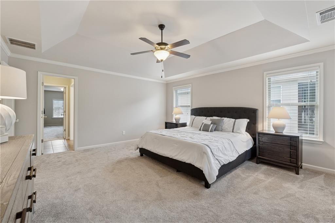
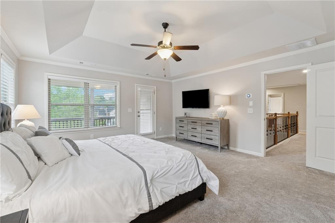
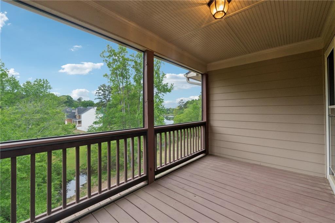
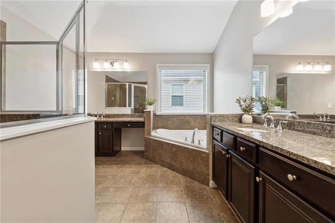
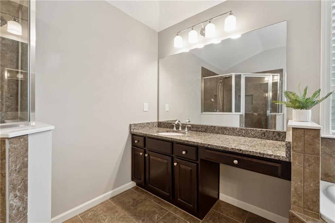
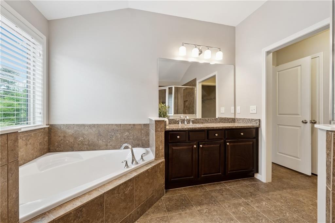
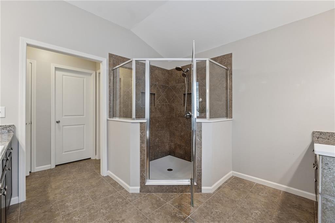
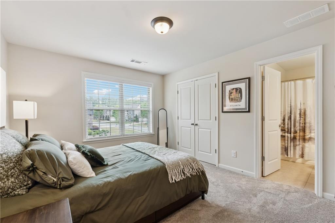
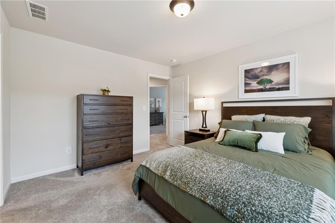
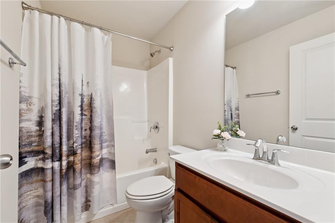
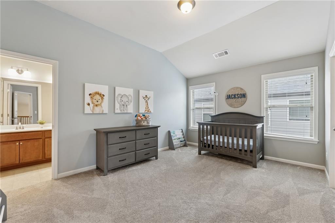
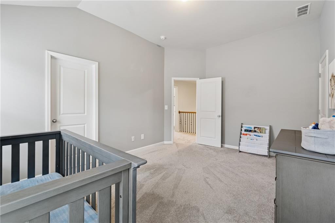
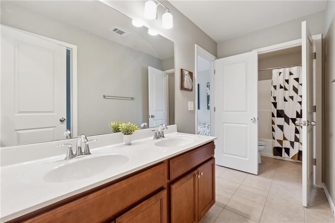
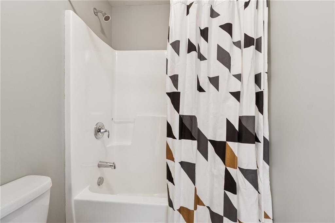
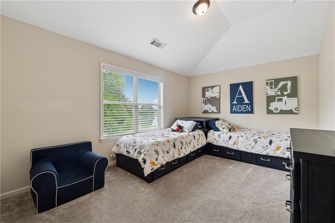
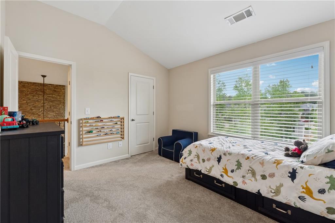
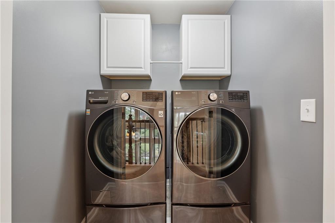
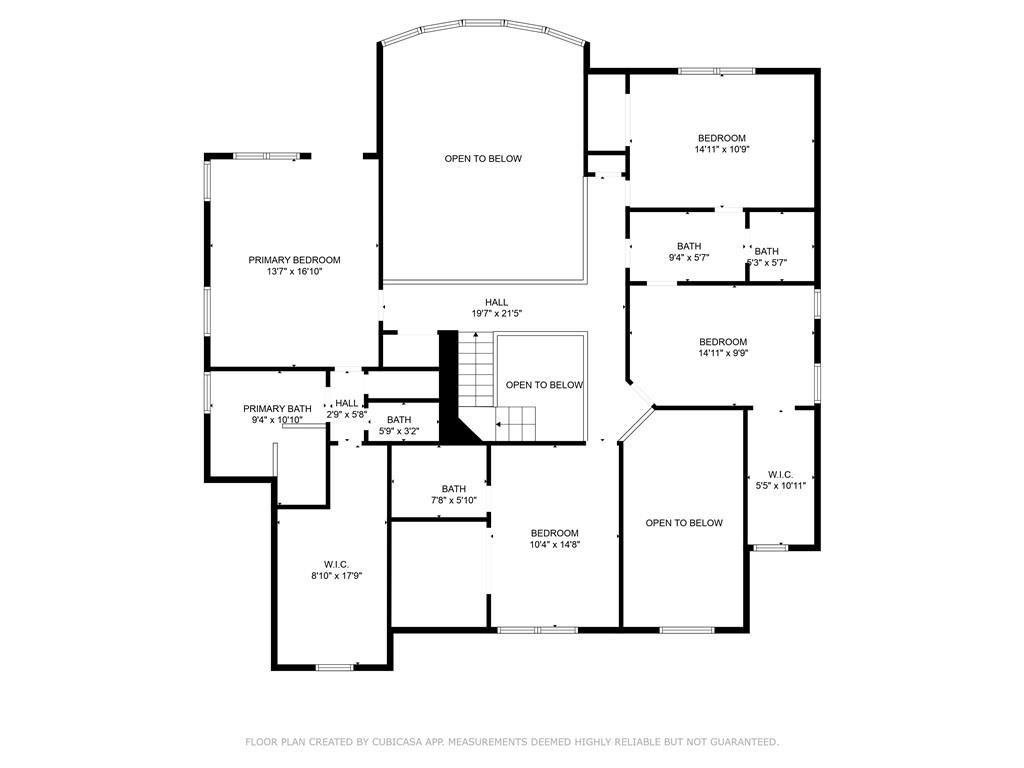
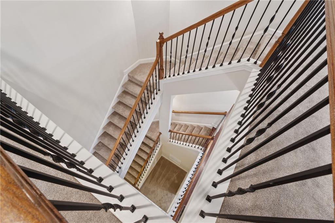
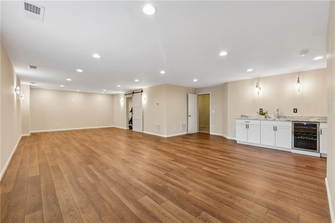
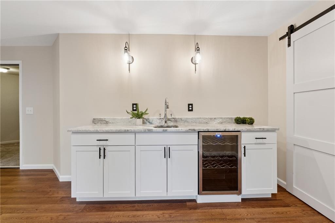
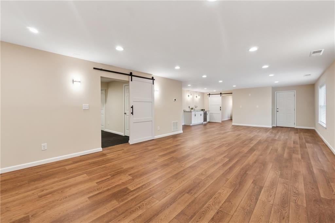
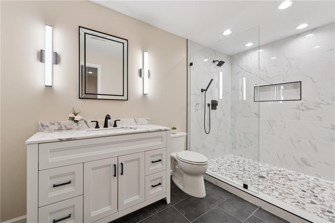
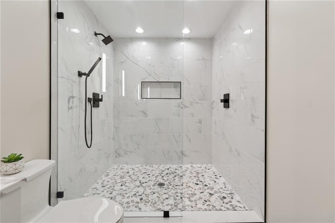
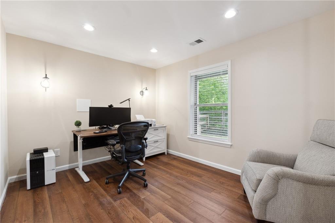
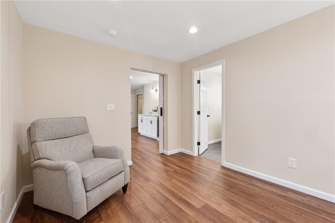
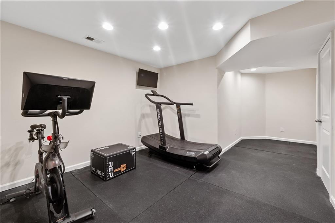
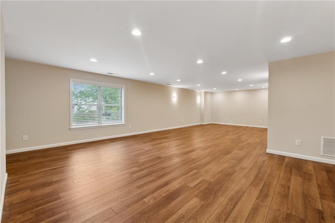
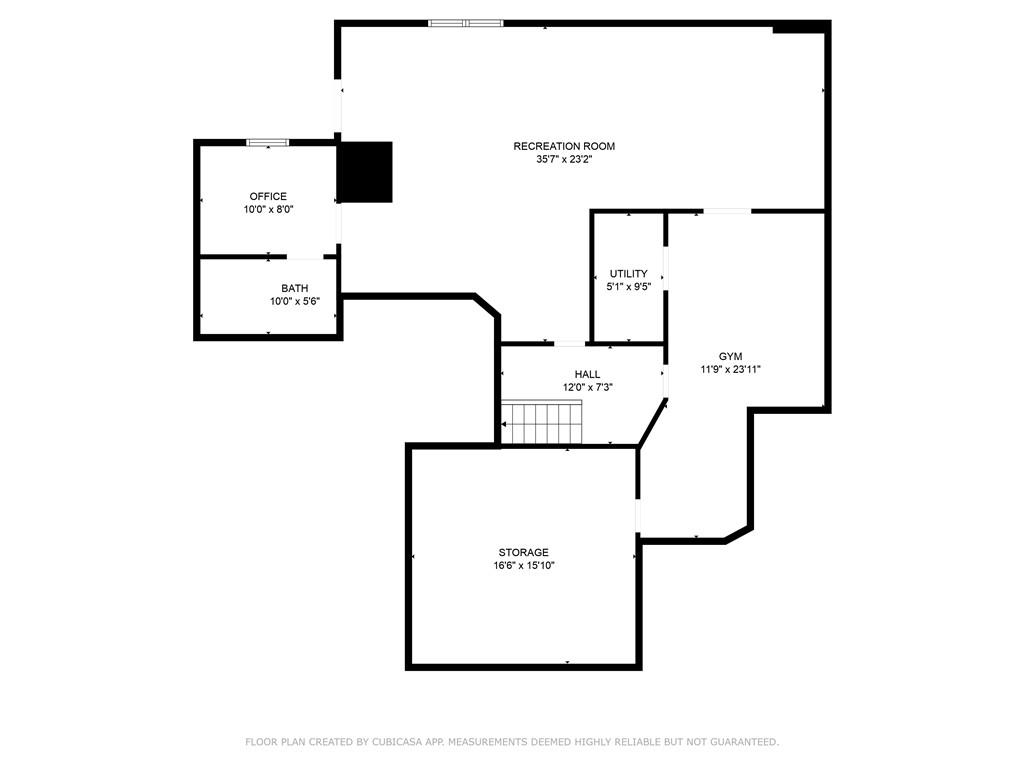
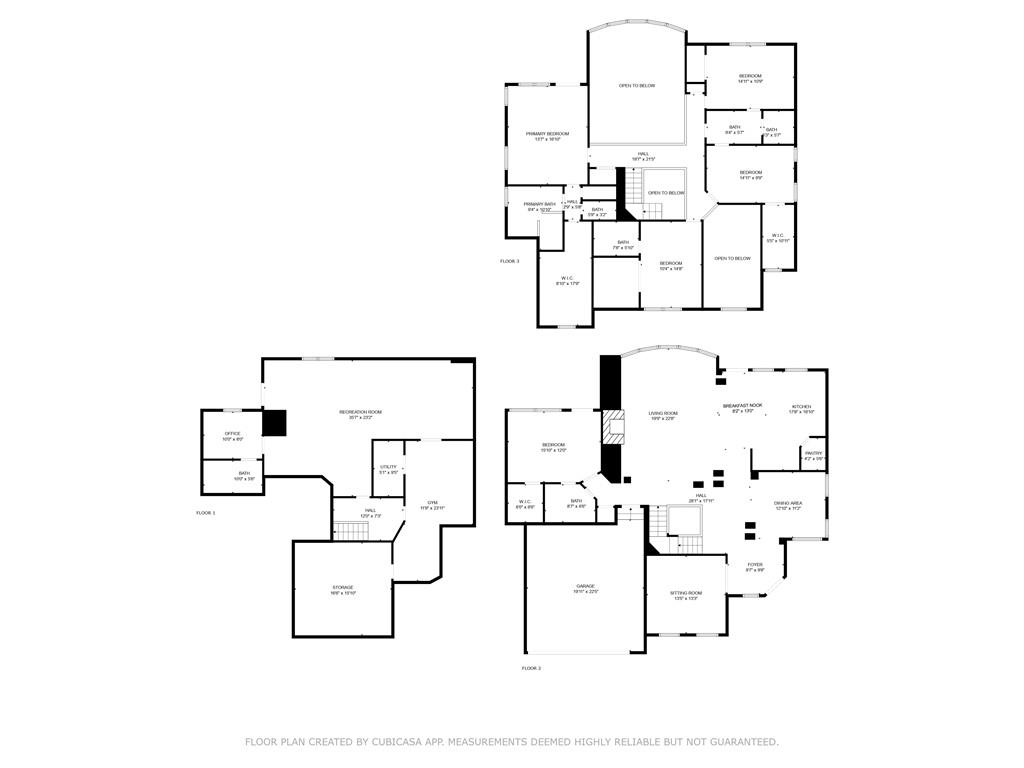
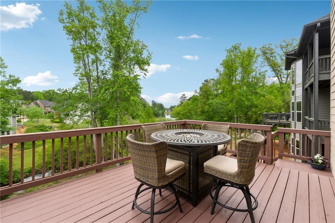
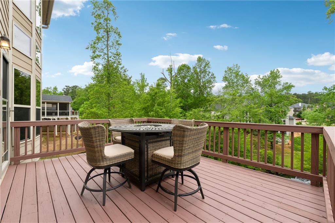
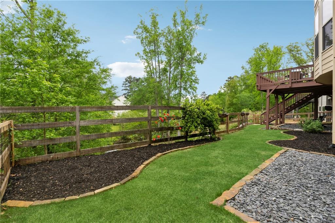
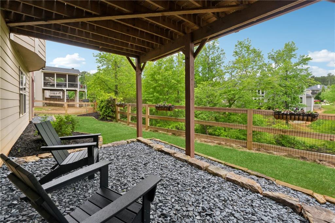
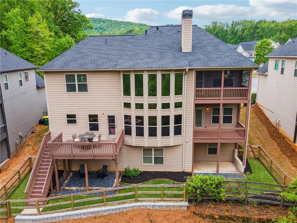
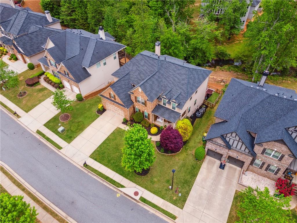
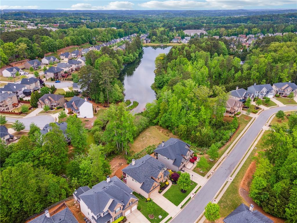
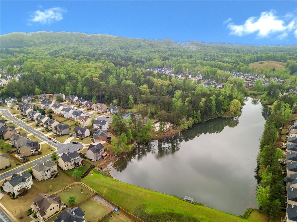
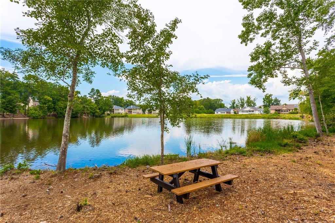
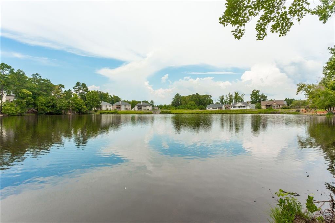
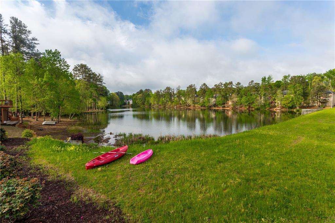
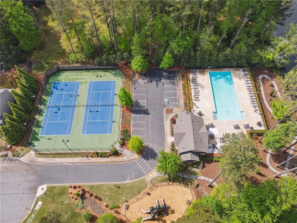
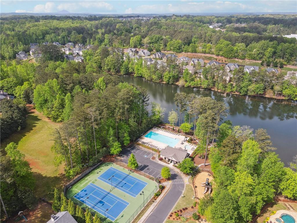
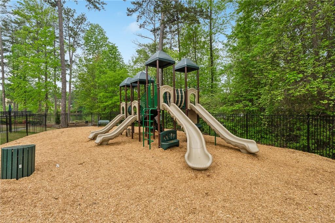
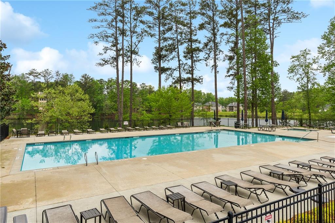
This beautifully maintained 5-bedroom, 5-bathroom home offers nearly 4,800 square feet of thoughtfully designed space across three levels, located in the desirable final phase of the Lakestone community. Built in 2014, it combines timeless elegance, modern updates, and a vibrant neighborhood lifestyle. Curb appeal abounds with a brick front facade, wood and glass front door, and elegant front porch columns. Inside, a dramatic two-story foyer leads into a light-filled main level with hardwood floors throughout. The soaring two-story family room features a wall of windows and a floor-to-ceiling stacked stone fireplace, making it the heart of the home. The kitchen, open to the family room, is both functional and stylish with dark-stained cabinetry, granite countertops, stainless steel appliances (including the refrigerator), and a single-bowl square sink. A formal yet open dining room adds to the entertaining flow. Also on the main floor is a guest suite with full bath, and a home office with French doors, offering flexible living options. One of the home's most striking features is the open handrail spanning all three stories, adding architectural elegance and visual continuity. The fully finished basement, completed in 2025, is an entertainer's dream. It features a huge game room, a sleek wet bar with quartz countertops, white shaker cabinets, and a wine cooler. A private gym, stunning frameless glass walk-in shower, and a flexible office space (that could function as a sixth bedroom) complete this impressive level. Upstairs, the owner's suite includes vaulted ceilings, a private screened porch with lake views, and a spa-style bathroom with dual vanities, soaking tub, large walk-in tiled shower, and an oversized walk-in closet, extended thanks to a smart floor plan upgrade. Three additional bedrooms--one with an en suite, and two sharing a Jack-and-Jill bath--round out the top floor. A laundry room with front-load washer and dryer included adds convenience. Other upgrades include an extended garage (4 feet deeper than standard), a newer architectural roof (2021), a fenced backyard, irrigation system, and a highly desirable east-facing orientation. Set in the heart of Lakestone, residents enjoy a lake with catch-and-release fishing, a swimming pool, tennis and pickleball courts, a playground, and sidewalks throughout. The location is ideal--tucked between Downtown Woodstock and Downtown Roswell, with top-rated schools, shopping, and dining just minutes away.

5
beds

5
baths

4,780 Sq.Ft. LIVING AREA

0.26 Acres lot

Louis Cloete

Louis Cloete

Features & Amenities

Interior

  • total bedrooms5
  • Total bathrooms5
  • full bathrooms5
  • Laundry room Electric Dryer Hookup, Laundry Room, Upper Level
  • Flooring Carpet, Ceramic Tile, Hardwood, Luxury Vinyl
  • Fireplace Factory Built, Family Room, Gas Log, Gas Starter, Raised Hearth
  • APPLIANCES Dishwasher, Disposal, Dryer, Electric Oven, Gas Cooktop, Microwave, Range Hood, Refrigerator, Self Cleaning Oven, Washer
  • other interior Features Bookcases, Coffered Ceiling(s), Crown Molding, Disappearing Attic Stairs, Double Vanity, Entrance Foyer 2 Story, Recessed Lighting, Tray Ceiling(s), Vaulted Ceiling(s), Walk-In Closet(s)

Area & Lot

  • Status Sold
  • Date Sold May 30, 2025
  • Living Area4,780 Sq.Ft.
  • Total Area4,780 Sq.Ft.
  • Lot Area0.26 Acres
  • MLS® ID7565741
  • TypeResidential
  • YEAR BUILT2014
  • NeighborhoodWoodstock
  • Architecture StylesTraditional
  • Water FrontageNone
  • View DescriptionCreek/Stream, Lake, Trees/Woods
  • Elementary SchoolLittle River
  • Middle SchoolMill Creek
  • High SchoolRiver Ridge

Exterior

  • STORIES3
  • Garage Space2.0
  • water SourcePrivate
  • utilitiesCable Available, Electricity Available, Natural Gas Available, Phone Available, Sewer Available, Underground Utilities, Water Available
  • PoolNone
  • roofRidge Vents, Shingle
  • lot featuresBack Yard, Cleared, Sprinklers In Front, Sprinklers In Rear, Stream or River On Lot, Wooded
  • parkingGarage, Garage Door Opener, Garage Faces Front
  • HEAT TYPECentral
  • AIR CONDITIONINGCentral Air
  • sewerPublic Sewer
  • SubstructureConcrete Perimeter
  • Disability FeaturesNone
  • security FeaturesSmoke Detector(s)
  • Green featuresNone
  • other exterior FeaturesOther, None

Financial

  • Sales Price$807,000
  • Real Estate Tax $7,593/yr
  • HOA $770/yr

Woodstock

Explore

Let's Get Started

I am committed to guiding you every step of the way—whether you're buying a home, selling a property, or securing a mortgage. Whatever your needs, I've got you covered.

Follow Me on Instagram