

Leave a Message

Thank you for your message. I will be in touch with you shortly.

236 Lakestone Parkway
SEE ALL PHOTOS
236 Lakestone Parkway
Sold

236 Lakestone Parkway

236 Lakestone Parkway, Woodstock, GA 30188

$715,000
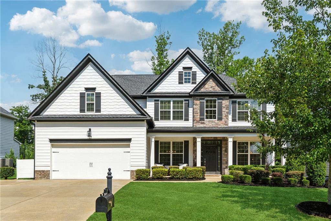
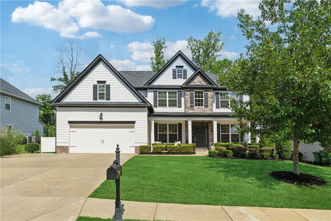
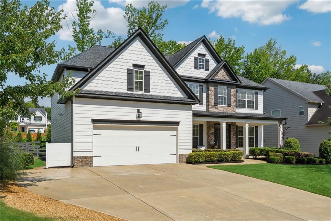
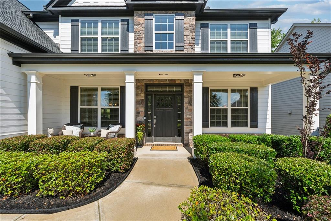
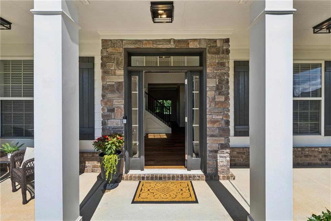
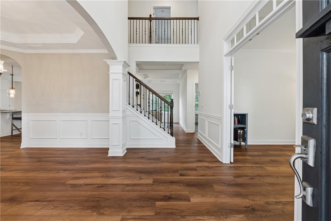
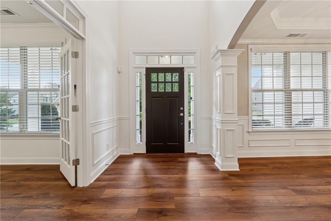
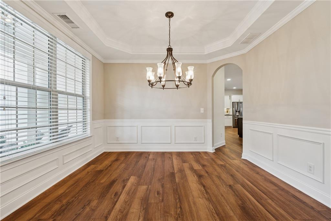
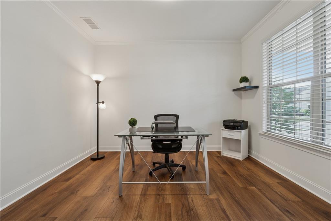
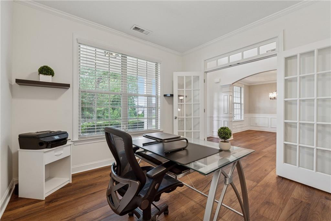
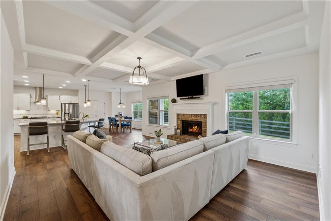
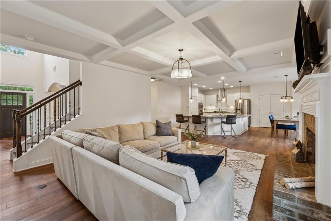
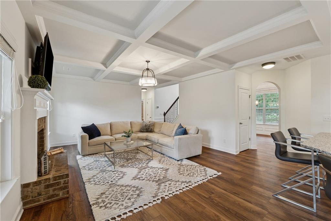
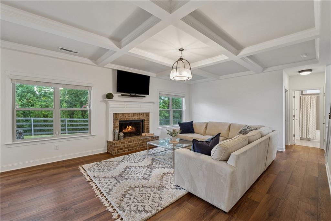
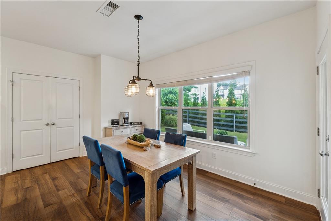
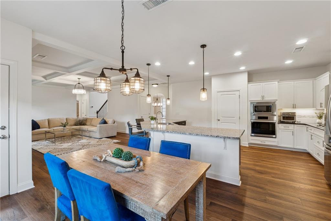
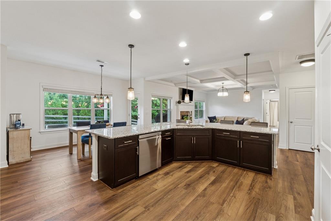
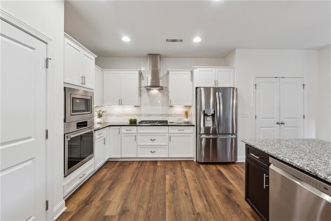
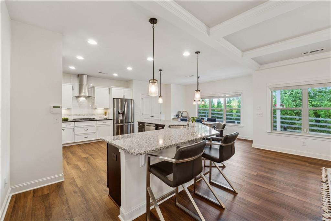
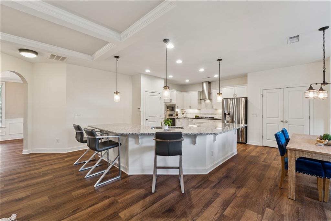
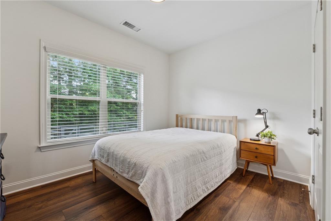
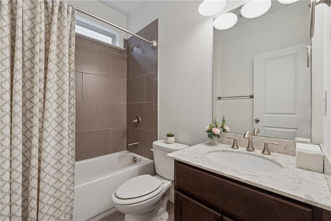
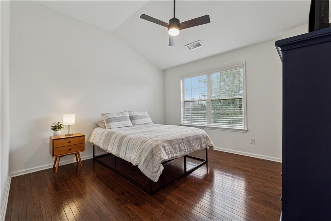
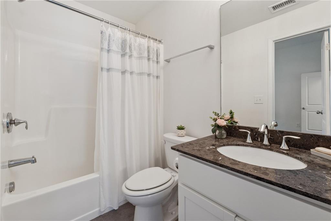
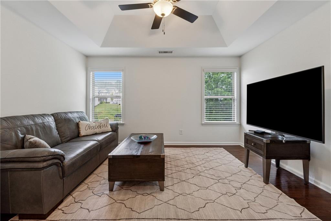
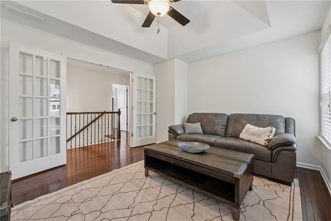
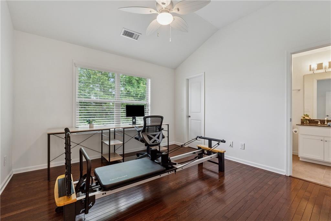
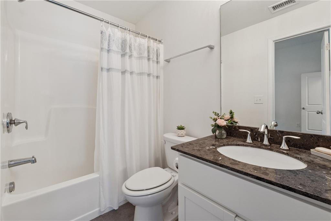
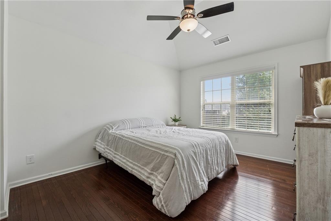
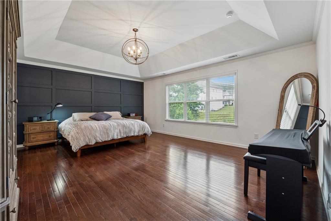
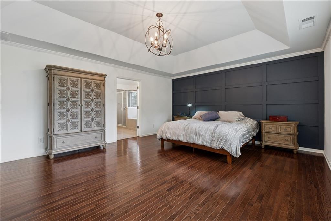
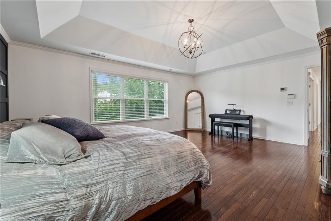
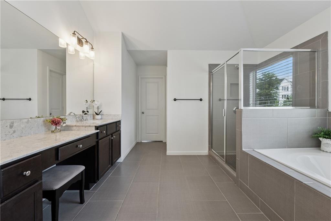
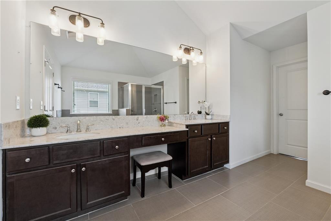
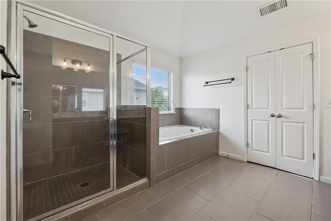
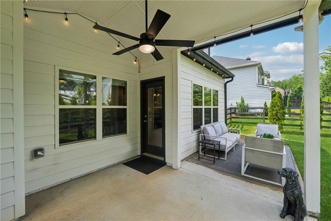
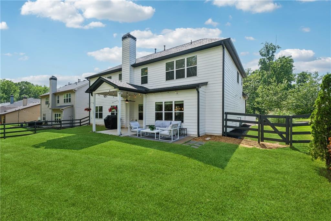
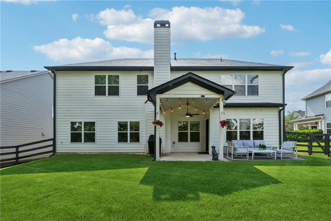
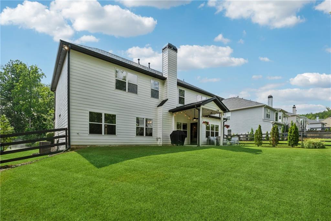
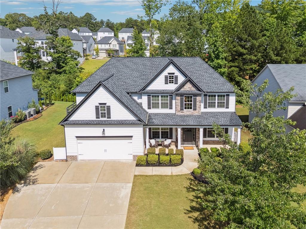
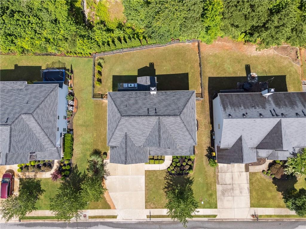
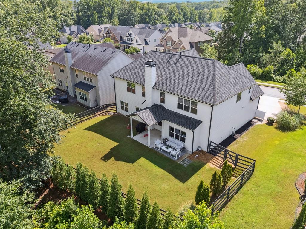
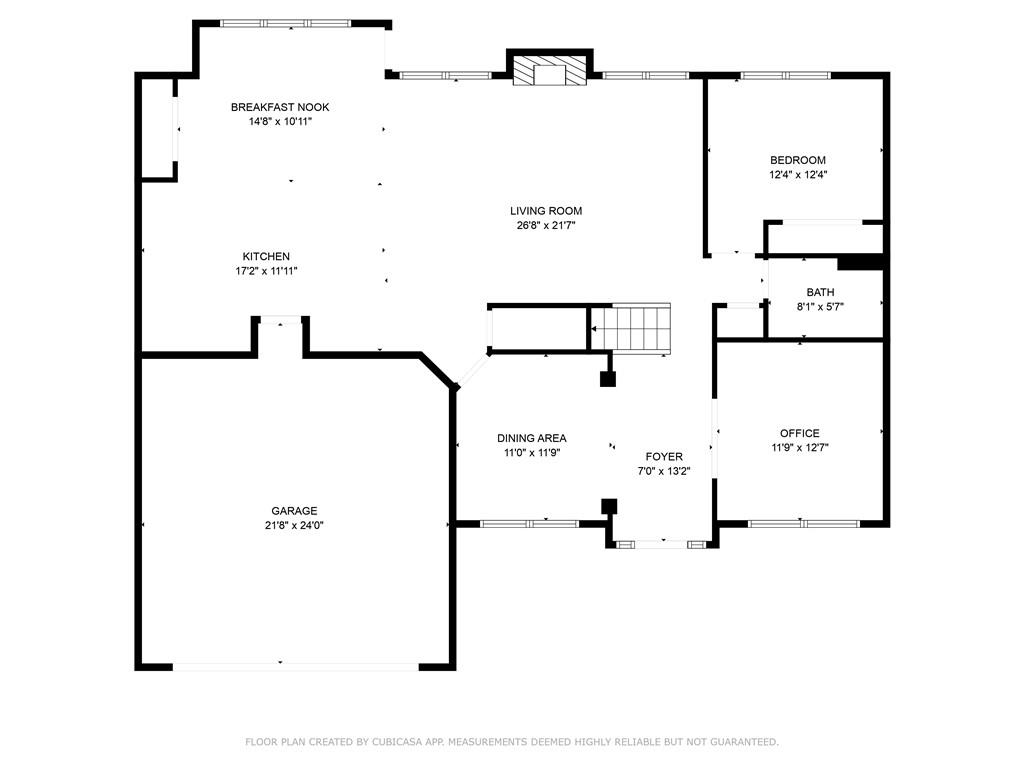
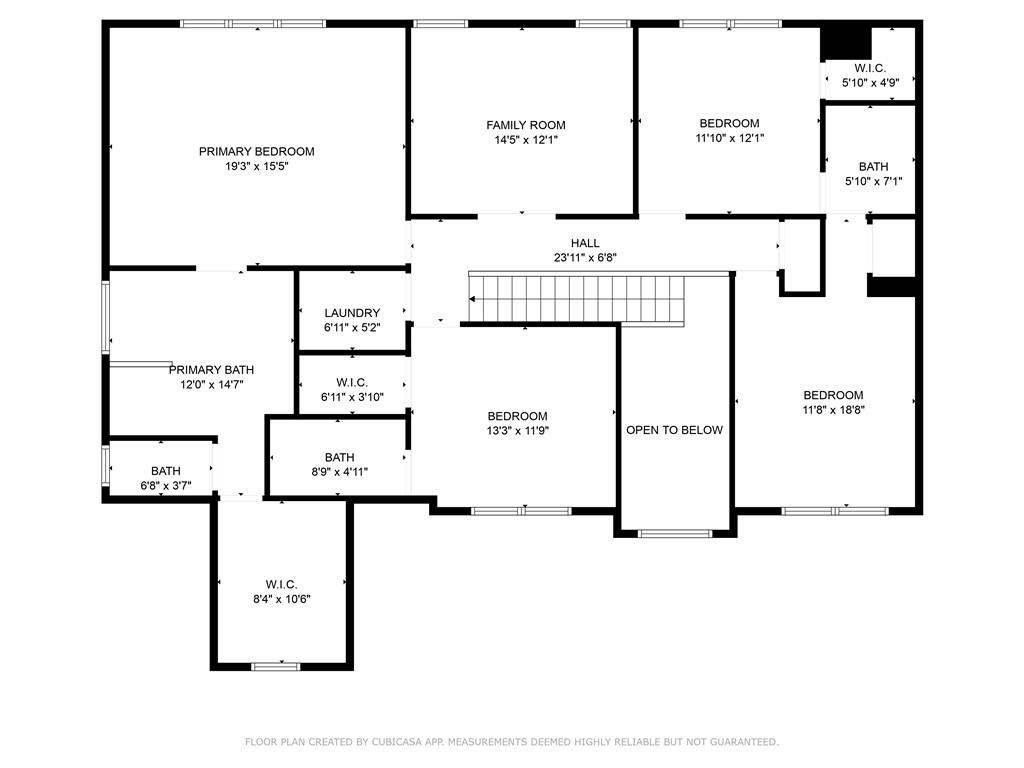
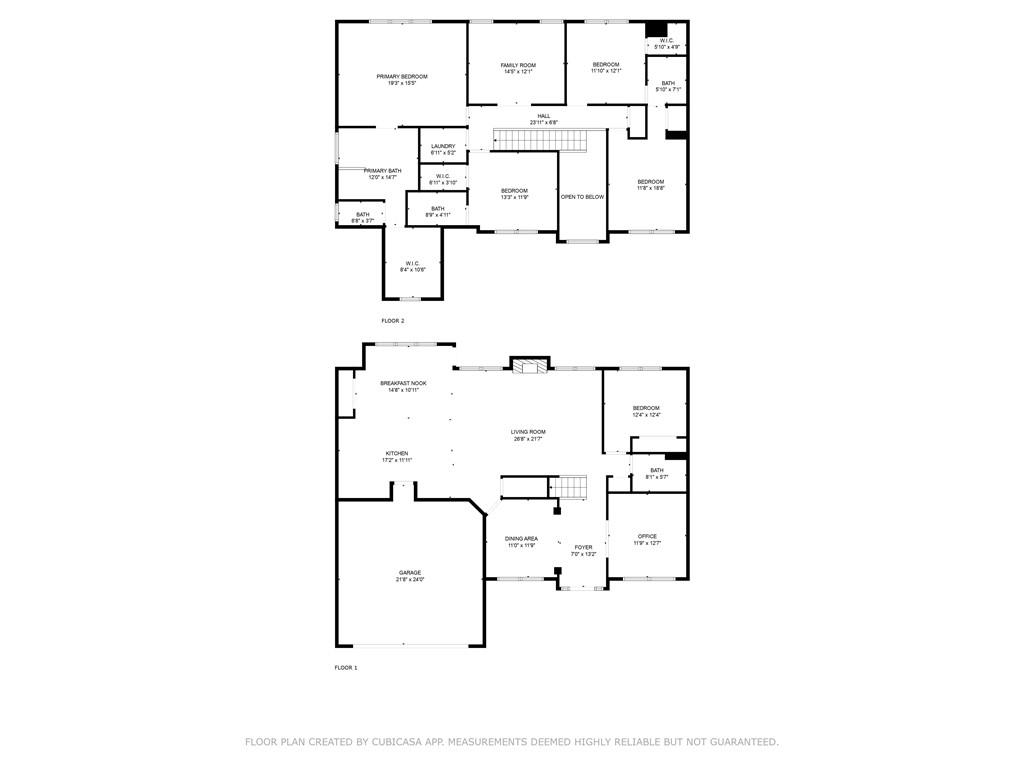
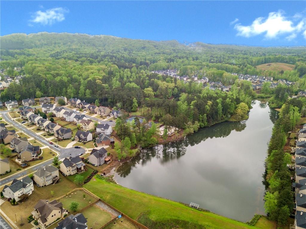
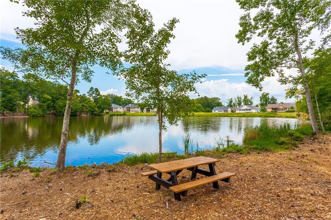
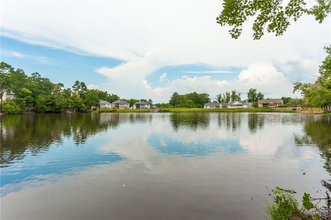
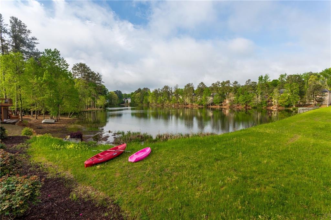
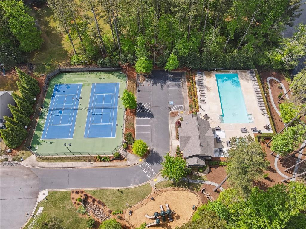
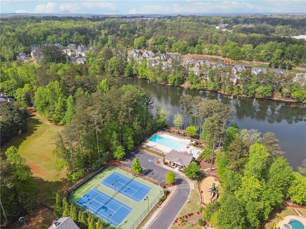
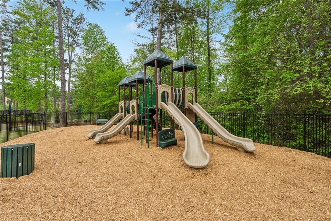
Welcome to this beautifully maintained 5-bedroom, 4-bathroom home in the highly desirable Lakestone community, built in the final and most recent phase in 2015--making it one of the youngest homes in the neighborhood! This stunning residence offers modern comfort, timeless style, and an unbeatable location in the top-rated Little River, Mill Creek, and River Ridge school district. Step inside to find hardwood floors throughout--no carpet anywhere-- ideal for allergy-sensitive buyers. The main floor features a guest bedroom and full bath, a dedicated office with elegant French doors, a separate dining room, and a spacious open-concept kitchen and living area. The kitchen is a true showstopper, boasting a massive island, gorgeous countertops, crisp white cabinetry, and a direct view into the inviting family room. You'll love the coffered ceilings and brick wood-burning fireplace that create a cozy and stylish gathering space. Upstairs, you'll find four additional bedrooms, three full bathrooms, and a versatile bonus room with its own set of privacy French doors--perfect for play, work, or relaxation. The owner's suite is a serene retreat with a custom trimmed accent wall, a luxurious en-suite bathroom featuring updated finishes, a large shower, soaking tub, and a huge walk-in closet made even more spacious thanks to the extended garage footprint. The exterior of the home shines with charming modern farmhouse colors, a full front porch, and a backyard that's perfect for entertaining: enjoy the covered rear porch, extended concrete pad, gas grill hookup, and fenced yard that backs to lush privacy trees. With no homes directly across the street, you'll also enjoy peaceful views of nature from your front porch. Lakestone offers amazing amenities including a community lake for fishing, swim/tennis, pickleball courts, and a fun playground area for kids. And you can't beat the location--nestled between downtown Woodstock and downtown Roswell, you're just minutes away from top-tier dining, shopping, and entertainment.

5
beds

4
baths

3,086 Sq.Ft. LIVING AREA

0.26 Acres lot

Louis Cloete

Louis Cloete

Features & Amenities

Interior

  • total bedrooms5
  • Total bathrooms4
  • full bathrooms4
  • Laundry room Laundry Room, Upper Level
  • Flooring Carpet, Ceramic Tile, Hardwood, Luxury Vinyl
  • Fireplace Brick, Factory Built, Family Room, Gas Log, Gas Starter, Raised Hearth
  • APPLIANCES Dishwasher, Disposal, Electric Oven, Gas Cooktop, Microwave, Range Hood, Self Cleaning Oven, Tankless Water Heater, Washer
  • other interior Features Coffered Ceiling(s), Crown Molding, Disappearing Attic Stairs, Entrance Foyer 2 Story, Recessed Lighting, Tray Ceiling(s), Walk-In Closet(s)

Area & Lot

  • Status Sold
  • Date Sold August 20, 2025
  • Living Area3,086 Sq.Ft.
  • Total Area3,086 Sq.Ft.
  • Lot Area0.26 Acres
  • MLS® ID7605763
  • TypeResidential
  • YEAR BUILT2015
  • NeighborhoodWoodstock
  • Architecture StylesTraditional
  • Water FrontageNone
  • View DescriptionTrees/Woods
  • Elementary SchoolLittle River
  • Middle SchoolMill Creek
  • High SchoolRiver Ridge

Exterior

  • STORIES2
  • Garage Space2.0
  • water SourcePublic
  • utilitiesCable Available, Electricity Available, Natural Gas Available, Phone Available, Sewer Available, Underground Utilities, Water Available
  • PoolNone
  • roofShingle
  • lot featuresBack Yard, Front Yard, Landscaped, Level, Wooded
  • parkingGarage, Garage Door Opener, Garage Faces Front
  • HEAT TYPECentral
  • AIR CONDITIONINGCentral Air
  • sewerPublic Sewer
  • SubstructureSlab
  • Disability FeaturesNone
  • security FeaturesSmoke Detector(s)
  • Green featuresNone
  • other exterior FeaturesPrivate Yard

Financial

  • Sales Price$715,000
  • Real Estate Tax $6,449/yr
  • HOA $770/yr

Woodstock

Explore

Let's Get Started

I am committed to guiding you every step of the way—whether you're buying a home, selling a property, or securing a mortgage. Whatever your needs, I've got you covered.

Follow Me on Instagram