Leave a Message

Thank you for your message. I will be in touch with you shortly.

231 Lakestone Parkway
SEE ALL PHOTOS
231 Lakestone Parkway
Sold

231 Lakestone Parkway

231 Lakestone Parkway, Woodstock, GA 30188

$819,000
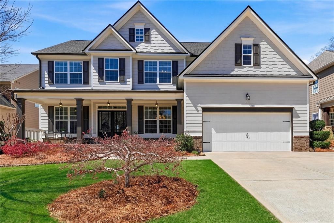
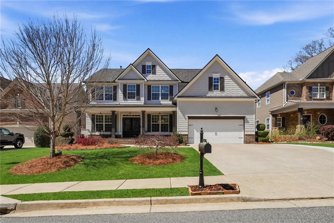
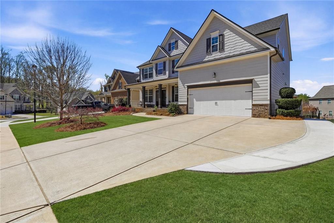
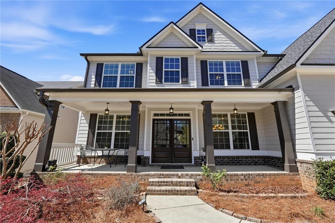
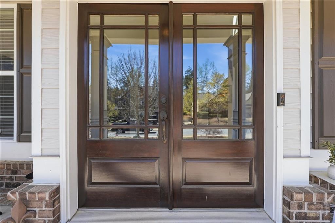
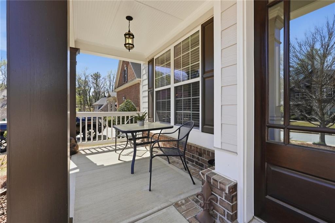
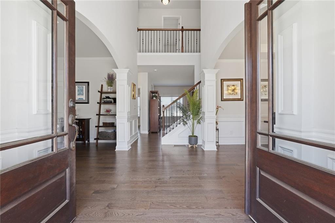
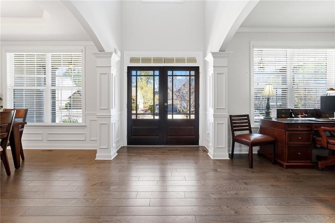
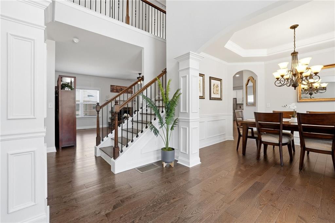
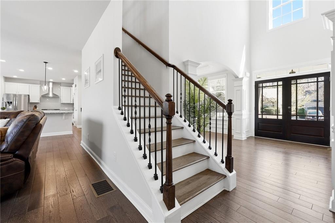
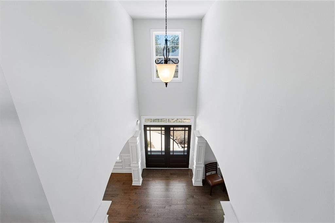
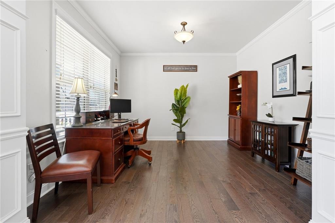
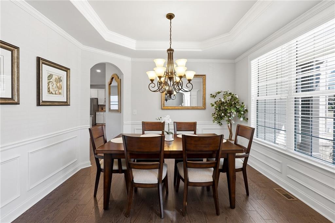
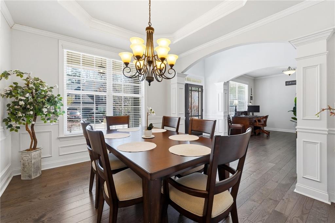
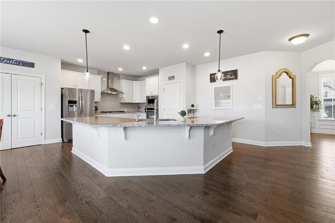
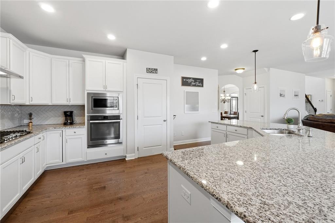
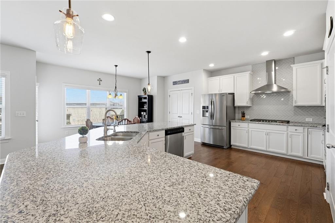
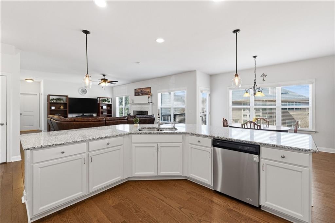
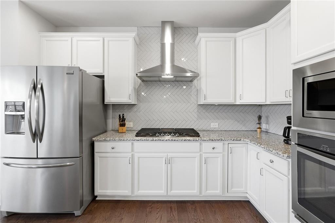
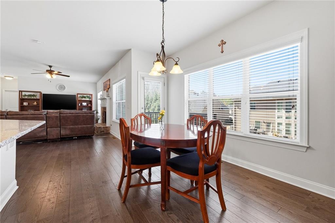
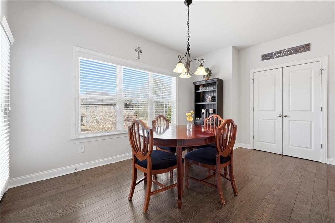
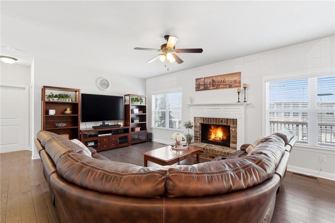
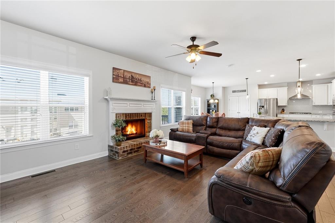
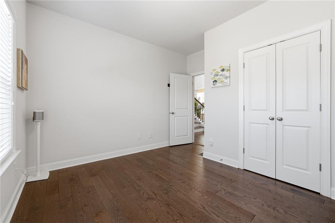
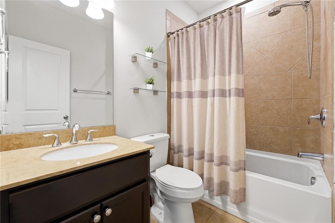
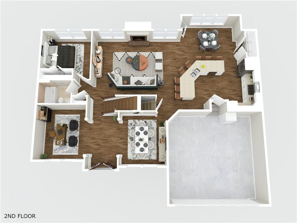
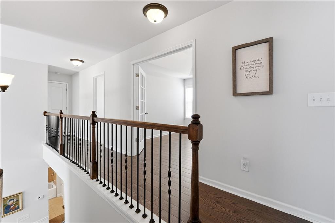
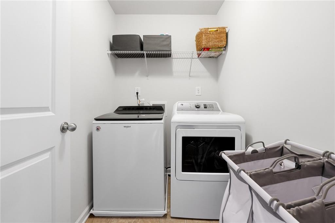
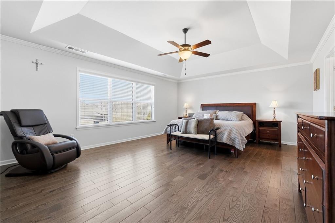
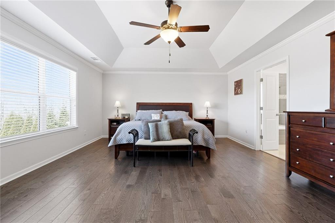
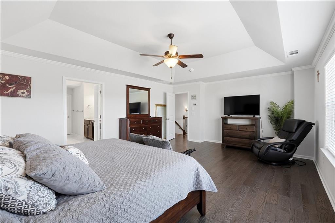
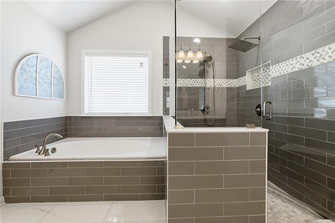
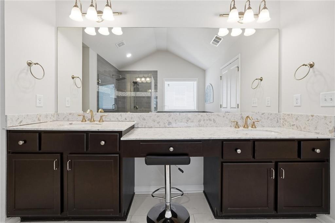
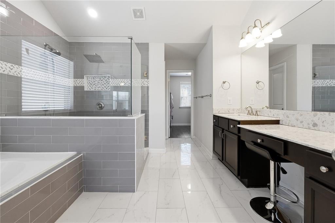
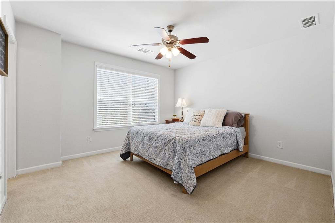
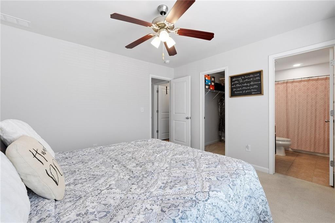
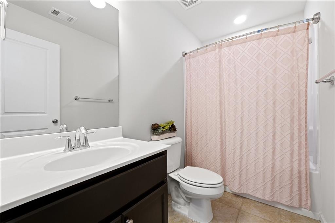
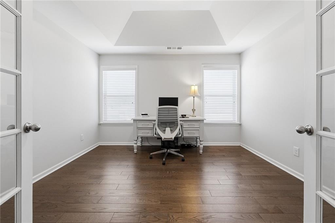
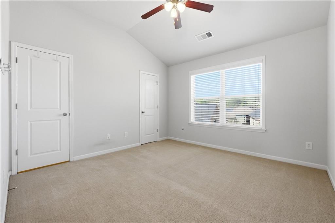
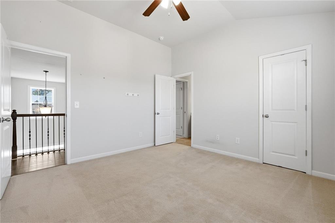
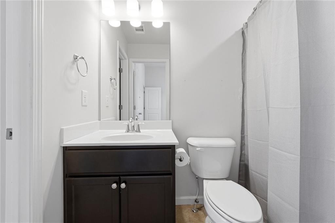
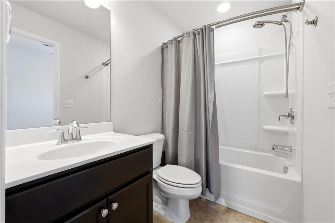
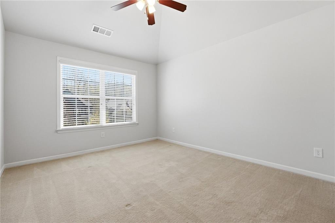
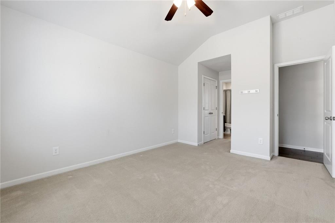
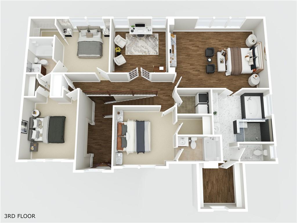
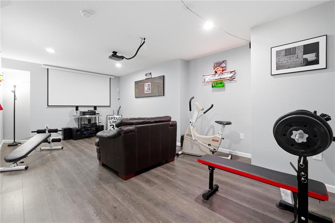
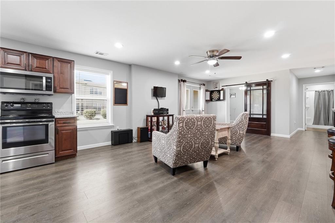
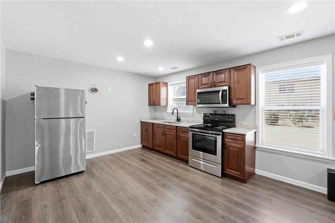
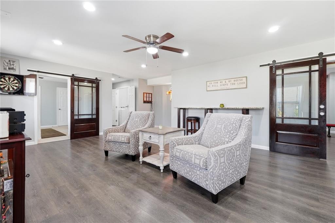
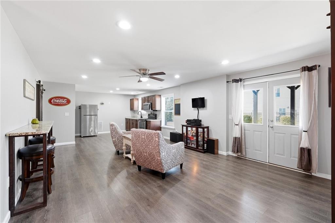
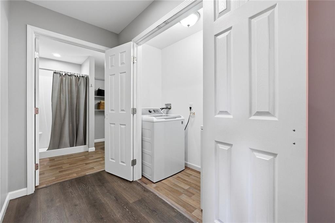
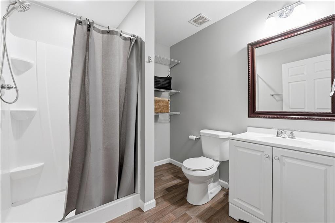
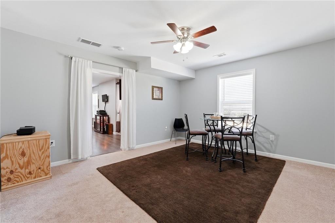
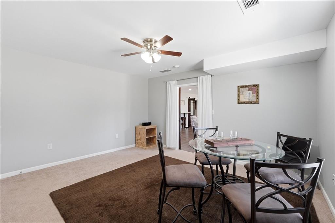
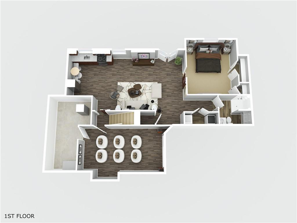
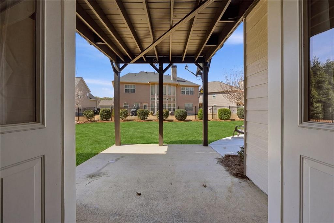
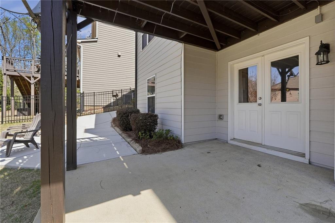
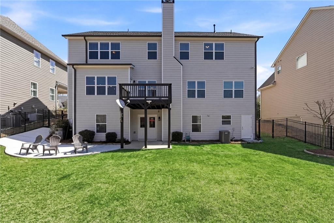
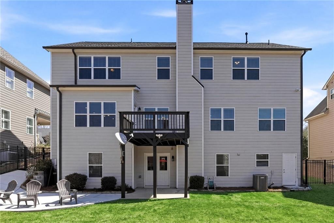
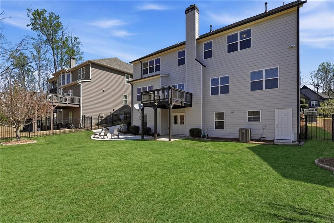
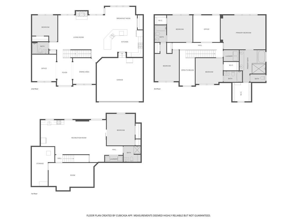
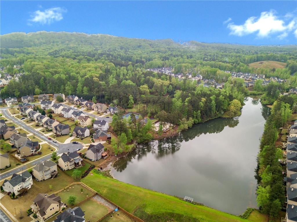
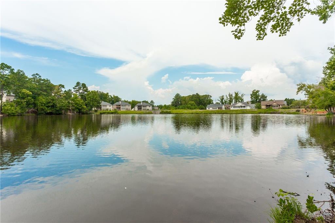
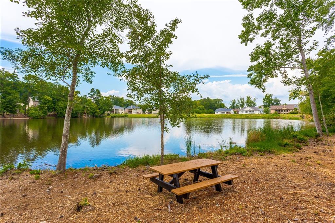
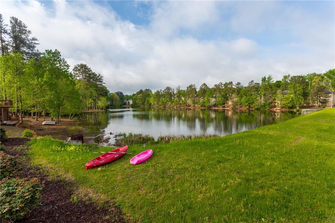
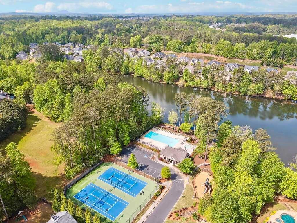
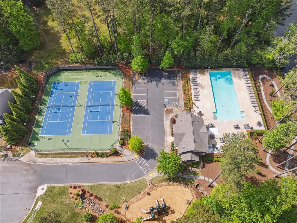
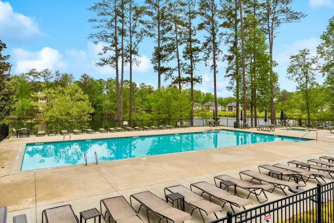
Welcome to this beautifully maintained 6-bedroom, 5-bathroom home with a dedicated office, ideally located in the highly desirable Lakestone community. This swim/tennis neighborhood also features a scenic lake perfect for fishing and kayaking, offering a lifestyle that blends relaxation and recreation. This thoughtfully designed home features one of the largest kitchen layouts of any Lakestone floorplan, complete with an expansive island that overlooks the spacious family room, ideal for both everyday living and entertaining. The elegant two-story family room creates a bright and open atmosphere, while a bedroom with a full bath on the main level provides convenience for guests. Upstairs, the primary suite is a true retreat, highlighted by a beautifully remodeled primary bathroom featuring an oversized walk-in shower and modern tile finishes. Hardwood floors extend into the primary suite and upstairs hallway, adding warmth and continuity. Generously sized secondary bedrooms and large walk-in closets throughout the home provide ample storage space. The finished walkout basement is perfectly suited for multi-generational living or independent space, offering a full kitchen, entertainment area, second laundry room, a bedroom, and a full bathroom with a walk-in shower. Curb appeal shines with a charming full front porch and a freshly repainted exterior (2 years ago). The home also features a newer roof (2 years old), irrigation system in both the front and backyard, and a gas hookup for grilling. Outdoor living is enhanced with a large, level, fenced backyard, along with added concrete including an extended driveway, walkway, and rear patio for additional parking and entertaining. Ideally situated in the quieter third phase of the community with minimal traffic, this home offers both privacy and convenience. Located just minutes from Downtown Woodstock and Downtown Roswell, you'll enjoy easy access to dining, shopping, and entertainment. A rare opportunity to own a spacious, well-appointed home in one of the area's most sought-after communities.

6
beds

5
baths

4,613 Sq.Ft. LIVING AREA

7,840.8 Sq.Ft. lot

Louis Cloete

Louis Cloete

Features & Amenities

Interior

  • total bedrooms6
  • Total bathrooms5
  • full bathrooms5
  • Laundry room Electric Dryer Hookup, Laundry Room, Lower Level, Upper Level
  • Flooring Carpet, Ceramic Tile, Hardwood
  • Fireplace Factory Built, Family Room, Gas Log, Gas Starter, Raised Hearth
  • APPLIANCES Dishwasher, Disposal, Dryer, Electric Oven, Gas Cooktop, Gas Water Heater, Microwave, Range Hood, Self Cleaning Oven, Washer
  • other interior Features Crown Molding, Disappearing Attic Stairs, Double Vanity, Entrance Foyer 2 Story, Recessed Lighting, Tray Ceiling(s), Walk-In Closet(s)

Area & Lot

  • Status Sold
  • Date Sold May 29, 2026
  • Living Area4,613 Sq.Ft.
  • Total Area4,613 Sq.Ft.
  • Lot Area7,840.8 Sq.Ft.
  • MLS® ID7741390
  • TypeResidential
  • YEAR BUILT2016
  • NeighborhoodWoodstock
  • Architecture StylesTraditional
  • Water FrontageNone
  • View DescriptionOther
  • Elementary SchoolLittle River
  • Middle SchoolMill Creek
  • High SchoolRiver Ridge

Exterior

  • STORIES3
  • Garage Space2.0
  • water SourcePublic
  • utilitiesCable Available, Electricity Available, Natural Gas Available, Phone Available, Sewer Available, Underground Utilities, Water Available
  • PoolNone
  • roofRidge Vents, Shingle
  • lot featuresBack Yard, Landscaped, Rectangular Lot, Sprinklers In Front, Sprinklers In Rear
  • parkingDriveway, Garage, Garage Door Opener, Garage Faces Front, Kitchen Level
  • HEAT TYPECentral
  • AIR CONDITIONINGCentral Air
  • sewerPublic Sewer
  • SubstructureConcrete Perimeter
  • Disability FeaturesNone
  • security FeaturesSecured Garage/Parking, Smoke Detector(s)
  • Green featuresNone
  • other exterior FeaturesOther

Financial

  • Sales Price$819,000
  • Real Estate Tax $6,756/yr
  • HOA $847/yr

Woodstock

Explore

Let's Get Started

I am committed to guiding you every step of the way—whether you're buying a home, selling a property, or securing a mortgage. Whatever your needs, I've got you covered.

Follow Me on Instagram