Leave a Message

Thank you for your message. I will be in touch with you shortly.

226 Parc View Lane
226 Parc View Lane
226 Parc View Lane
226 Parc View Lane
226 Parc View Lane
226 Parc View Lane
226 Parc View Lane
226 Parc View Lane
226 Parc View Lane
226 Parc View Lane
226 Parc View Lane
226 Parc View Lane
226 Parc View Lane
226 Parc View Lane
226 Parc View Lane
226 Parc View Lane
226 Parc View Lane
226 Parc View Lane
226 Parc View Lane
226 Parc View Lane
226 Parc View Lane
226 Parc View Lane
226 Parc View Lane
226 Parc View Lane
226 Parc View Lane
226 Parc View Lane
SEE ALL PHOTOS
226 Parc View Lane
226 Parc View Lane
226 Parc View Lane
226 Parc View Lane
226 Parc View Lane
226 Parc View Lane
226 Parc View Lane
226 Parc View Lane
226 Parc View Lane
226 Parc View Lane
226 Parc View Lane
226 Parc View Lane
226 Parc View Lane
226 Parc View Lane
226 Parc View Lane
226 Parc View Lane
226 Parc View Lane
226 Parc View Lane
226 Parc View Lane
226 Parc View Lane
226 Parc View Lane
226 Parc View Lane
226 Parc View Lane
226 Parc View Lane
226 Parc View Lane
226 Parc View Lane
Sold

226 Parc View Lane

226 Parc View Lane, Woodstock, GA 30188

$358,000
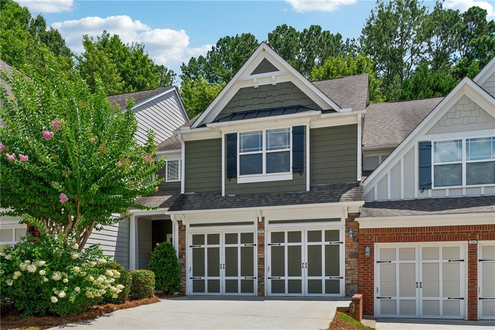
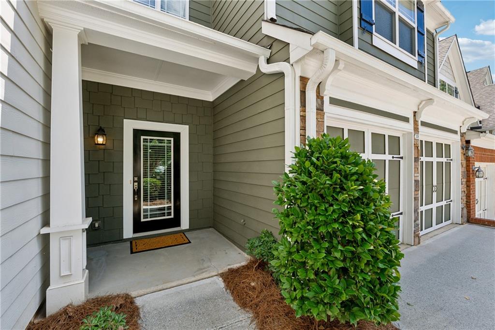
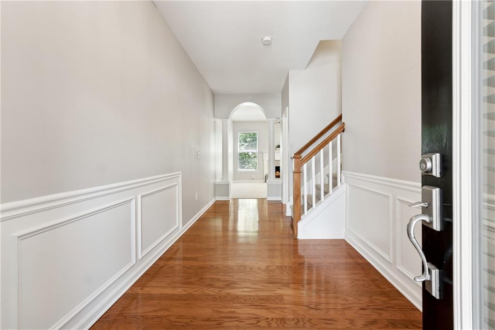
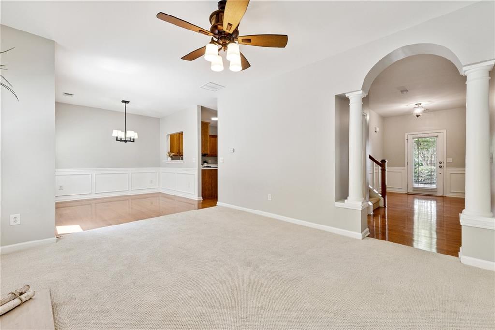
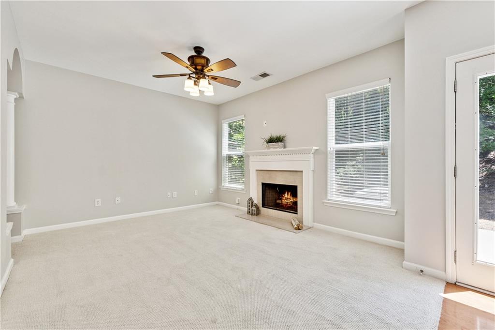
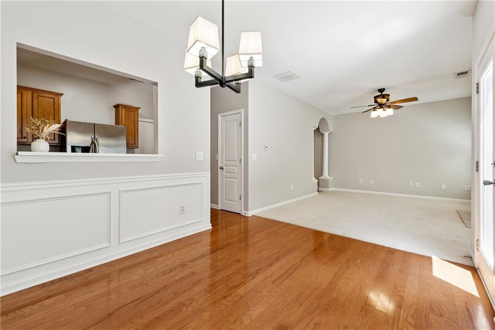
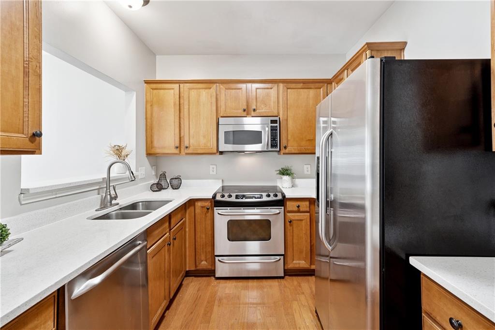
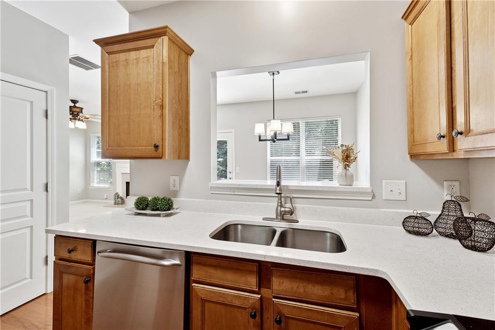
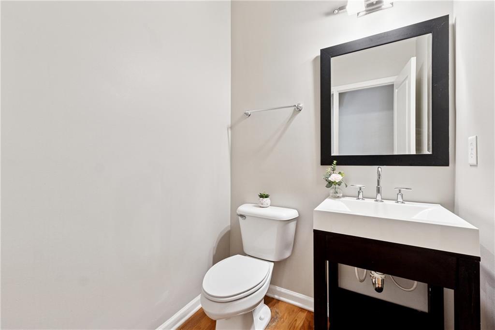
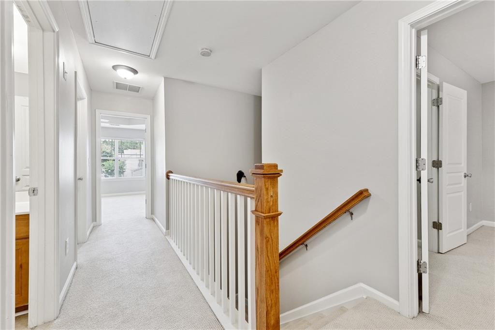
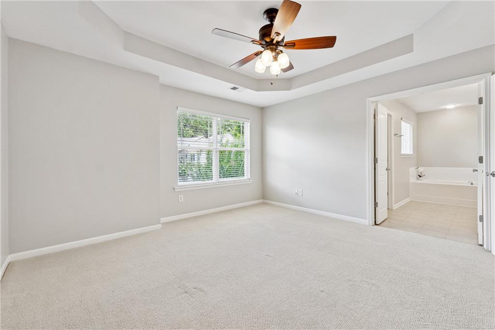
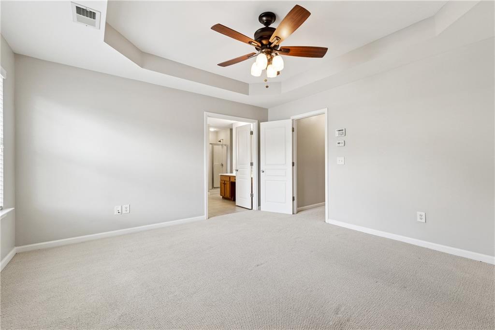
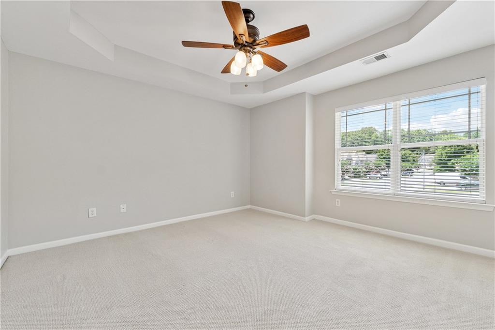
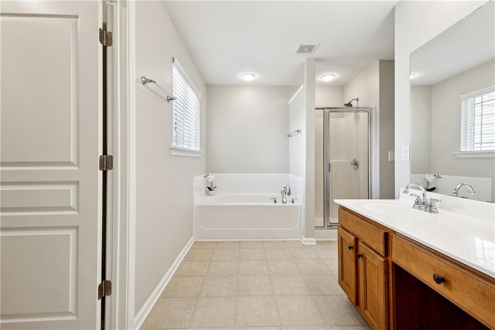
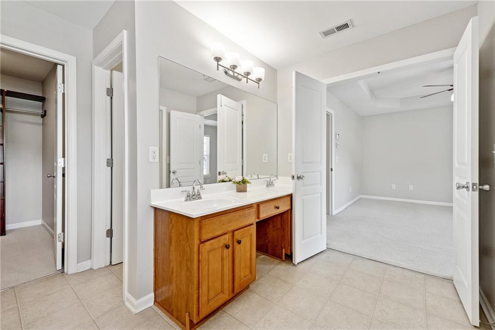
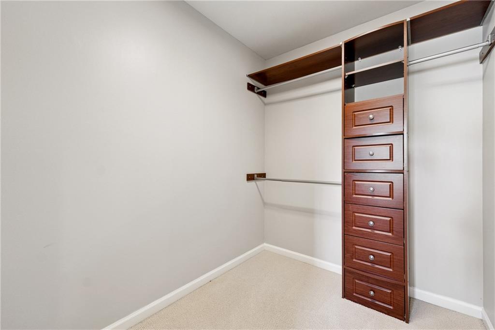
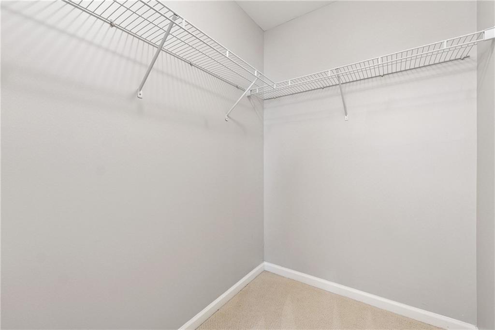
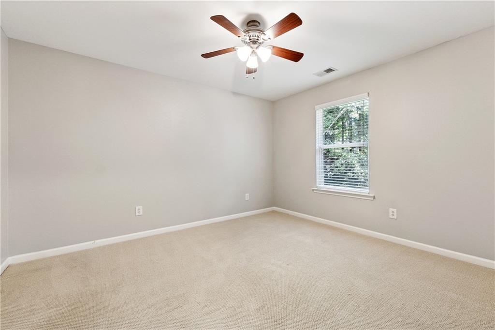
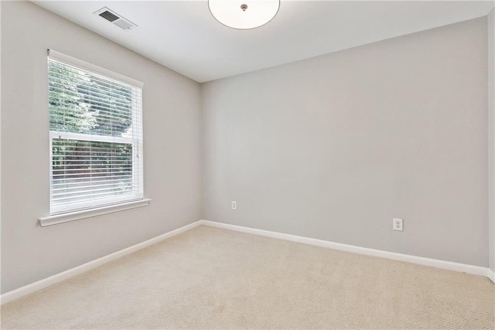
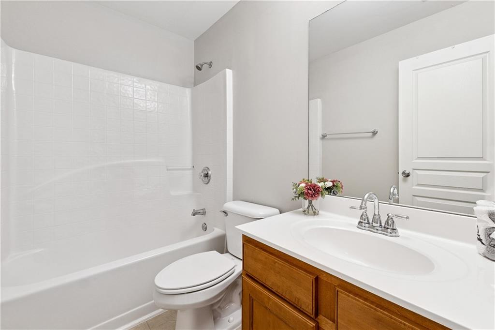
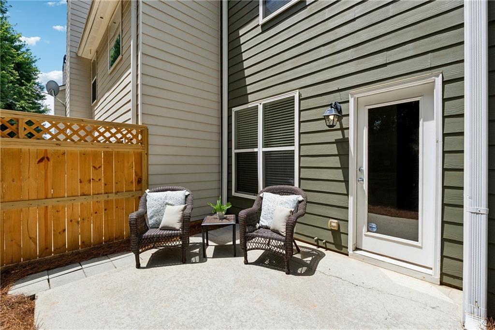
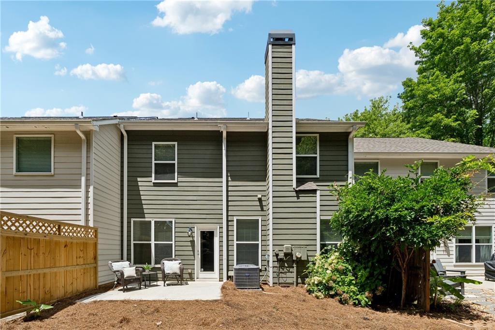
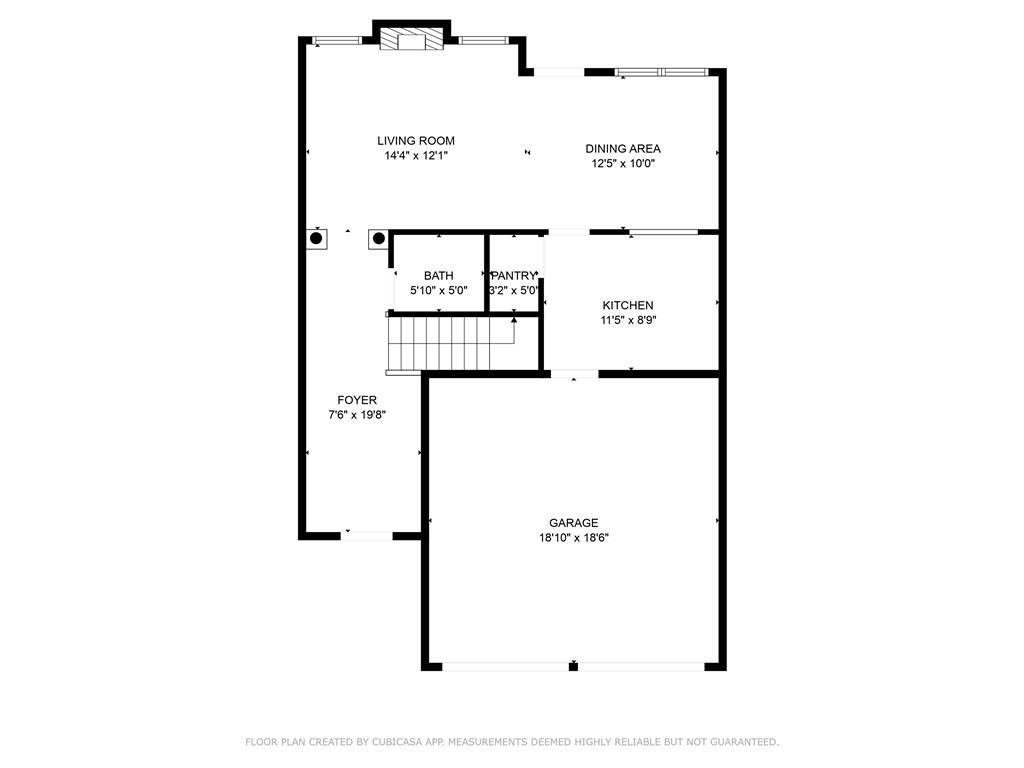
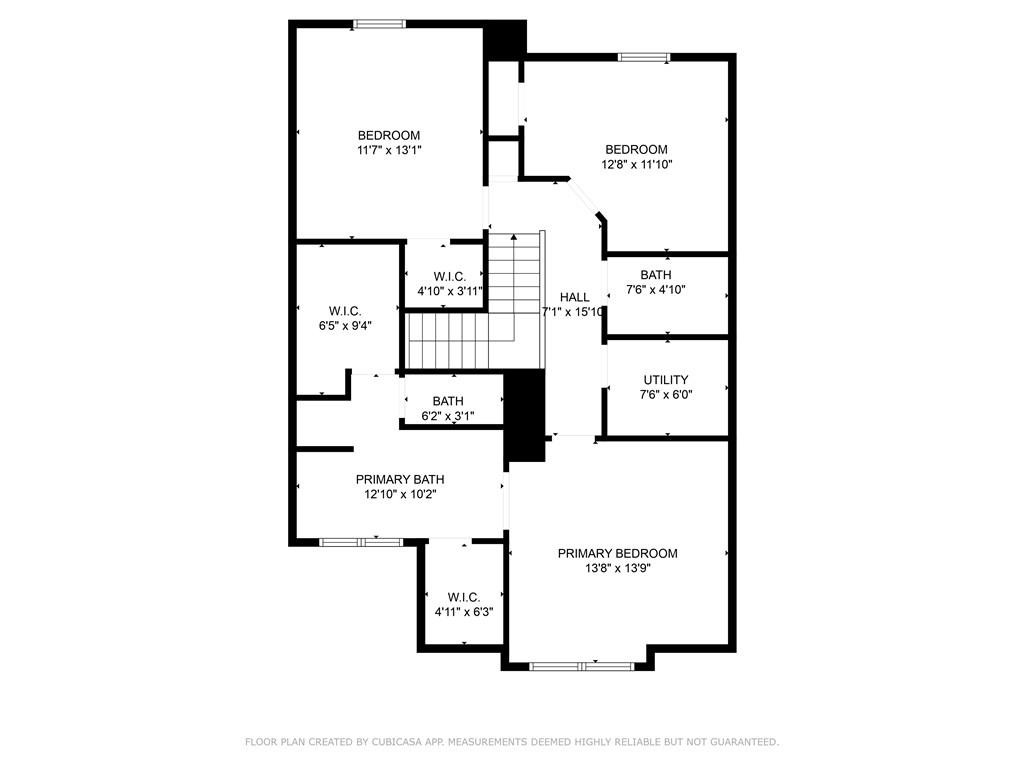
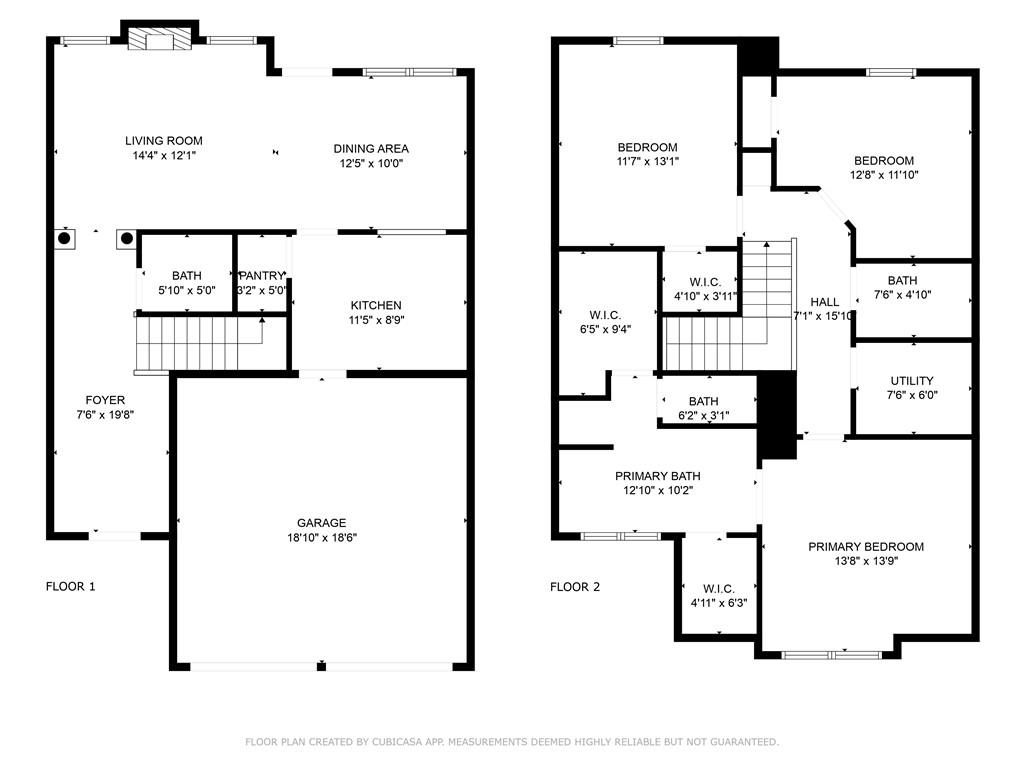
Welcome home to easy living in the highly sought-after Parc @ Wiley Bridge community--ideally located between the charm of Downtown Woodstock and the convenience of Roswell. This well-kept townhome offers a functional layout, thoughtful features, and low-maintenance living in one of the area's most desirable neighborhoods. Step inside to a welcoming main level with an open-concept design. The kitchen offers ample cabinet and counter space, perfect for everyday cooking and casual entertaining. The adjoining family room features plush carpeting and great natural light, creating a cozy and comfortable space for relaxing or gathering with friends. Upstairs, the spacious owner's suite includes double entry doors and not one--but two--separate walk-in closets, complete with custom built-in cabinetry for exceptional storage and organization. The ensuite bath features a double vanity, soaking tub, and separate shower for everyday convenience. Additional highlights include a professionally epoxy-coated garage floor, providing a clean and durable finish, and a newer HVAC system installed just about two years ago. The roof is maintained by the HOA, giving peace of mind and long-term value. Outside, enjoy your own private courtyard--perfect for morning coffee or winding down in the evening. The community offers a peaceful setting with easy access to shopping, dining, parks, and top-rated schools. With a smart layout, updated systems, and a location that can't be beat, this townhome is a fantastic opportunity to enjoy comfort and convenience in style.

3
beds

3
baths

1,690 Sq.Ft. LIVING AREA

3,920.4 Sq.Ft. lot

Louis Cloete

Louis Cloete

Features & Amenities

Interior

  • total bedrooms3
  • Total bathrooms3
  • full bathrooms2
  • half bathroom1
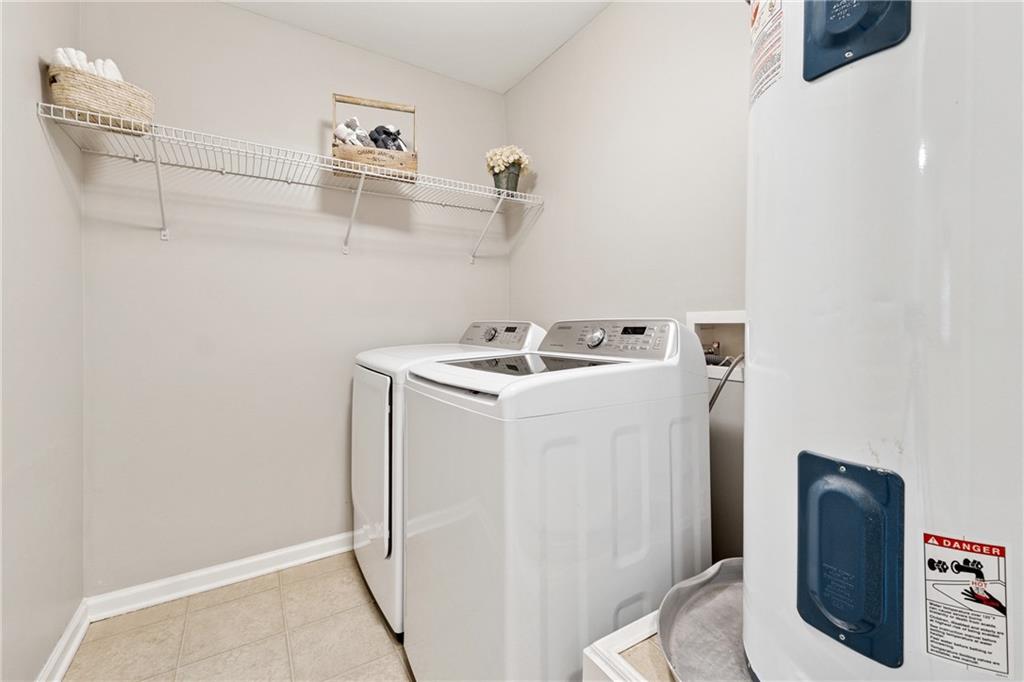
  • Laundry room Laundry Room, Upper Level
  • Flooring Carpet, Hardwood
  • Fireplace Factory Built, Family Room
  • APPLIANCES Dishwasher, Dryer, Electric Oven, Electric Water Heater, Microwave, Refrigerator, Washer
  • other interior Features Disappearing Attic Stairs

Area & Lot

  • Status Sold
  • Date Sold January 30, 2026
  • Living Area1,690 Sq.Ft.
  • Total Area1,690 Sq.Ft.
  • Lot Area3,920.4 Sq.Ft.
  • MLS® ID7618671
  • TypeTownhouse
  • YEAR BUILT2006
  • NeighborhoodWoodstock
  • Architecture StylesTraditional
  • Water FrontageNone
  • View DescriptionTrees/Woods
  • Elementary SchoolArnold Mill
  • Middle SchoolMill Creek
  • High SchoolRiver Ridge

Exterior

  • STORIES2
  • Garage Space2.0
  • water SourcePrivate
  • utilitiesCable Available, Electricity Available, Natural Gas Available, Phone Available, Sewer Available, Underground Utilities, Water Available
  • PoolNone
  • roofShingle
  • lot featuresWooded
  • parkingGarage, Garage Door Opener, Garage Faces Front, Kitchen Level
  • HEAT TYPECentral
  • AIR CONDITIONINGCentral Air
  • sewerPublic Sewer
  • SubstructureSlab
  • Disability FeaturesNone
  • security FeaturesSmoke Detector(s)
  • Green featuresNone
  • other exterior FeaturesNone

Financial

  • Sales Price$358,000
  • Real Estate Tax $1,004/yr
  • HOA $250/mo

Woodstock

Explore

Let's Get Started

I am committed to guiding you every step of the way—whether you're buying a home, selling a property, or securing a mortgage. Whatever your needs, I've got you covered.

Follow Me on Instagram