Leave a Message

Thank you for your message. I will be in touch with you shortly.

220 Spring Branch Drive
SEE ALL PHOTOS
220 Spring Branch Drive
Sold

220 Spring Branch Drive

220 Spring Branch Drive, Canton, GA 30115

$1,100,000
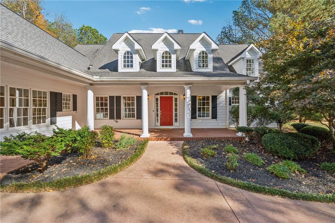
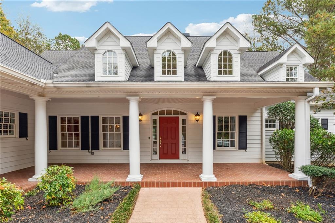
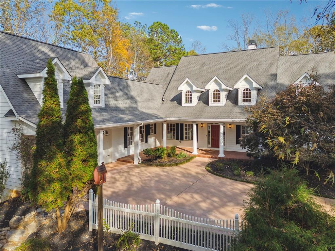
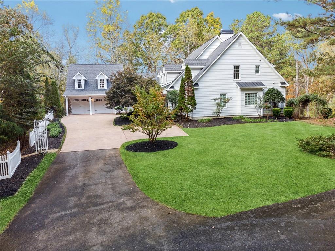
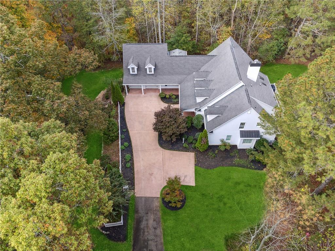
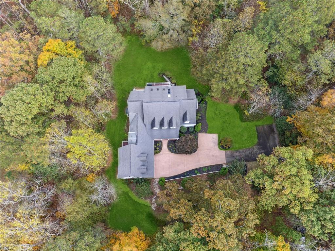
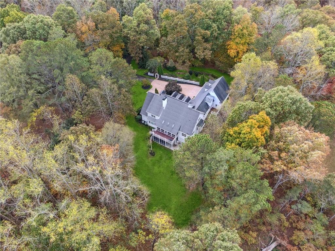
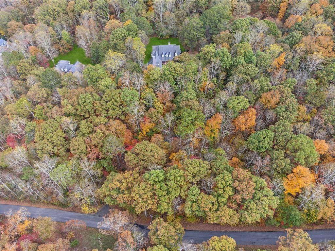
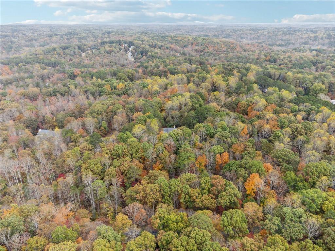
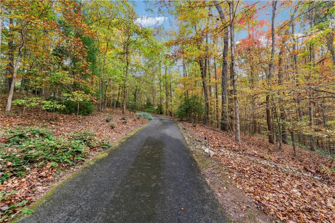
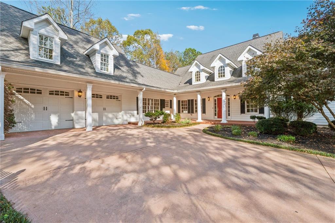
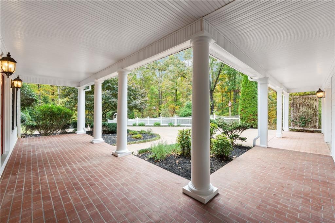
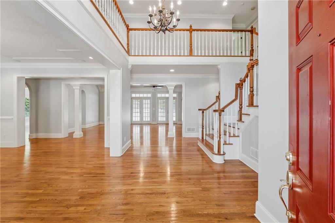
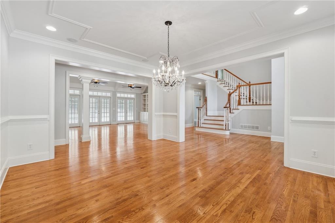
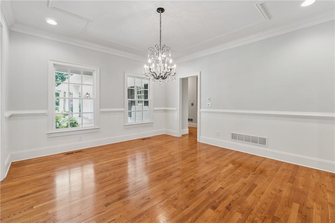
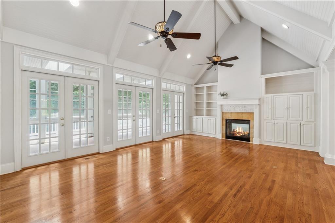
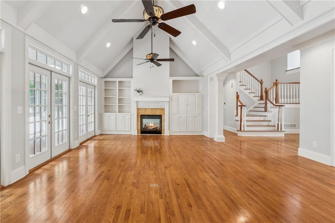
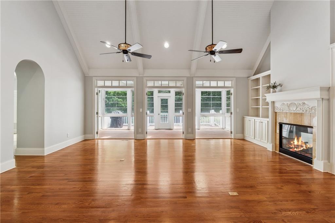
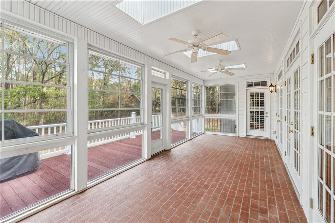
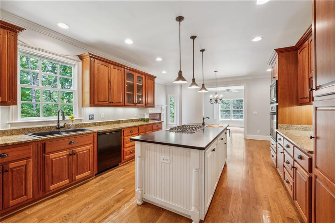
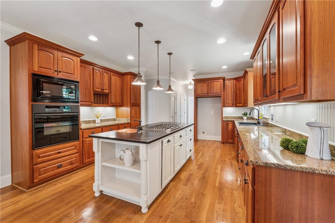
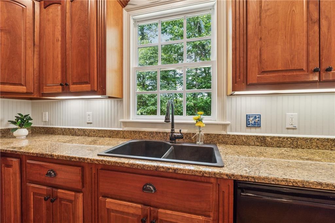
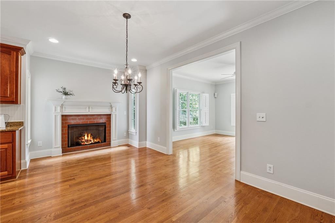
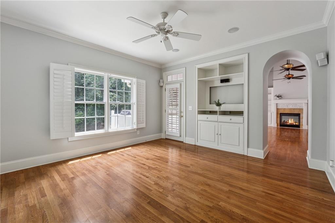
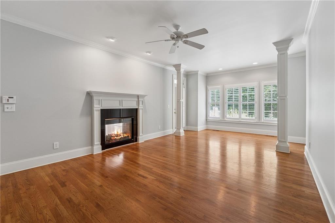
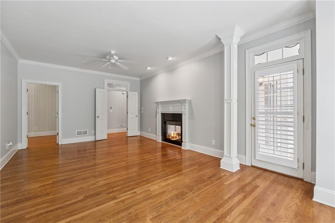
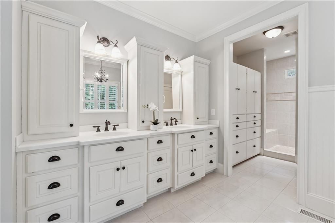
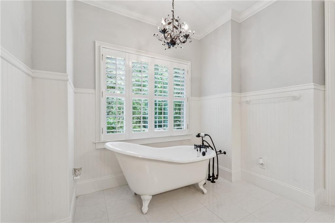
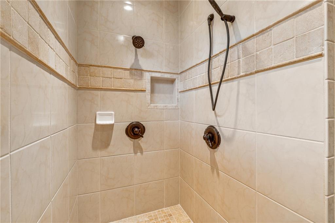
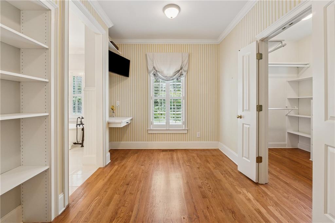
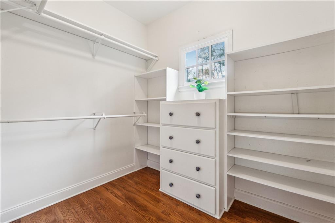
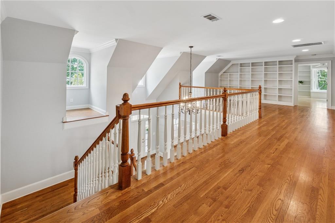
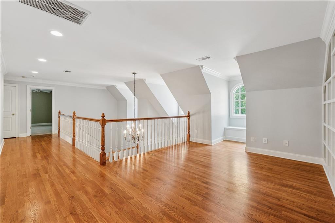
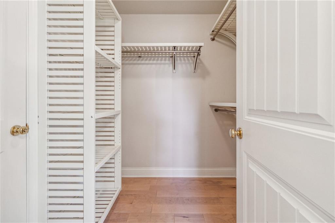
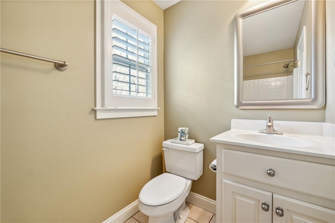
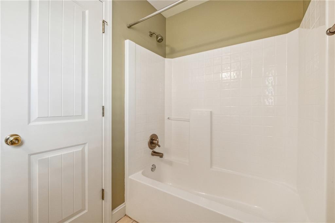
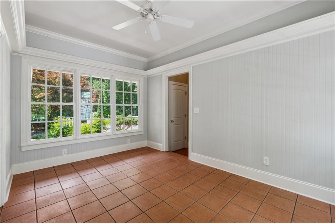
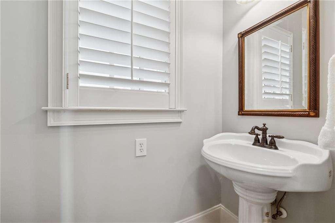
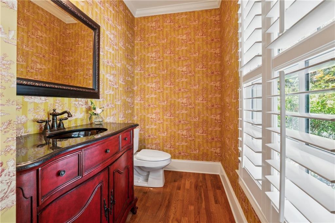
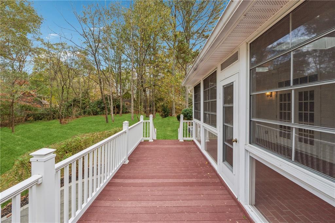
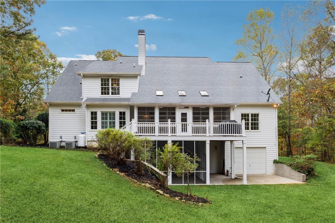
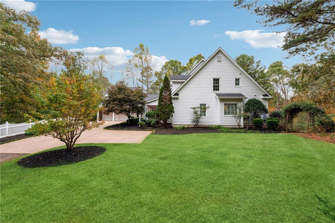
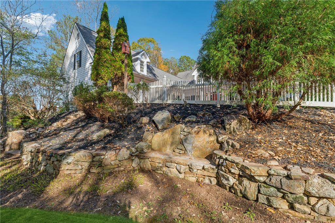
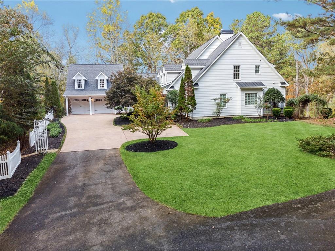
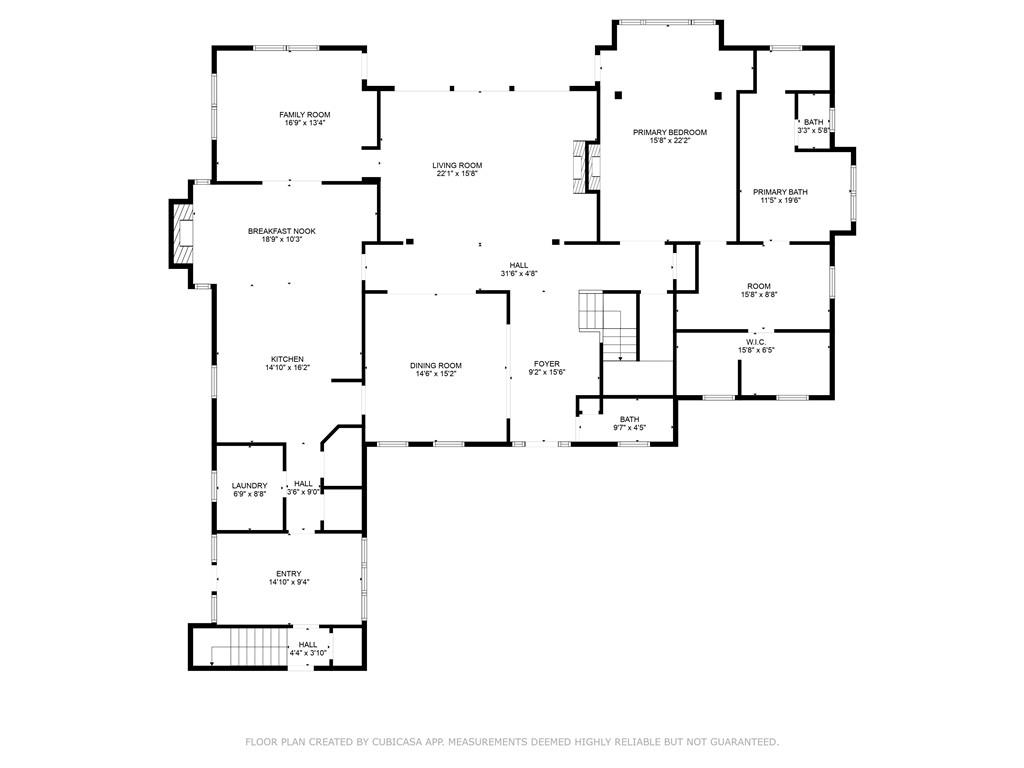
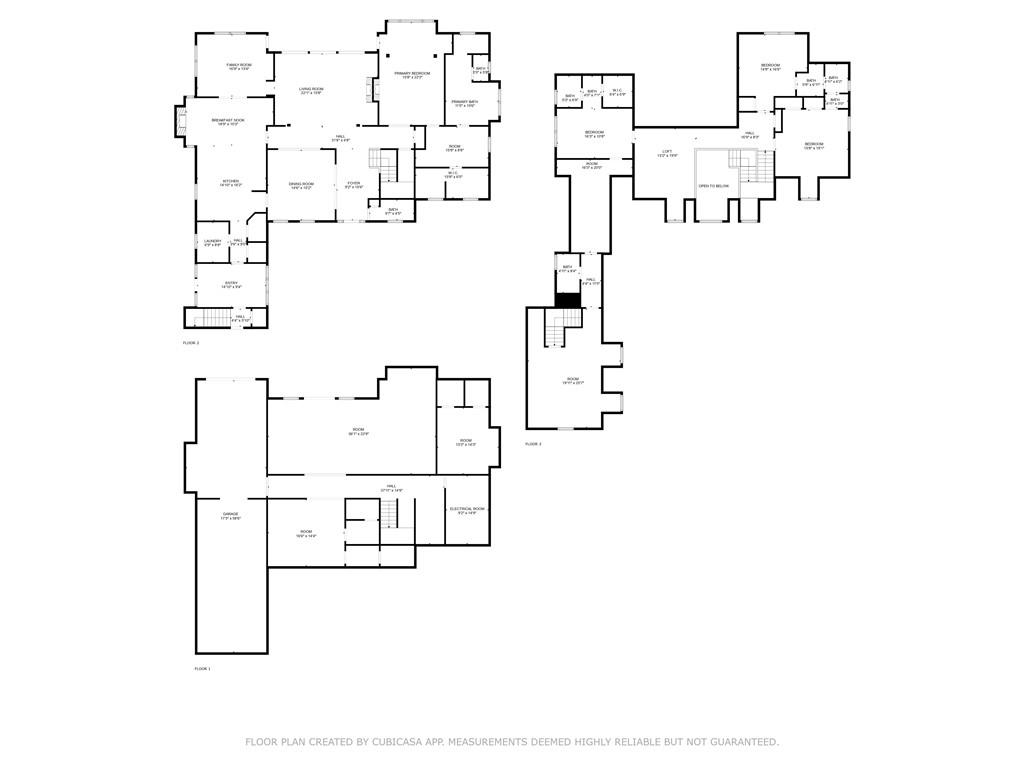
This stunning estate has just been independently appraised at $1,265,000, and is now being reintroduced to the market at only $1,149,000 -- giving savvy buyers an exceptional opportunity to own a premier property below market value. Welcome to a home unlike any other -- an extraordinary Southern Living-inspired Crabapple Cottage Estate nestled on five serene, wooded acres. This executive 4,413-square-foot residence offers a rare combination of timeless elegance, impeccable craftsmanship, and modern comforts, making it a true standout in the market. As you drive down the long, private driveway, you're greeted by an enchanting Southern exterior design -- a stately colonial facade featuring charming dormers, traditional windows, and a welcoming full front porch. This is a home that invites you in, offering a perfect balance of privacy and grandeur. Upon entering, you'll be captivated by the breathtaking 2-story grand foyer, where open hardwood stairways lead to an elegant catwalk above. The main floor plan is open and airy, ideal for both grand entertaining and cozy family gatherings. The oversized dining room offers scenic views of the family room, where custom tongue-and-groove millwork, a striking fireplace, and custom cabinetry create a warm and inviting space. Three sets of double doors seamlessly connect the interior to the enclosed EZE-Breeze patio, extending your living space year-round -- perfect for entertaining or relaxing in peace. Gleaming oak hardwood floors run throughout the main level, enhancing the home's timeless appeal. The luxurious Owner's Suite offers its own private retreat, complete with a fireplace, direct access to the rear patio, and a spa-inspired en-suite bath. A vintage cast-iron slipper clawfoot tub, a spacious walk-in shower with a built-in bench, and expansive walk-in closets with custom storage make this bathroom a true sanctuary. The chef's kitchen is a showstopper, featuring custom cherry cabinetry, large granite countertops, and a central island with a built-in 5-burner cooktop and copper sink -- perfect for both casual meals and formal entertaining. The adjacent keeping room with built-in shelving and oversized windows provides a cozy space to relax while enjoying stunning views of the lush property. The breakfast nook is equally charming, with its own brick fireplace to add a touch of warmth on cooler mornings.
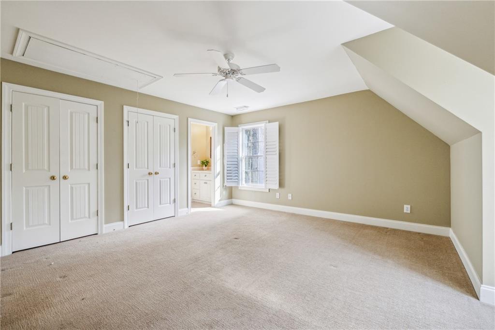
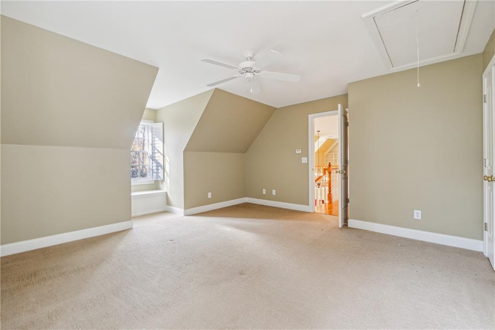
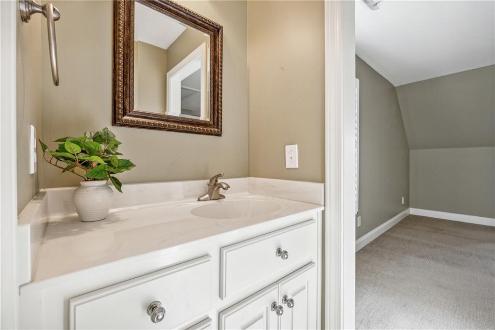
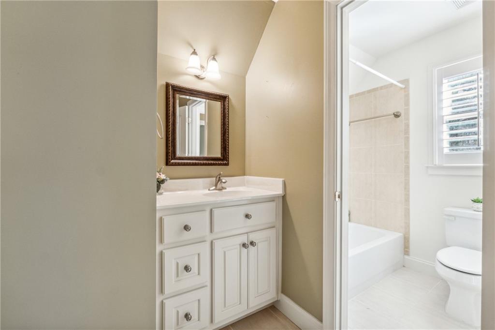
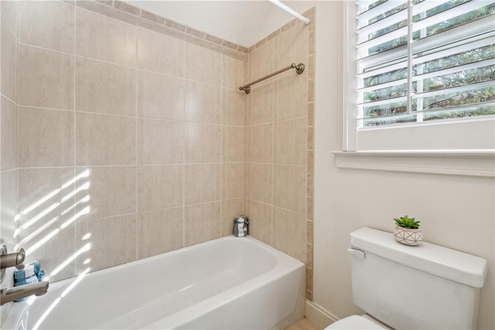
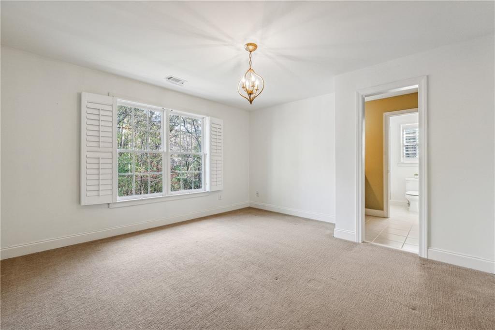
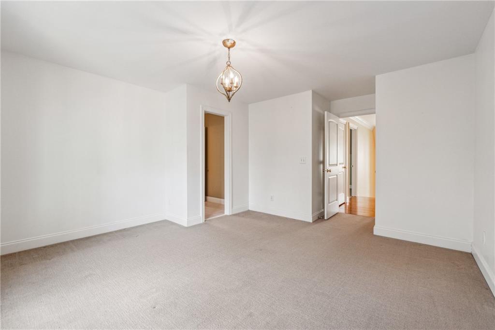
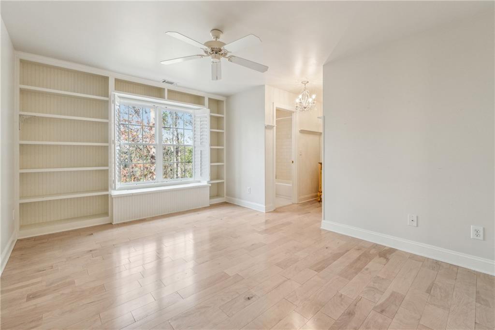
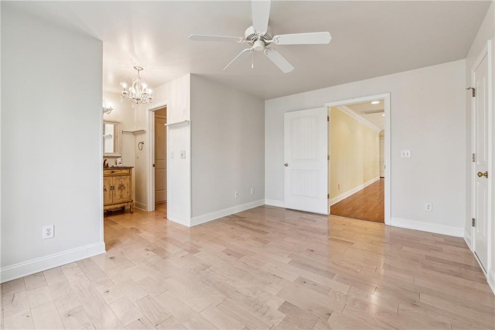
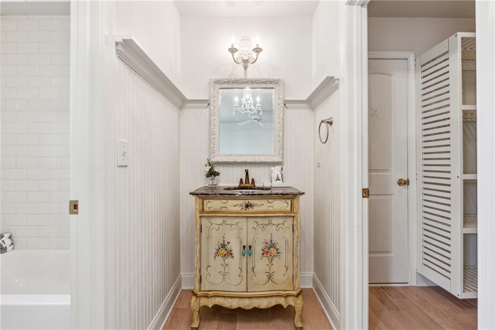
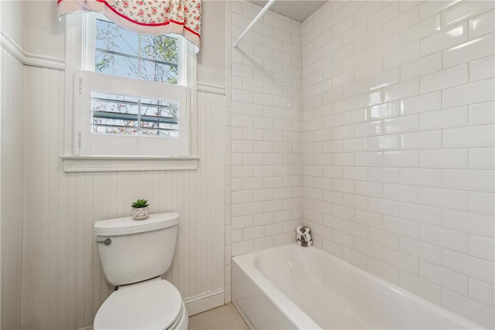
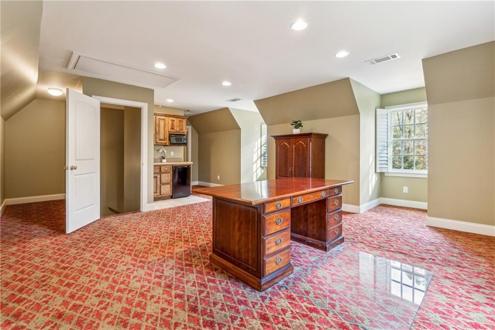
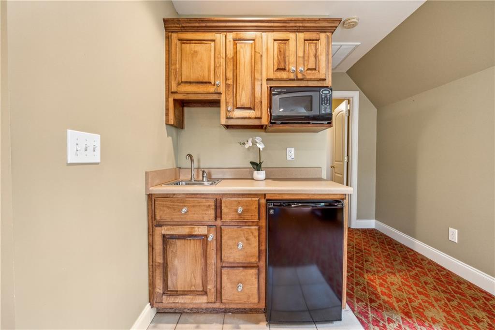
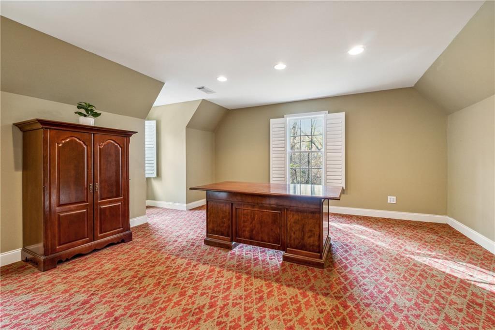
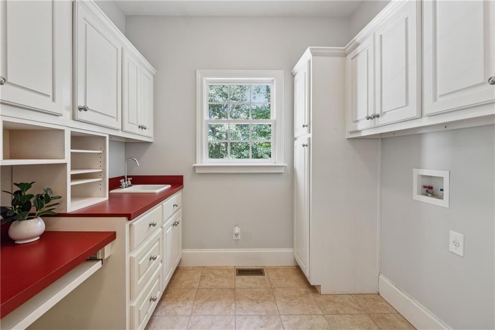
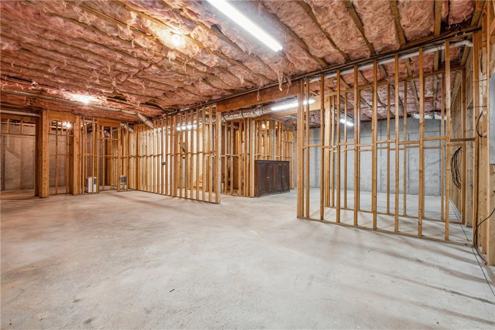
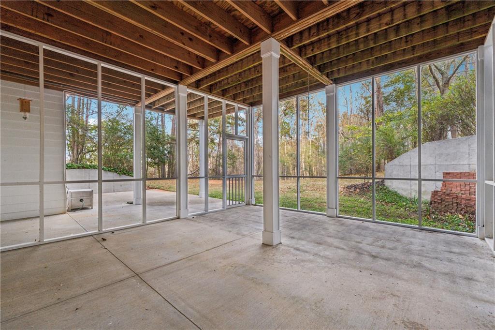
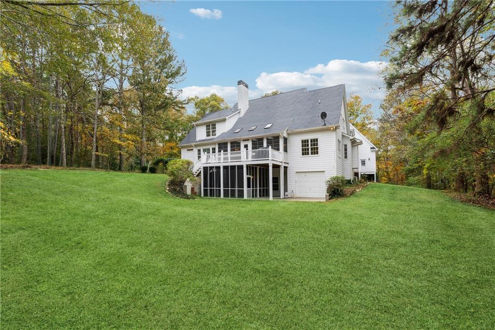
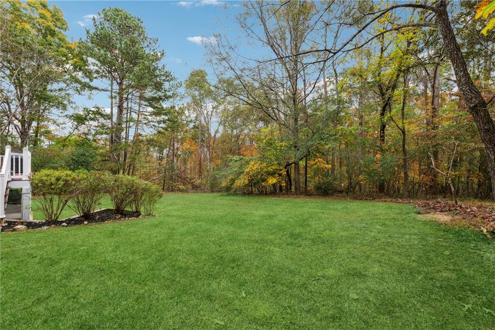
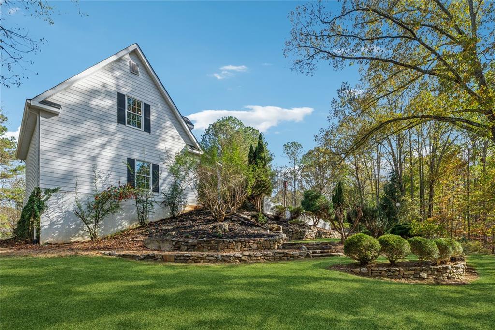
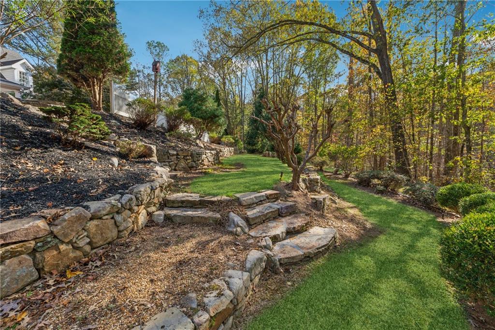
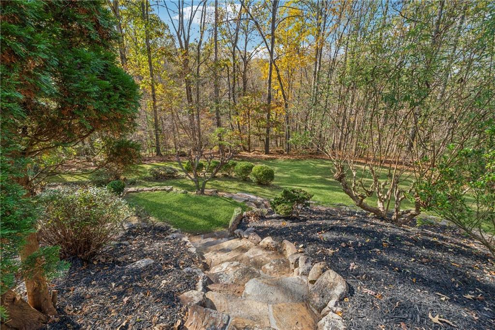
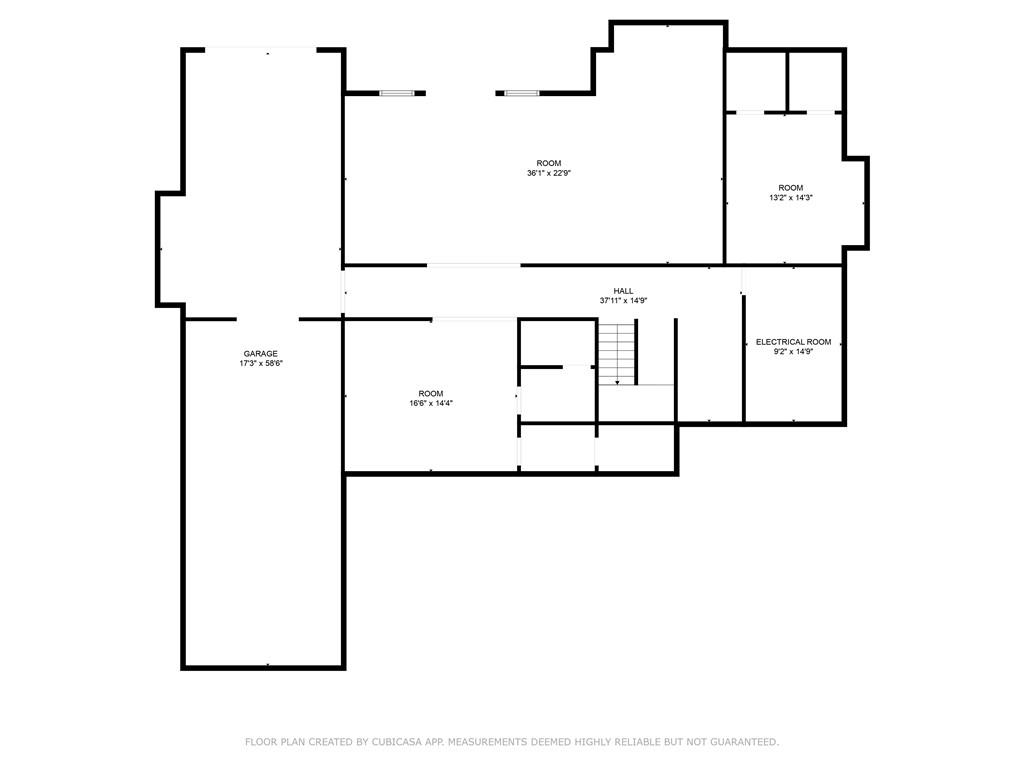
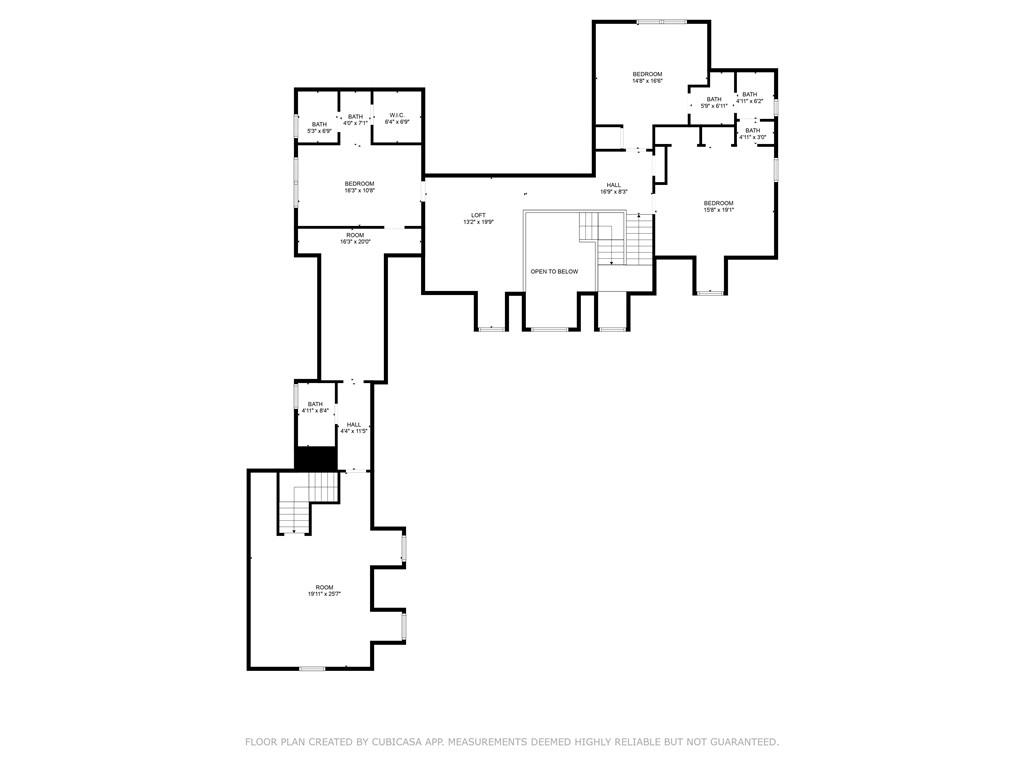
Practicality and luxury meet in the massive laundry room, which includes ample cabinetry, countertops, and a sink -- making everyday chores a breeze. Upstairs, you'll find oversized bedrooms, each offering generous closet space. The bedrooms are separated by a spacious Jack-and-Jill bathroom, while the loft area with floor-to-ceiling built-in bookcases offers the perfect space for a study, office, or reading nook. The fourth bedroom features a private bath and closet, leading to an expansive in-law suite that includes a kitchenette, full bath, and separate staircase for ultimate privacy and comfort. The unfinished 2,000+ square-foot basement is a blank canvas, already stubbed for additional bathrooms and offering direct access to a rear concrete patio and a third garage bay with an overhead door. Designed for outdoor living, this estate features meticulously crafted stone landscaping, including a three-tier retaining wall that complements the natural beauty of the property. The expansive side and rear lawns are ideal for large gatherings, family events, or simply enjoying the tranquility of the wooded surroundings. This remarkable estate is ideally located, offering convenient access to Northside Hospital, shopping, and the charm of downtown Canton. Don't miss this rare chance to own a truly exceptional home -- now priced below appraised value for immediate interest and action.

5
beds

6
baths

4,413 Sq.Ft. LIVING AREA

5 Acres lot

Louis Cloete

Louis Cloete

Features & Amenities

Interior

  • total bedrooms5
  • Total bathrooms6
  • full bathrooms4
  • half bathrooms2
  • Laundry room Laundry Room, Main Level, Sink
  • Flooring Carpet, Hardwood, Tile
  • Fireplace Family Room, Gas Log, Glass Doors, Keeping Room, Master Bedroom
  • APPLIANCES Dishwasher, Disposal, Gas Cooktop, Gas Oven, Microwave
  • other interior Features Bookcases, Central Vacuum, Coffered Ceiling(s), Entrance Foyer 2 Story, High Ceilings 10 ft Main, Recessed Lighting, Tray Ceiling(s), Vaulted Ceiling(s), Walk-In Closet(s)

Area & Lot

  • Status Sold
  • Date Sold October 30, 2025
  • Living Area4,413 Sq.Ft.
  • Total Area4,413 Sq.Ft.
  • Lot Area5 Acres
  • MLS® ID7618218
  • TypeResidential
  • YEAR BUILT2004
  • NeighborhoodCanton
  • Architecture StylesColonial, Traditional
  • Water FrontageNone
  • View DescriptionTrees/Woods
  • Elementary SchoolIndian Knoll
  • Middle SchoolDean Rusk
  • High SchoolSequoyah

Exterior

  • STORIES3
  • Garage Space2.0
  • water SourcePublic
  • utilitiesCable Available, Electricity Available, Natural Gas Available, Phone Available, Underground Utilities, Water Available
  • PoolNone
  • roofShingle
  • lot featuresBack Yard, Landscaped, Wooded
  • parkingAttached, Garage, Garage Door Opener, Garage Faces Front, Kitchen Level
  • HEAT TYPECentral
  • AIR CONDITIONINGCentral Air
  • sewerSeptic Tank
  • SubstructureConcrete Perimeter
  • Disability FeaturesNone
  • security FeaturesSmoke Detector(s)
  • Green featuresNone
  • other exterior FeaturesGas Grill, Private Entrance, Private Yard, Rear Stairs, Storage

Financial

  • Sales Price$1,100,000
  • Real Estate Tax $5,353/yr

Canton

Explore

Let's Get Started

I am committed to guiding you every step of the way—whether you're buying a home, selling a property, or securing a mortgage. Whatever your needs, I've got you covered.

Follow Me on Instagram