Leave a Message

Thank you for your message. I will be in touch with you shortly.

2152 Caswell Circle
2152 Caswell Circle
2152 Caswell Circle
2152 Caswell Circle
2152 Caswell Circle
2152 Caswell Circle
2152 Caswell Circle
2152 Caswell Circle
2152 Caswell Circle
2152 Caswell Circle
2152 Caswell Circle
2152 Caswell Circle
2152 Caswell Circle
2152 Caswell Circle
2152 Caswell Circle
2152 Caswell Circle
2152 Caswell Circle
2152 Caswell Circle
2152 Caswell Circle
2152 Caswell Circle
2152 Caswell Circle
2152 Caswell Circle
2152 Caswell Circle
2152 Caswell Circle
2152 Caswell Circle
2152 Caswell Circle
2152 Caswell Circle
2152 Caswell Circle
2152 Caswell Circle
2152 Caswell Circle
2152 Caswell Circle
2152 Caswell Circle
2152 Caswell Circle
2152 Caswell Circle
2152 Caswell Circle
2152 Caswell Circle
2152 Caswell Circle
2152 Caswell Circle
2152 Caswell Circle
SEE ALL PHOTOS
2152 Caswell Circle
2152 Caswell Circle
2152 Caswell Circle
2152 Caswell Circle
2152 Caswell Circle
2152 Caswell Circle
2152 Caswell Circle
2152 Caswell Circle
2152 Caswell Circle
2152 Caswell Circle
2152 Caswell Circle
2152 Caswell Circle
2152 Caswell Circle
2152 Caswell Circle
2152 Caswell Circle
2152 Caswell Circle
2152 Caswell Circle
2152 Caswell Circle
2152 Caswell Circle
2152 Caswell Circle
2152 Caswell Circle
2152 Caswell Circle
2152 Caswell Circle
2152 Caswell Circle
2152 Caswell Circle
2152 Caswell Circle
2152 Caswell Circle
2152 Caswell Circle
2152 Caswell Circle
2152 Caswell Circle
2152 Caswell Circle
2152 Caswell Circle
2152 Caswell Circle
2152 Caswell Circle
2152 Caswell Circle
2152 Caswell Circle
2152 Caswell Circle
2152 Caswell Circle
2152 Caswell Circle
Sold

2152 Caswell Circle

2152 Caswell Circle, Marietta, GA 30060

$420,000
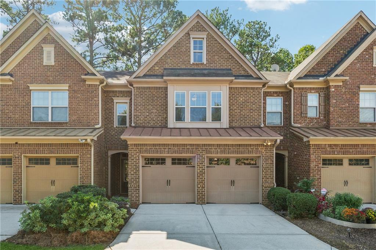
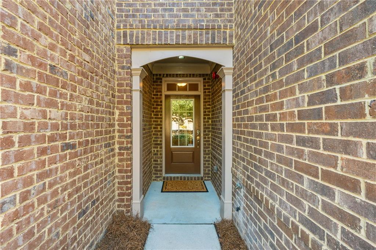
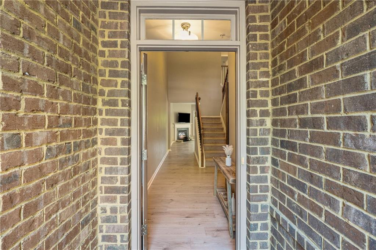
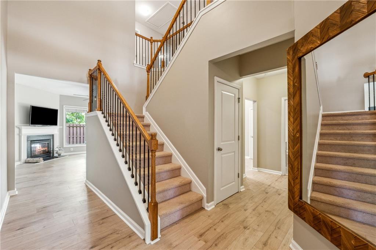
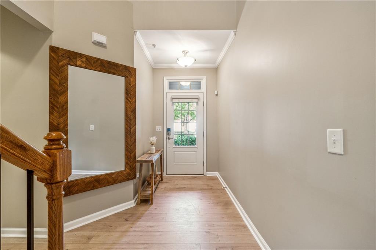
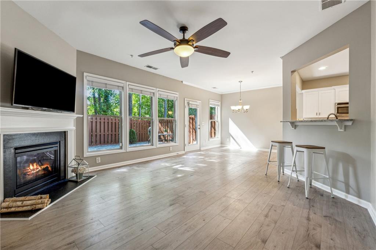
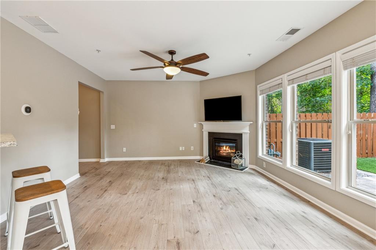
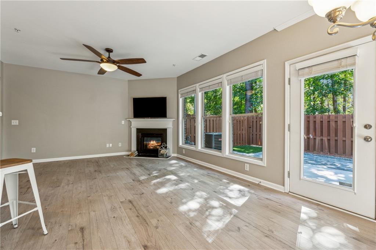
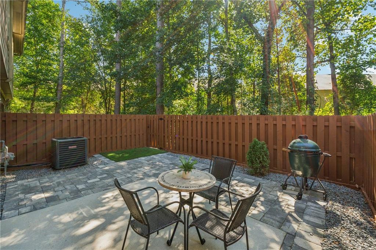
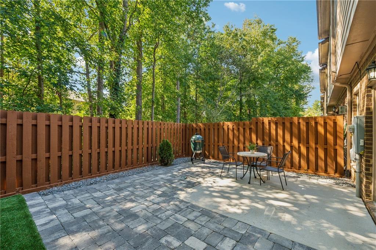
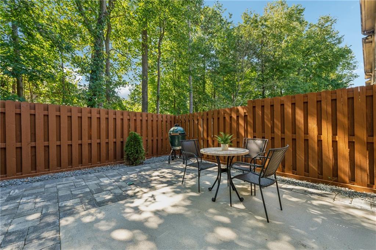
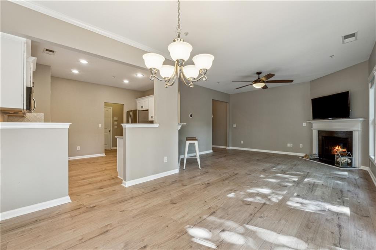
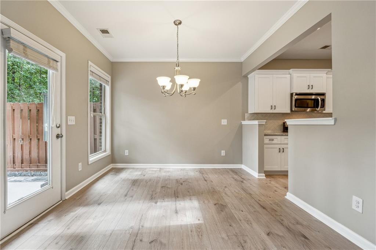
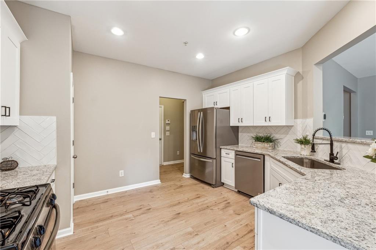
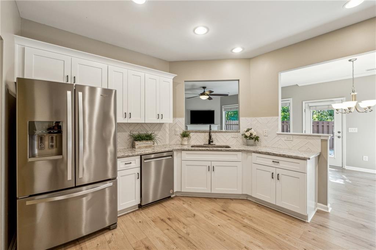
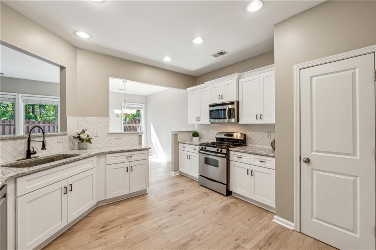
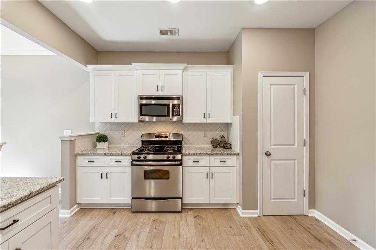
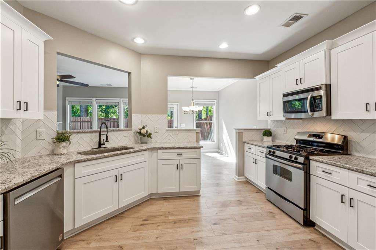
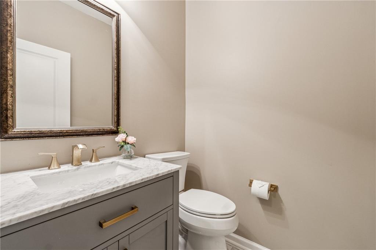
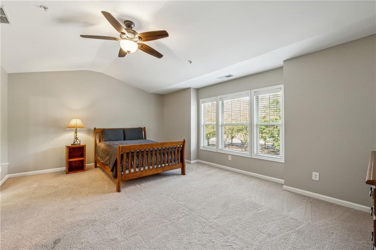
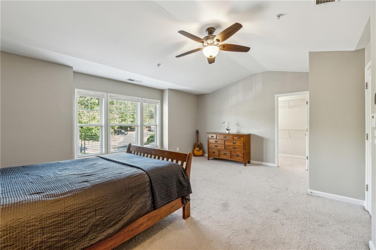
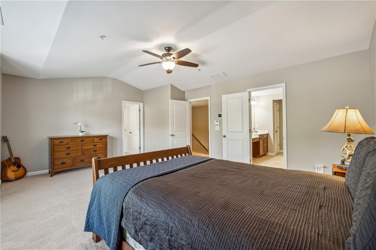
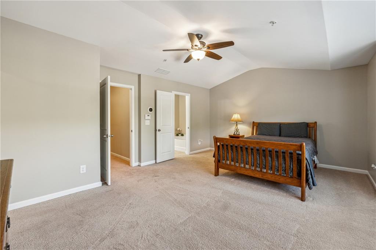
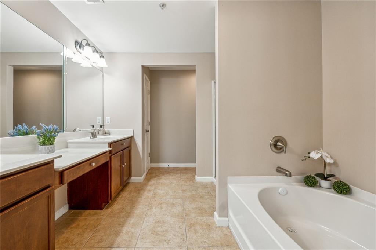
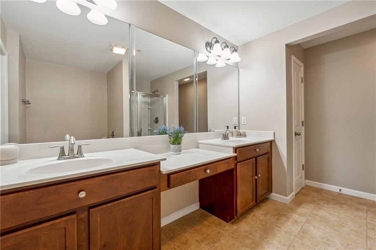
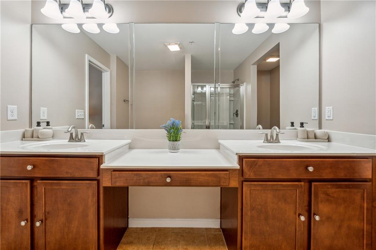
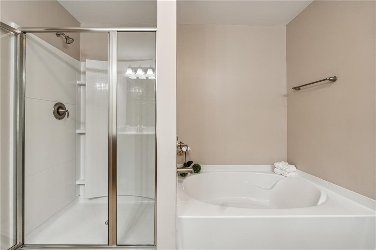
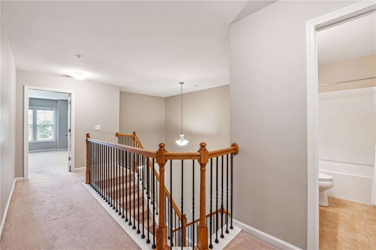
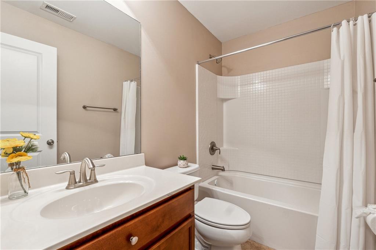
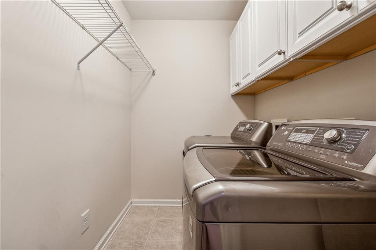
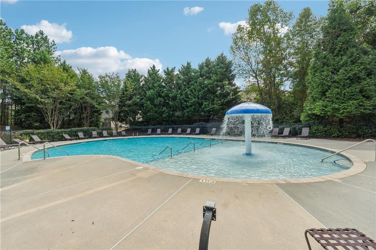
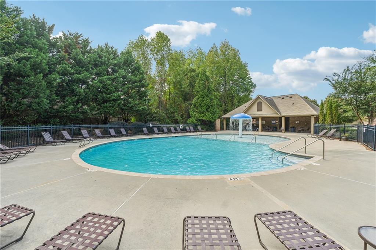
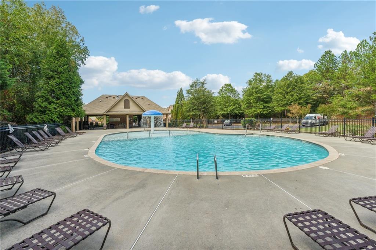
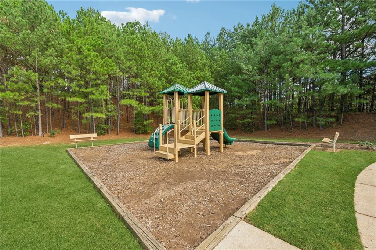
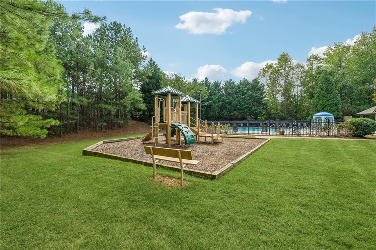
Step into this inviting 3-bedroom, 2.5-bathroom townhome located in the highly desirable Caswell Overlook community in Cobb County. With convenient access to Shopping, Dining, The Battery, Atlanta Braves Stadium, and major highways (I-285 & 77), this home is ideally positioned for both relaxation and vibrant city living. Discover a beautifully remodeled kitchen featuring stylish white shaker cabinetry with soft-close drawers, gorgeous granite countertops, and an elegant tile backsplash. The open concept design allows for seamless flow from the kitchen to the inviting family room, making it perfect for gatherings. You'll appreciate the modern luxury vinyl plank flooring throughout the main level and a stunning remodeled powder room with contemporary finishes. Enjoy your private, wooded fully fenced-in backyard--a serene space ideal for both entertaining and relaxation. The large owner's suite boasts a spacious walk-in closet, providing ample storage. Plus, a washer and dryer are included for your convenience. With a newly installed HVAC system (just one year old) and a prime location within the neighborhood--offering additional parking and easy access to amenities--this townhome is a must-see! Experience low-maintenance living in a peaceful community that's just moments away from vibrant city life. Don't miss your chance to call this lovely home yours!

3
beds

3
baths

2,010 Sq.Ft. LIVING AREA

1,742.4 Sq.Ft. lot

Louis Cloete

Louis Cloete

Features & Amenities

Interior

  • total bedrooms3
  • Total bathrooms3
  • full bathrooms2
  • half bathroom1
  • Laundry room Laundry Room, Upper Level
  • Flooring Luxury Vinyl, Wood
  • Fireplace Factory Built, Family Room, Gas Log, Glass Doors
  • APPLIANCES Dishwasher, Disposal, Electric Water Heater, Gas Oven, Microwave, Washer
  • other interior Features Disappearing Attic Stairs, Double Vanity, Entrance Foyer 2 Story, Recessed Lighting, Vaulted Ceiling(s), Walk-In Closet(s)

Area & Lot

  • Status Sold
  • Date Sold December 11, 2024
  • Living Area2,010 Sq.Ft.
  • Total Area2,010 Sq.Ft.
  • Lot Area1,742.4 Sq.Ft.
  • MLS® ID7472841
  • TypeTownhouse
  • YEAR BUILT2011
  • NeighborhoodMarietta
  • Architecture StylesTraditional
  • Water FrontageNone
  • View DescriptionTrees/Woods
  • Elementary SchoolDunleith
  • Middle SchoolMcCleskey
  • High SchoolMarietta

Exterior

  • STORIES2
  • Garage Space2.0
  • water SourcePublic
  • utilitiesCable Available, Electricity Available, Natural Gas Available, Phone Available, Sewer Available, Underground Utilities, Water Available
  • PoolNone
  • roofShingle
  • lot featuresBack Yard, Landscaped, Level, Wooded
  • parkingGarage, Garage Door Opener, Garage Faces Front, Kitchen Level
  • HEAT TYPECentral
  • AIR CONDITIONINGCentral Air
  • sewerPublic Sewer
  • SubstructureSlab
  • Disability FeaturesNone
  • security FeaturesFire Alarm, Fire Sprinkler System, Smoke Detector(s)
  • Green featuresNone
  • other exterior FeaturesPrivate Yard

Financial

  • Sales Price$420,000
  • Real Estate Tax $744/yr
  • HOA $270/mo

Marietta

Explore

Let's Get Started

I am committed to guiding you every step of the way—whether you're buying a home, selling a property, or securing a mortgage. Whatever your needs, I've got you covered.

Follow Me on Instagram