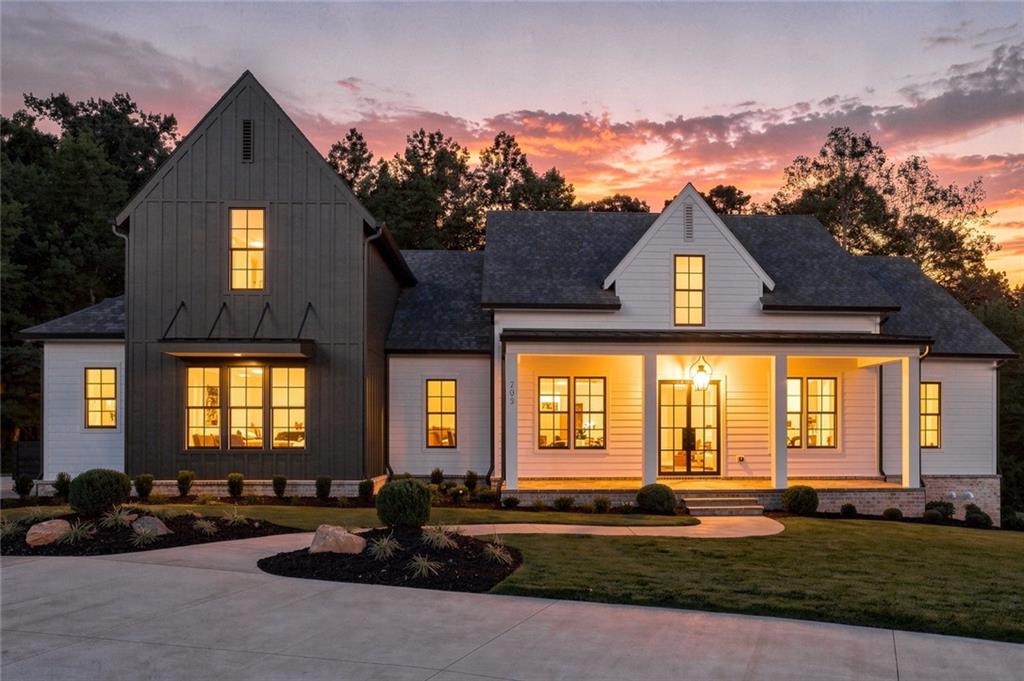
Two-story house with a covered porch and warm glowing windows at sunset.
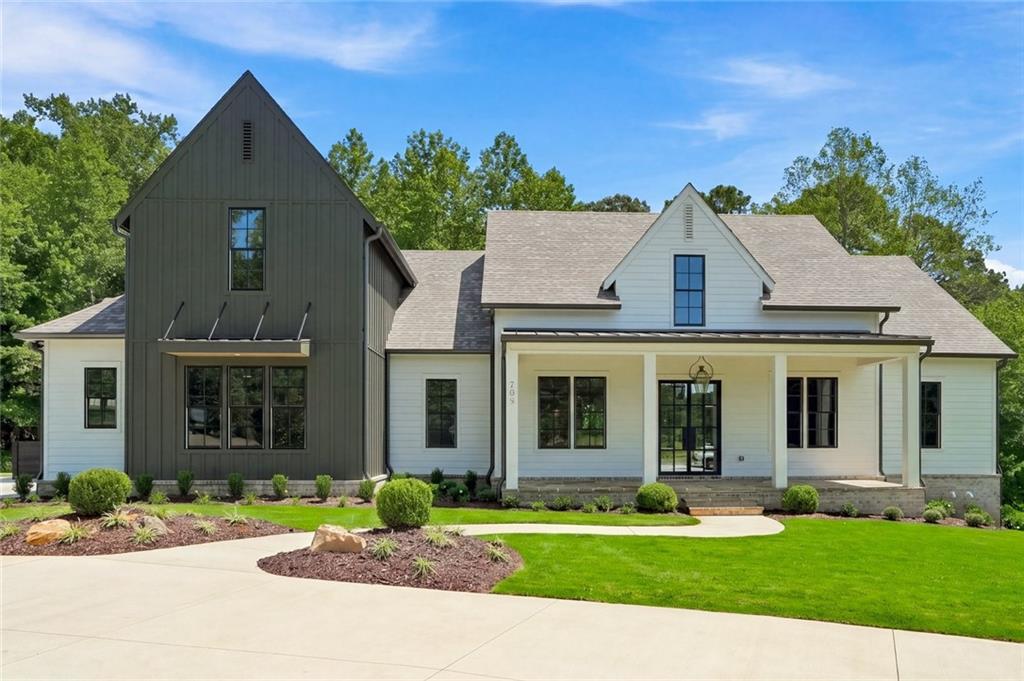
Modern farmhouse with a charcoal gable, covered porch, landscaped lawn, and curved driveway.
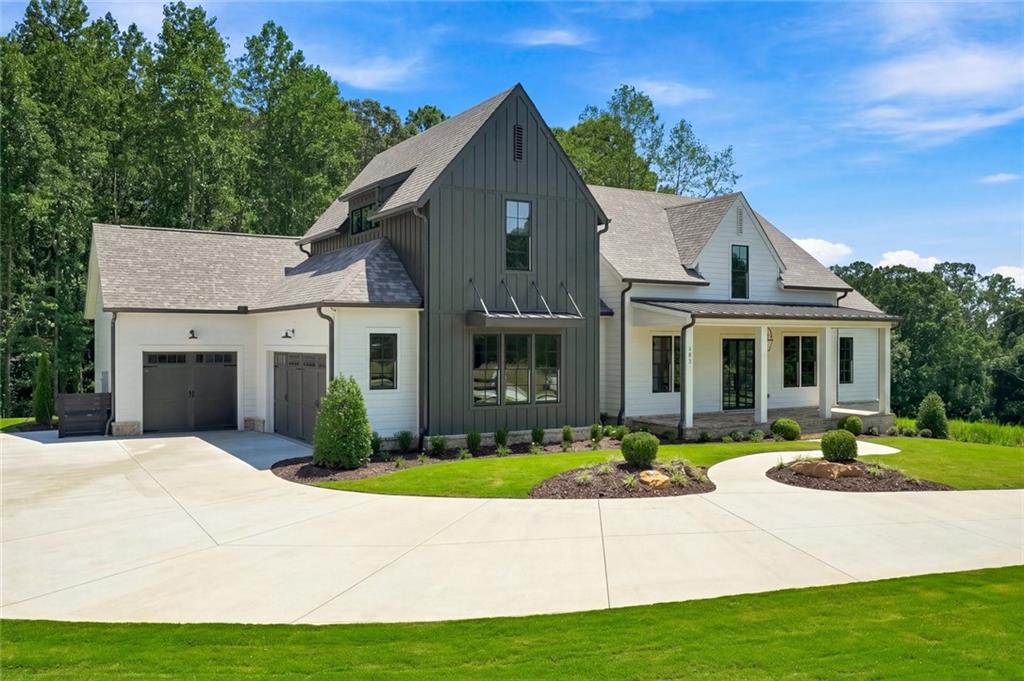
Modern white two-story home with dark central gable, double garage, covered porch, and broad driveway.
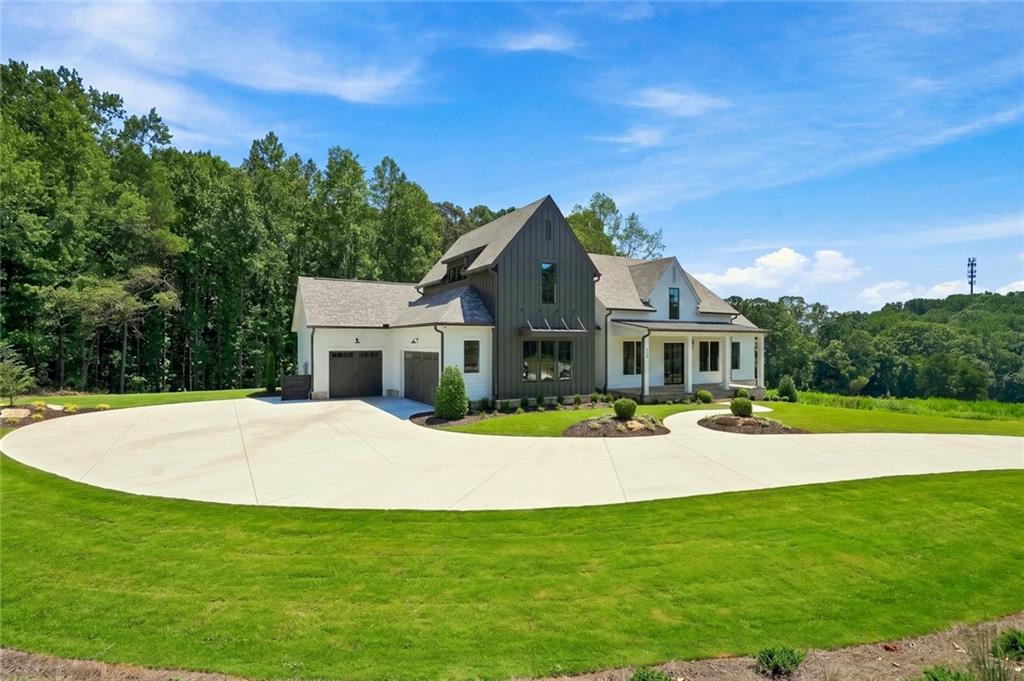
Modern white and charcoal two-story home with a broad curved driveway and wooded surroundings.
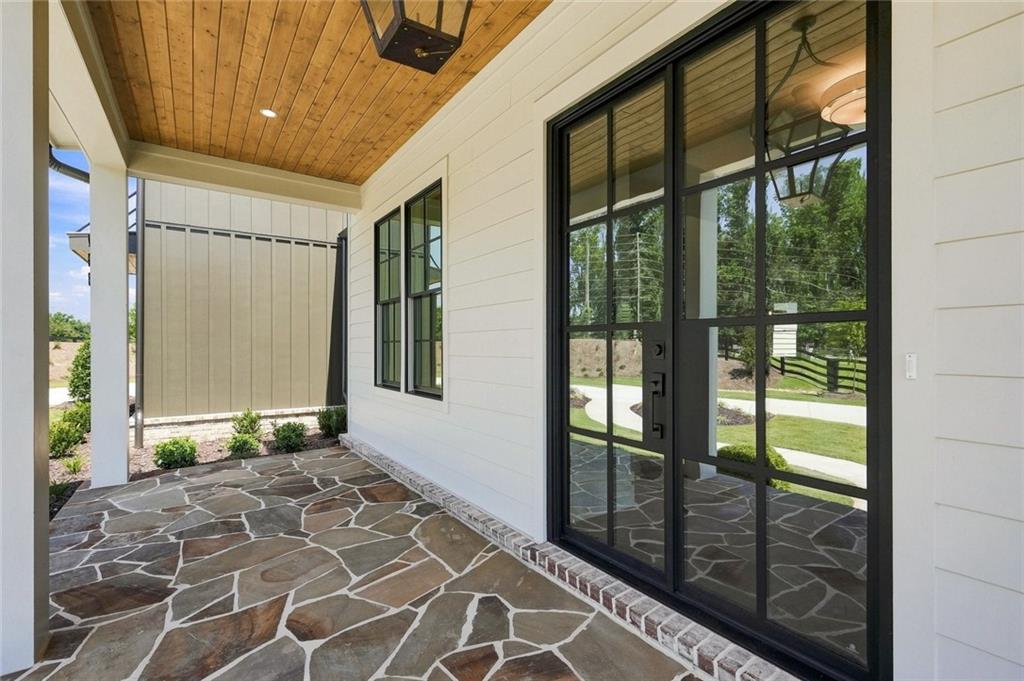
Covered front porch with a flagstone floor, wood ceiling, and black-framed glass entry doors.
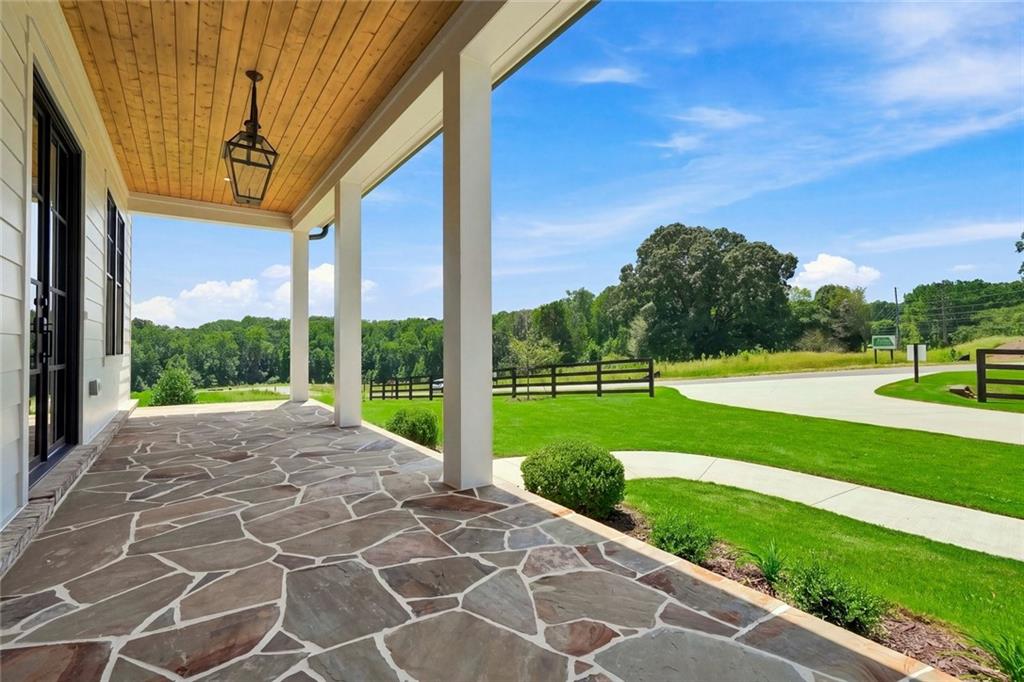
Covered porch with flagstone flooring and a wood ceiling overlooks a green lawn and trees.
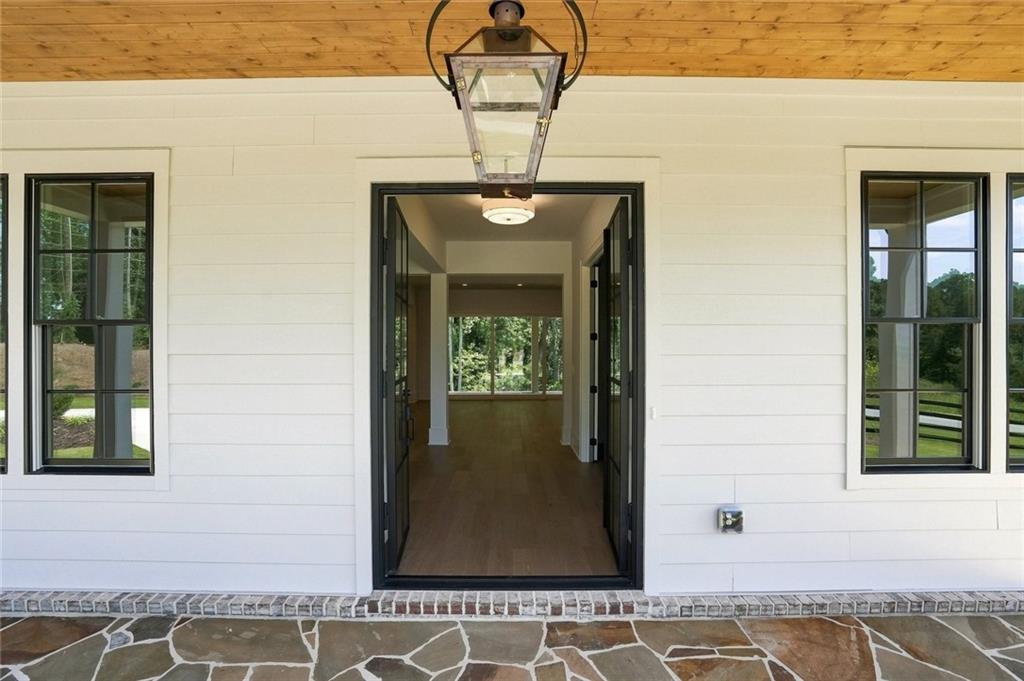
Home entrance with open black-framed doors, white siding, a hanging lantern, and a stone porch.
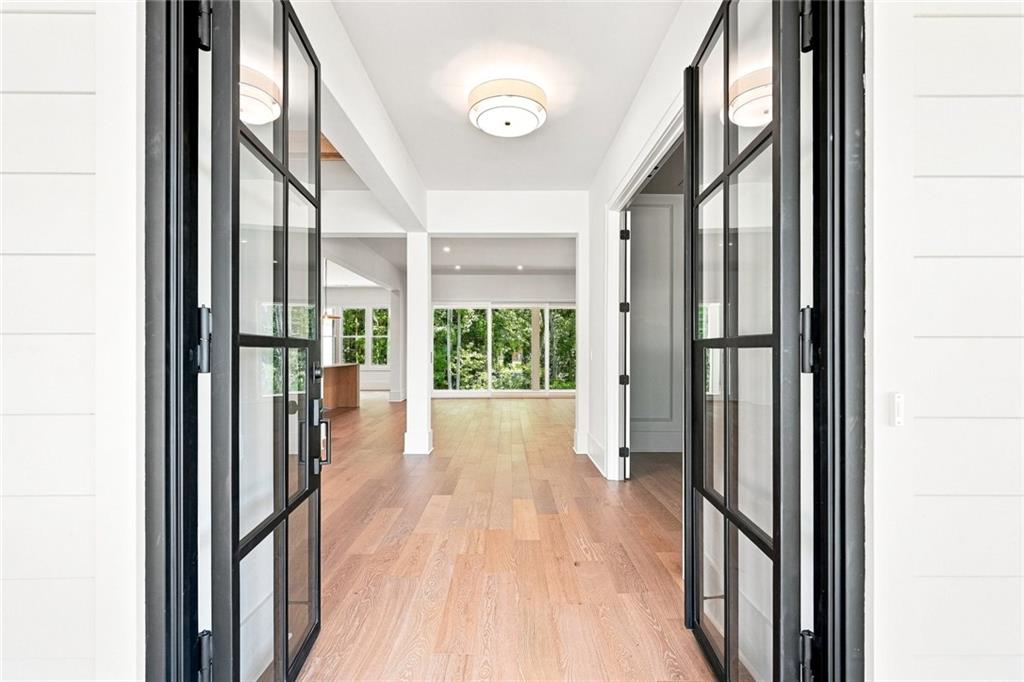
Entry foyer with black-framed glass doors, hardwood floors, and large windows overlooking greenery.
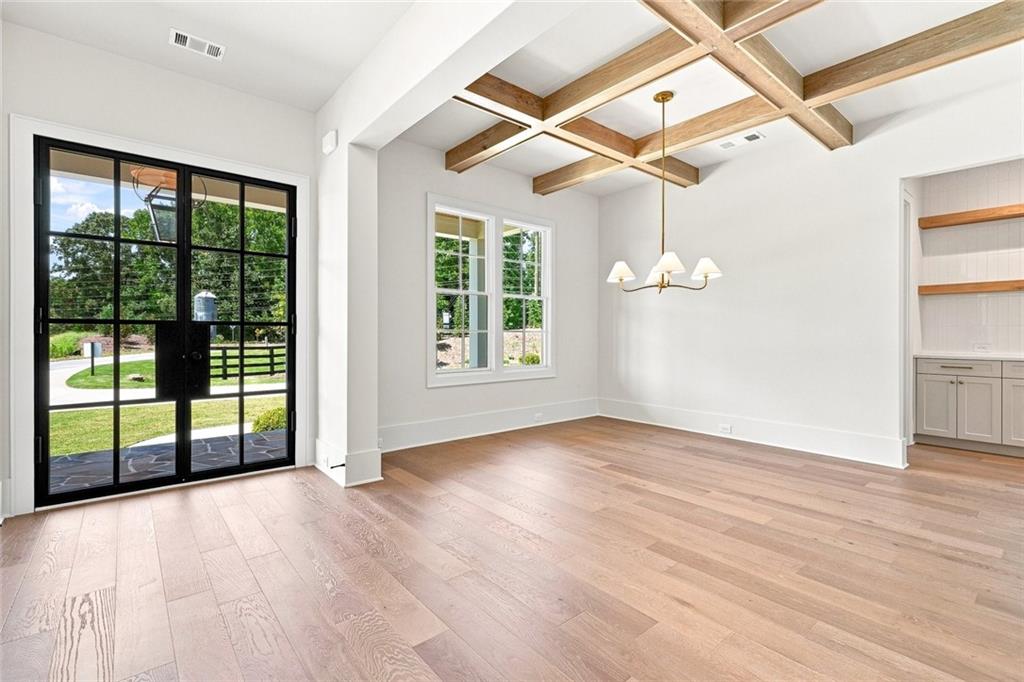
Vacant room with exposed wood ceiling beams, pale wood floors, and black-framed glass doors to the yard.
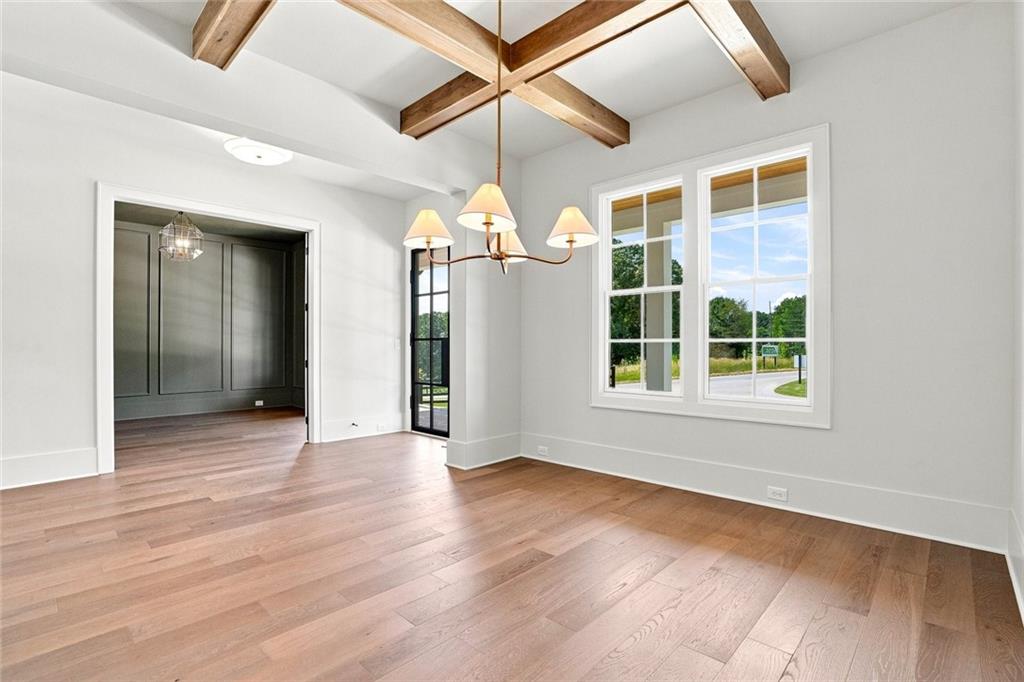
Vacant dining room with exposed ceiling beams, hardwood floors, and large windows.
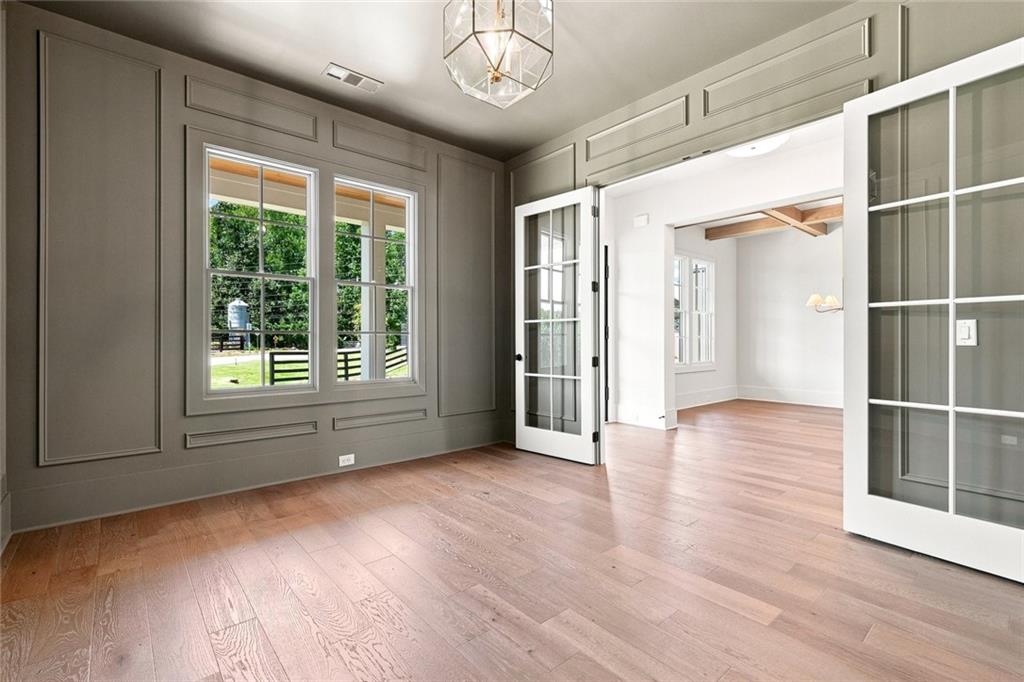
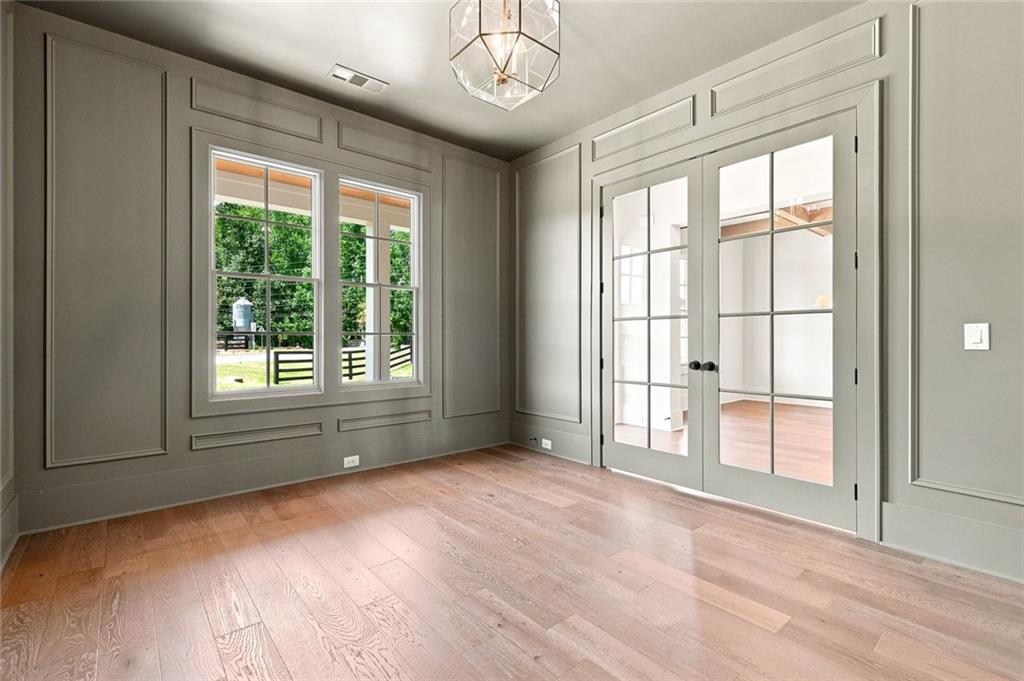
Unfurnished room with gray paneled walls, wide-plank wood floors, and open French doors.
Empty room with gray paneled walls, wood floors, large windows, and glass-paneled double doors.
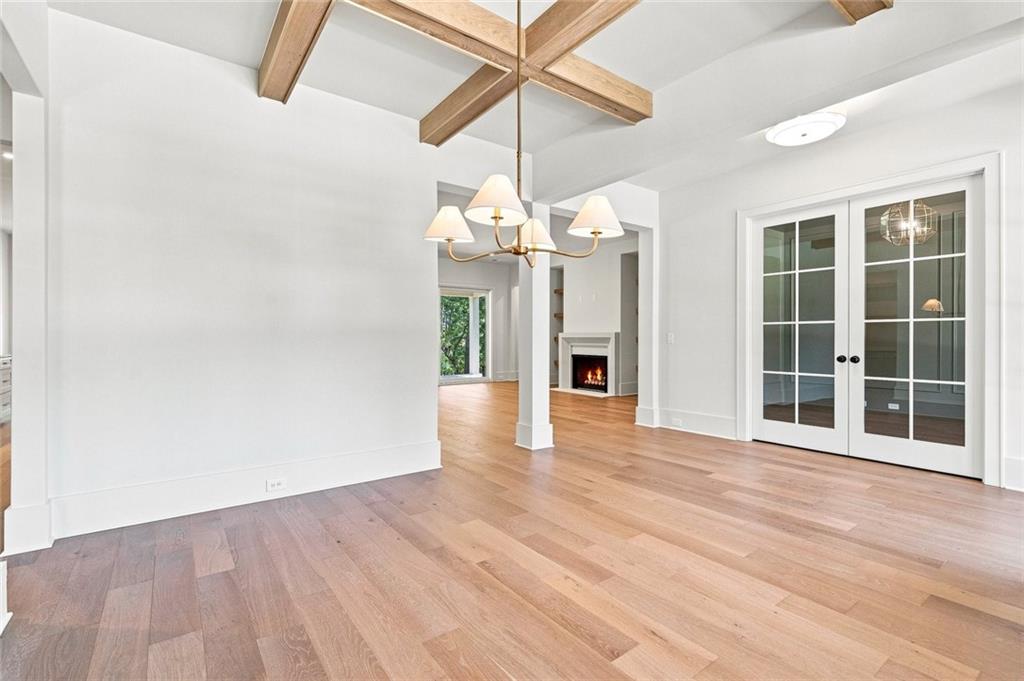
Empty dining room with exposed wood beams, hardwood floors, and French doors beside an adjoining fireplace.
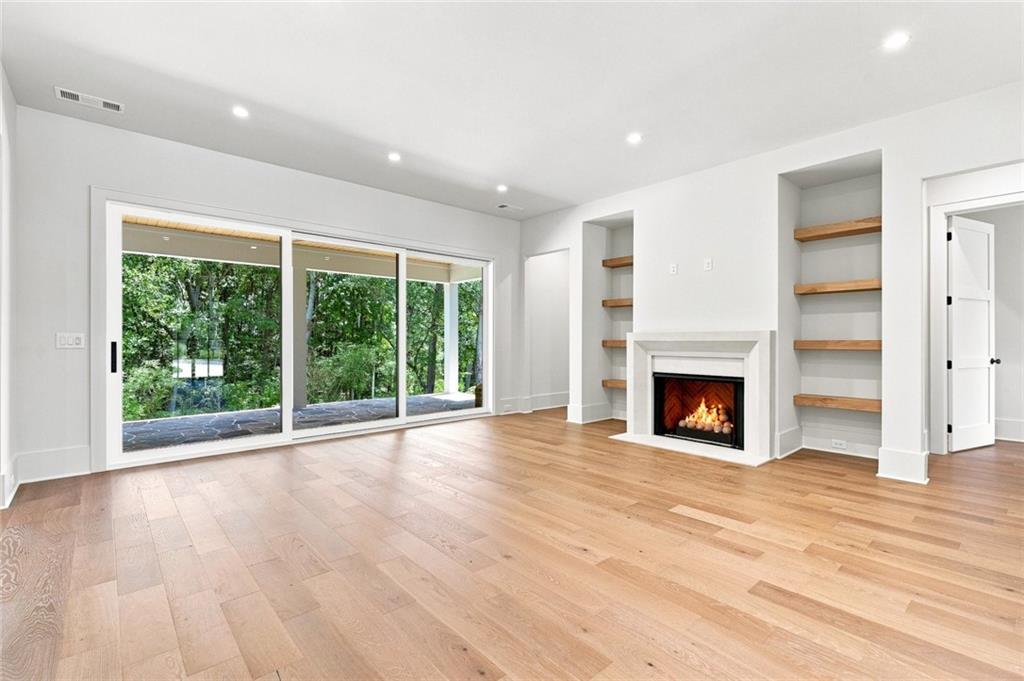
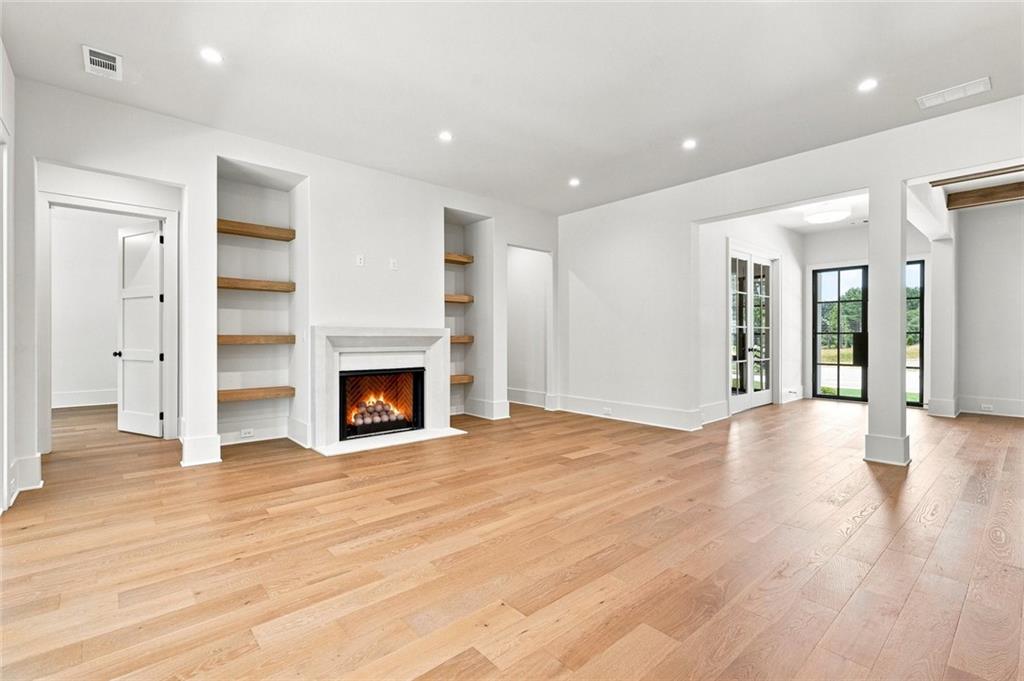
Living room with a white fireplace, built-in shelves, and sliding glass doors overlooking trees.
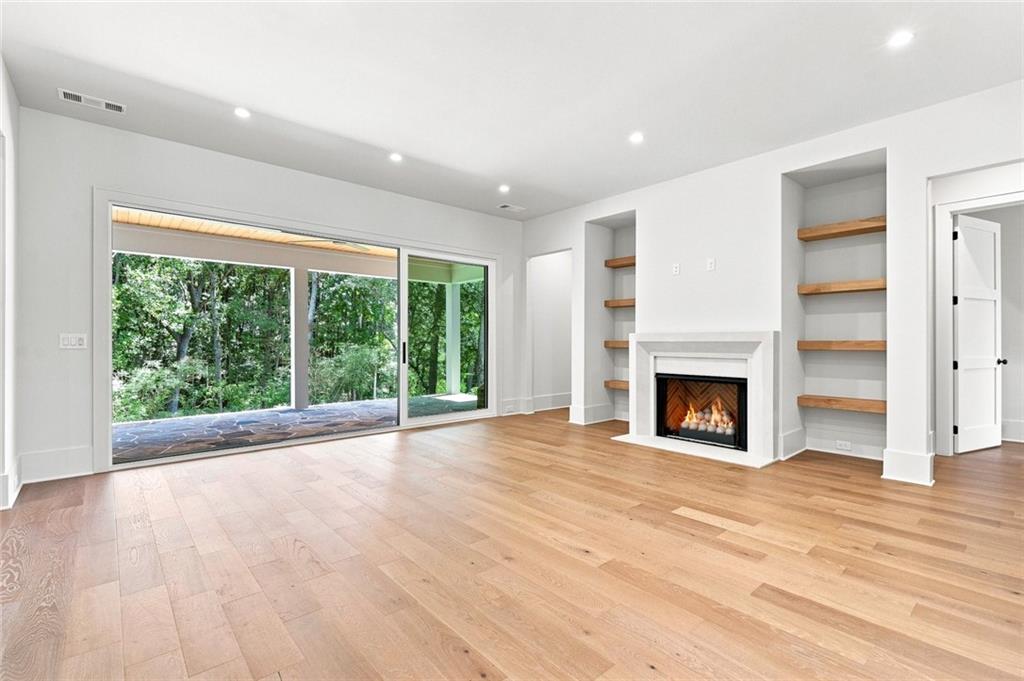
Vacant living room with a fireplace, built-in shelves, and sliding doors overlooking woods.
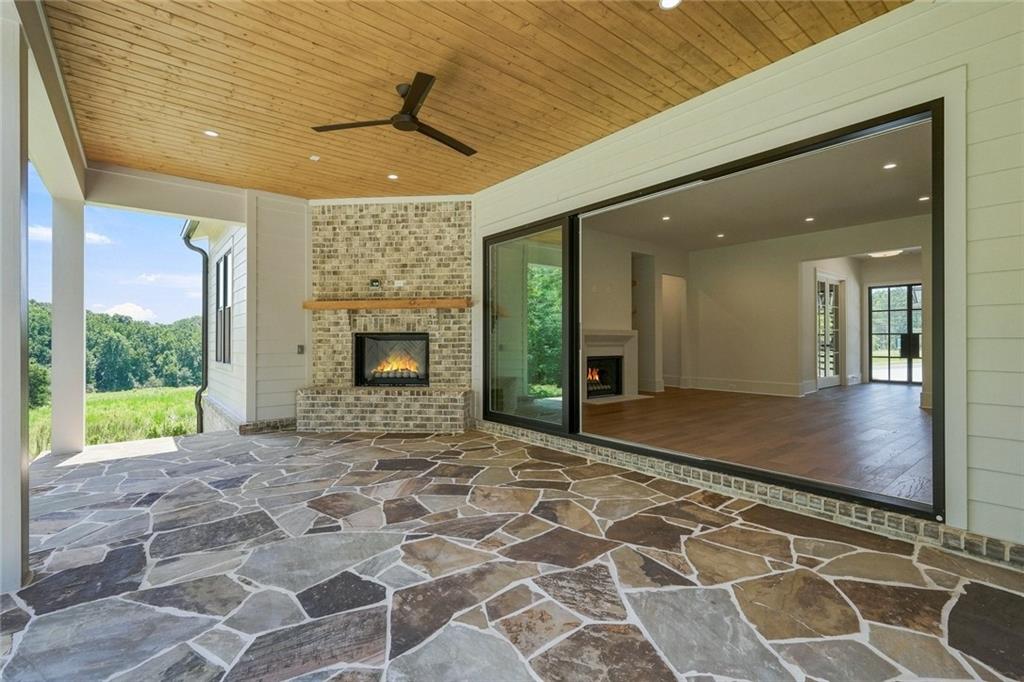
Covered patio with flagstone flooring, a brick fireplace, and vaulted wood ceiling overlooking trees.
Unfurnished living room with a fireplace, built-in shelves, and glass doors opening outdoors.
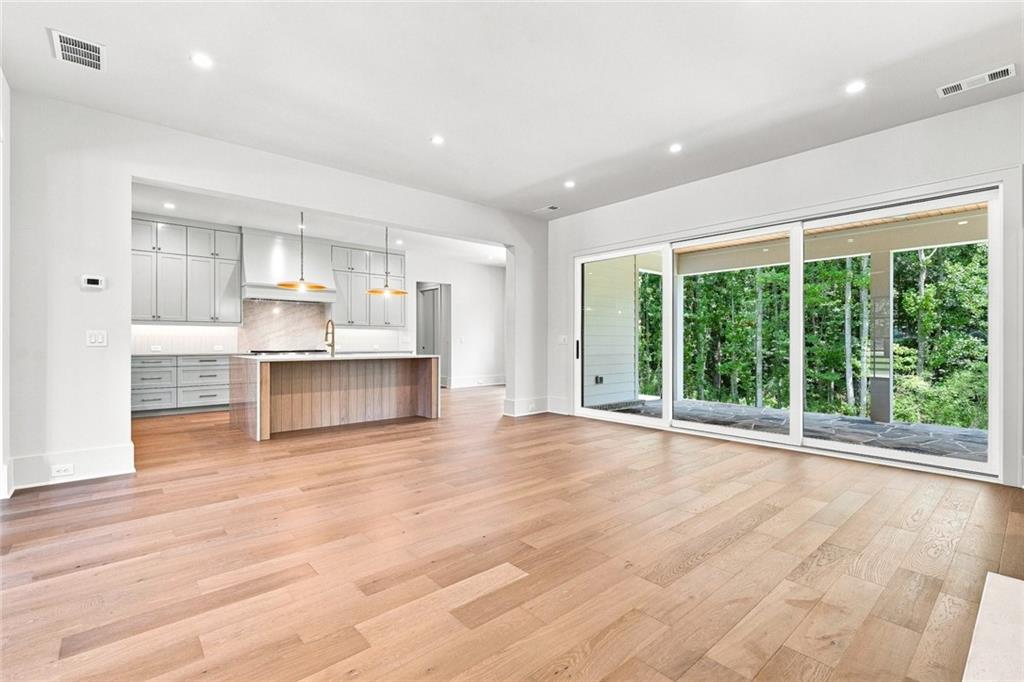
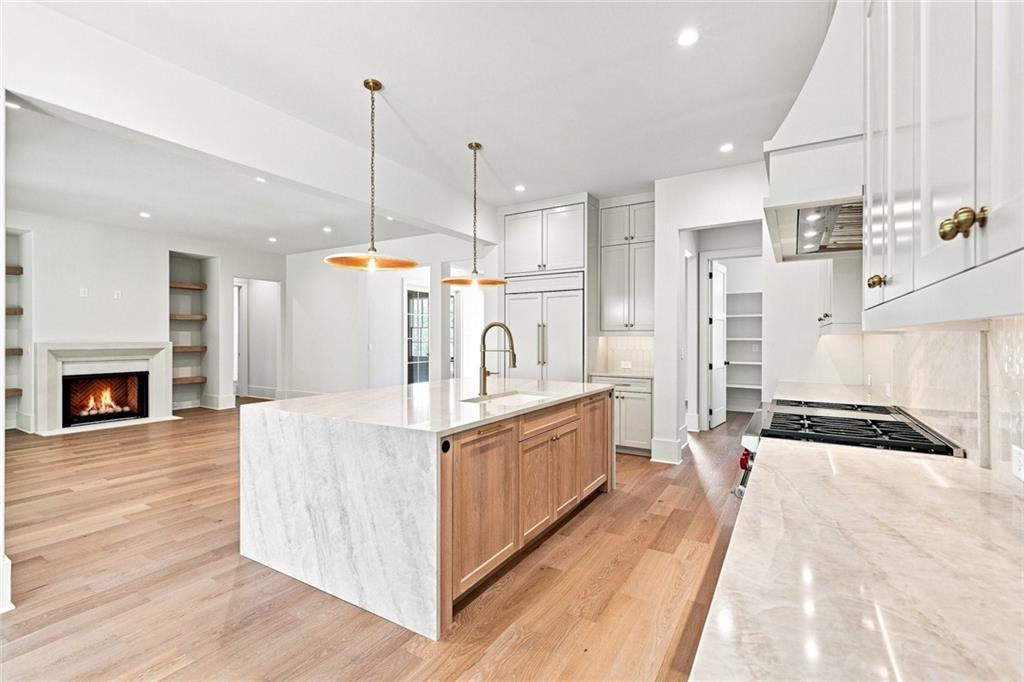
Open kitchen and living area with a wood-front island, hardwood floors, and sliding doors to the woods.
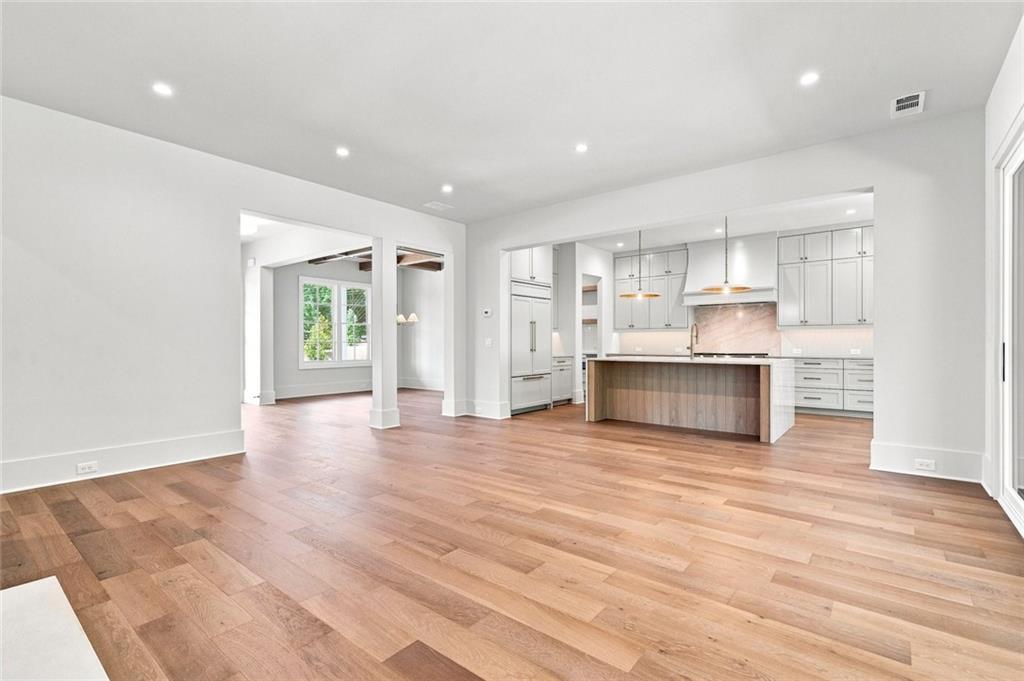
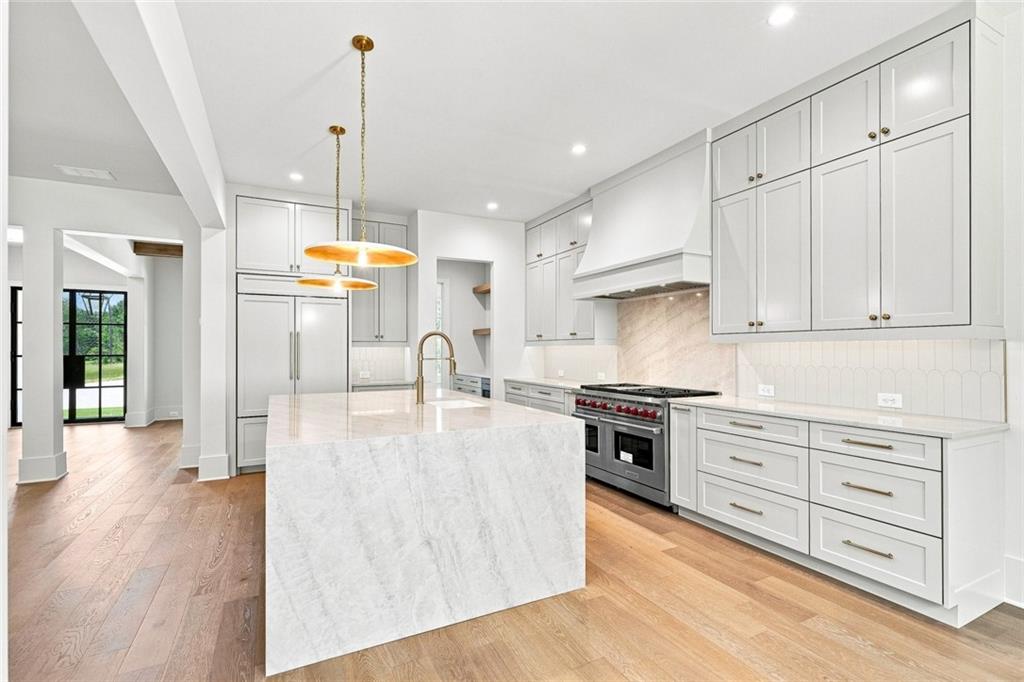
Open-plan kitchen with white cabinetry, a wood-front island, and wide-plank hardwood floors.
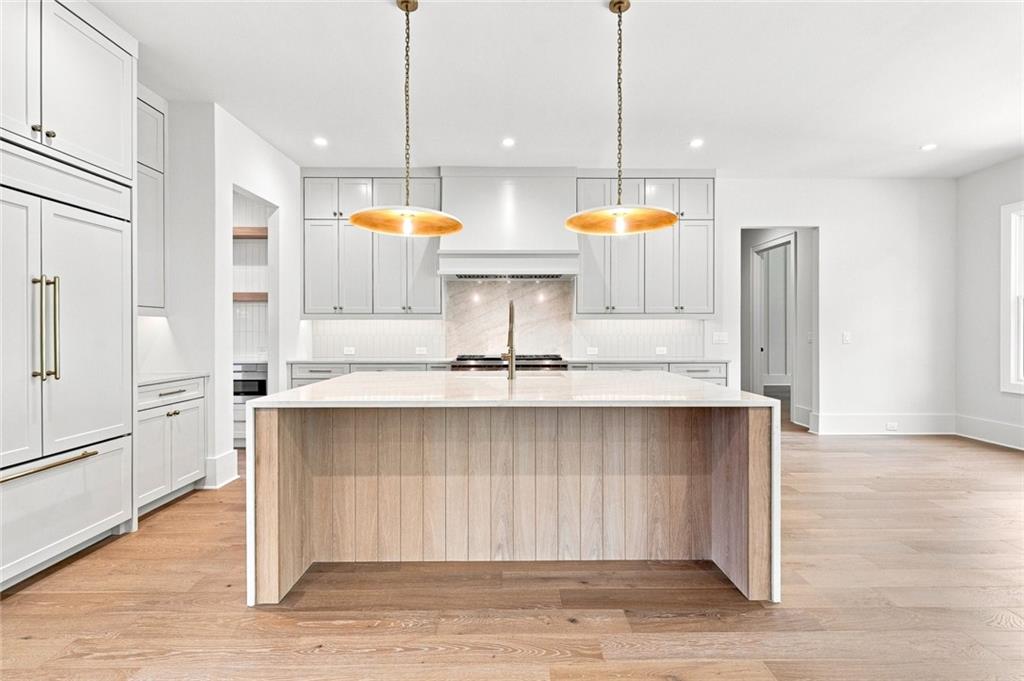
Bright kitchen with a large wood-paneled island, white cabinetry, and brass pendant lights.
Bright kitchen with a large veined stone island, white cabinetry, and stainless steel range.
Kitchen with a large wood-front island, white cabinetry, marble-look counters, and an adjoining living area with fireplace.
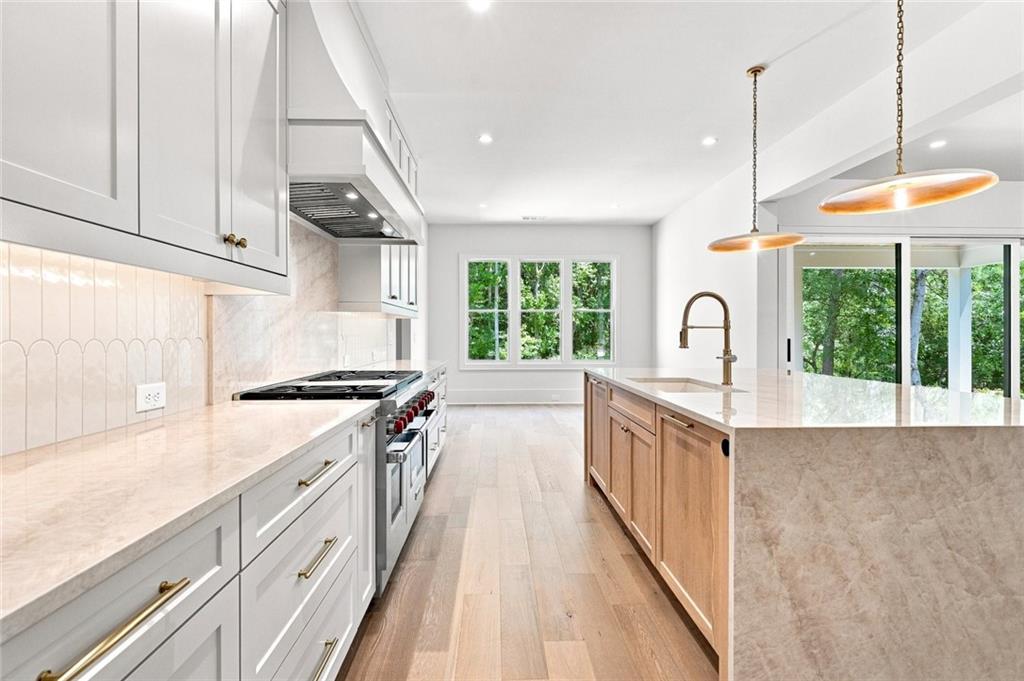
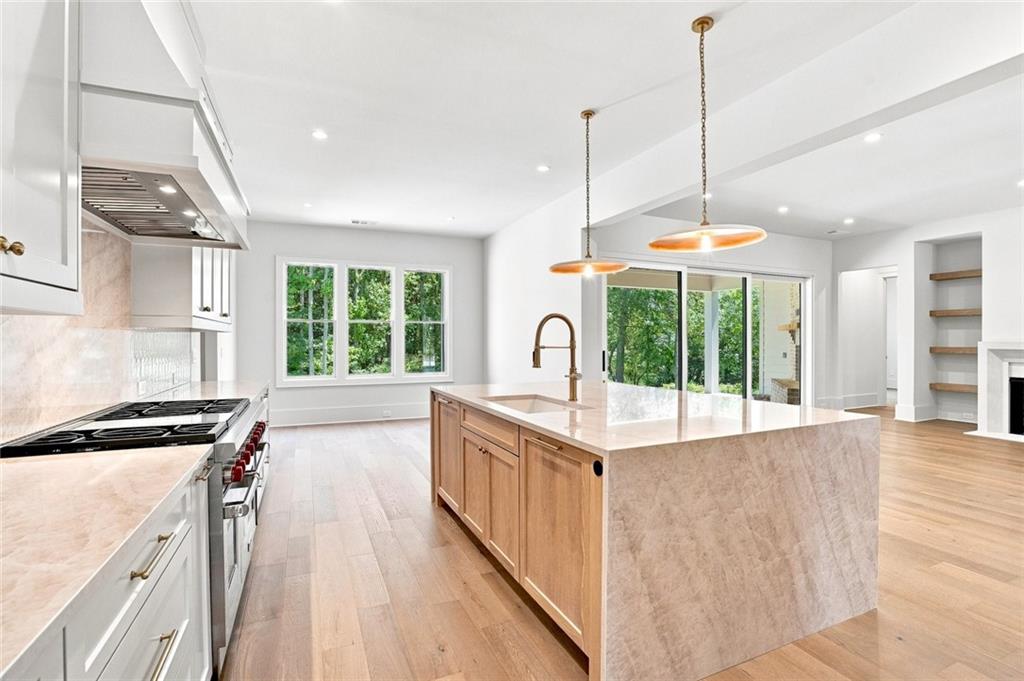
Modern kitchen with a large wood-paneled island, brass faucet, and leafy views through the windows.
Bright kitchen with a large wood-front island, pendant lights, and windows overlooking trees.
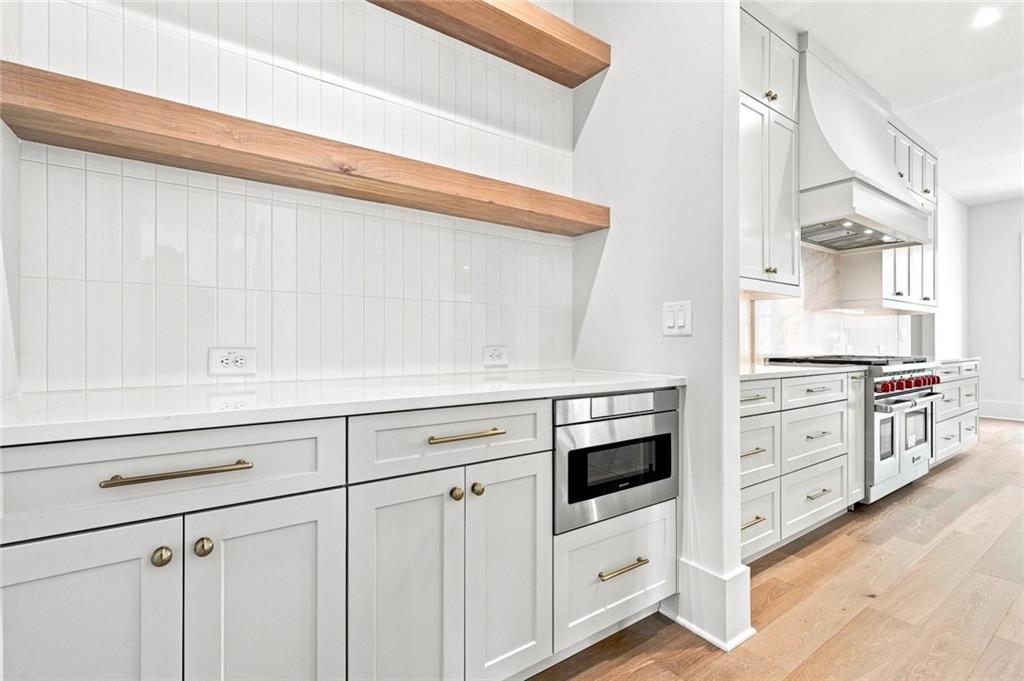
Bright white kitchen with open wood shelves, brass cabinet pulls, and stainless-steel appliances.
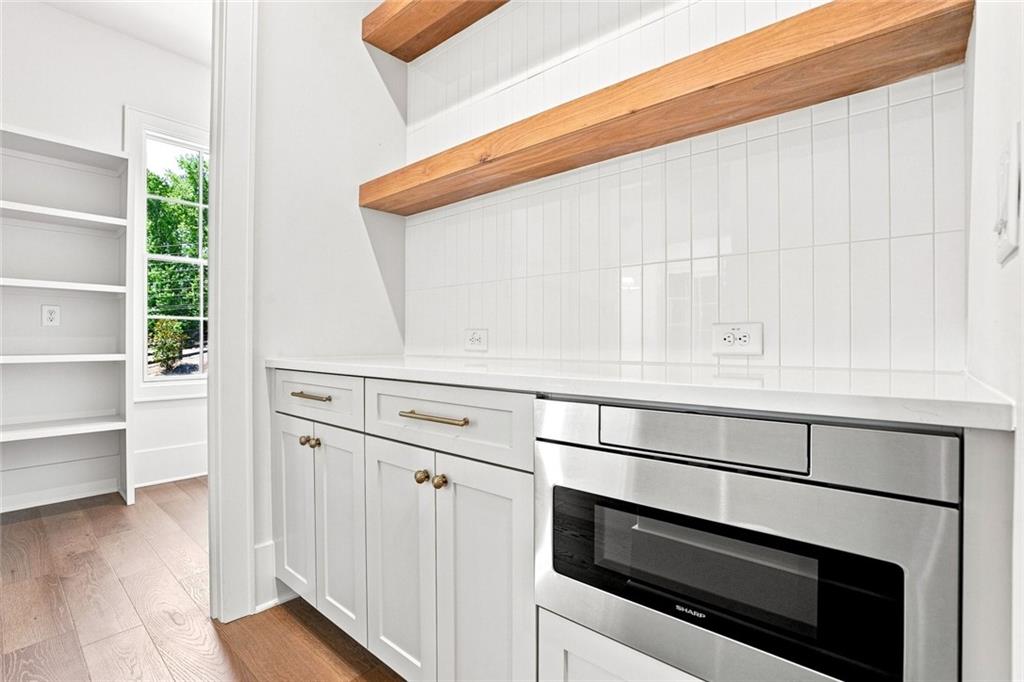
Bright white kitchen with stainless oven, wood floating shelves, and a window beside built-in shelving.
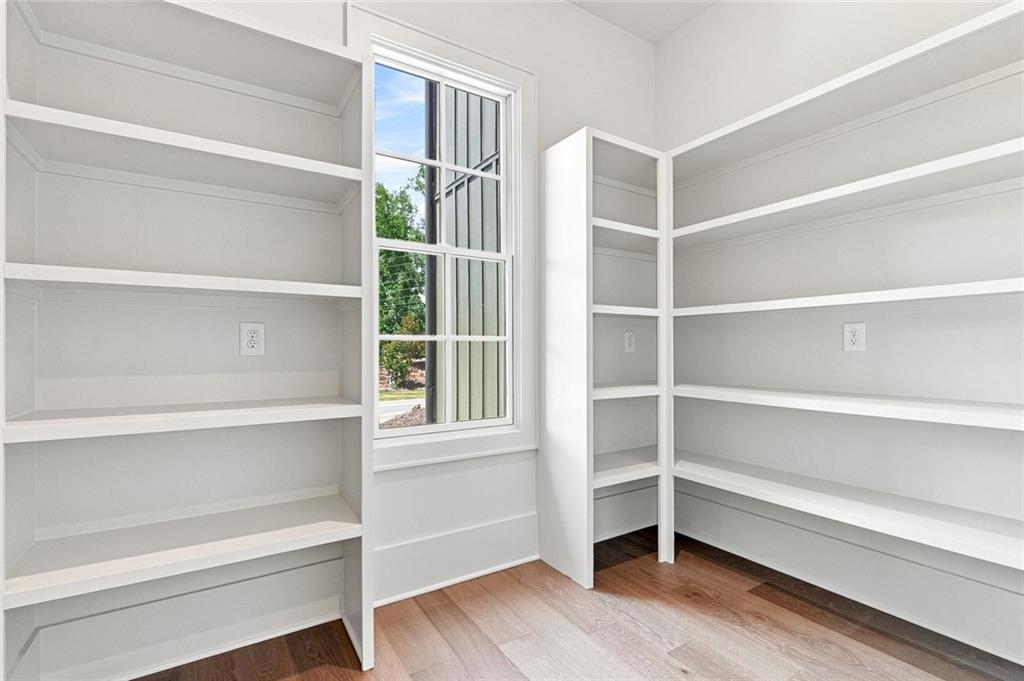
Empty pantry with white built-in shelving, a tall window, and wood flooring.
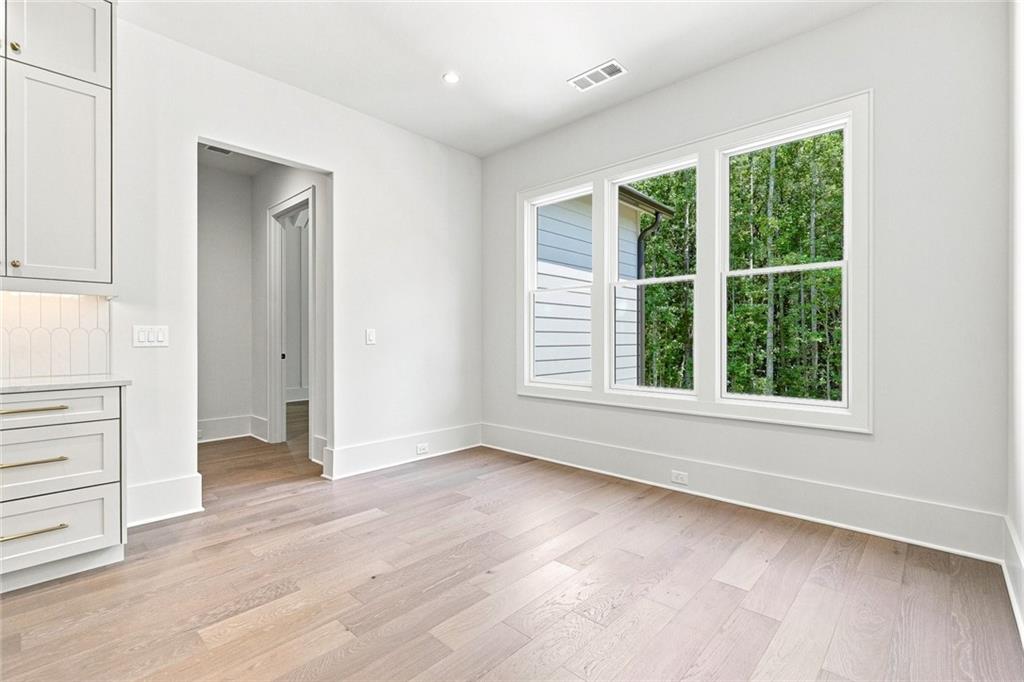
Bright unfurnished room with light wood floors, white kitchen cabinetry, and large windows overlooking trees.
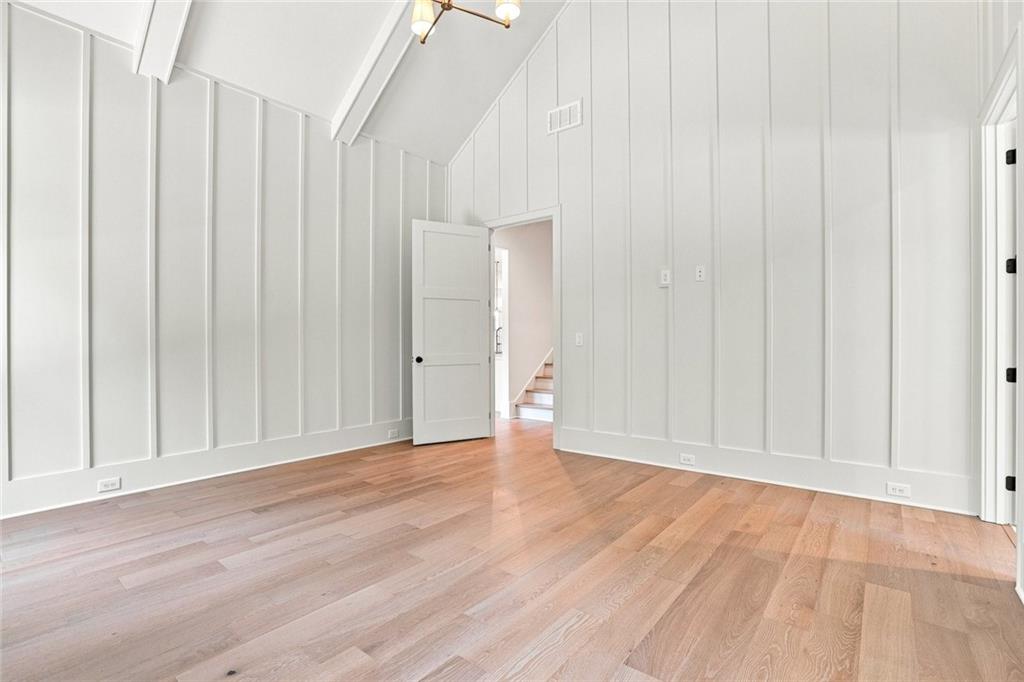
Empty room with white paneled walls, a vaulted ceiling, and warm hardwood floors.
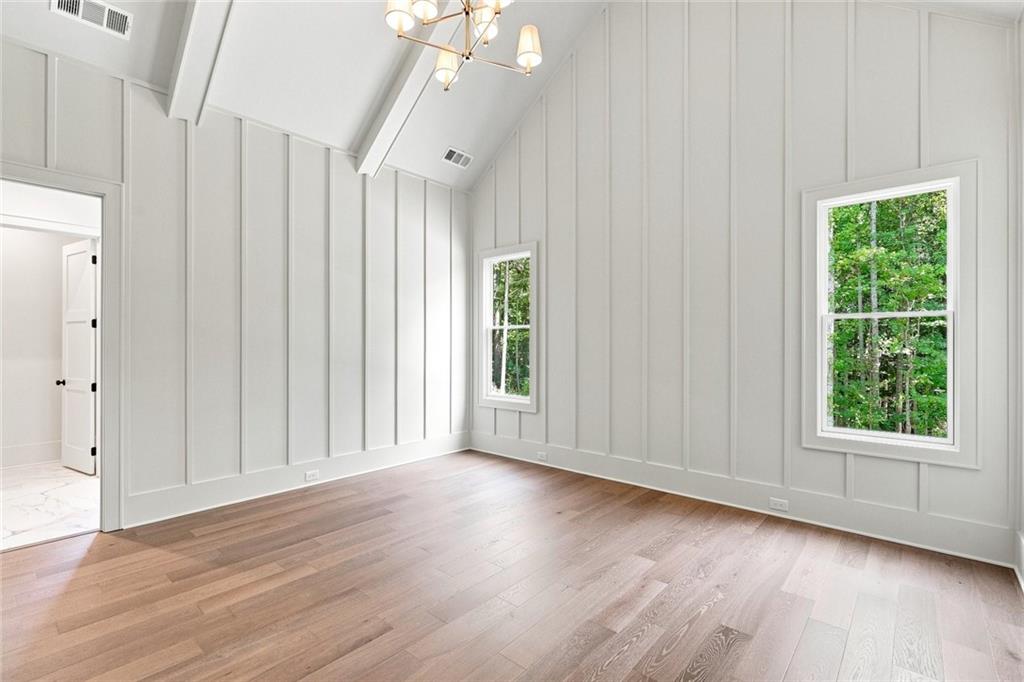
Bright empty room with vaulted ceiling, wood floors, and windows overlooking trees.
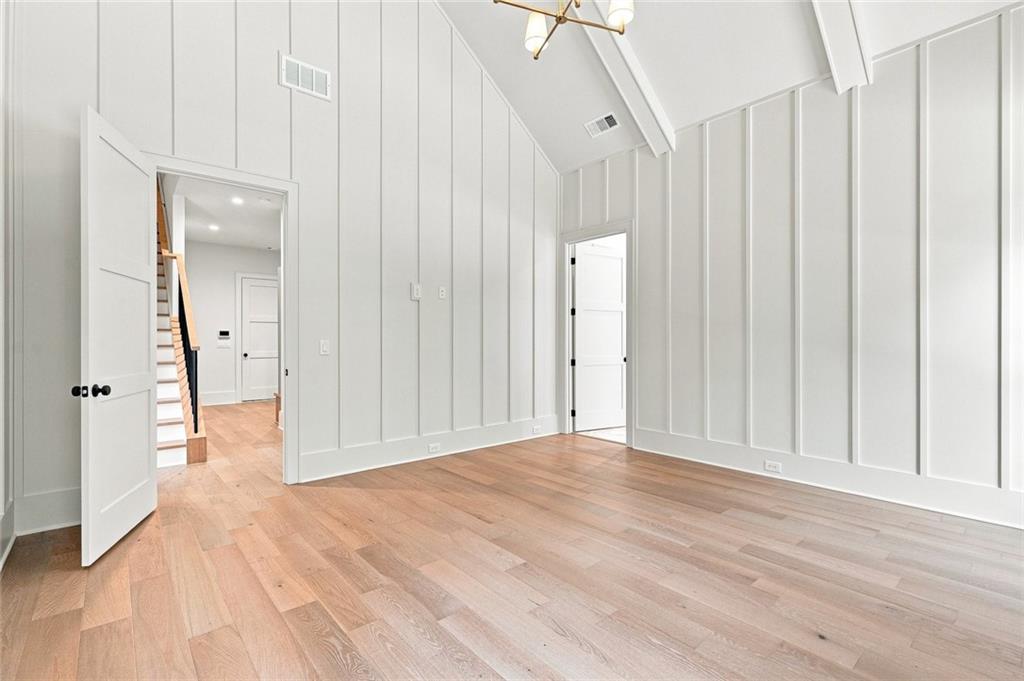
Empty vaulted room with white paneled walls and light hardwood floors.
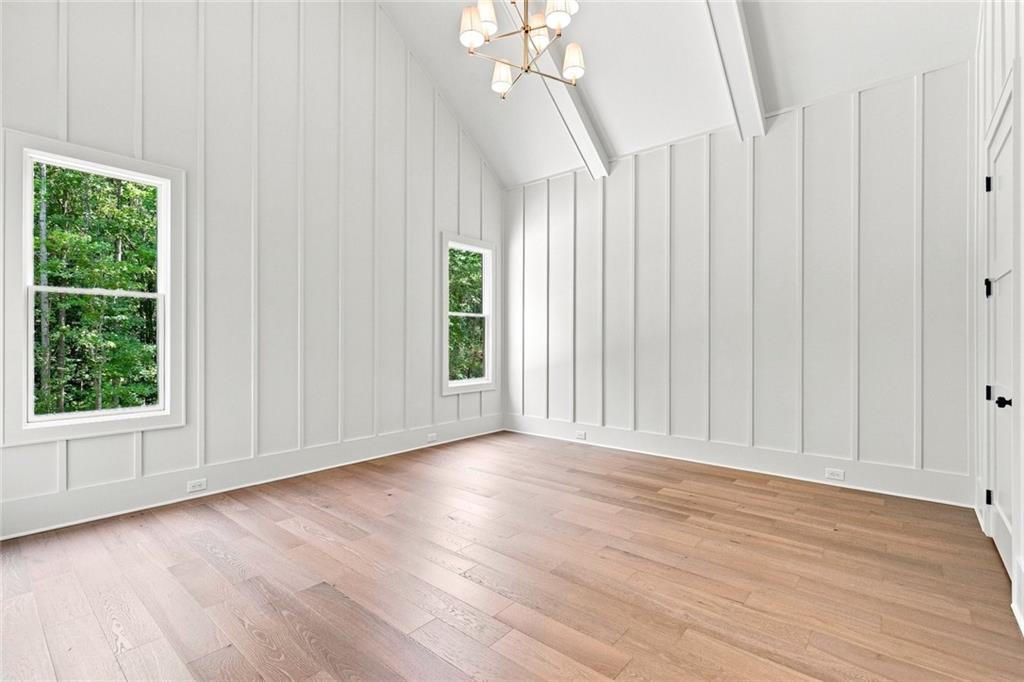
Empty room with vaulted ceiling, white paneled walls, wood floors, and windows overlooking trees.
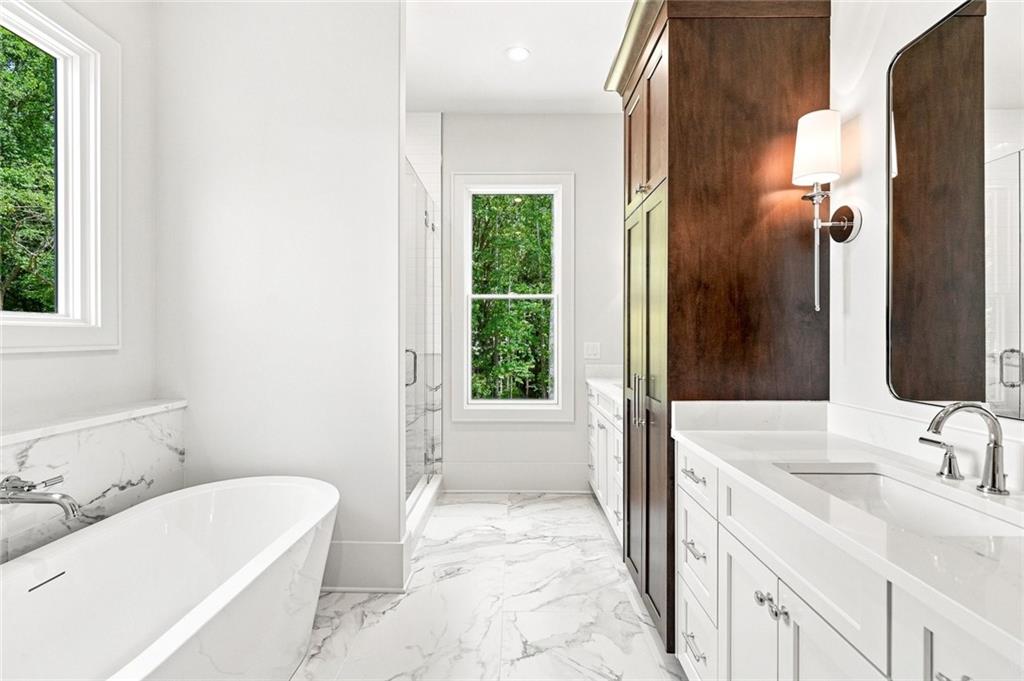
Bathroom with a freestanding soaking tub, marble-look surfaces, dark wood cabinetry, and leafy views through the windows.
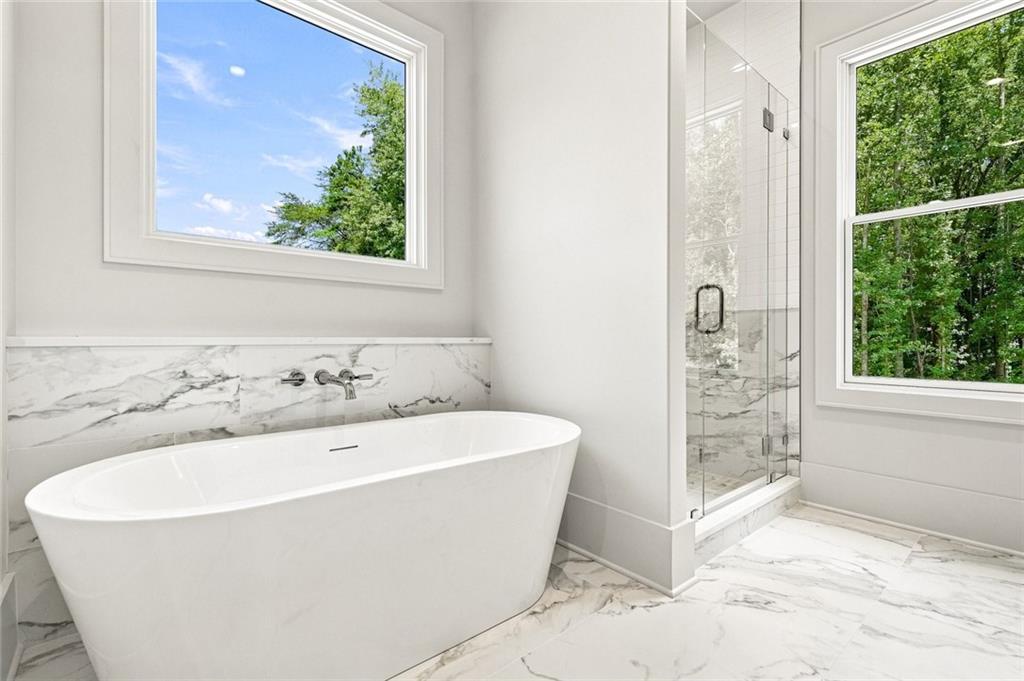
Bathroom with a freestanding tub, glass shower, marble-look surfaces, and windows overlooking trees.
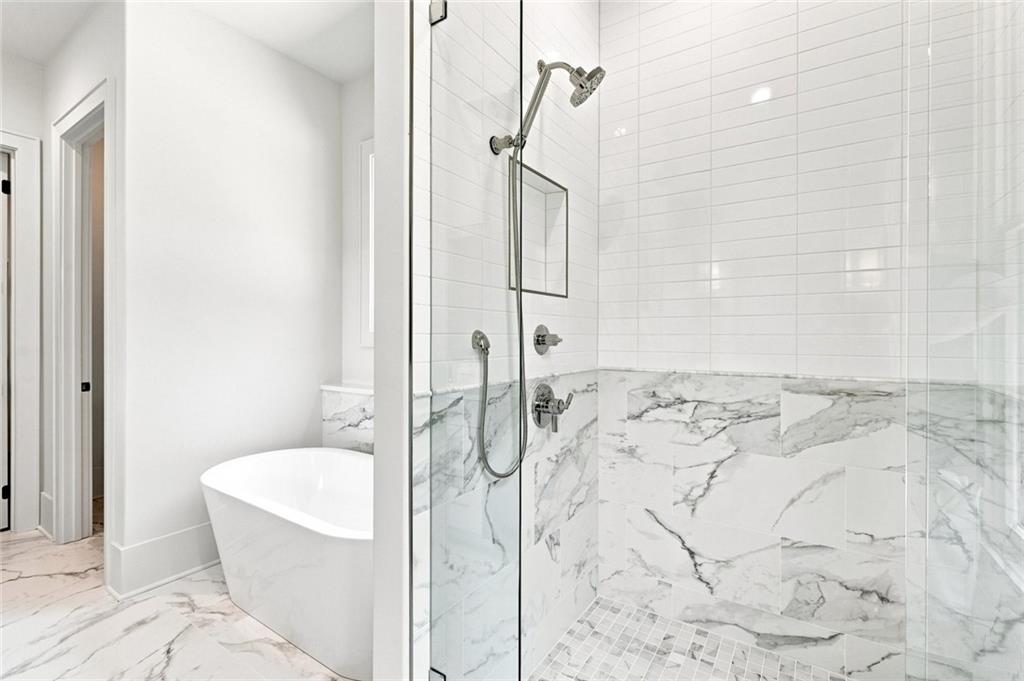
Bathroom with a freestanding soaking tub and glass shower featuring marble-look tile.
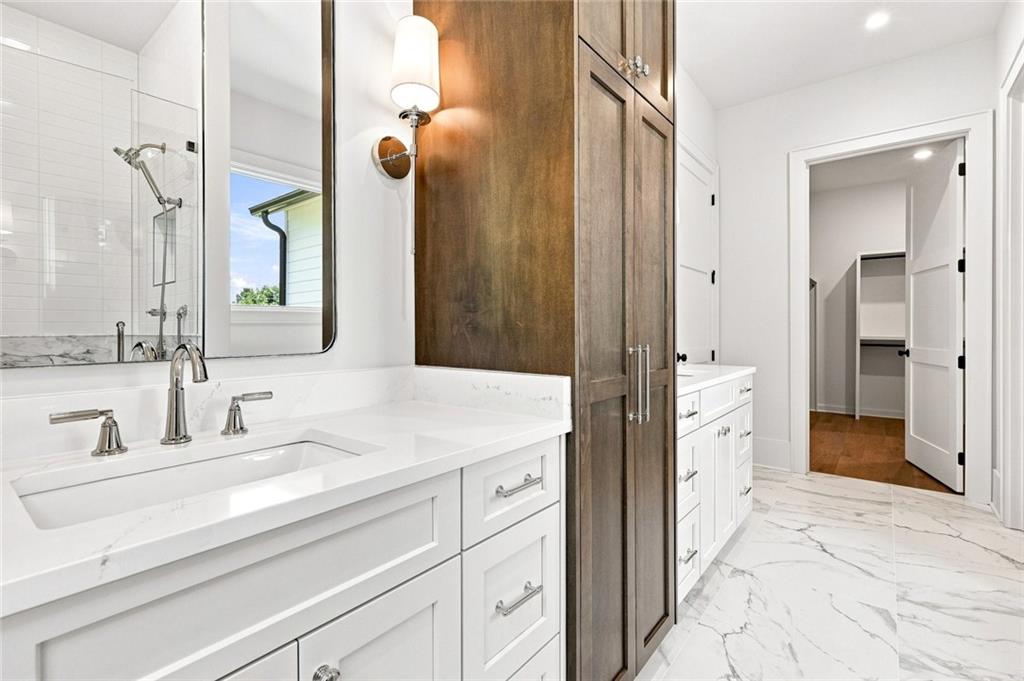
Bathroom with white double vanity, glass shower, dark wood cabinet, and marble flooring.
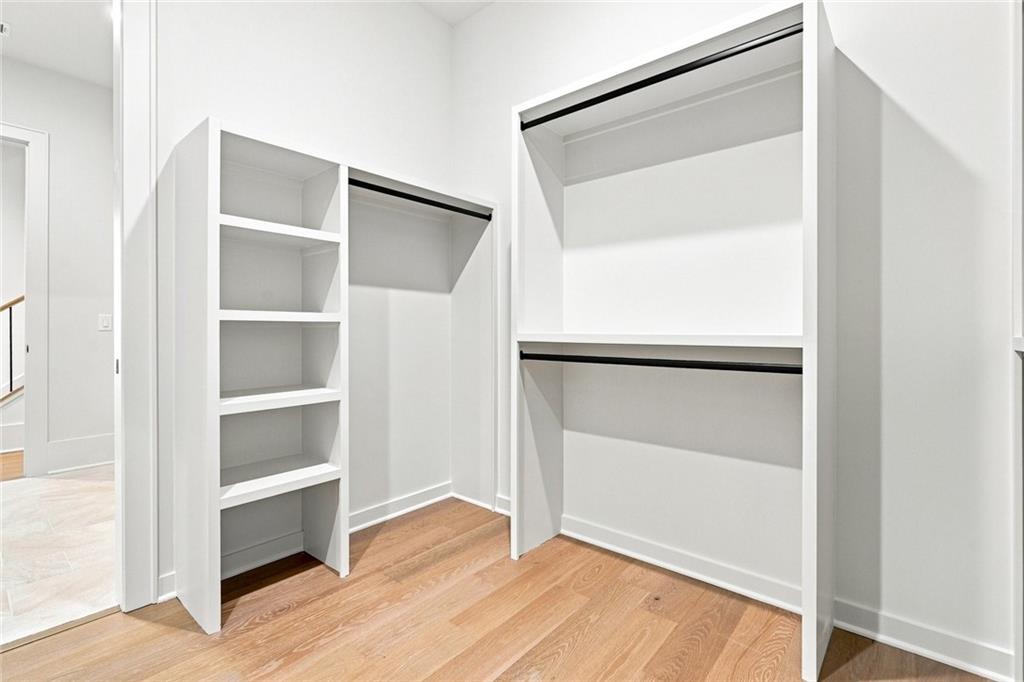
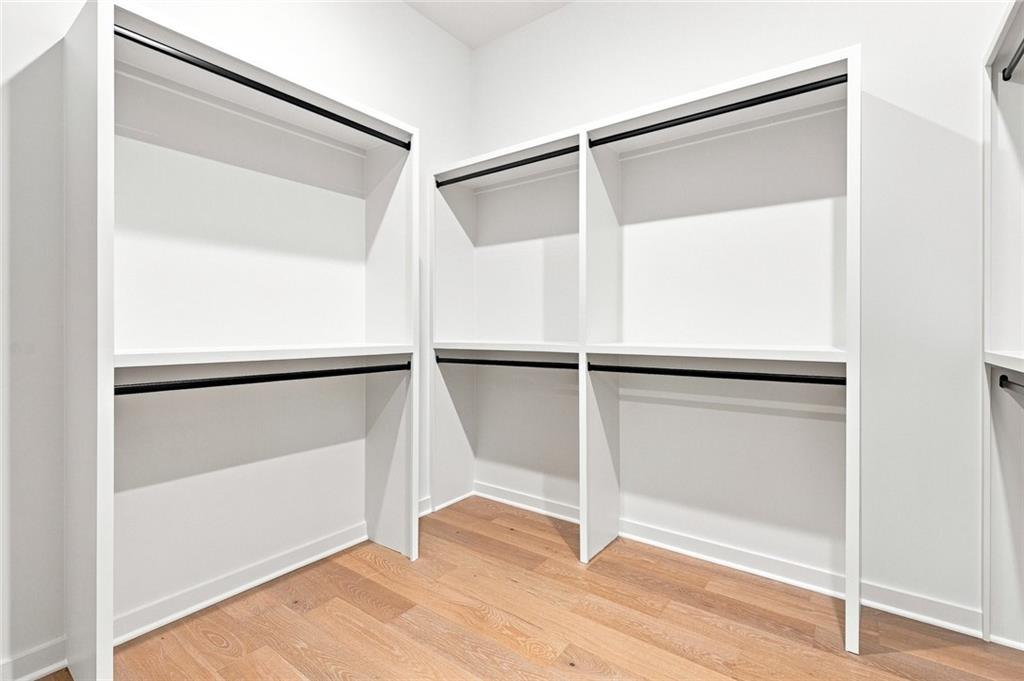
Walk-in closet with built-in white shelving and hanging rods.
Walk-in closet with white built-in shelving, black hanging rods, and light wood flooring.
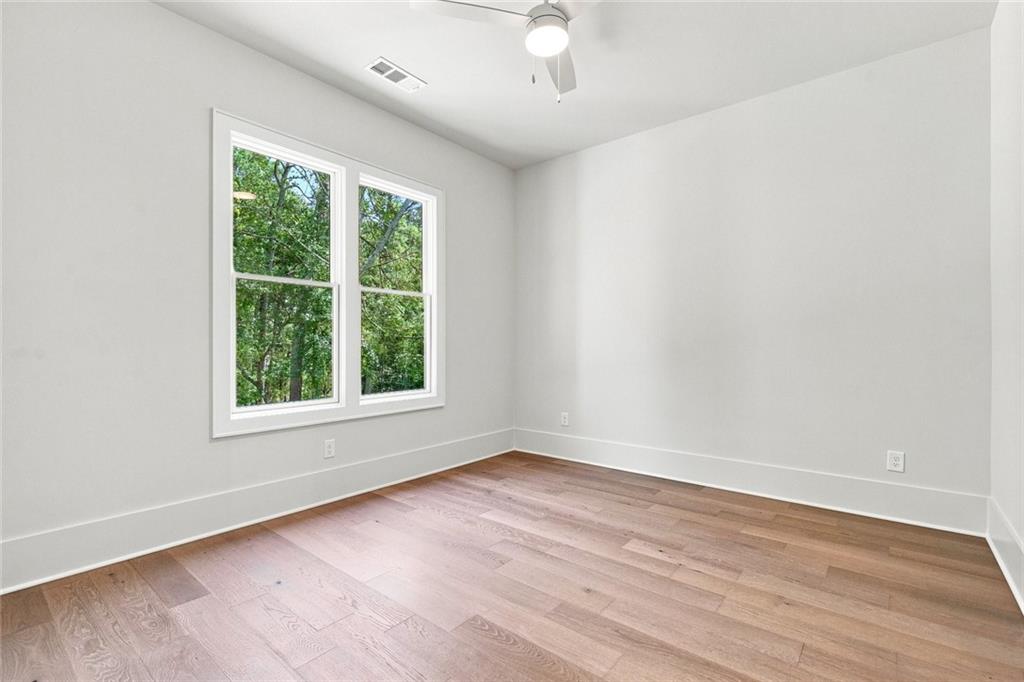
Empty room with wood flooring, two windows overlooking trees, and a ceiling fan.
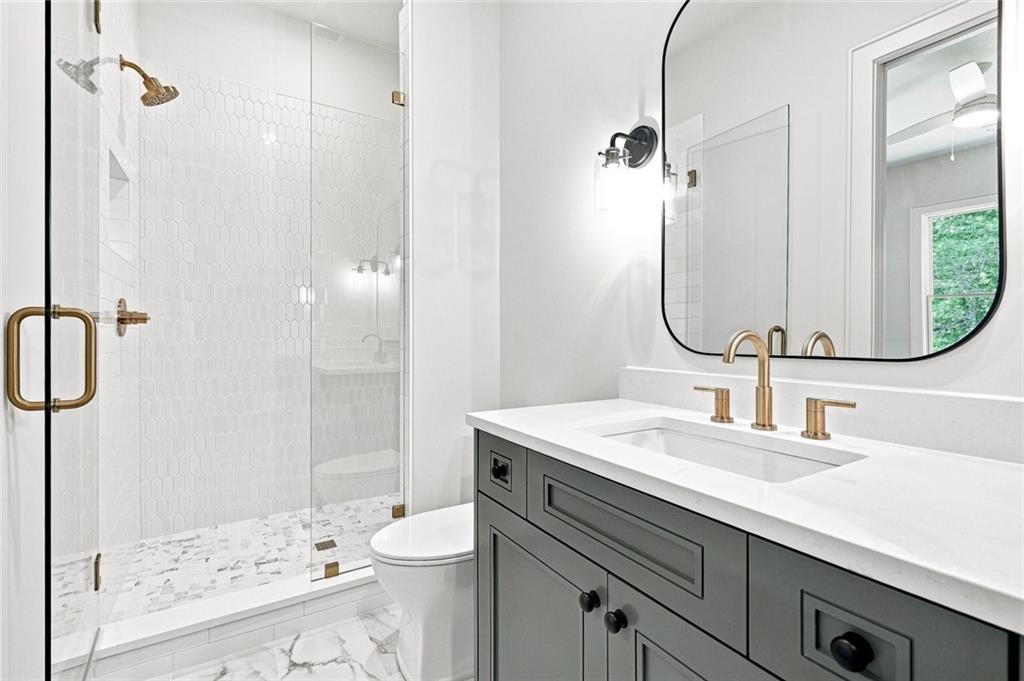
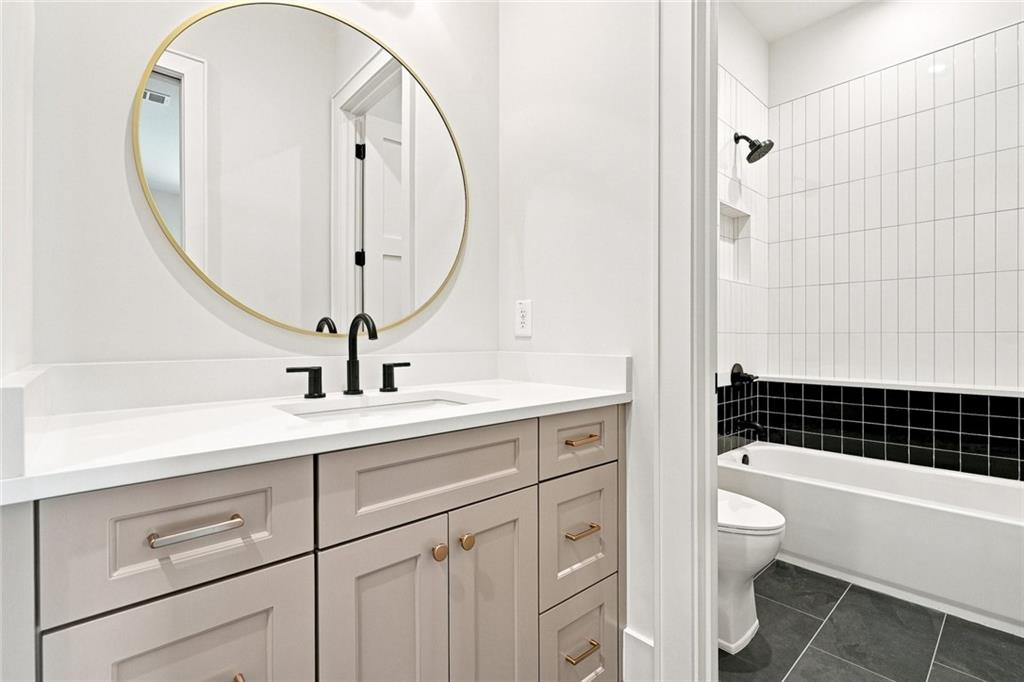
Bathroom with a white-tiled glass shower, gray vanity, brass fixtures, and large rounded mirror.
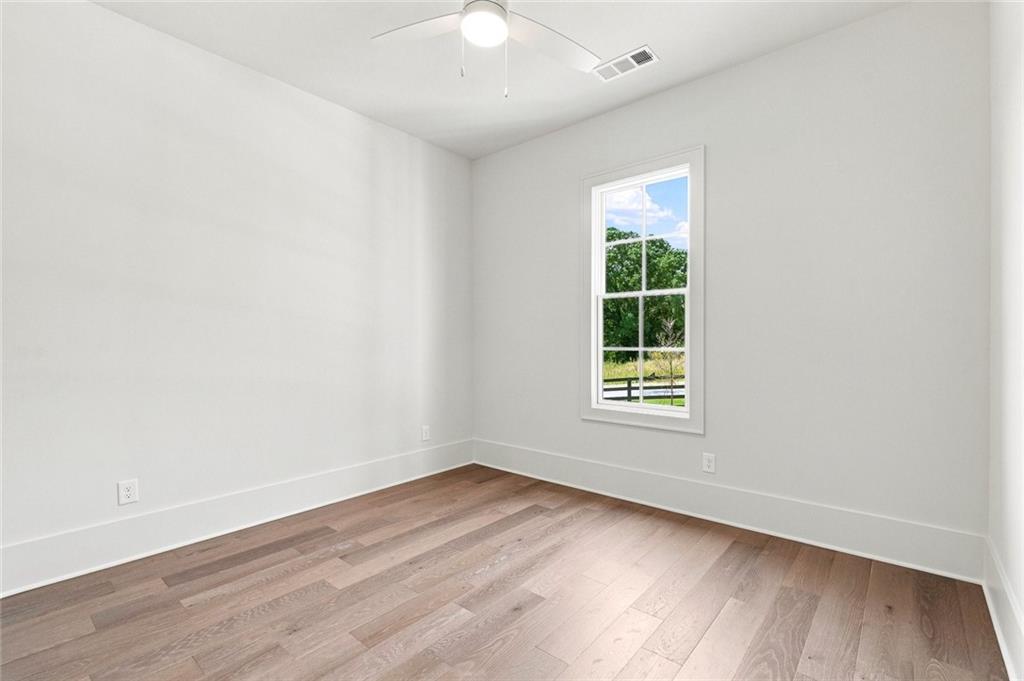
Empty room with wide-plank wood floors, a window overlooking greenery, and a ceiling fan.
Bathroom with a gray vanity, round gold-framed mirror, and tub with black-and-white tile.
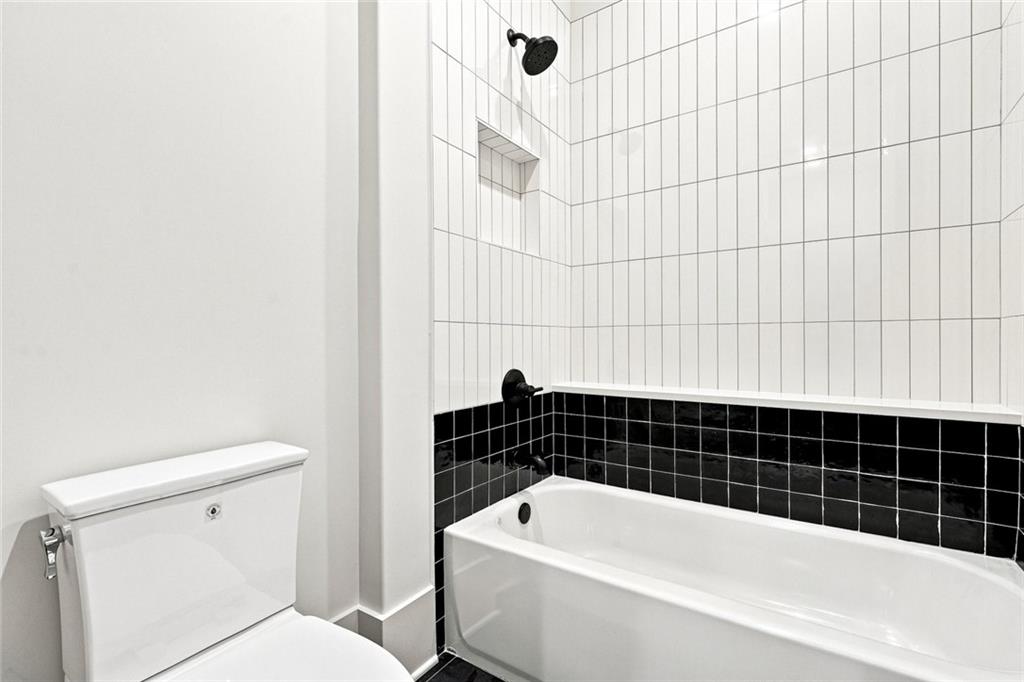
Bathroom with a white bathtub, black-and-white tiled surround, recessed niche, and toilet.
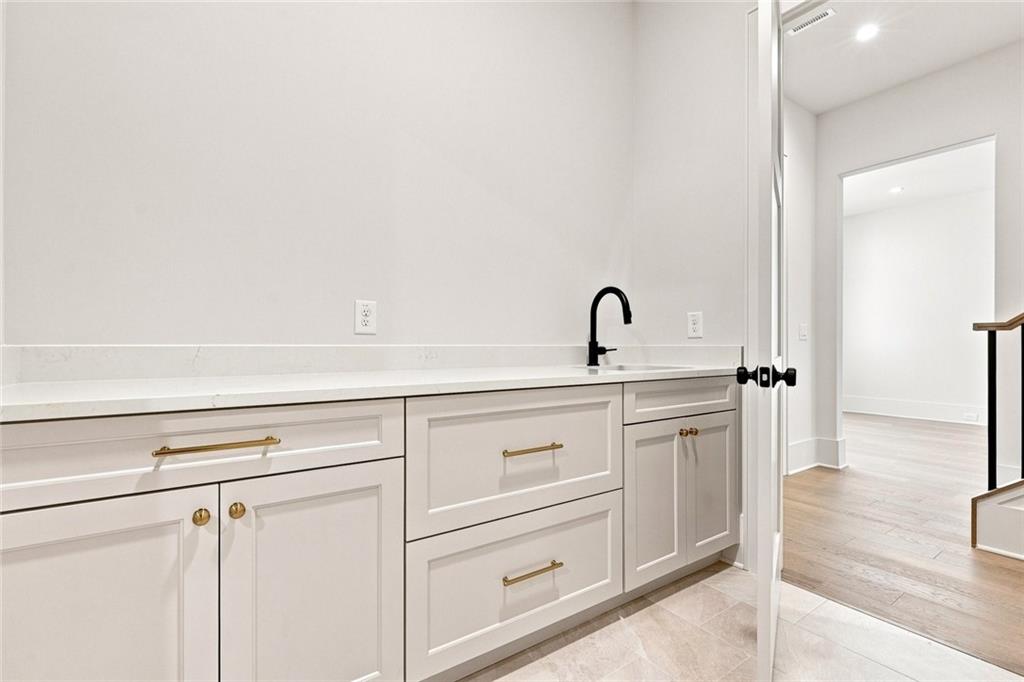
Bathroom vanity with a long white counter, black faucet, and white paneled cabinets with brass pulls.
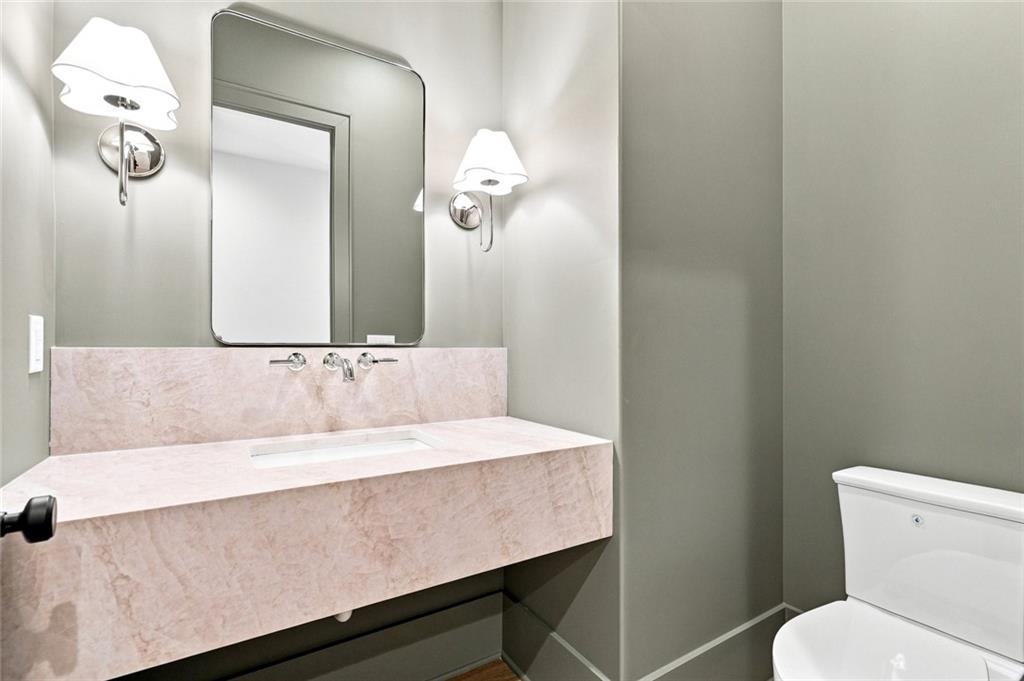
Bathroom with a floating pink stone vanity, large mirror, and white toilet.
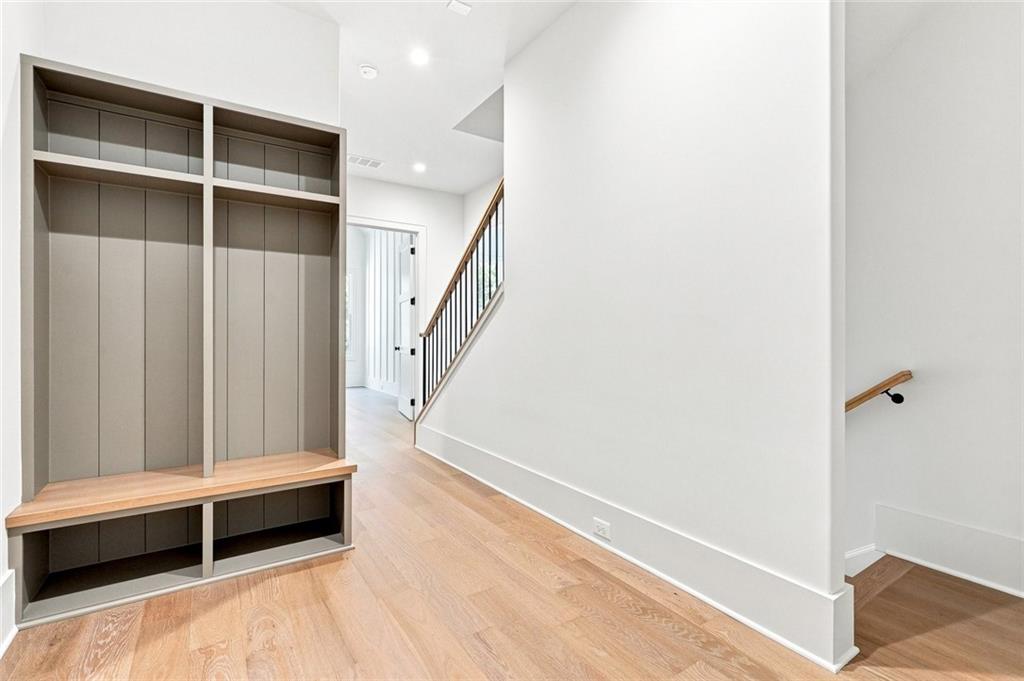
Entry foyer with built-in cubbies and bench beside a staircase.
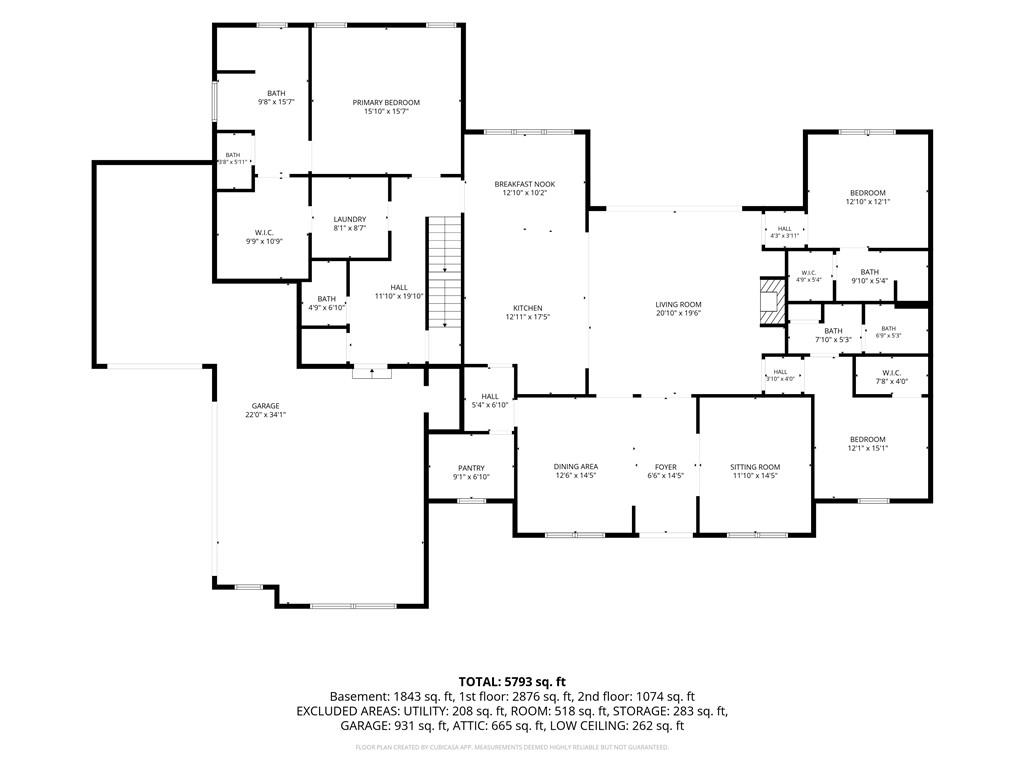
Floor plan showing a three-bedroom layout, central living room and kitchen, garage, and labeled room dimensions.
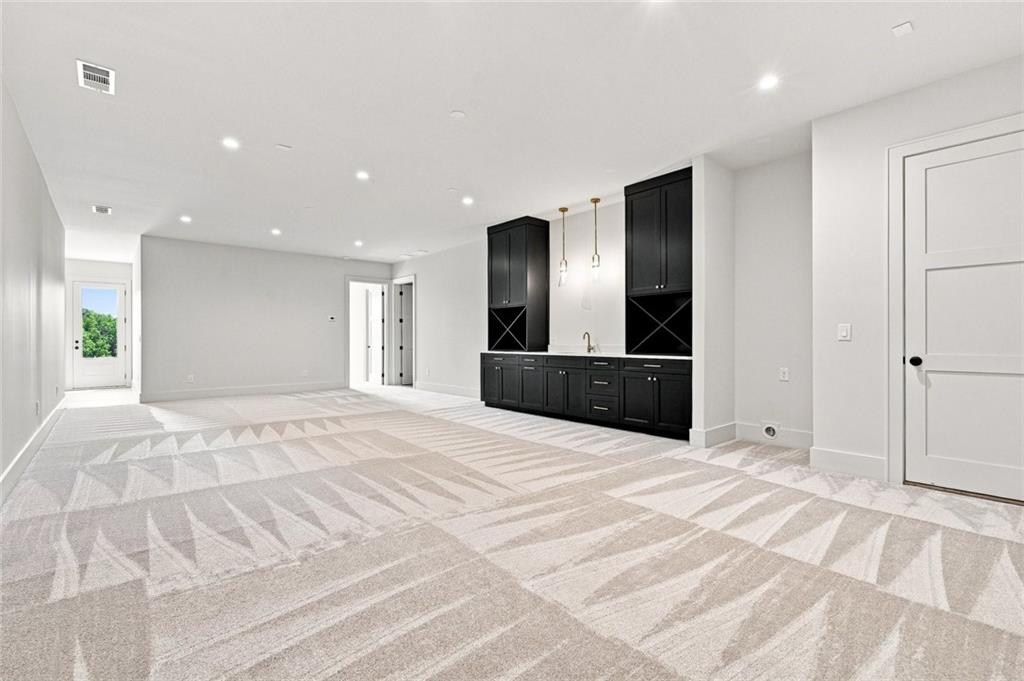
Unfurnished living area with a black wet bar, patterned carpet, and an exterior door overlooking greenery.
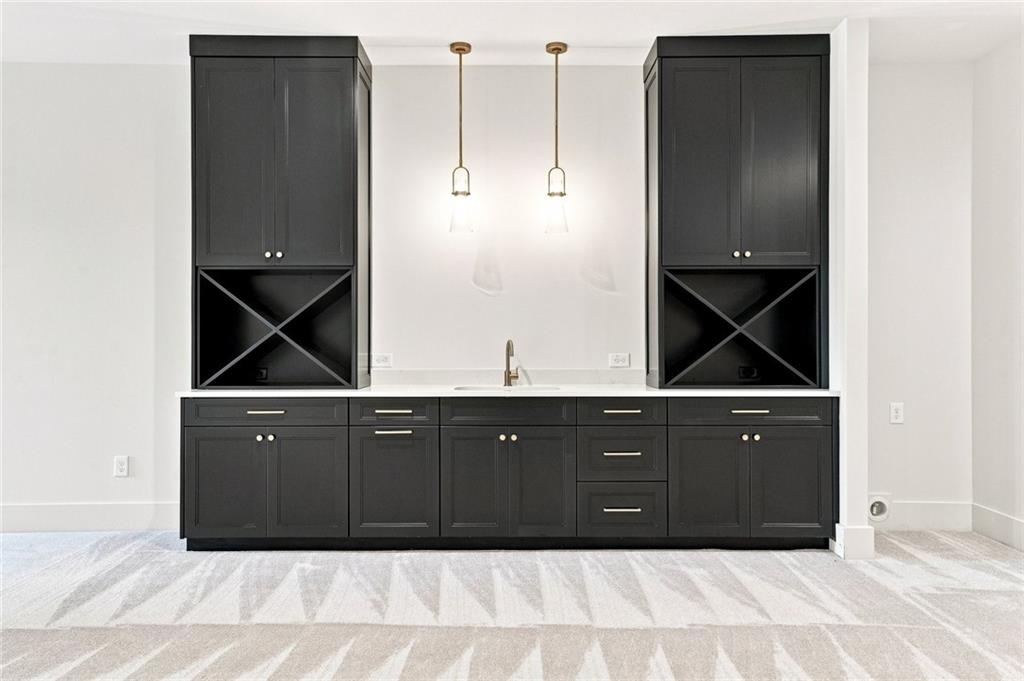
Built-in bar with dark cabinetry, X-pattern wine racks, a central sink, and brass pendant lights.
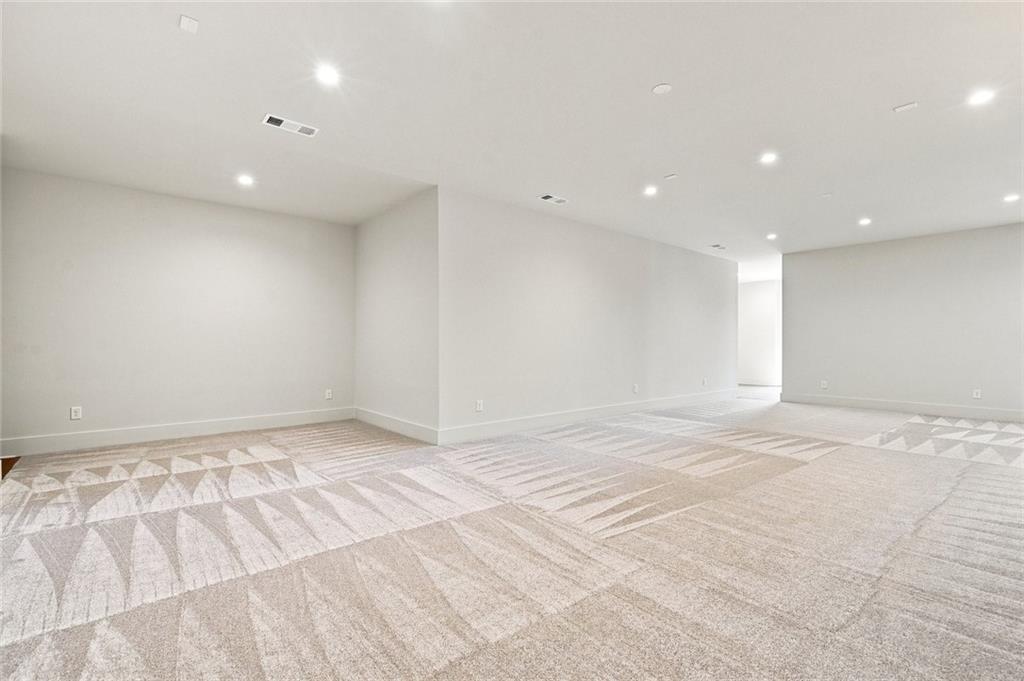
Empty carpeted room with geometric flooring and recessed ceiling lights.
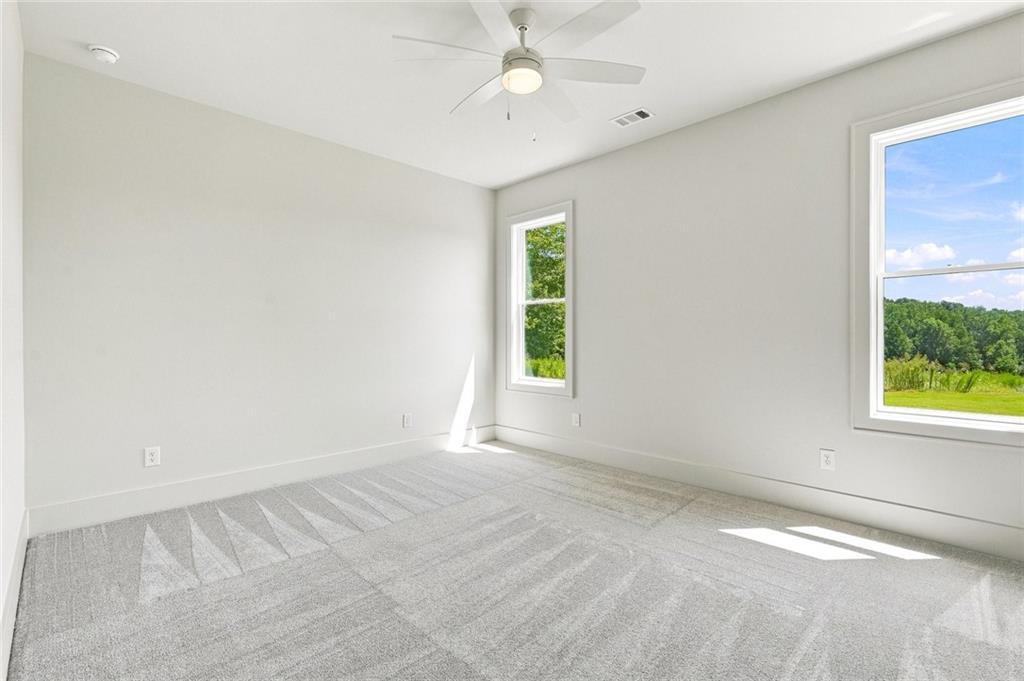
Empty carpeted bedroom with a ceiling fan and windows overlooking greenery.
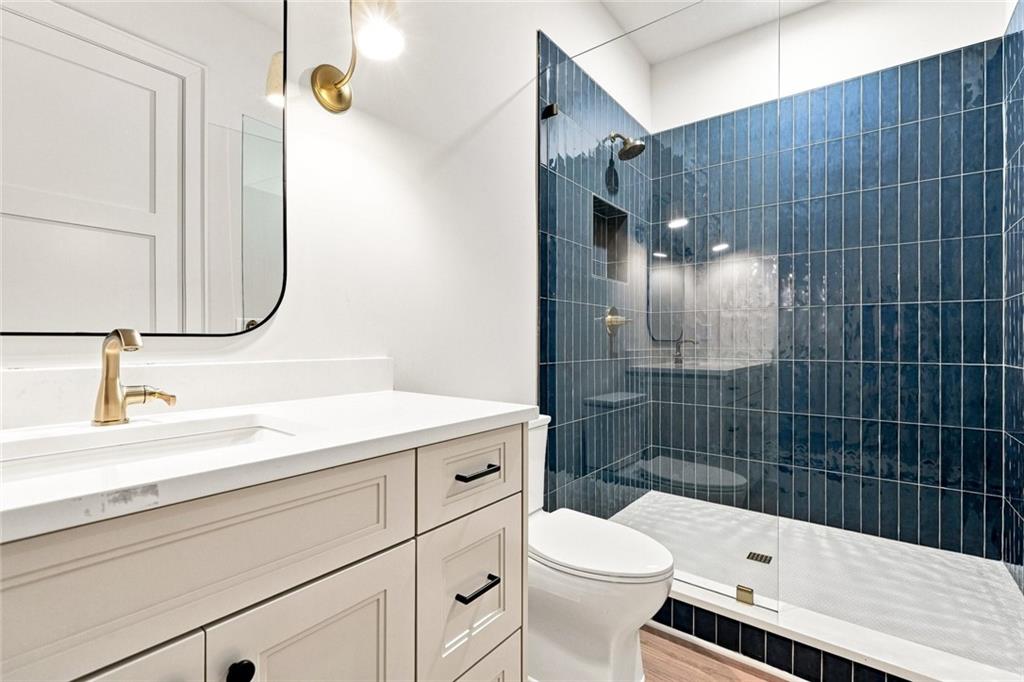
Bathroom with a white paneled vanity and glass shower lined in dark blue tile.
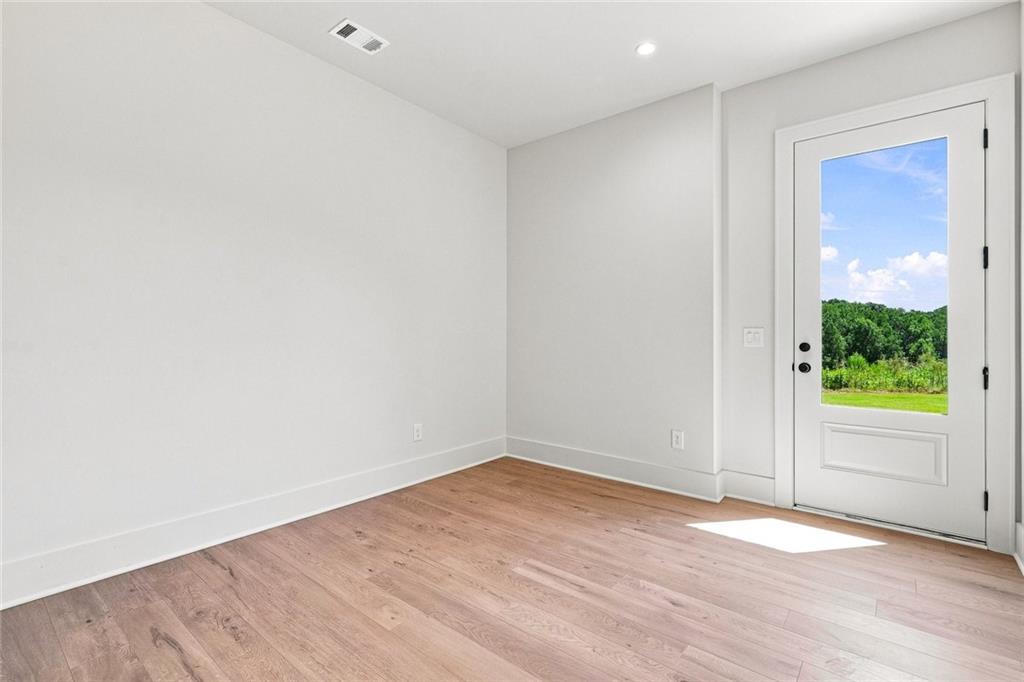
Empty room with light wood floors and a glass-paneled door overlooking greenery.
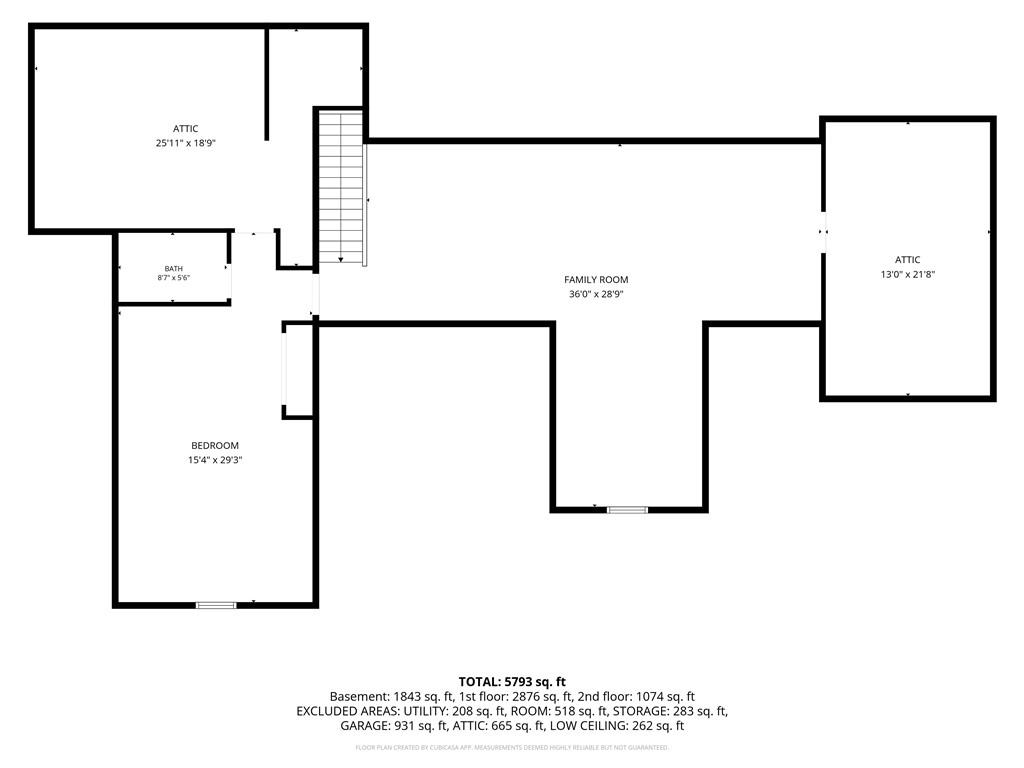
Floor plan showing a large family room, bedroom, bath, two attic areas, and staircase.
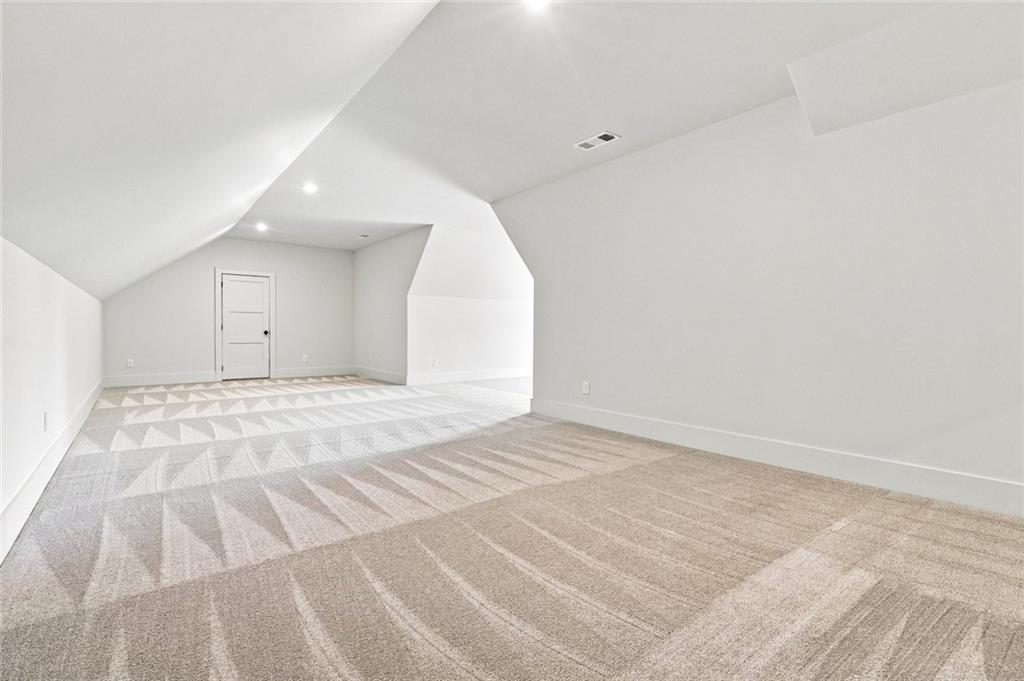
Empty bonus room with angled ceilings and patterned beige carpet.
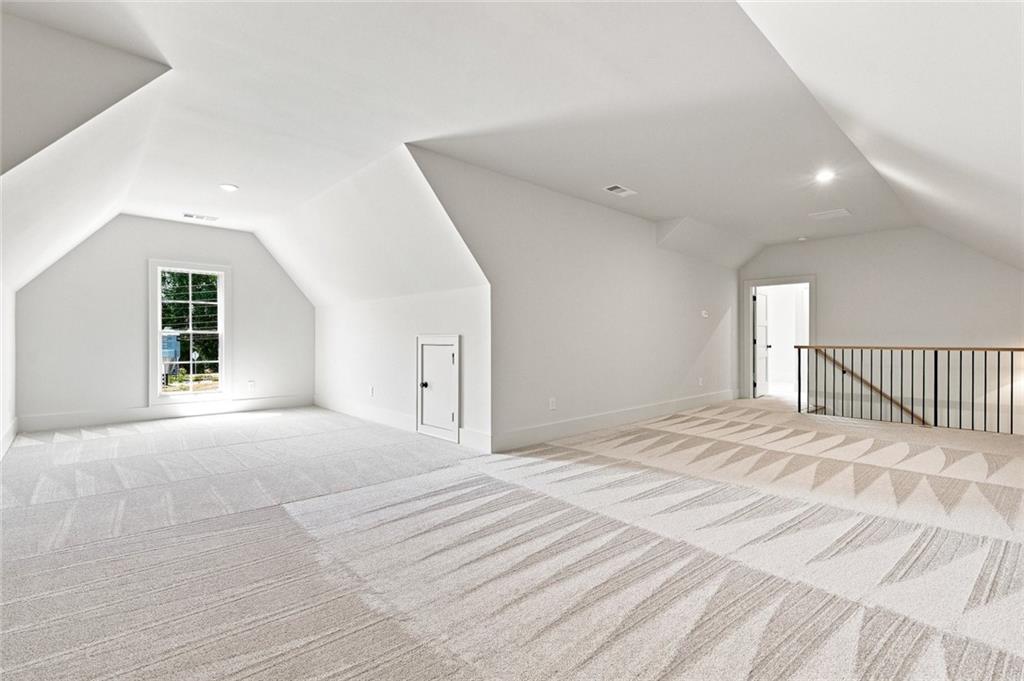
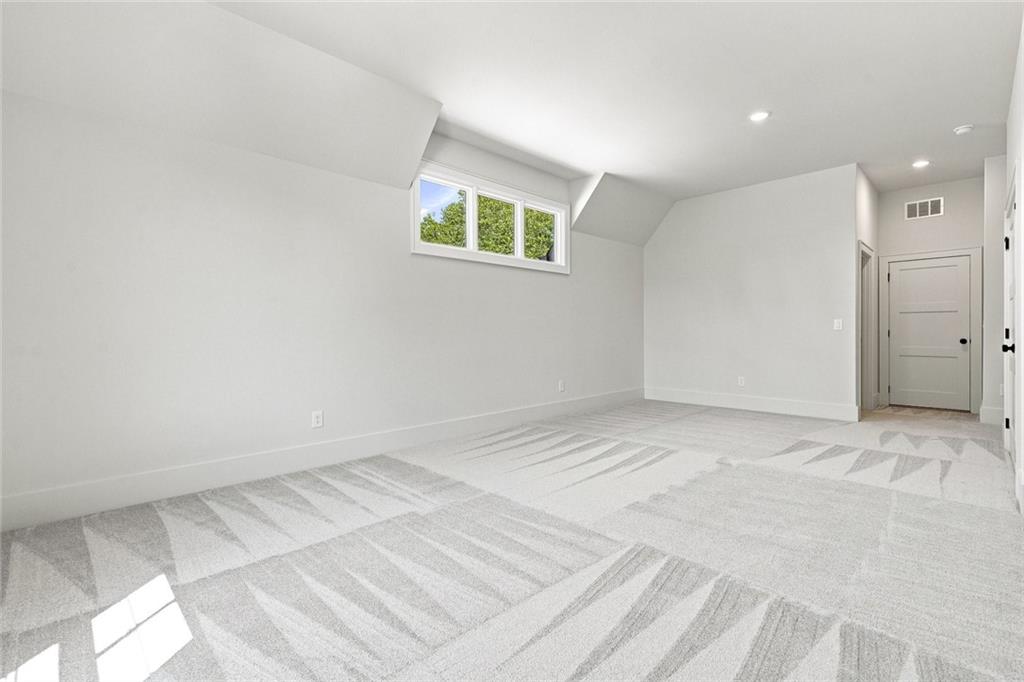
Empty upstairs bonus room with a sloped ceiling, patterned carpet, window, and stair railing.
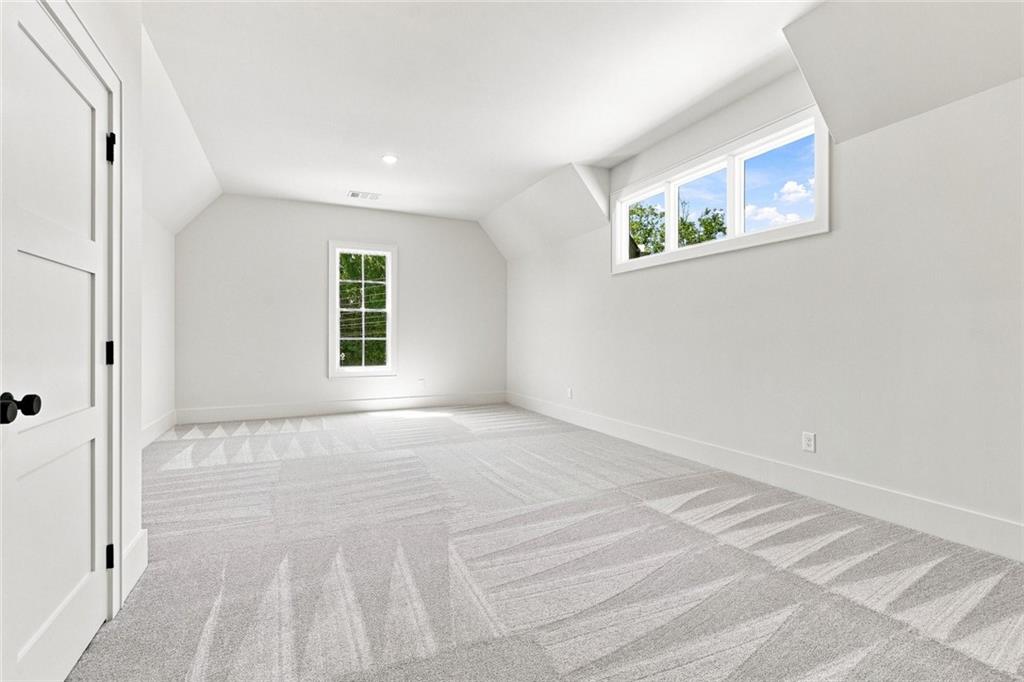
Empty upstairs room with gray carpet, a sloped ceiling, and two windows.
Empty finished room with patterned carpet, a sloped ceiling, and a high window.
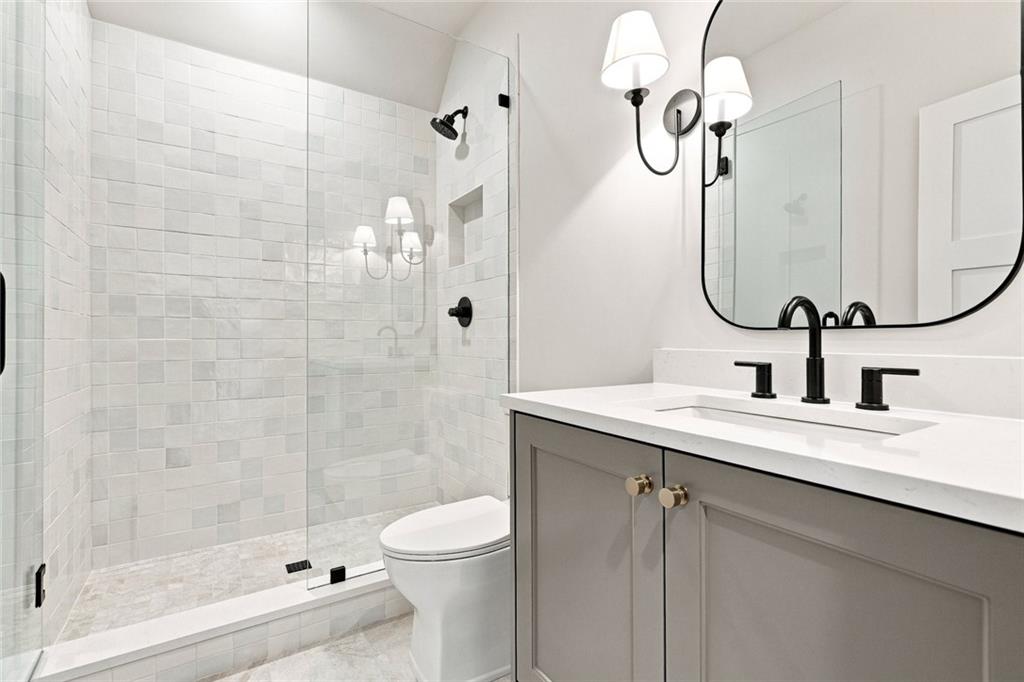
Bathroom with a white-tiled walk-in shower and gray double vanity with black fixtures.
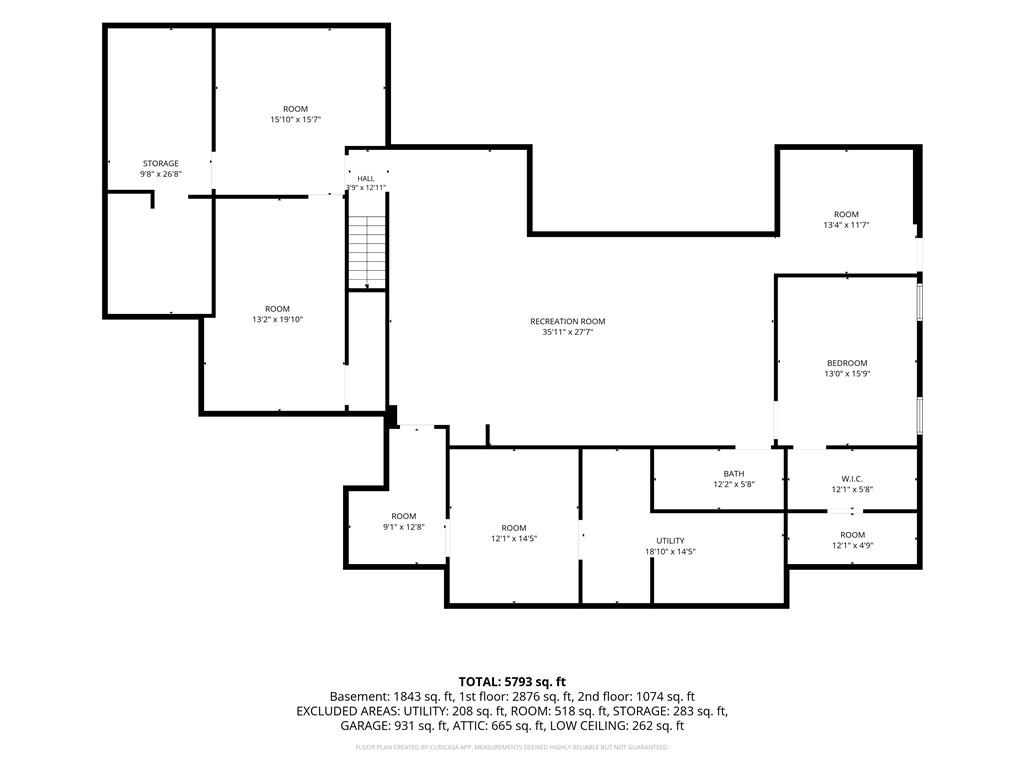
Floor plan showing a large recreation room, bedroom, utility area, and 5,793 total square feet.
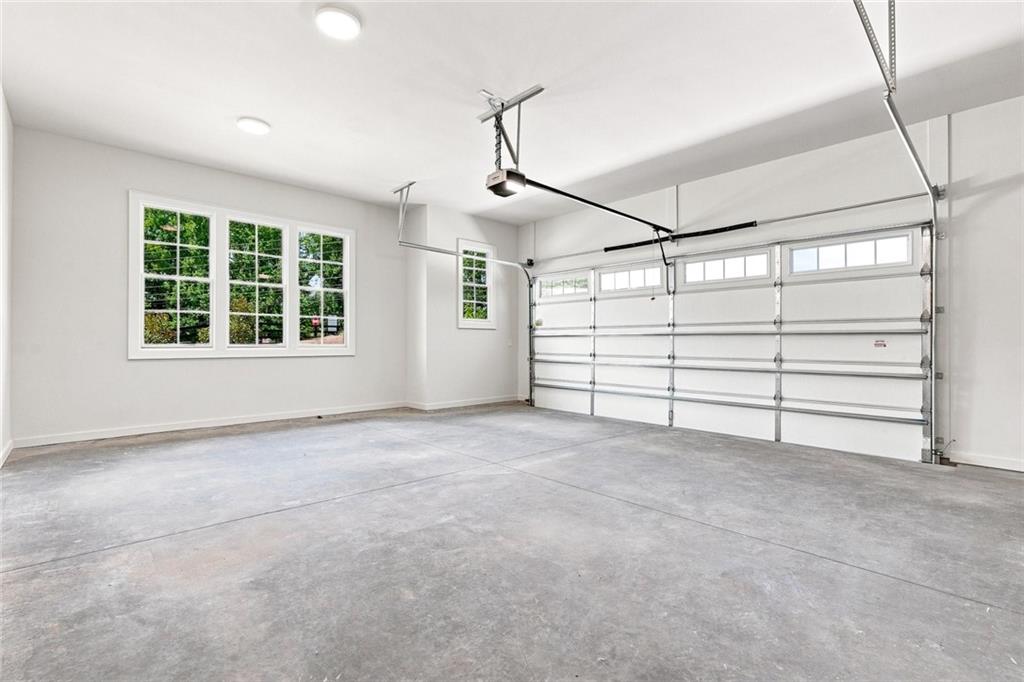
Empty garage with a concrete floor, white garage door, and windows along the side wall.
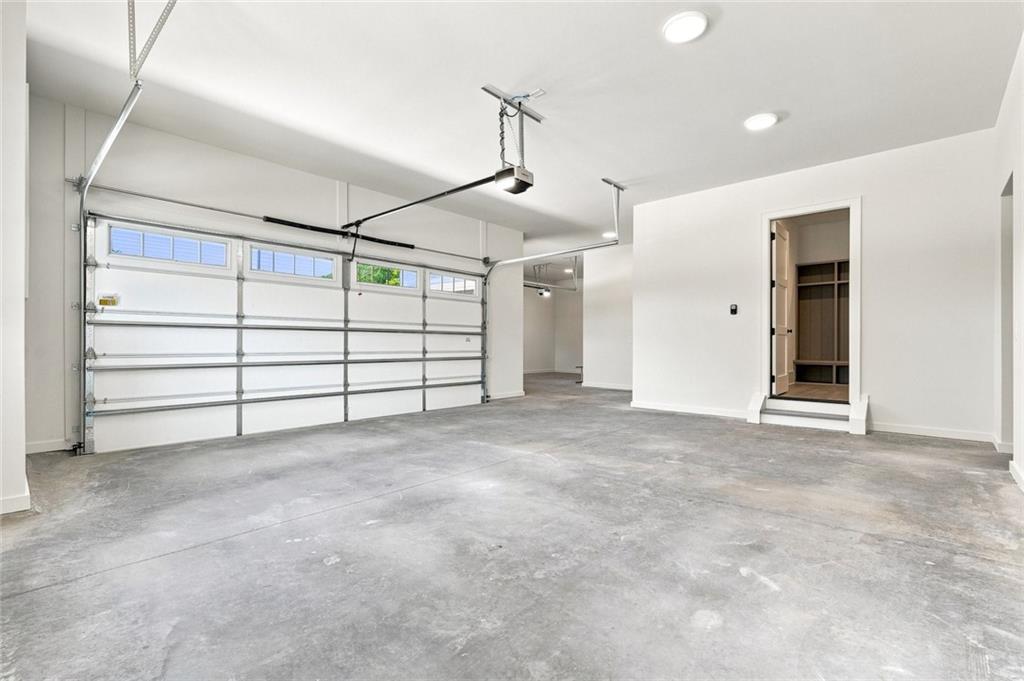
Empty garage with a gray concrete floor and a white garage door with upper windows.
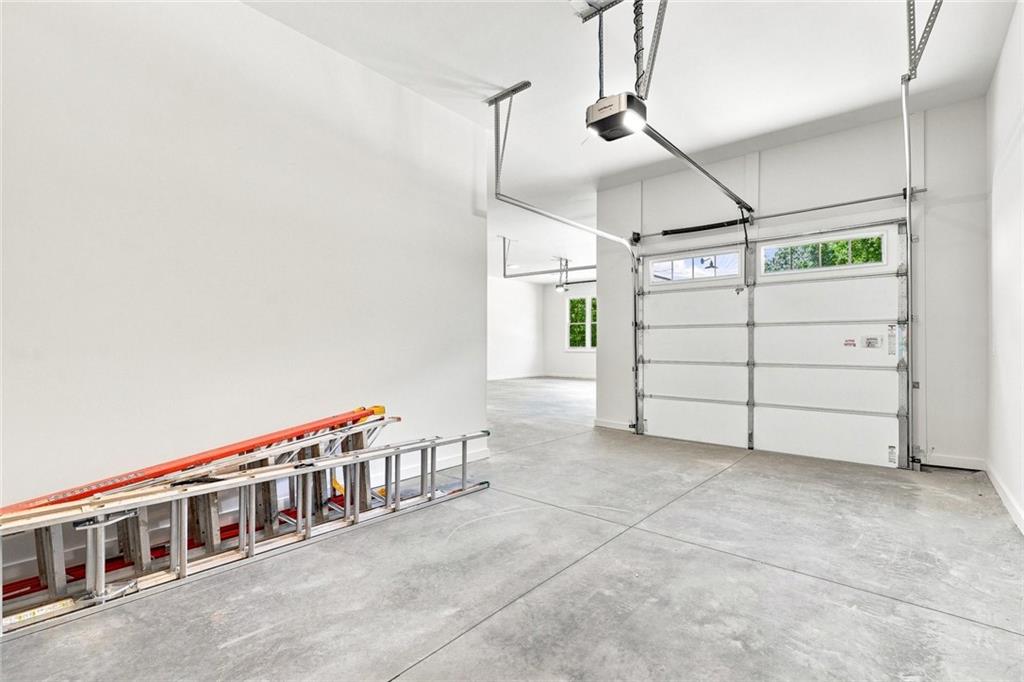
Spacious garage with a concrete floor, windowed overhead door, and ladders along the wall.
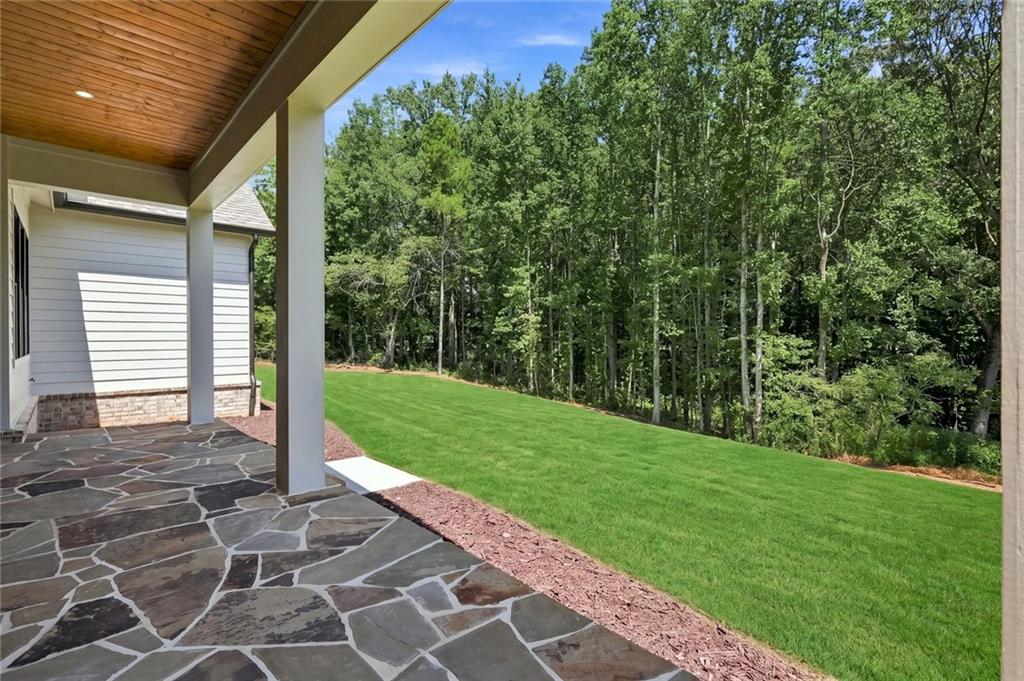
Covered flagstone porch overlooking a green lawn and wooded backyard.
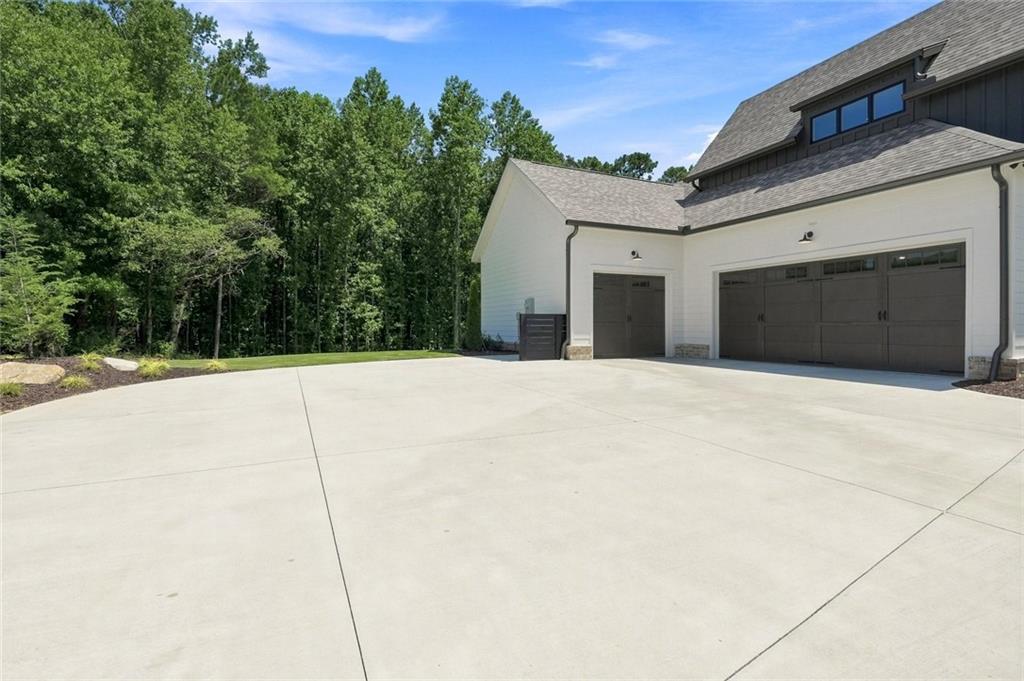
House exterior with three garage doors and a wide concrete driveway beside a wooded yard.
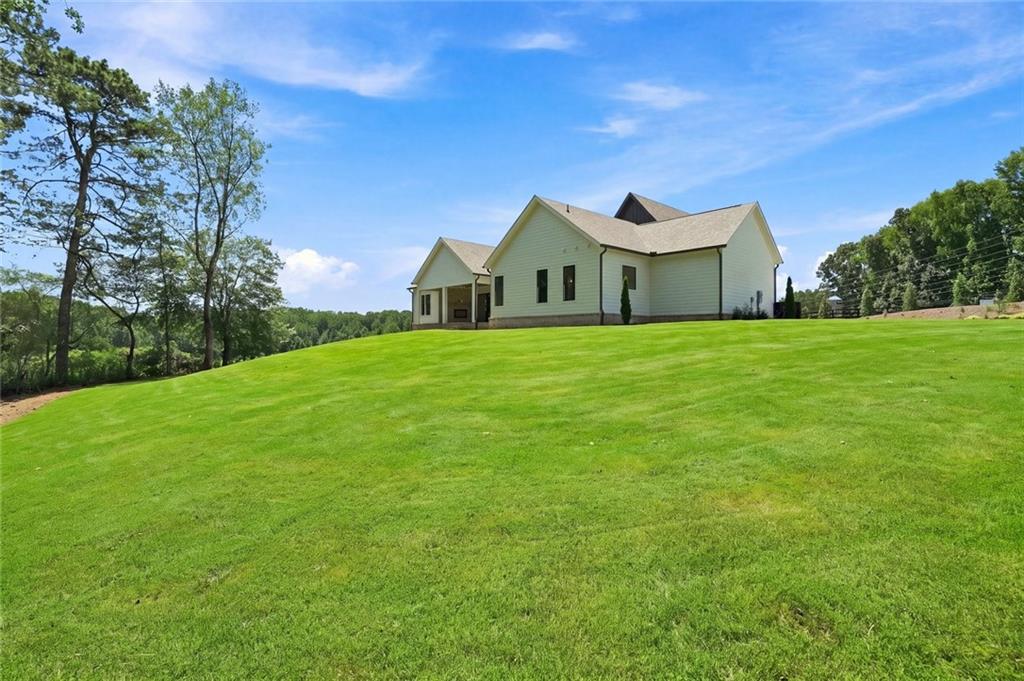
Light-colored house beyond a broad, sloping green lawn, framed by mature trees.
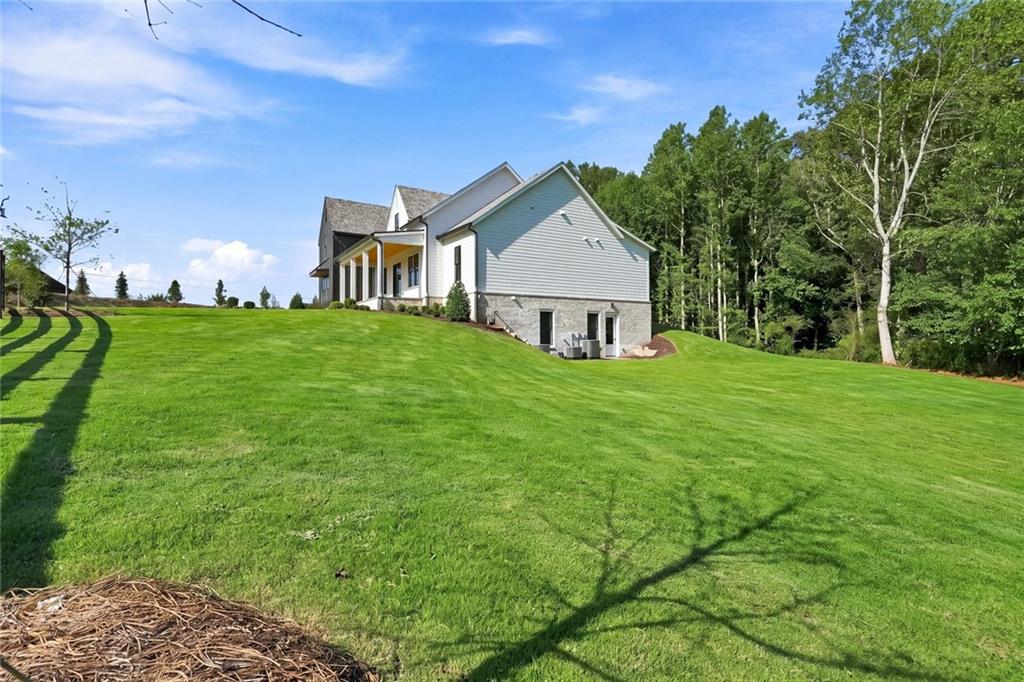
House above a broad green lawn, with a stone foundation and mature trees along the edge.
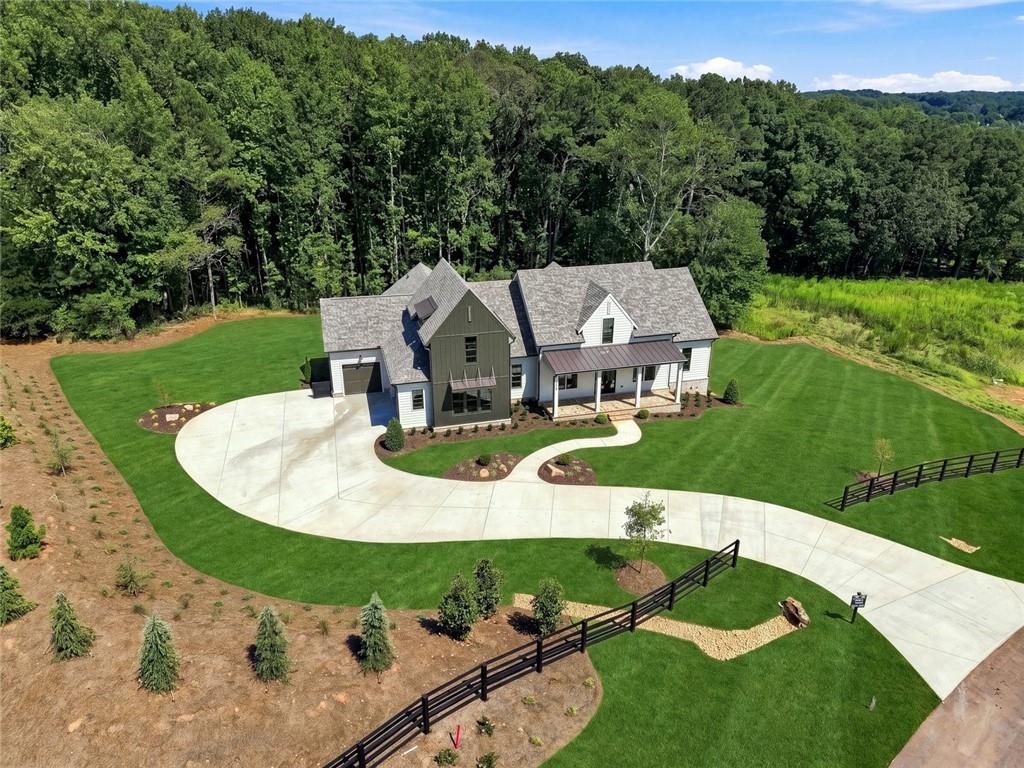
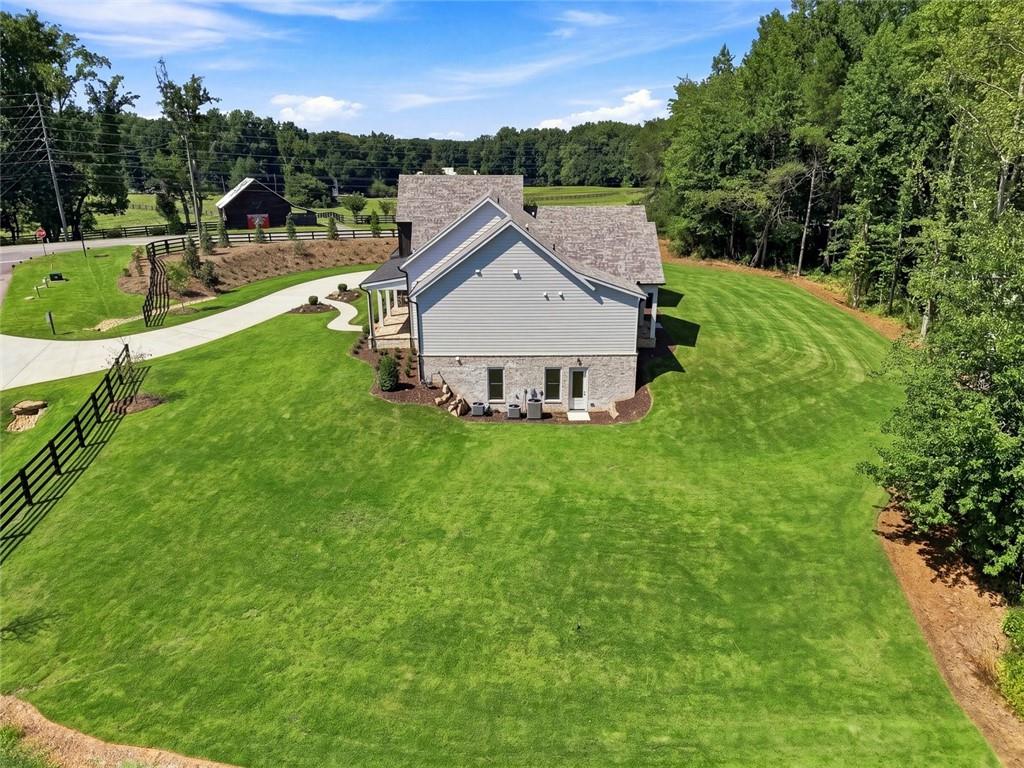
Aerial view of a gray farmhouse with a curved driveway, fenced lawn, and wooded backdrop.
Aerial view of a gray-sided house amid a broad lawn, curving driveway, and mature trees.
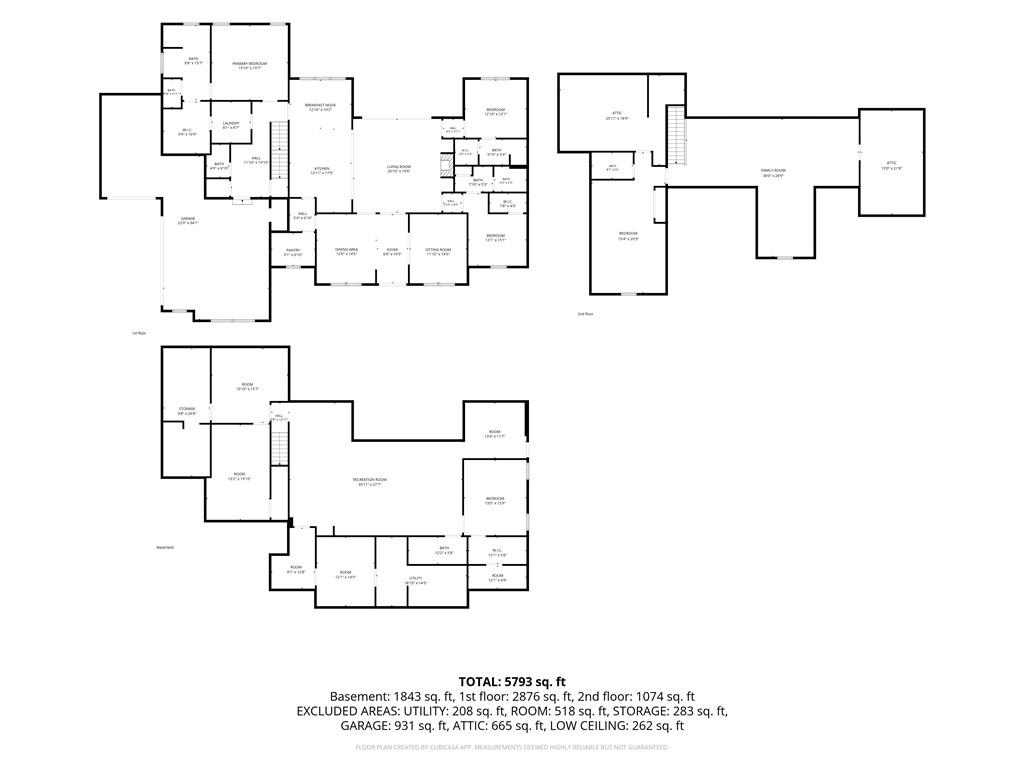
Multi-level floor plan showing the basement, first floor, and second floor layouts.
SEE ALL PHOTOS
Two-story house with a covered porch and warm glowing windows at sunset.
Modern farmhouse with a charcoal gable, covered porch, landscaped lawn, and curved driveway.
Modern white two-story home with dark central gable, double garage, covered porch, and broad driveway.
Modern white and charcoal two-story home with a broad curved driveway and wooded surroundings.
Covered front porch with a flagstone floor, wood ceiling, and black-framed glass entry doors.
Covered porch with flagstone flooring and a wood ceiling overlooks a green lawn and trees.
Home entrance with open black-framed doors, white siding, a hanging lantern, and a stone porch.
Entry foyer with black-framed glass doors, hardwood floors, and large windows overlooking greenery.
Vacant room with exposed wood ceiling beams, pale wood floors, and black-framed glass doors to the yard.
Vacant dining room with exposed ceiling beams, hardwood floors, and large windows.
Unfurnished room with gray paneled walls, wide-plank wood floors, and open French doors.
Empty room with gray paneled walls, wood floors, large windows, and glass-paneled double doors.
Empty dining room with exposed wood beams, hardwood floors, and French doors beside an adjoining fireplace.
Living room with a white fireplace, built-in shelves, and sliding glass doors overlooking trees.
Vacant living room with a fireplace, built-in shelves, and sliding doors overlooking woods.
Covered patio with flagstone flooring, a brick fireplace, and vaulted wood ceiling overlooking trees.
Unfurnished living room with a fireplace, built-in shelves, and glass doors opening outdoors.
Open kitchen and living area with a wood-front island, hardwood floors, and sliding doors to the woods.
Open-plan kitchen with white cabinetry, a wood-front island, and wide-plank hardwood floors.
Bright kitchen with a large wood-paneled island, white cabinetry, and brass pendant lights.
Bright kitchen with a large veined stone island, white cabinetry, and stainless steel range.
Kitchen with a large wood-front island, white cabinetry, marble-look counters, and an adjoining living area with fireplace.
Modern kitchen with a large wood-paneled island, brass faucet, and leafy views through the windows.
Bright kitchen with a large wood-front island, pendant lights, and windows overlooking trees.
Bright white kitchen with open wood shelves, brass cabinet pulls, and stainless-steel appliances.
Bright white kitchen with stainless oven, wood floating shelves, and a window beside built-in shelving.
Empty pantry with white built-in shelving, a tall window, and wood flooring.
Bright unfurnished room with light wood floors, white kitchen cabinetry, and large windows overlooking trees.
Empty room with white paneled walls, a vaulted ceiling, and warm hardwood floors.
Bright empty room with vaulted ceiling, wood floors, and windows overlooking trees.
Empty vaulted room with white paneled walls and light hardwood floors.
Empty room with vaulted ceiling, white paneled walls, wood floors, and windows overlooking trees.
Bathroom with a freestanding soaking tub, marble-look surfaces, dark wood cabinetry, and leafy views through the windows.
Bathroom with a freestanding tub, glass shower, marble-look surfaces, and windows overlooking trees.
Bathroom with a freestanding soaking tub and glass shower featuring marble-look tile.
Bathroom with white double vanity, glass shower, dark wood cabinet, and marble flooring.
Walk-in closet with built-in white shelving and hanging rods.
Walk-in closet with white built-in shelving, black hanging rods, and light wood flooring.
Empty room with wood flooring, two windows overlooking trees, and a ceiling fan.
Bathroom with a white-tiled glass shower, gray vanity, brass fixtures, and large rounded mirror.
Empty room with wide-plank wood floors, a window overlooking greenery, and a ceiling fan.
Bathroom with a gray vanity, round gold-framed mirror, and tub with black-and-white tile.
Bathroom with a white bathtub, black-and-white tiled surround, recessed niche, and toilet.
Bathroom vanity with a long white counter, black faucet, and white paneled cabinets with brass pulls.
Bathroom with a floating pink stone vanity, large mirror, and white toilet.
Entry foyer with built-in cubbies and bench beside a staircase.
Floor plan showing a three-bedroom layout, central living room and kitchen, garage, and labeled room dimensions.
Unfurnished living area with a black wet bar, patterned carpet, and an exterior door overlooking greenery.
Built-in bar with dark cabinetry, X-pattern wine racks, a central sink, and brass pendant lights.
Empty carpeted room with geometric flooring and recessed ceiling lights.
Empty carpeted bedroom with a ceiling fan and windows overlooking greenery.
Bathroom with a white paneled vanity and glass shower lined in dark blue tile.
Empty room with light wood floors and a glass-paneled door overlooking greenery.
Floor plan showing a large family room, bedroom, bath, two attic areas, and staircase.
Empty bonus room with angled ceilings and patterned beige carpet.
Empty upstairs bonus room with a sloped ceiling, patterned carpet, window, and stair railing.
Empty upstairs room with gray carpet, a sloped ceiling, and two windows.
Empty finished room with patterned carpet, a sloped ceiling, and a high window.
Bathroom with a white-tiled walk-in shower and gray double vanity with black fixtures.
Floor plan showing a large recreation room, bedroom, utility area, and 5,793 total square feet.
Empty garage with a concrete floor, white garage door, and windows along the side wall.
Empty garage with a gray concrete floor and a white garage door with upper windows.
Spacious garage with a concrete floor, windowed overhead door, and ladders along the wall.
Covered flagstone porch overlooking a green lawn and wooded backyard.
House exterior with three garage doors and a wide concrete driveway beside a wooded yard.
Light-colored house beyond a broad, sloping green lawn, framed by mature trees.
House above a broad green lawn, with a stone foundation and mature trees along the edge.
Aerial view of a gray farmhouse with a curved driveway, fenced lawn, and wooded backdrop.
Aerial view of a gray-sided house amid a broad lawn, curving driveway, and mature trees.
Multi-level floor plan showing the basement, first floor, and second floor layouts.
For Sale

203 Memory Lane

203 Memory Lane, Canton, GA 30115

$1,995,000
Introducing PROVISIONS, the newest luxury community by Elevation Building Company, set among the rolling hills of Canton. With just seven estate homesites ranging from 2 to 3+ acres, PROVISIONS offers a rare combination of custom craftsmanship, spacious homesites, and a private setting.

This exceptional residence features 5 bedrooms, 5 full baths, and 1 half bath with 5,466 total finished square feet. Thoughtfully designed for both everyday living and entertaining, the home showcases elevated finishes, exceptional craftsmanship, and custom details throughout.

The main level offers an impressive layout with the primary suite and two additional secondary bedrooms, each with its own private bath. The private office features gorgeous custom millwork, French doors, and a refined finished look. The formal dining room showcases elegant coffered ceilings, while rich hardwood flooring extends throughout the main living areas.

The primary suite is equally impressive, featuring elegant floor to ceiling custom trim millwork that adds architectural detail and sophistication to the space.

At the heart of the home is a beautifully appointed chef's kitchen designed to be both functional and impressive. The oversized island is finished in Calacatta quartz with a stunning waterfall edge, creating a natural gathering point for family and guests. Custom fitted, soft close cabinetry extends from wall to ceiling, providing exceptional storage and a seamless built in appearance. The kitchen is equipped with a 48" Wolf 8 burner range, Sub Zero refrigerator, Bosch dishwasher, and a convenient trash pull out finished with matching cabinet fronts. A spacious breakfast room sits just off the kitchen, providing the perfect spot for casual dining.

The kitchen flows seamlessly into the family room, where a massive 16 foot wide by 8 foot tall, three panel sliding glass door creates an extraordinary connection to the covered outdoor porch. Designed for year round enjoyment, the outdoor living space features an elegant fireplace and provides the perfect setting for entertaining or relaxing.

The front of the home makes an equally impressive first impression with a flagstone covered front porch and substantial metal double front door, creating a distinctive and welcoming entry.

Upstairs, a spacious bonus room provides tremendous flexibility for a media room, recreation space, or additional gathering area, along with a private bedroom and full bath.

The massive finished basement expands the home's living and entertaining space with an oversized game room, wet bar, full bedroom and bathroom, and abundant storage. Whether used for entertaining, hosting guests, or creating dedicated spaces for family and hobbies, the basement offers exceptional versatility.

Additional features include Pella aluminum clad windows, a 3 car garage, irrigation system, upgraded landscaping, and the quality craftsmanship expected from Elevation Building Company.

With only seven estate homesites, PROVISIONS presents a limited opportunity to own a custom luxury home in one of Canton's newest and most distinctive communities.

Welcome to PROVISIONS

5
beds

6
baths

5,466 Sq.Ft. LIVING AREA

2.07 Acres lot

Louis Cloete

Louis Cloete

Features & Amenities

Interior

  • total bedrooms5
  • Total bathrooms6
  • full bathrooms5
  • half bathroom1
  • Laundry room Electric Dryer Hookup, Laundry Room, Main Level, Sink
  • Flooring Carpet, Hardwood, Tile, Wood
  • Fireplace Brick, Factory Built, Family Room, Gas Log, Gas Starter, Outside
  • APPLIANCES Dishwasher, Disposal, Double Oven, Gas Oven, Gas Range, Microwave, Range Hood, Refrigerator, Self Cleaning Oven, Tankless Water Heater
  • other interior Features Beamed Ceilings, Bookcases, Cathedral Ceiling(s), Coffered Ceiling(s), Dry Bar, High Ceilings 10 ft Lower, High Ceilings 10 ft Main, High Ceilings 10 ft Upper, Recessed Lighting, Vaulted Ceiling(s), Walk-In Closet(s), Wet Bar

Area & Lot

  • Status For Sale
  • Living Area5,466 Sq.Ft.
  • Total Area5,466 Sq.Ft.
  • Lot Area2.07 Acres
  • MLS® ID7827964
  • TypeResidential
  • YEAR BUILT2026
  • NeighborhoodCanton
  • Architecture StylesCraftsman, Modern, Traditional
  • Water FrontageNone
  • View DescriptionTrees/Woods
  • Elementary SchoolAvery
  • Middle SchoolCreekland - Cherokee
  • High SchoolCreekview

Exterior

  • STORIES3
  • Garage Space3.0
  • water SourcePrivate
  • utilitiesCable Available, Electricity Available, Natural Gas Available, Phone Available, Sewer Available, Underground Utilities, Water Available
  • PoolNone
  • roofRidge Vents, Shingle
  • lot featuresBack Yard, Cleared, Landscaped, Wooded
  • parkingDriveway, Garage, Garage Door Opener, Garage Faces Side, Kitchen Level, Level Driveway
  • HEAT TYPECentral
  • AIR CONDITIONINGCeiling Fan(s), Central Air, Zoned
  • sewerSeptic Tank
  • SubstructureConcrete Perimeter
  • Disability FeaturesNone
  • security FeaturesCarbon Monoxide Detector(s), Smoke Detector(s)
  • Green featuresNone
  • other exterior FeaturesPrivate Yard

Financial

  • Sales Price$1,995,000
  • HOA $1,500/yr
Modern farmhouse with a charcoal gable, covered porch, landscaped lawn, and curved driveway.

Schedule a Showing

I would love to show you my beautiful property. Please select your preferred date and time below. I will be in touch shortly to confirm your appointment.

Schedule a Showing

I would love to show you my beautiful property. Please select your preferred date and time below. I will be in touch shortly to confirm your appointment.

Thank you for your interest in 203 Memory Lane, Canton, GA 30115. We are reviewing your request and will be in touch shortly!

Mortgage Calculator

Estimate your monthly mortgage payment, including the principal and interest, property taxes, and HOA. Adjust the values to generate a more accurate rate.

All estimates are provided for informational purposes only. Actual amounts may vary.
$0,000 Your Payment 20 15 65
$0,000 Your Payment

Canton

Explore

Let's Get Started

I am committed to guiding you every step of the way—whether you're buying a home, selling a property, or securing a mortgage. Whatever your needs, I've got you covered.

Follow Me on Instagram