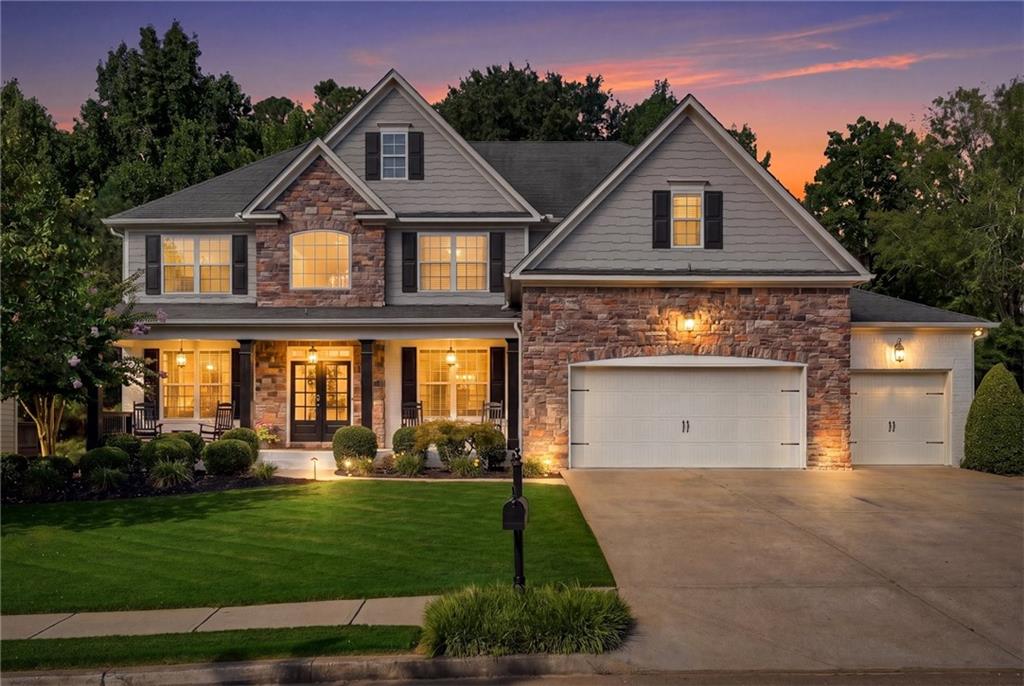



Two-story stone-and-siding home with a covered porch and three garage bays at dusk.
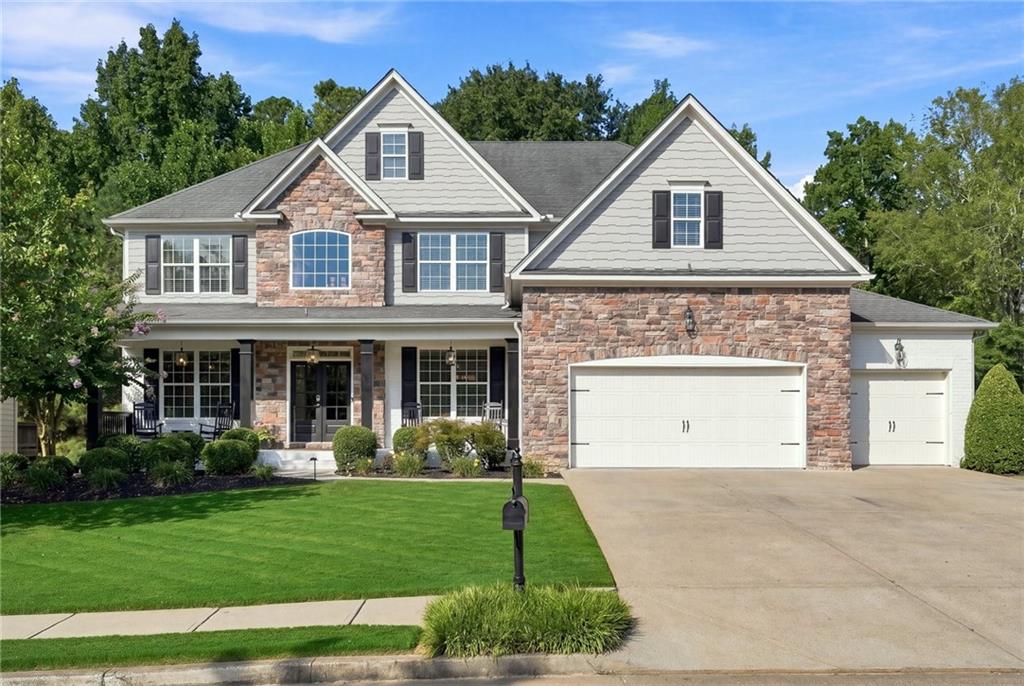
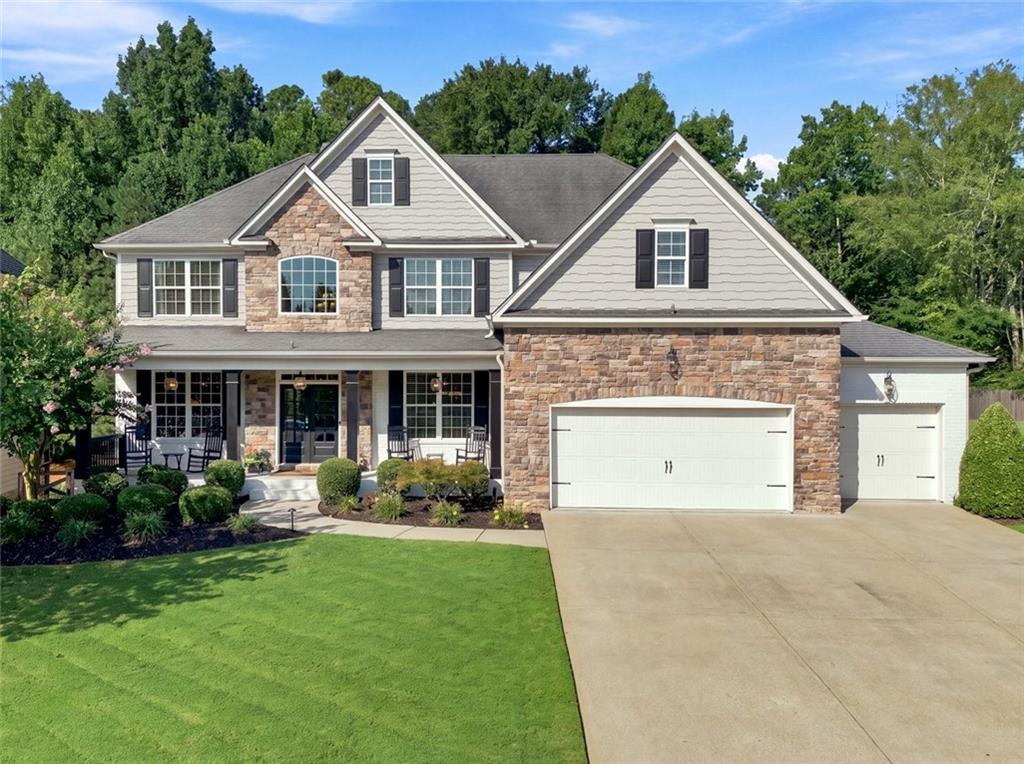
Two-story home with stone accents, a covered porch, and an attached three-car garage.
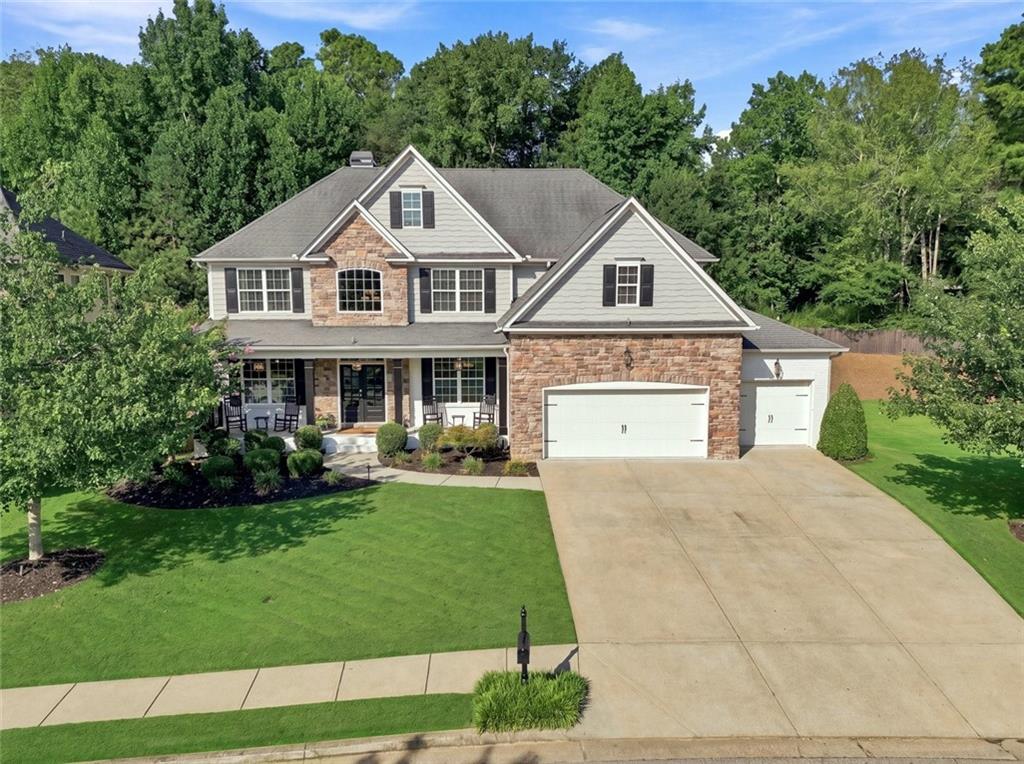
Two-story stone-and-siding home with a three-car garage, covered porch, and landscaped front lawn.
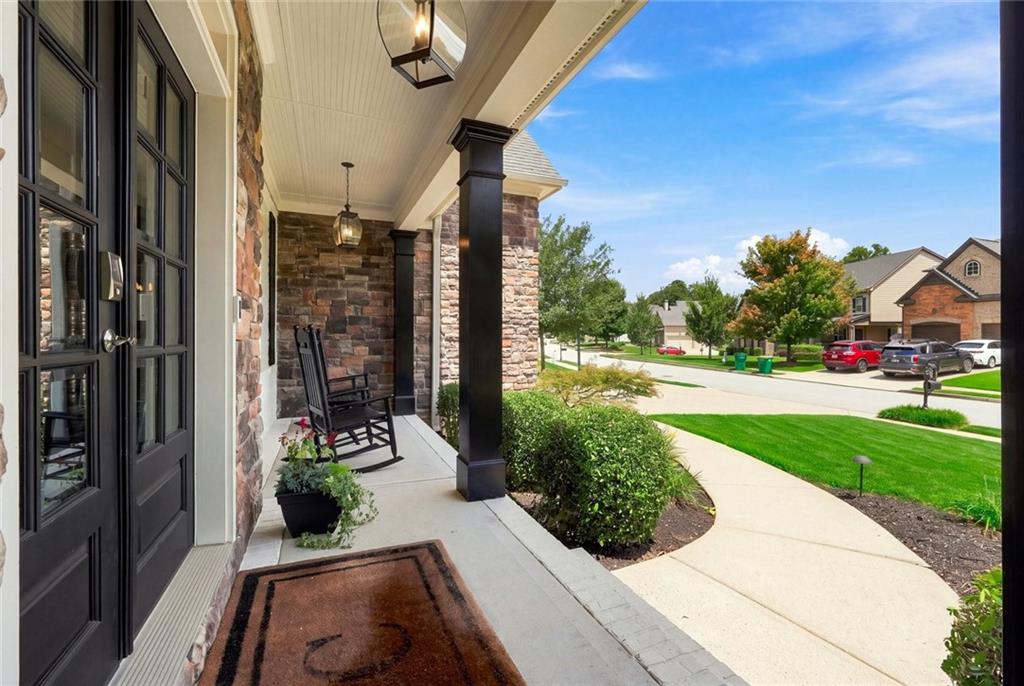
Home entrance with black double doors, a rocking chair, and a curved walkway to the street.
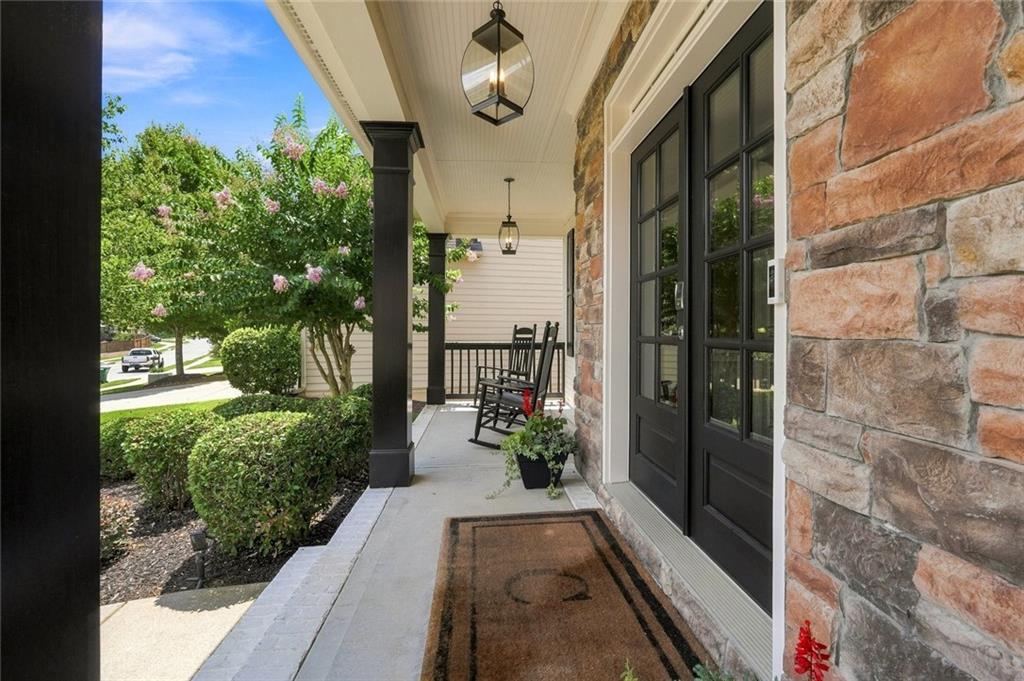
Covered stone-front porch with black double doors, rocking chairs, and landscaped shrubs.
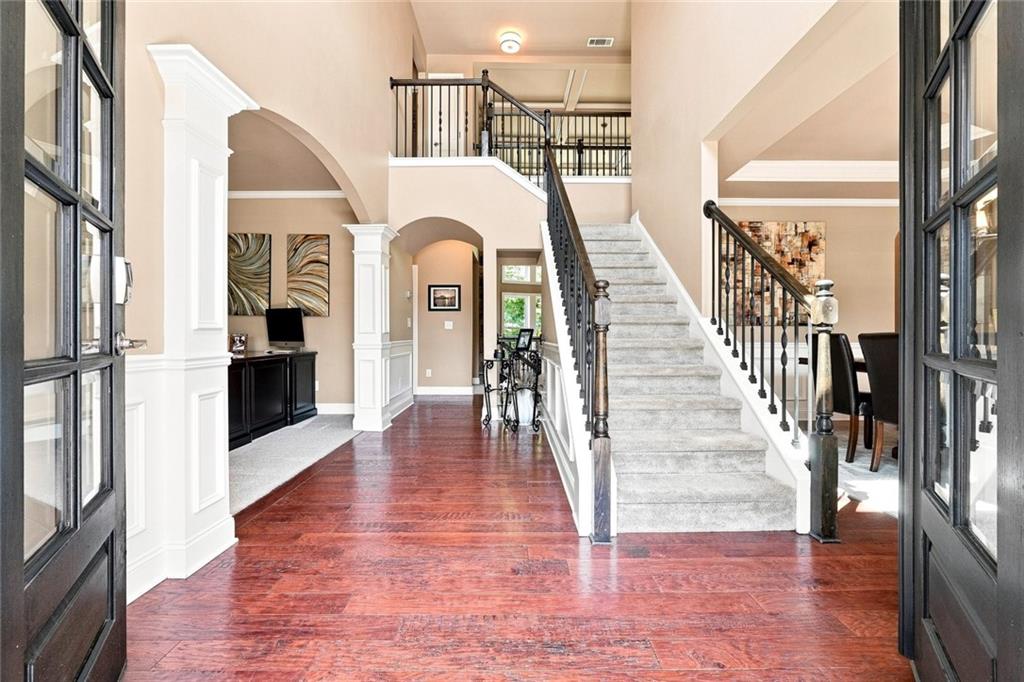
Two-story foyer with a carpeted staircase, dark iron railings, and reddish hardwood floors.
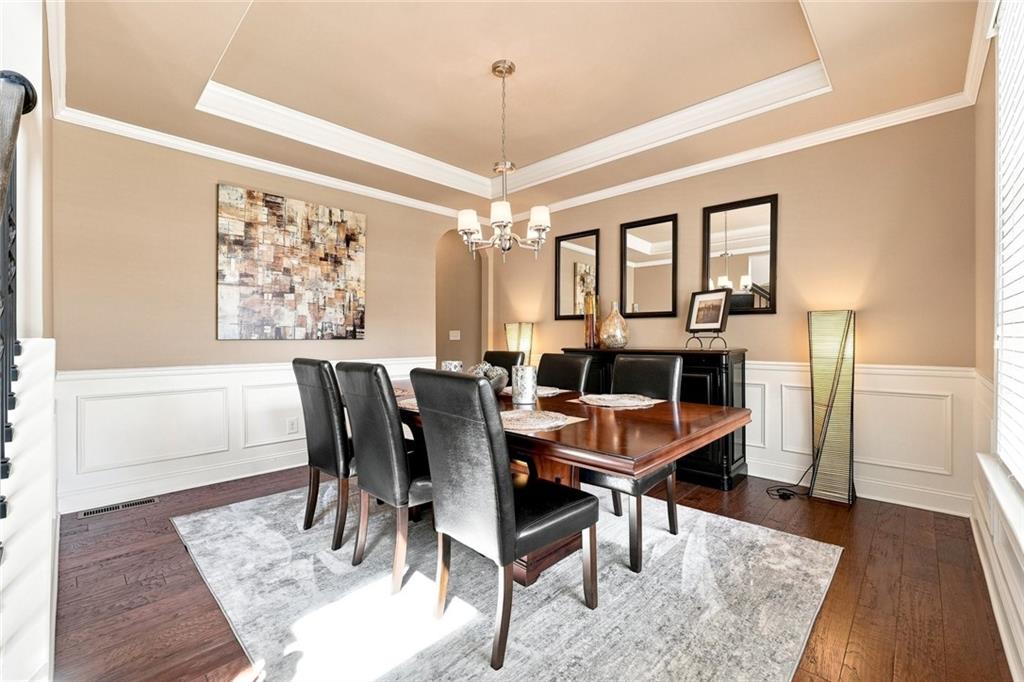
Dining room with a dark wood table, upholstered chairs, and a tray ceiling.
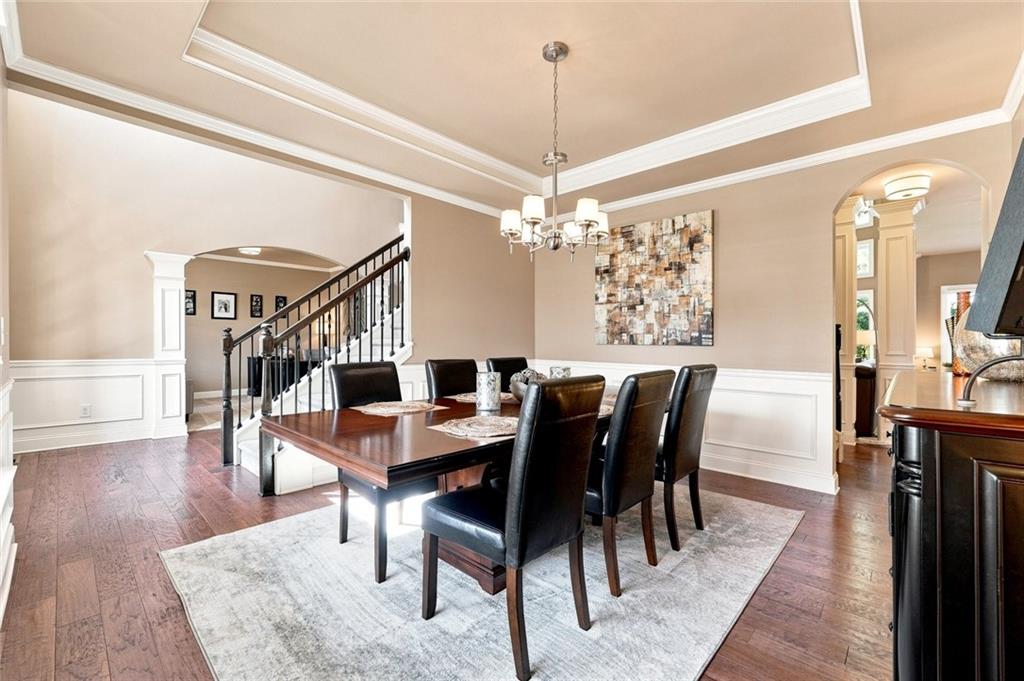
Dining room with a dark wood table, black leather chairs, tray ceiling, and staircase.
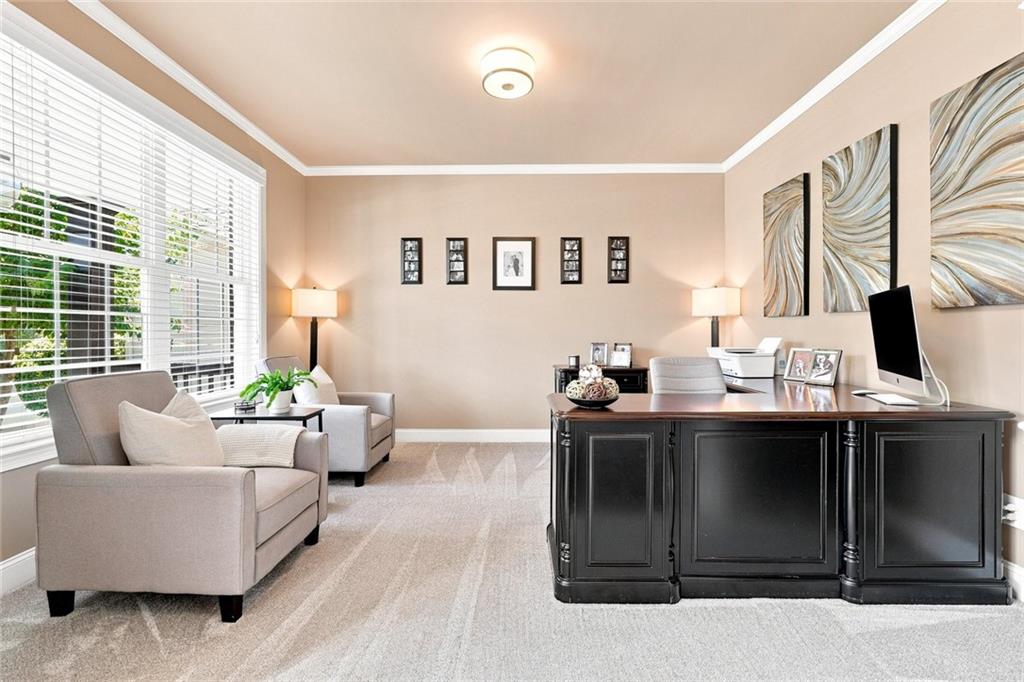
Staged home office with a large dark desk, two upholstered chairs, and a wide window.
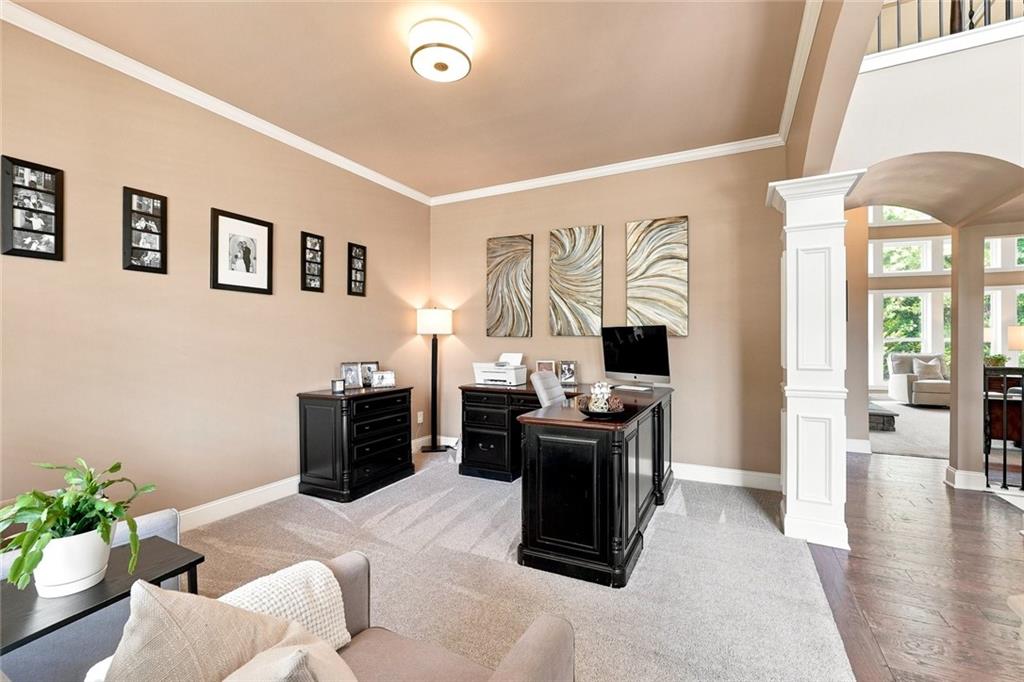
Home office with black desks and framed art, opening to a bright living area.
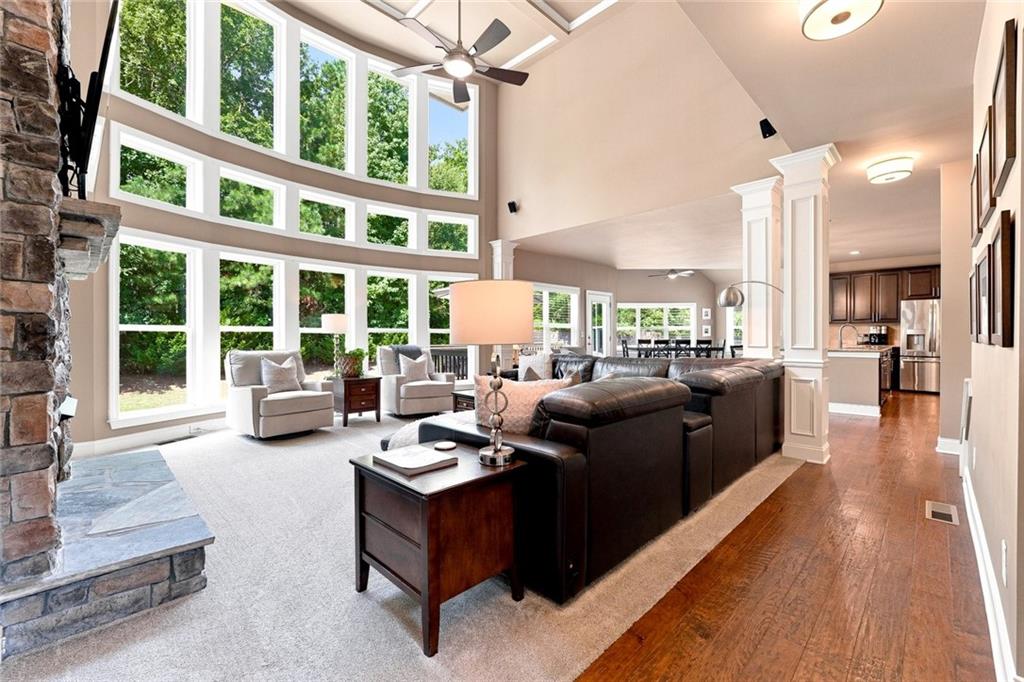
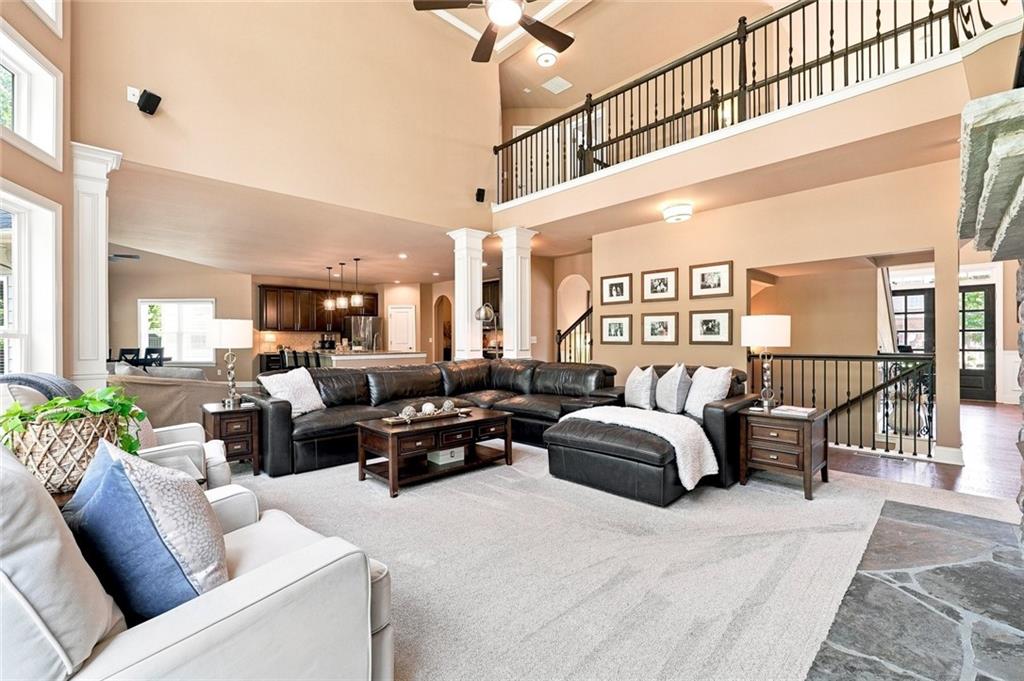
Living room with towering windows overlooking trees, a stone fireplace, and an open view into the kitchen.
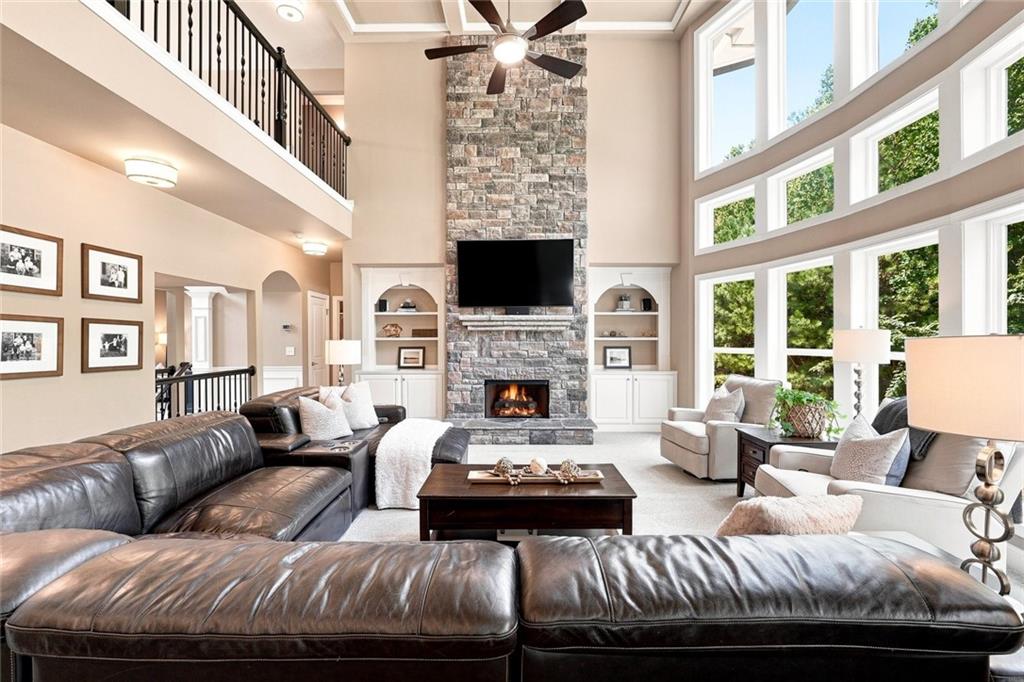
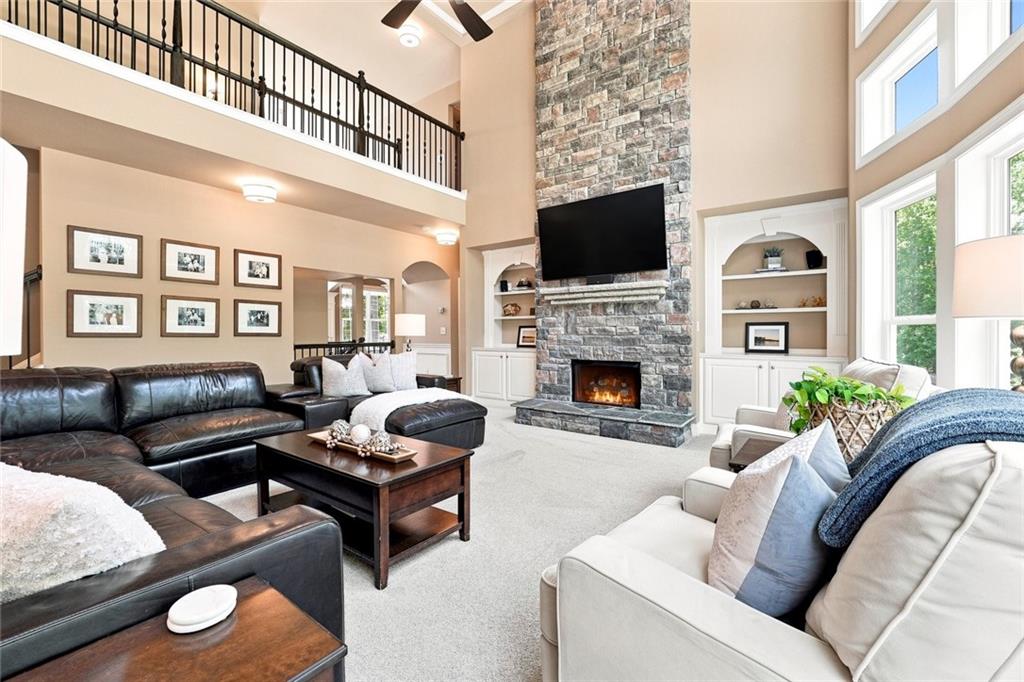
Two-story living room with a stone fireplace, leather sectional, and tall windows overlooking trees.
Two-story living room with a stone fireplace, leather sectional, and large windows.
Two-story living room with a black leather sectional, white armchairs, and an open upper-level railing.
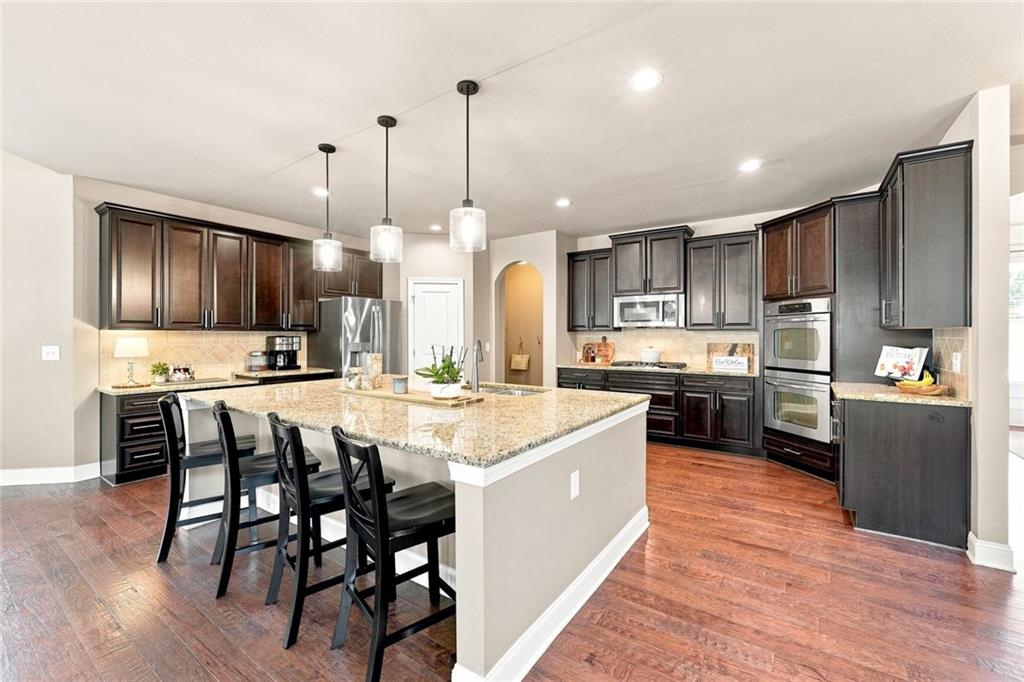
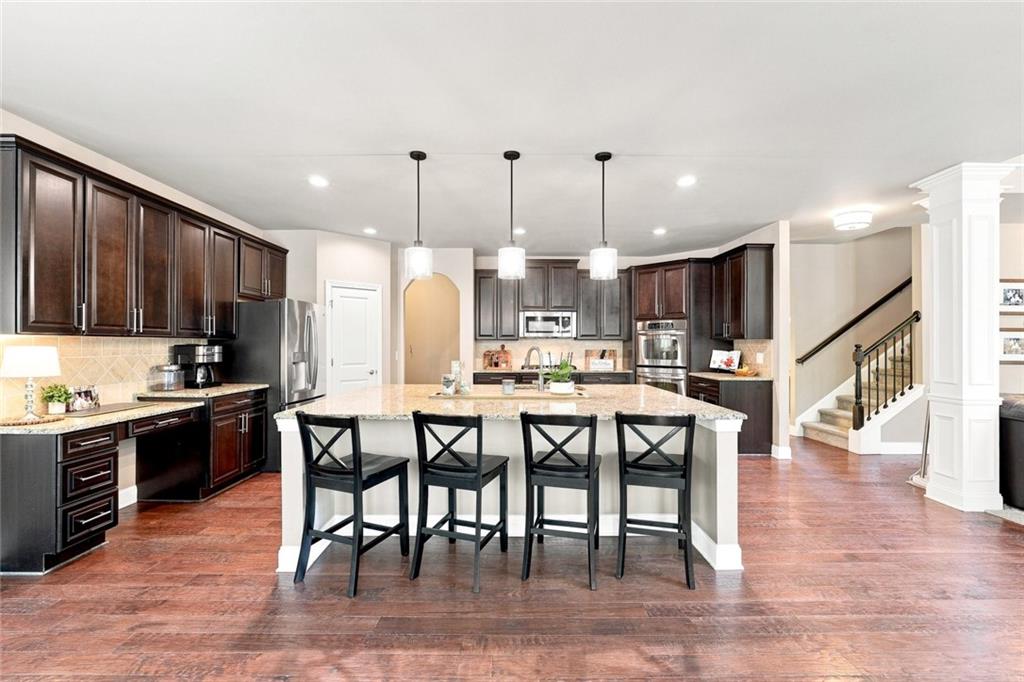
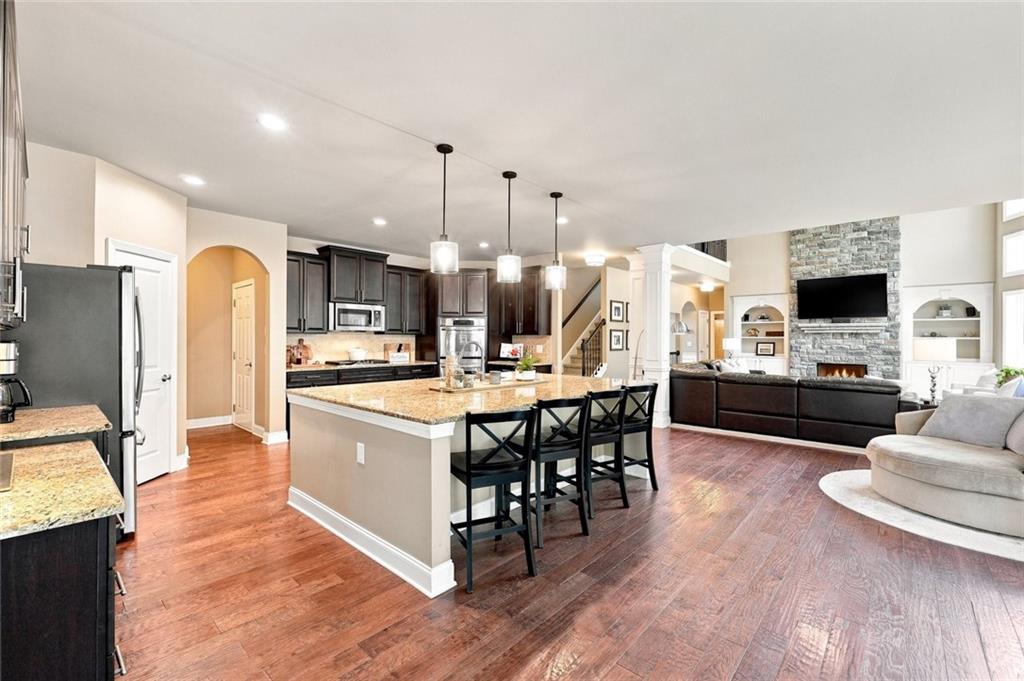
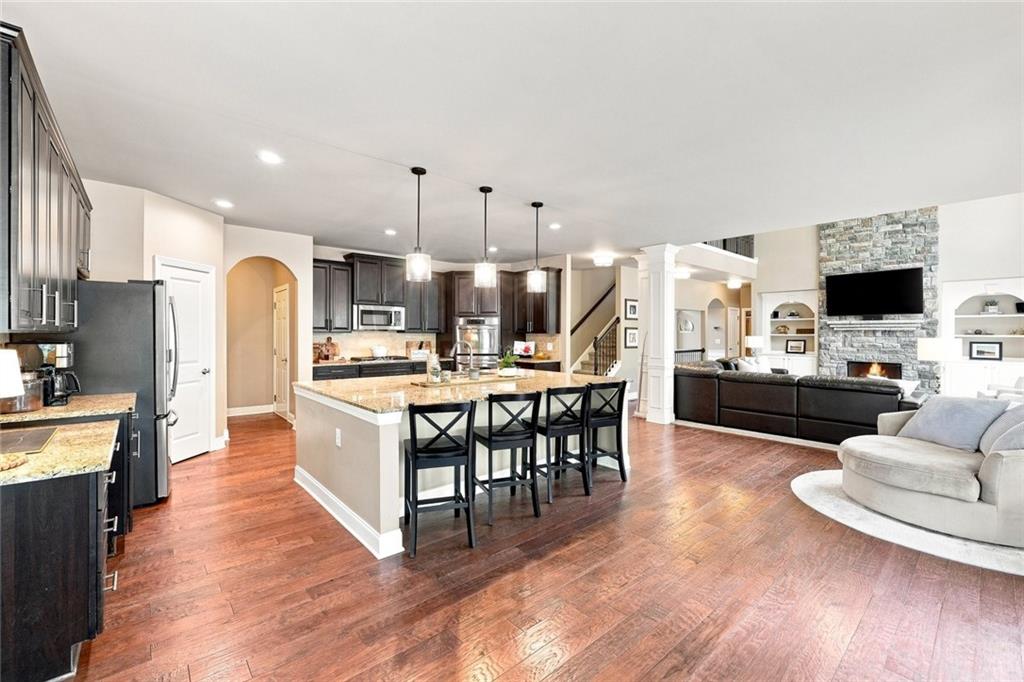
Kitchen with dark cabinets, stainless steel appliances, and a large granite island with bar seating.
Kitchen with dark wood cabinets, a large island with four stools, and an open staircase.
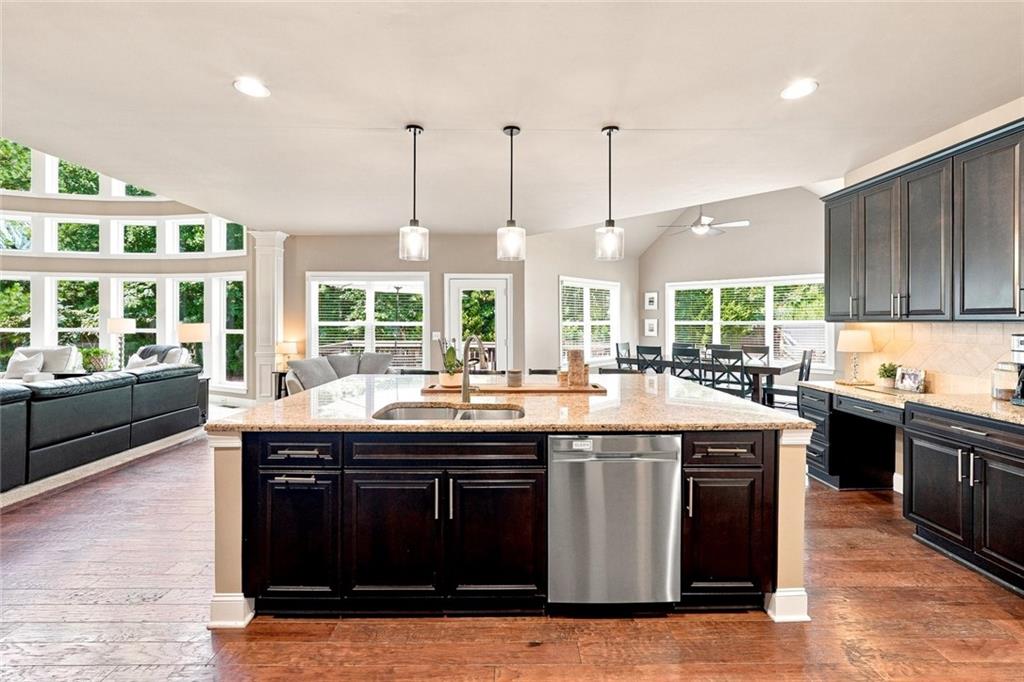
Open kitchen and living area with granite island, dark cabinetry, and stone fireplace.
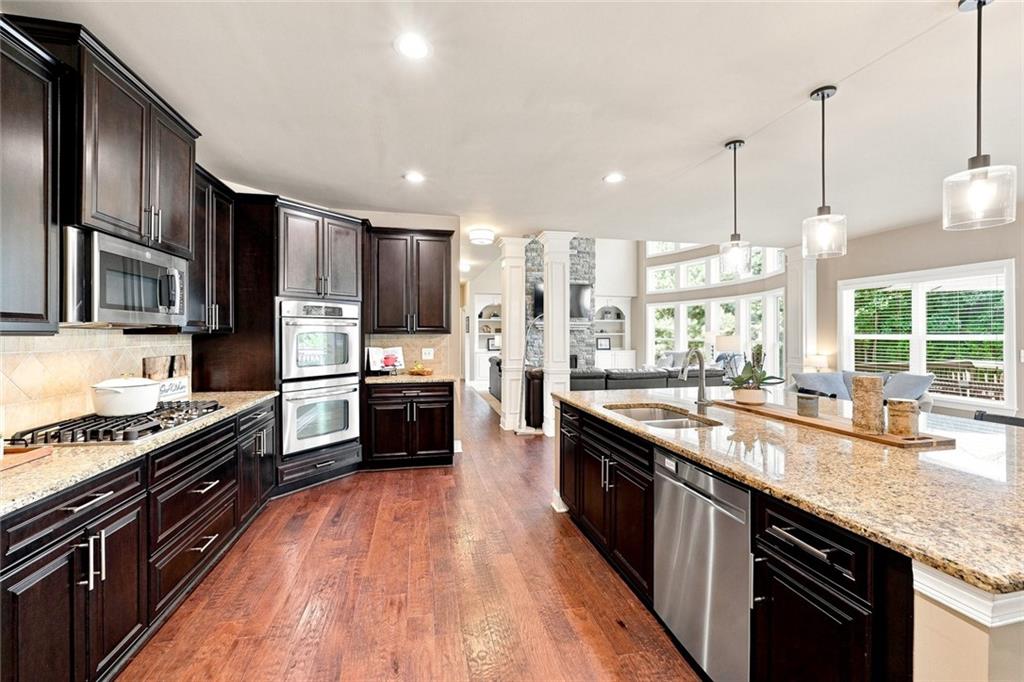
Kitchen with dark wood cabinetry, granite island, stainless steel appliances, and an open living area.
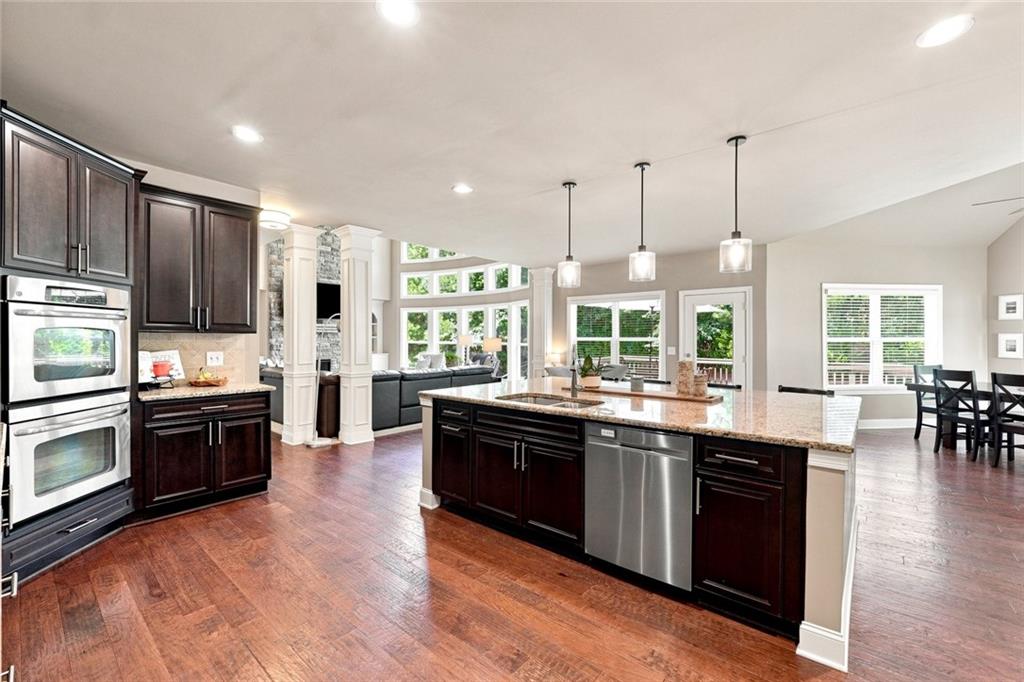
Open-plan kitchen with a granite island, dark cabinets, stainless steel appliances, and hardwood floors.
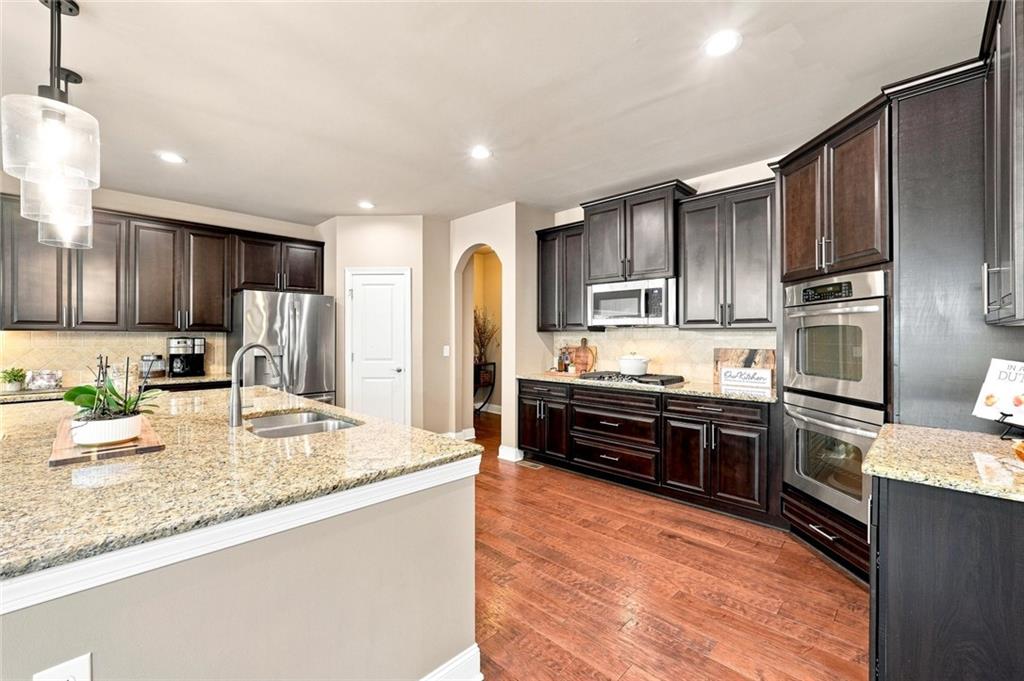
Kitchen with dark wood cabinets, granite island, stainless steel appliances, and reddish hardwood floors.
Open kitchen with granite island and dark cabinets adjoining a living room with a stone fireplace.
Open kitchen with a large granite island, dark cabinetry, and adjoining sunlit living area.
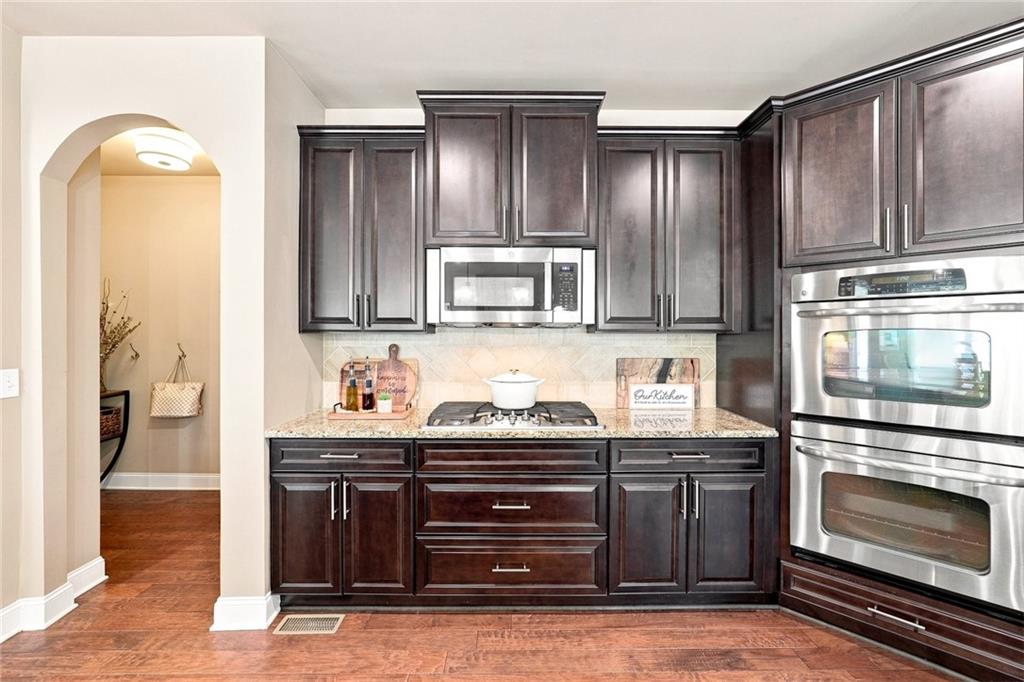
Kitchen with dark wood cabinets, granite counters, a gas cooktop, and stainless steel double oven.
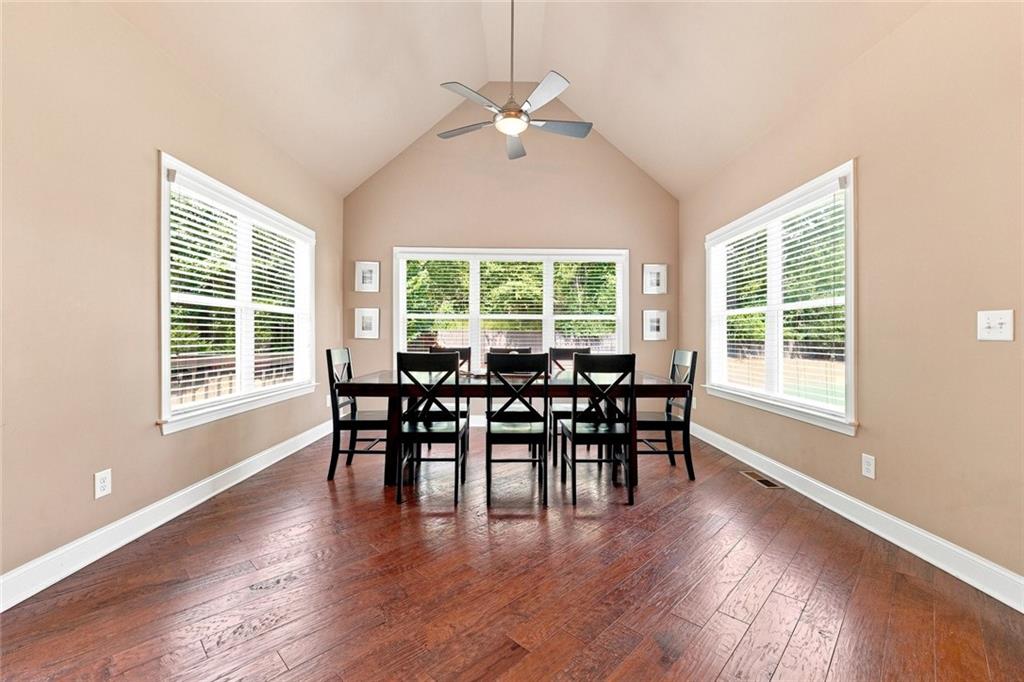
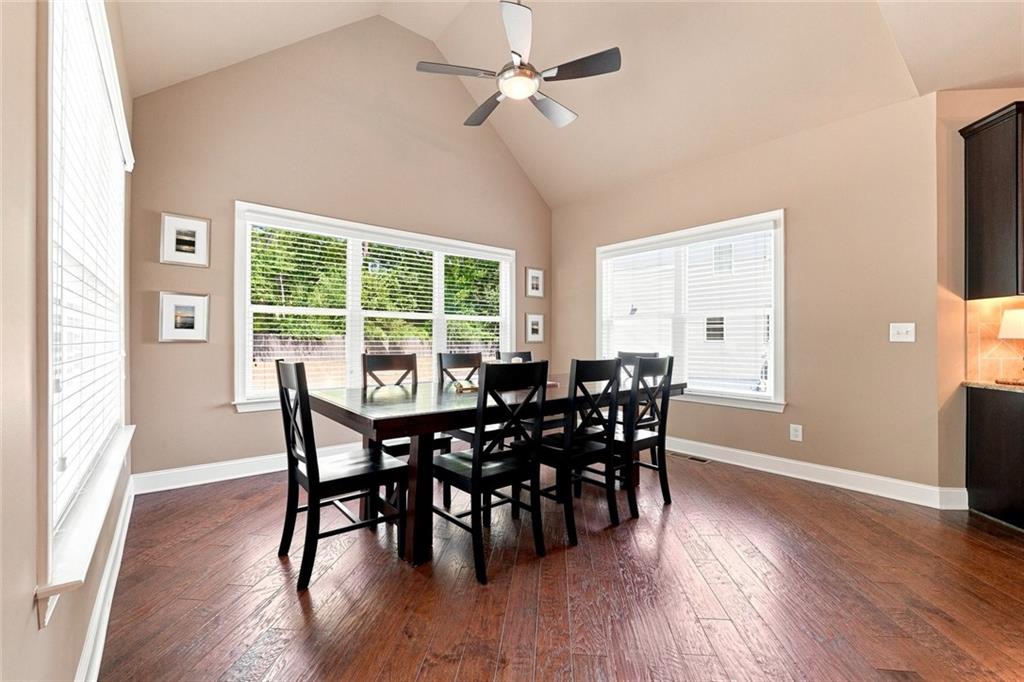
Dining room with a vaulted ceiling, dark wood table, hardwood floors, and large windows overlooking trees.
Dining room with a dark wood table, vaulted ceiling, ceiling fan, and large windows overlooking greenery.
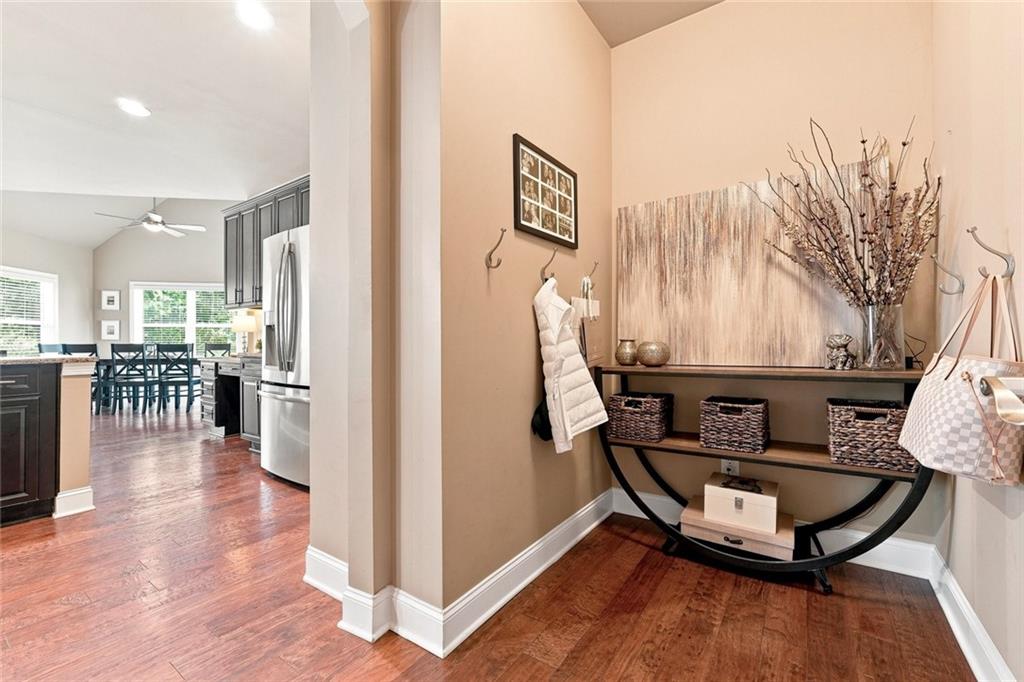
Entry foyer with a curved console table and wall hooks, opening to a kitchen and dining area.
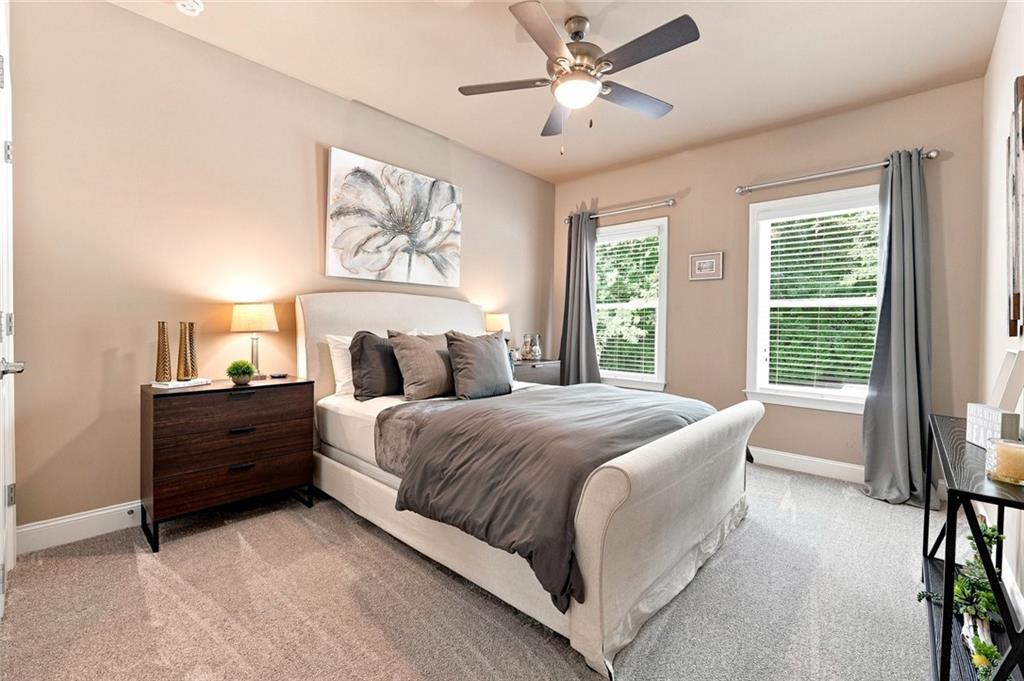
Staged bedroom with a white upholstered bed, gray bedding, and two windows with gray curtains.
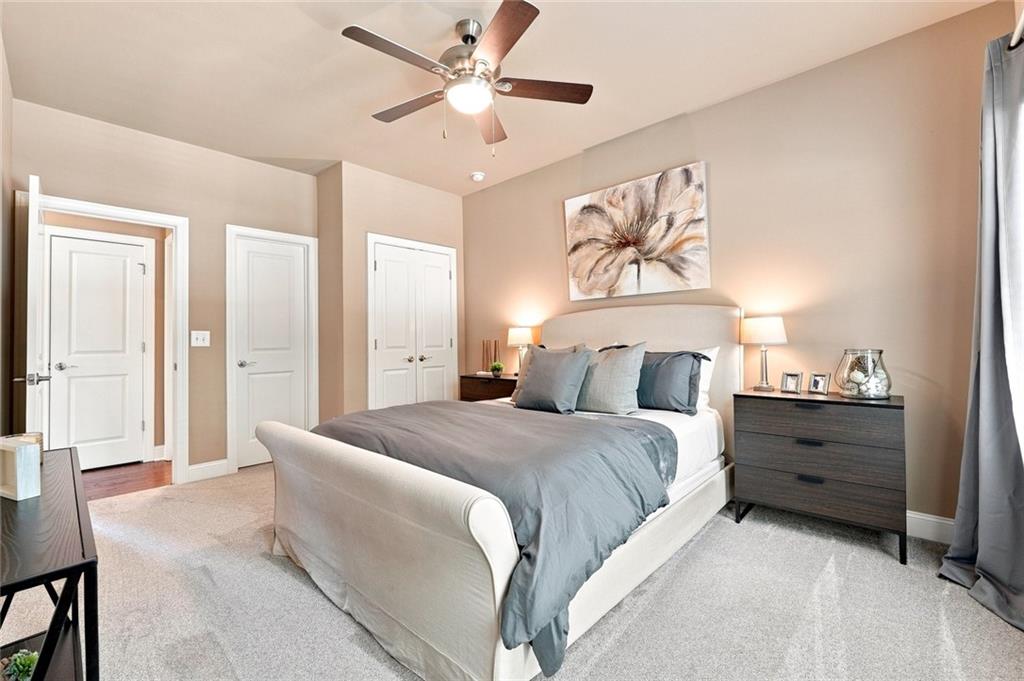
Bedroom with a gray-dressed bed, dark wood nightstands, floral artwork, and ceiling fan.
Bathroom with a granite-topped dark wood vanity and a bathtub with a tiled surround.
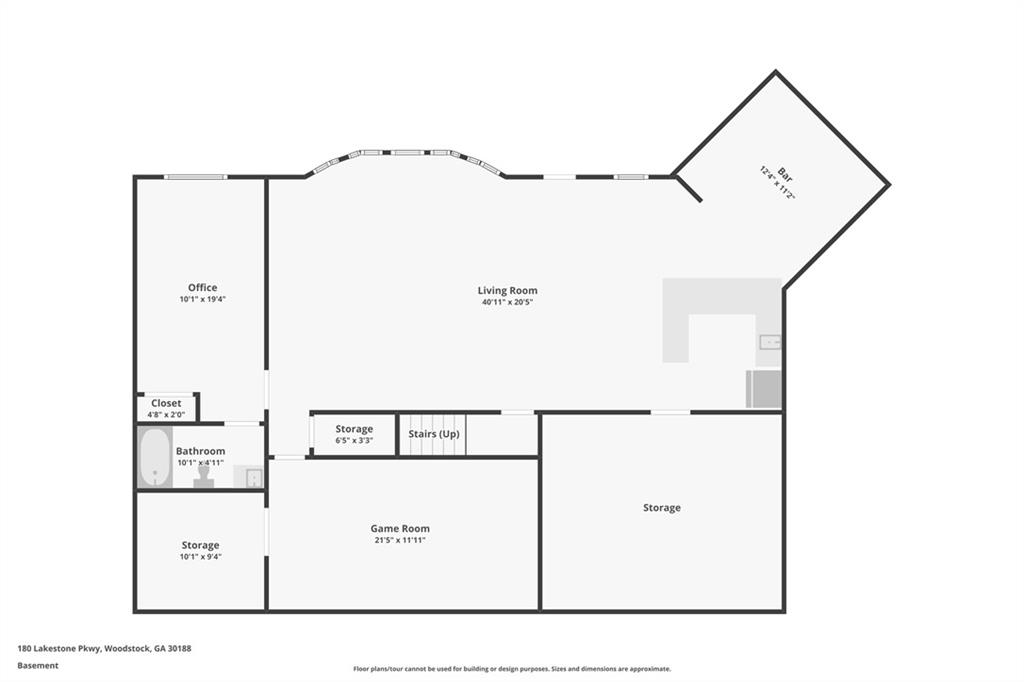
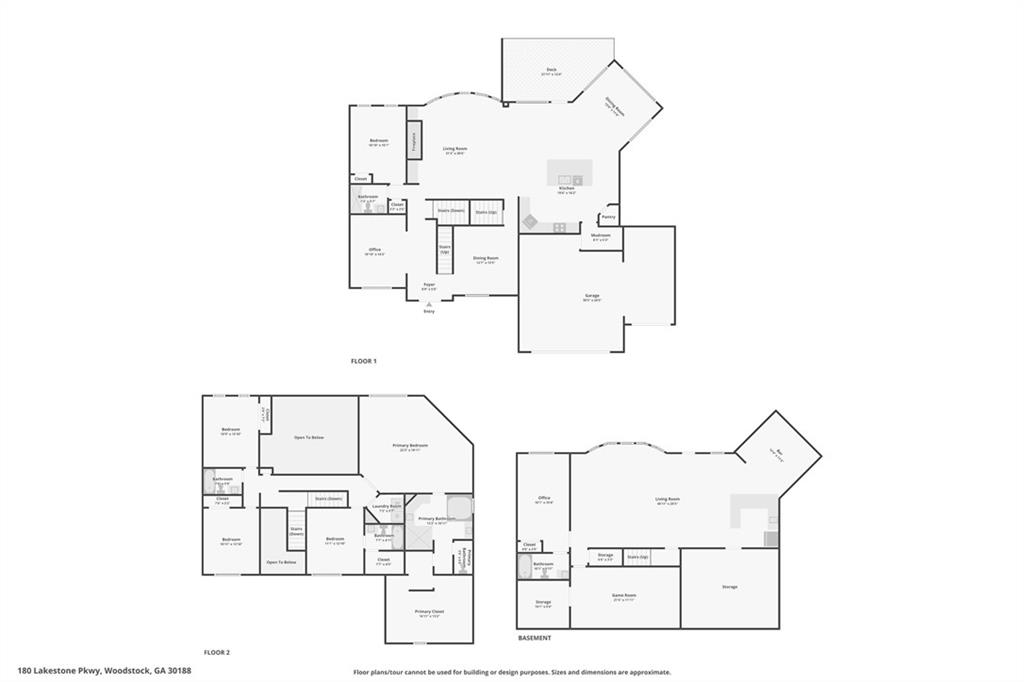
Basement floor plan showing an office, living room, bar, bathroom, game room, stairs, and storage areas.
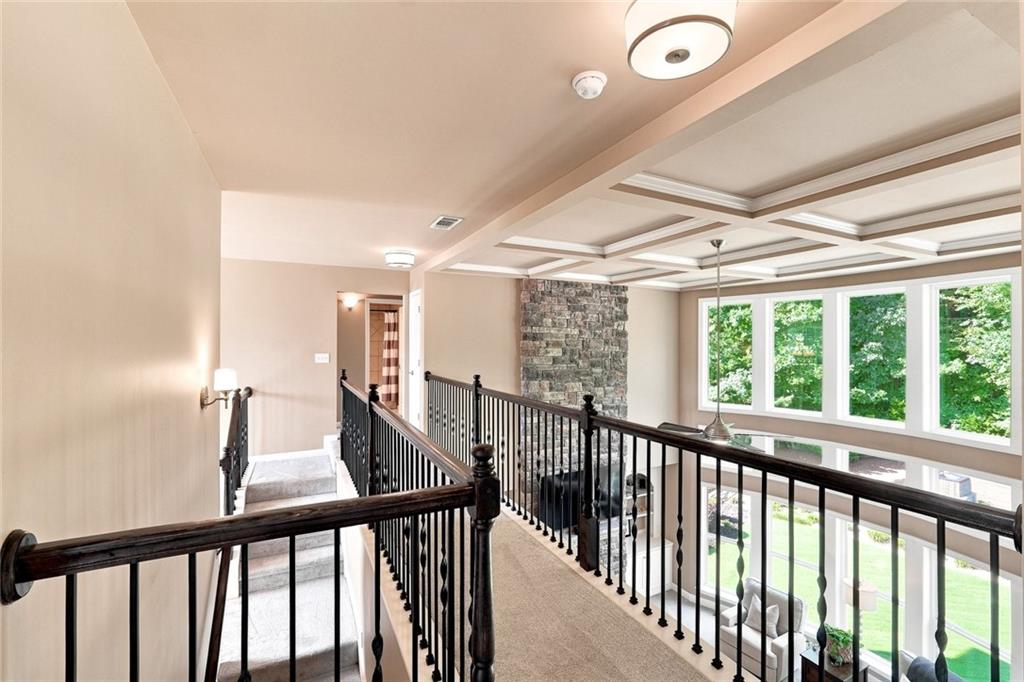
Upstairs landing overlooking a living room, with a stone fireplace and tall windows facing trees.
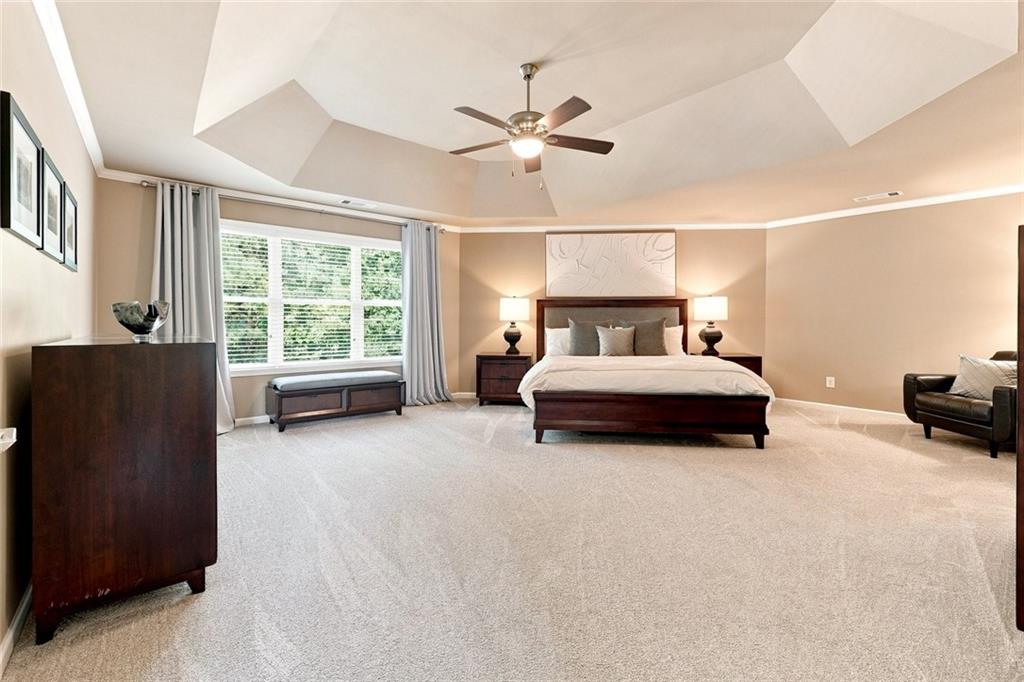
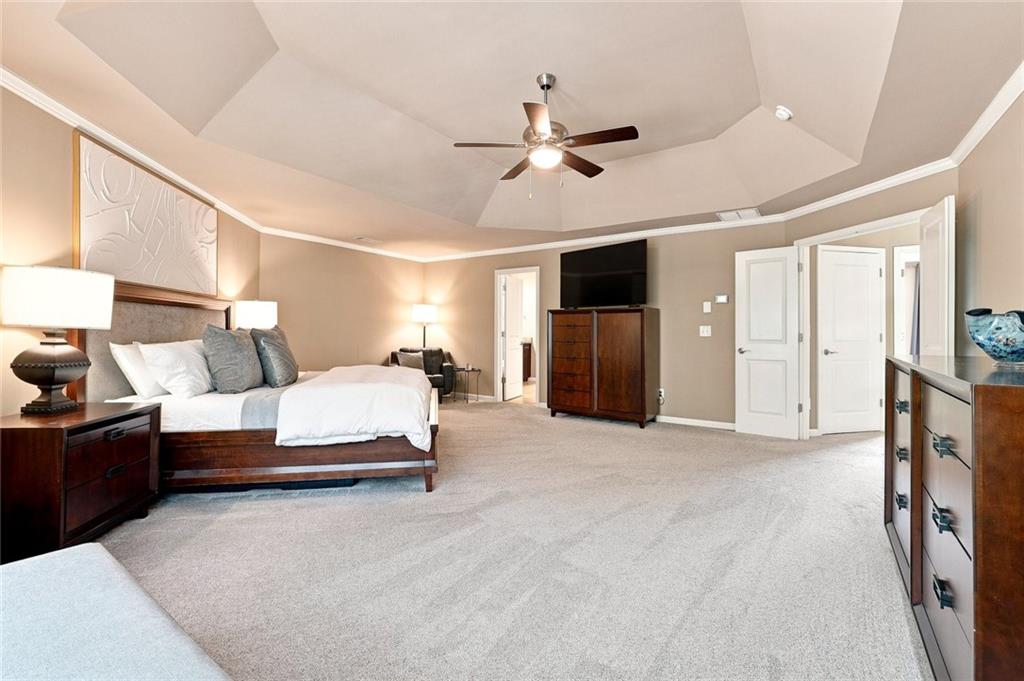
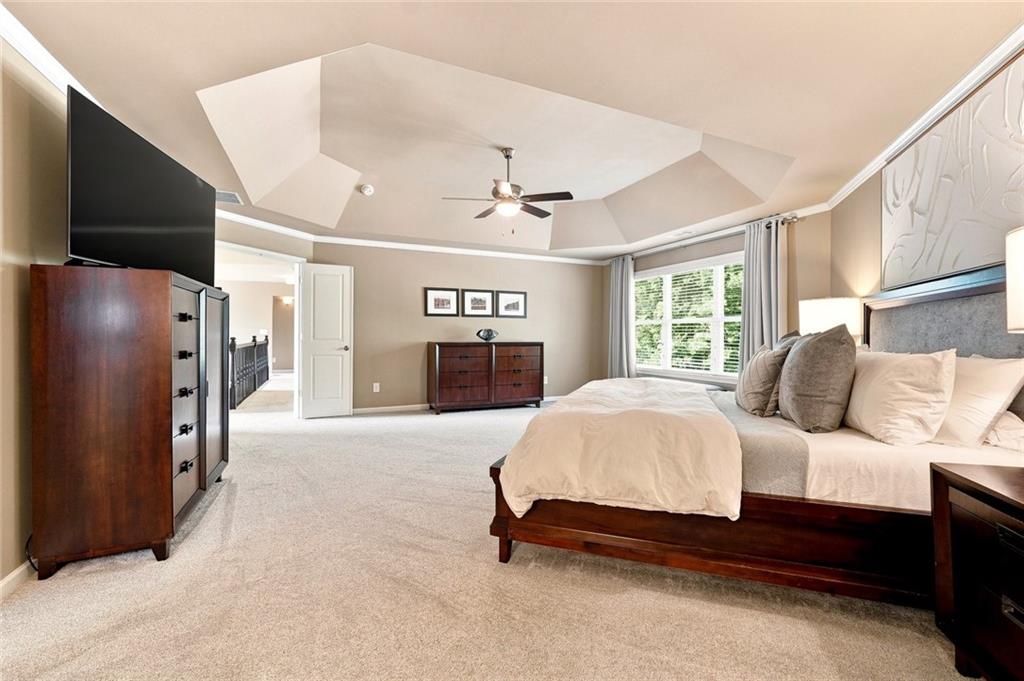
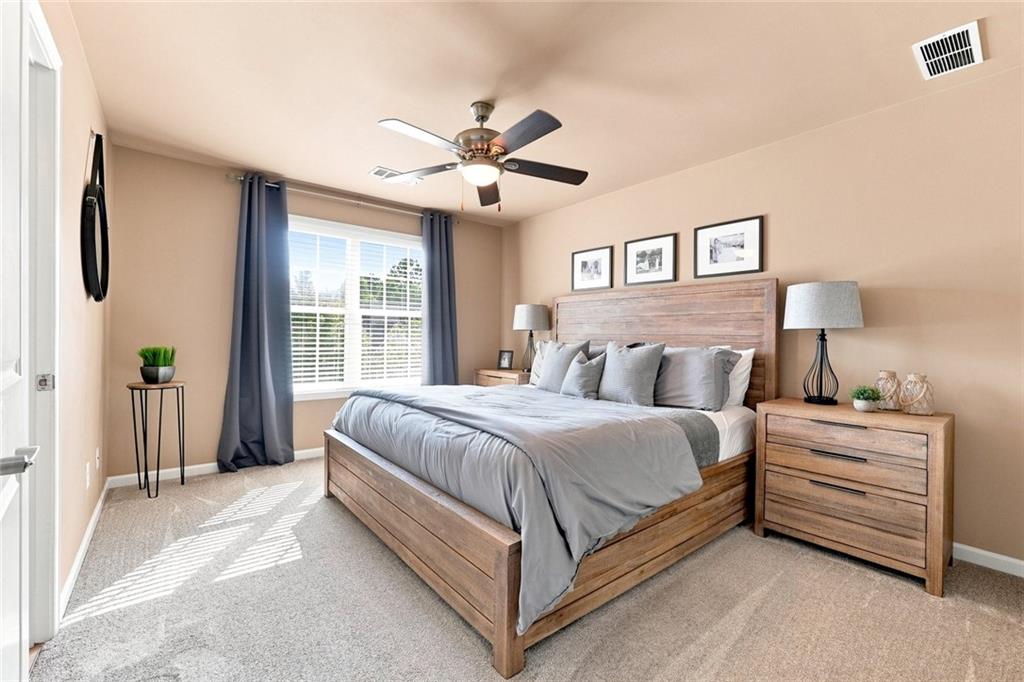
Spacious bedroom with a dark wood bed, geometric tray ceiling, ceiling fan, and wide curtained window.
Furnished bedroom with a dark wood bed, white bedding, tray ceiling, and ceiling fan.
Spacious bedroom with a dark wood bed, geometric tray ceiling, and curtained windows.
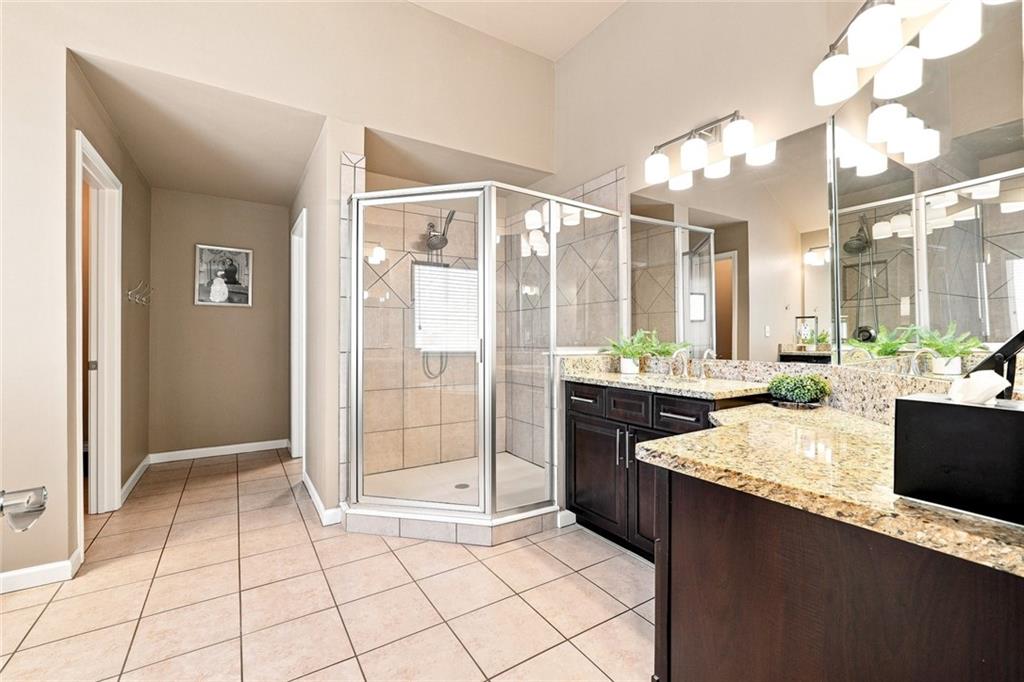
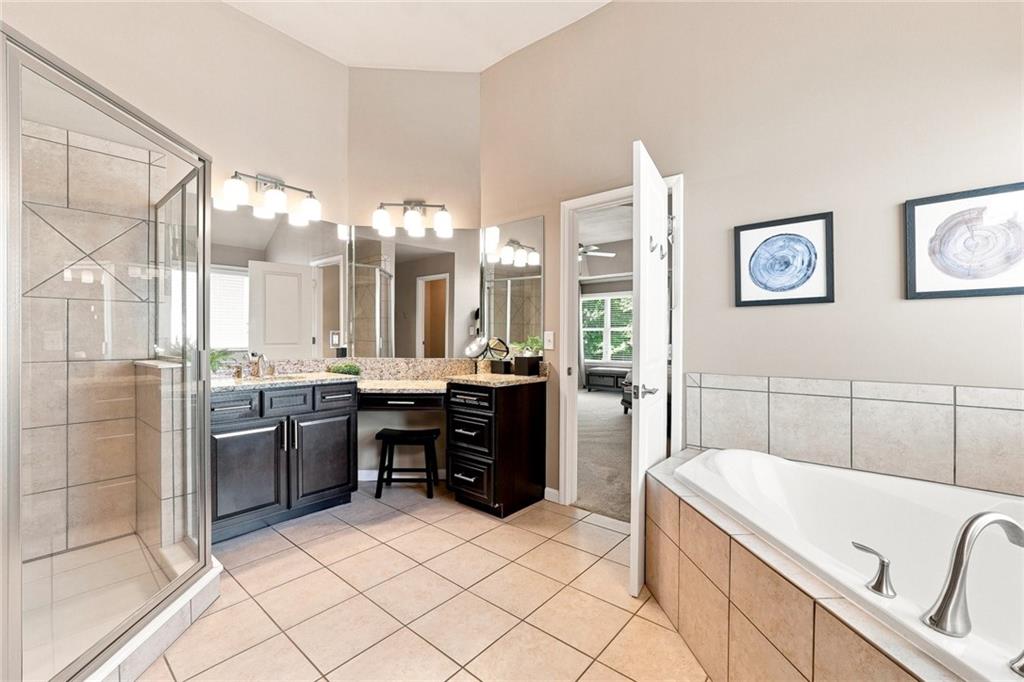
Bathroom with a glass corner shower, dark double vanity, and speckled stone countertops.
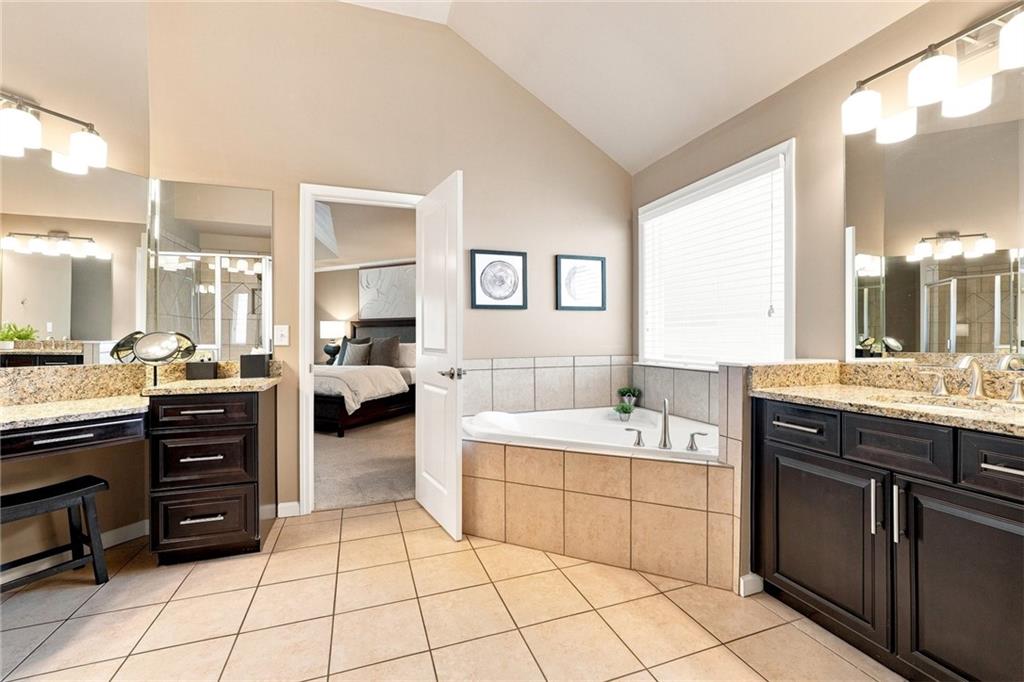
Primary bathroom with a soaking tub, granite-countertop vanities, dark wood cabinets, and an adjoining bedroom.
Primary bathroom with a glass shower, soaking tub, and dark wood double vanity.
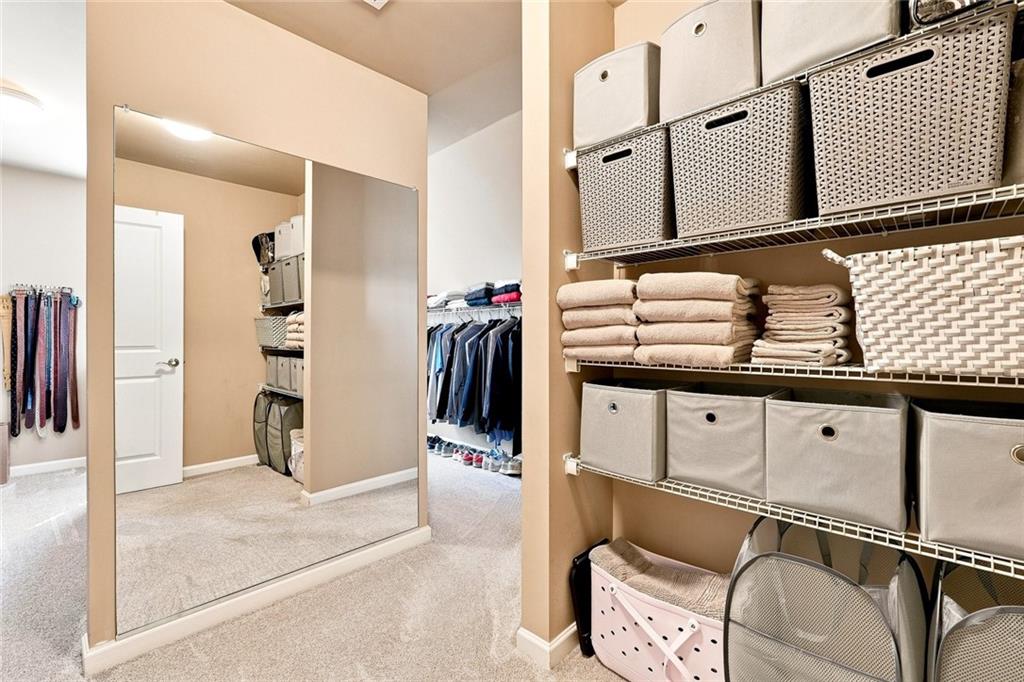
Walk-in closet with a full-length mirror, hanging clothes, and neatly arranged storage baskets and towels.
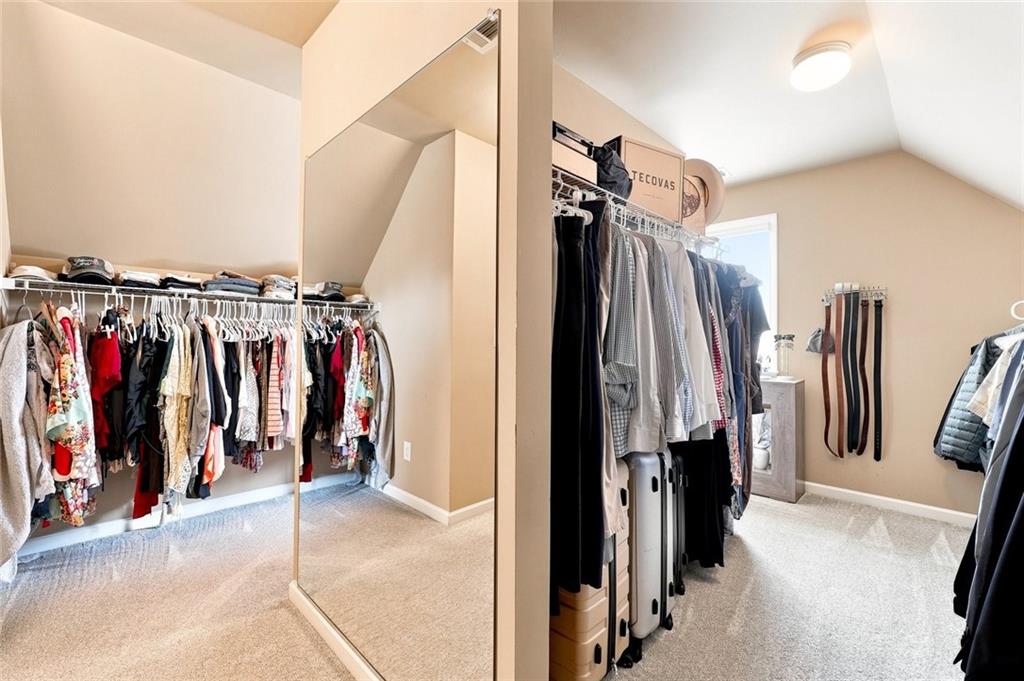
Walk-in closet with open clothing racks, wall-mounted belts, luggage, and a full-length mirrored wardrobe door.
Bedroom with a wooden bed, gray bedding, matching dresser, and bright window with blue-gray curtains.
Bedroom with a wooden bed, matching dresser, ceiling fan, and doorway to a balcony.
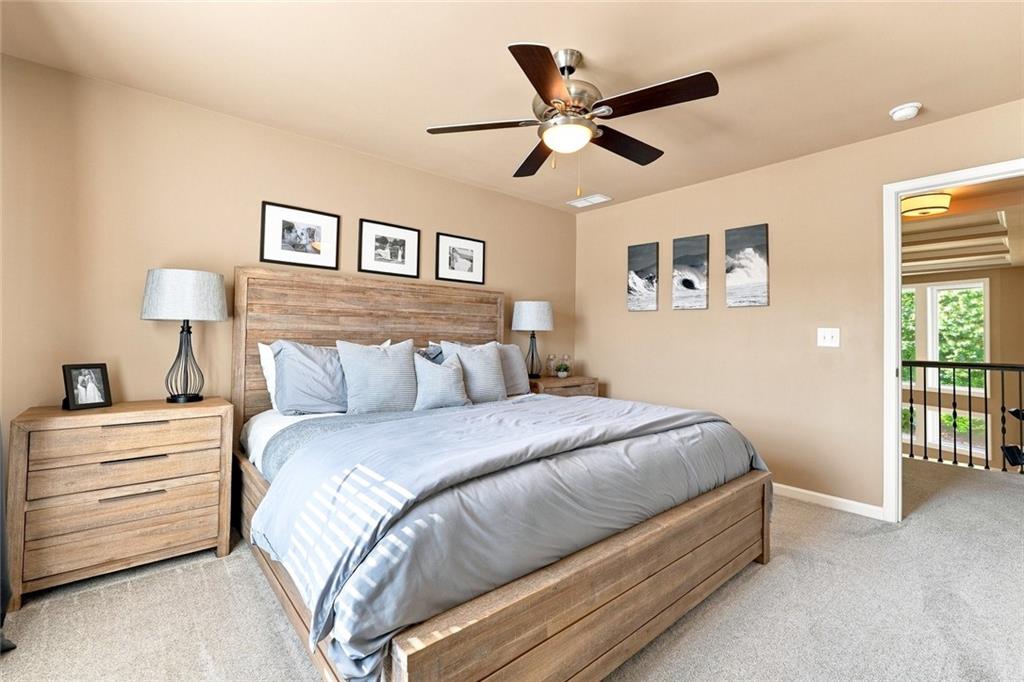
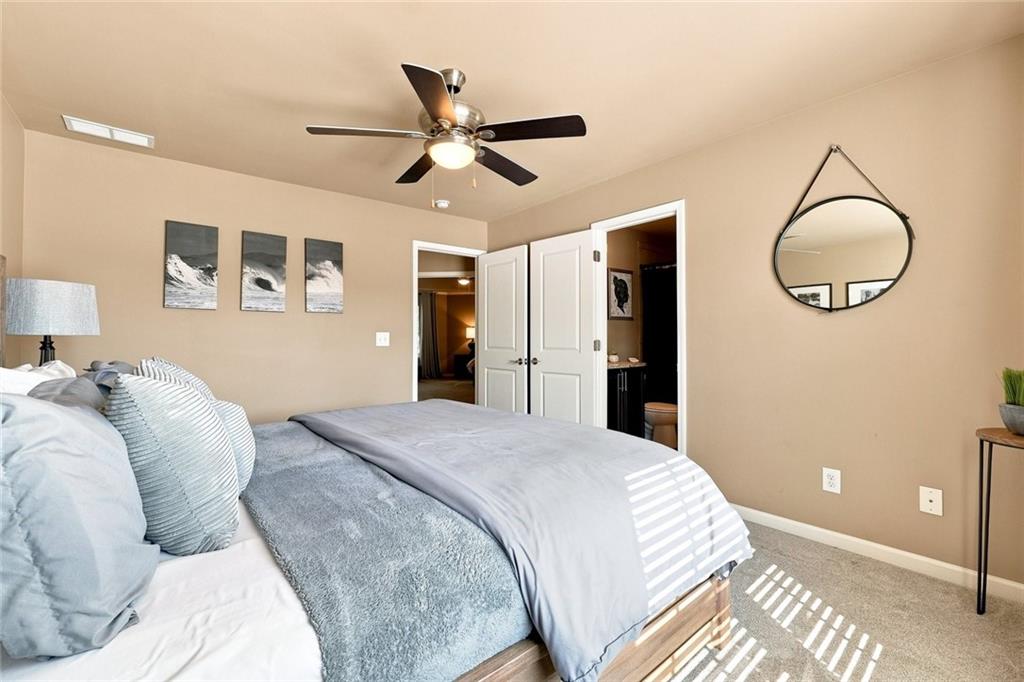
Bedroom with pale blue bedding, a dark ceiling fan, ocean-wave prints, and a round hanging mirror.
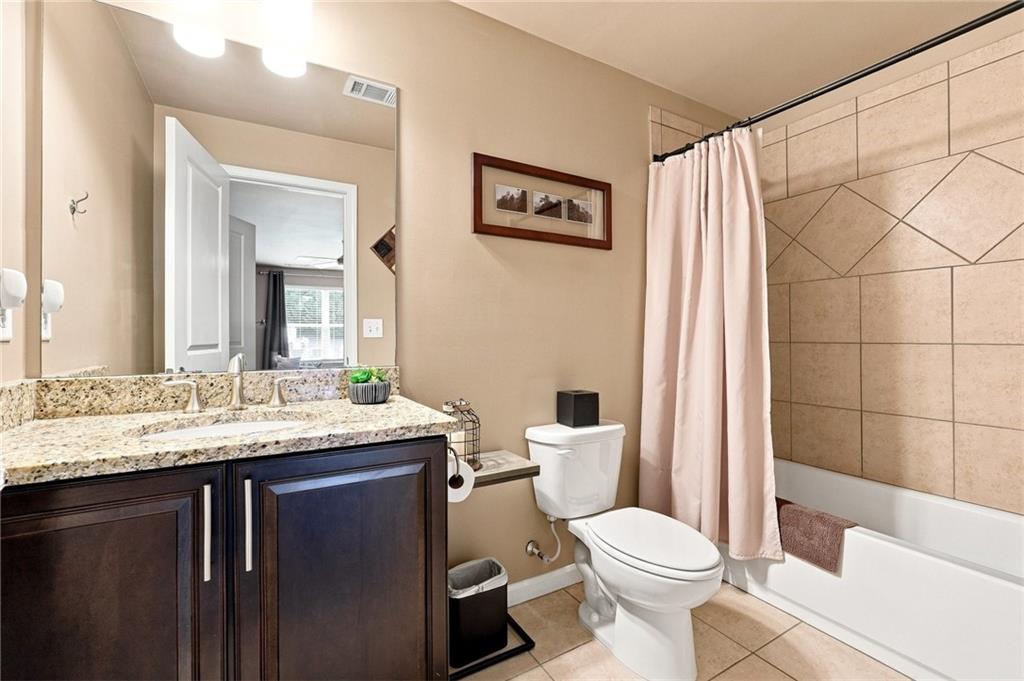
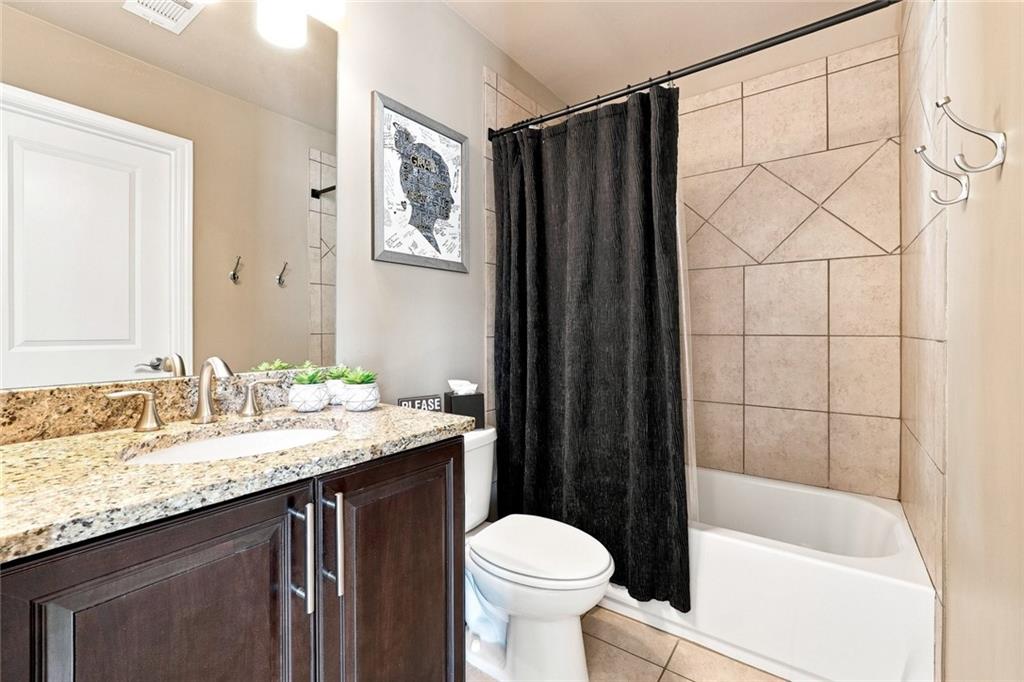
Bathroom with dark wood vanity, granite countertop, and beige tiled tub surround behind a black curtain.
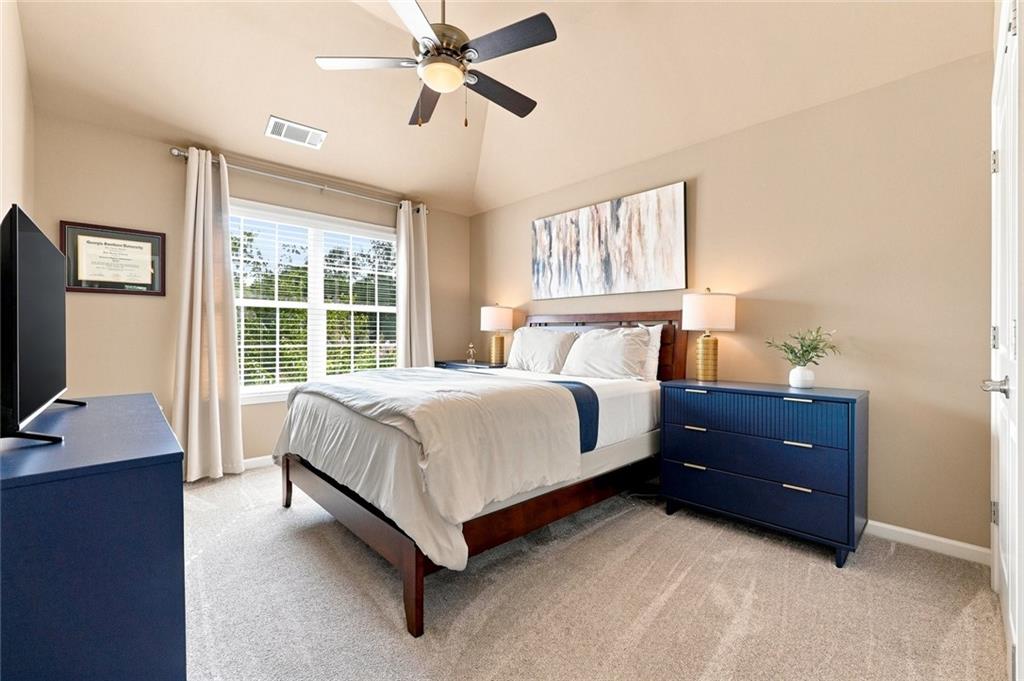
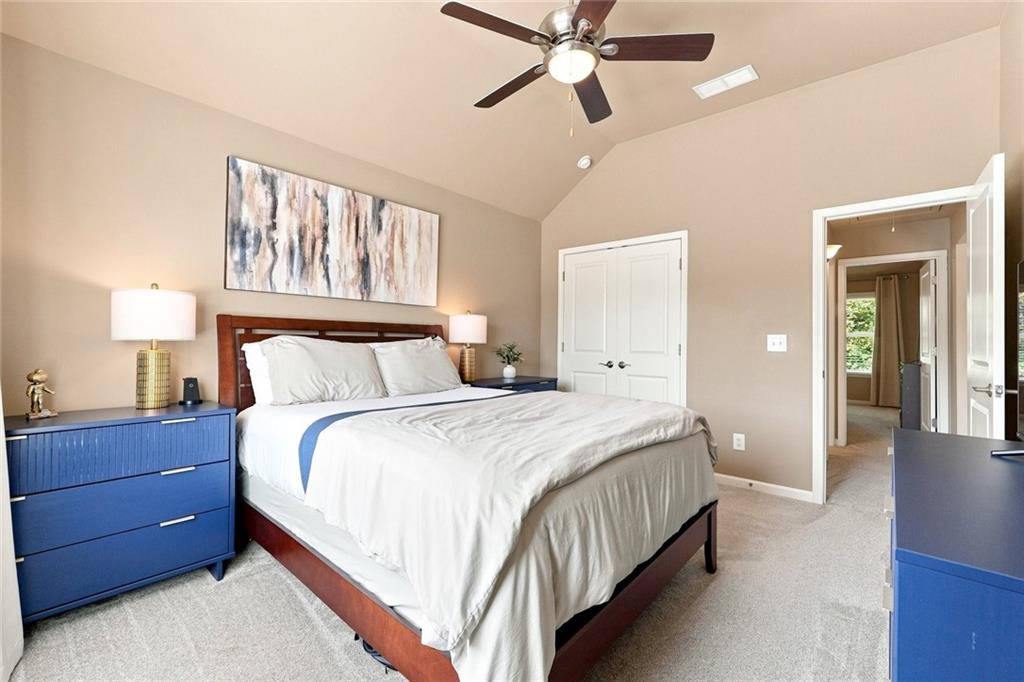
Bedroom with a white bed, navy dressers, and a large window with blinds.
Bedroom with a white bed, blue dressers, abstract wall art, and a ceiling fan.
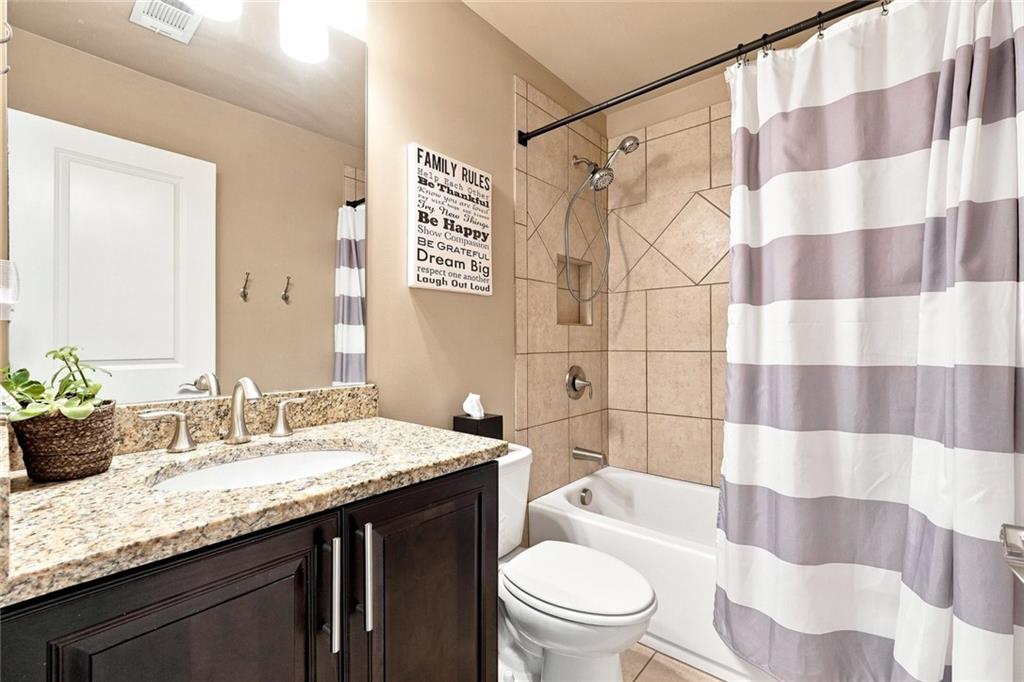
Bathroom with a granite vanity and beige tiled tub-shower behind a gray-and-white striped curtain.
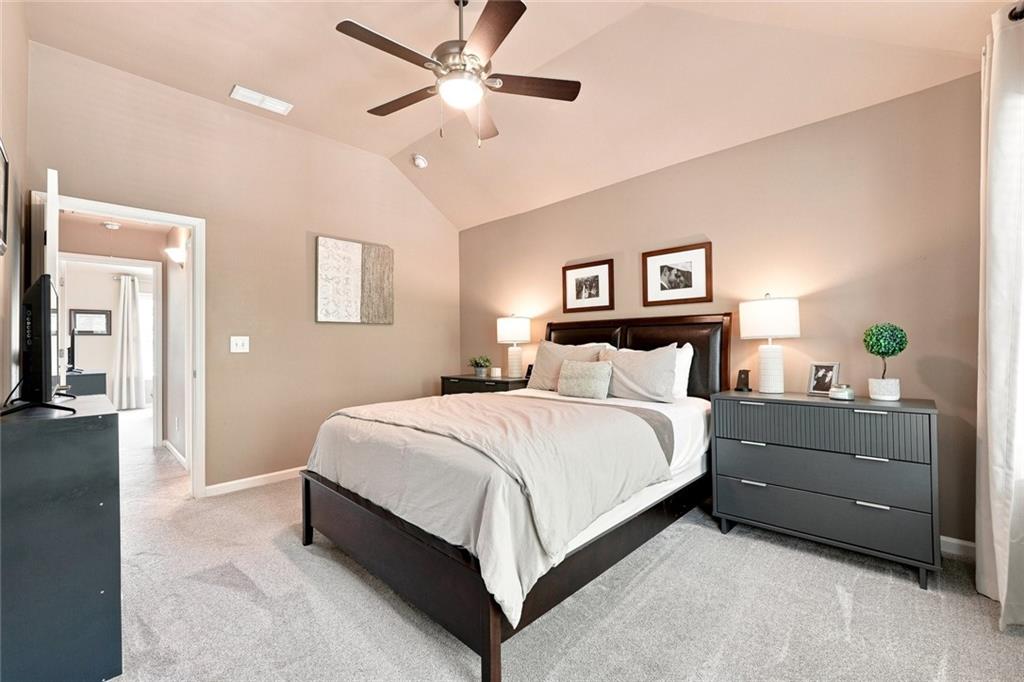
Furnished bedroom with a vaulted ceiling, dark wood bed, and gray dressers.
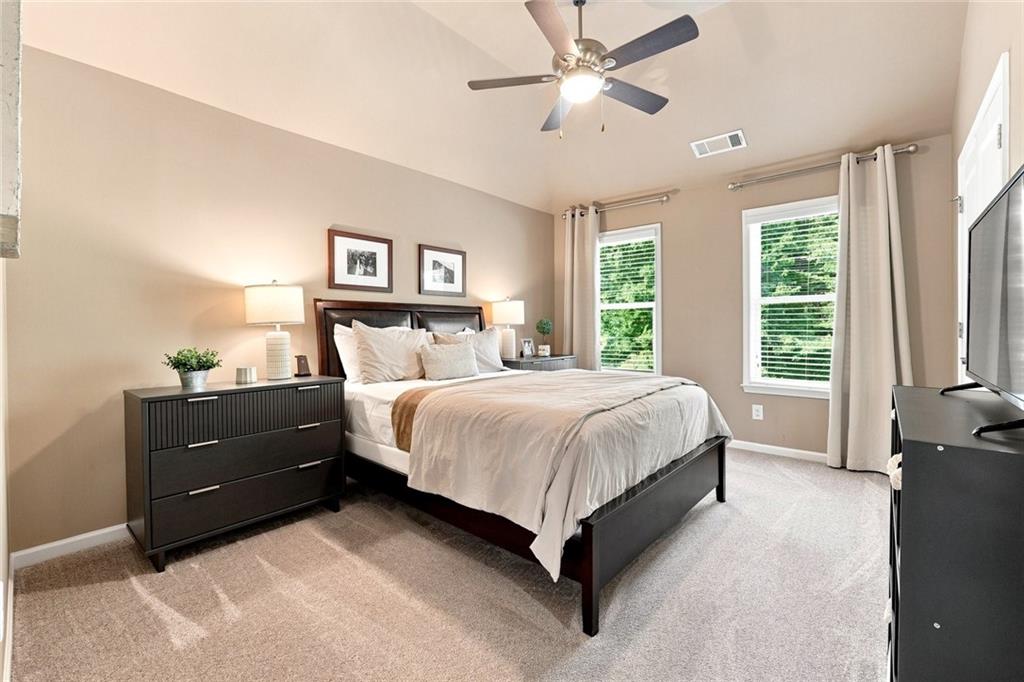
Bedroom with a dark wood bed, light bedding, two curtained windows, and a ceiling fan.
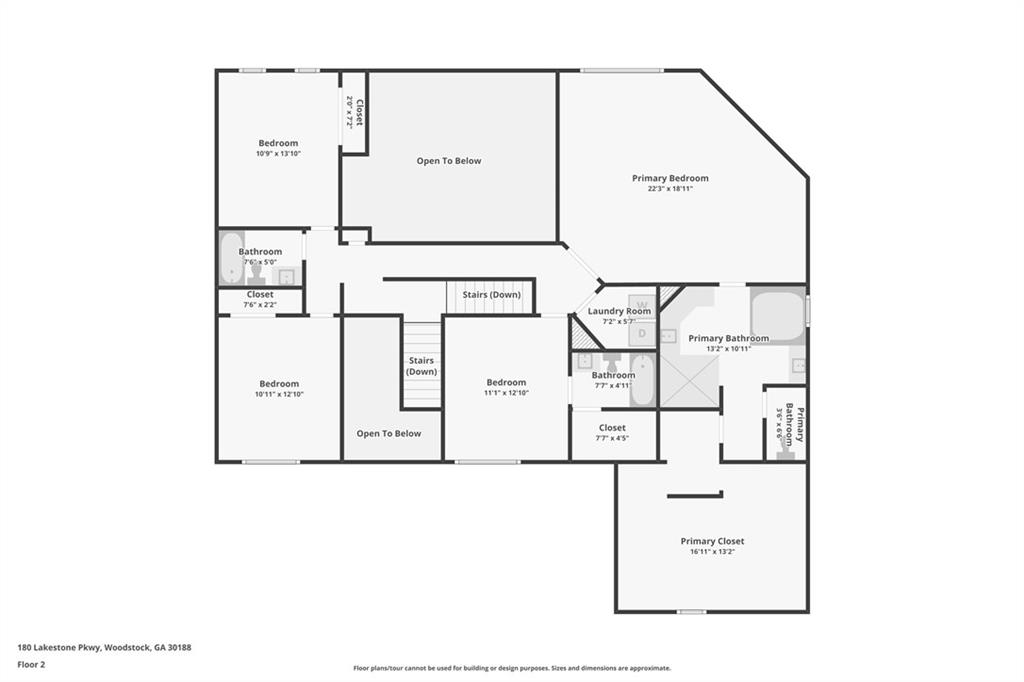
Second-floor plan showing bedrooms, a primary suite, bathrooms, laundry room, stairs, and open-to-below areas.
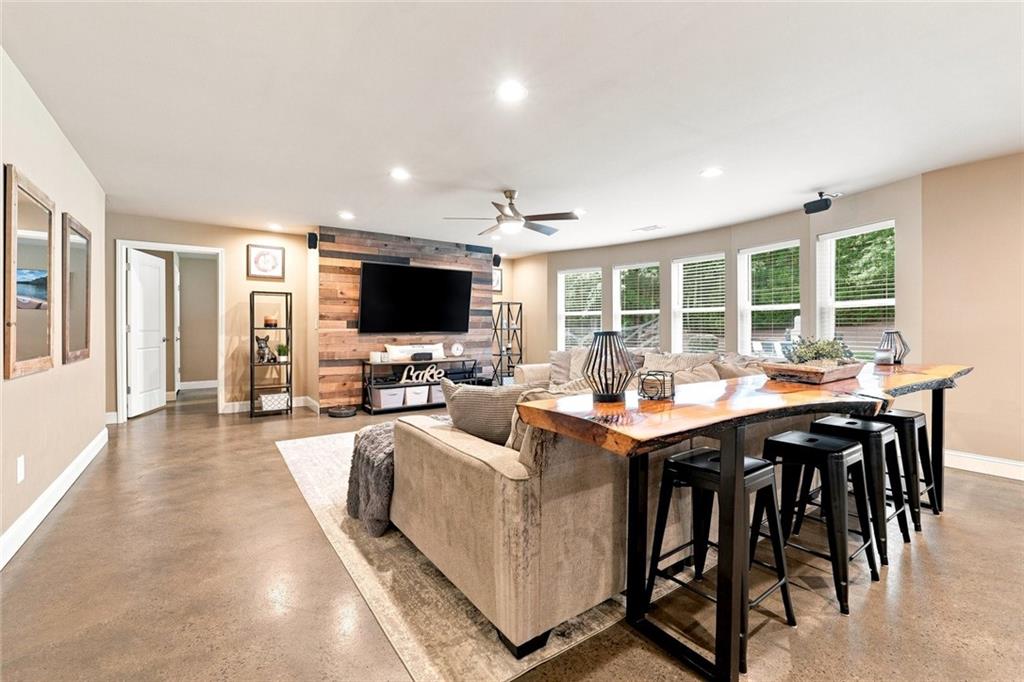
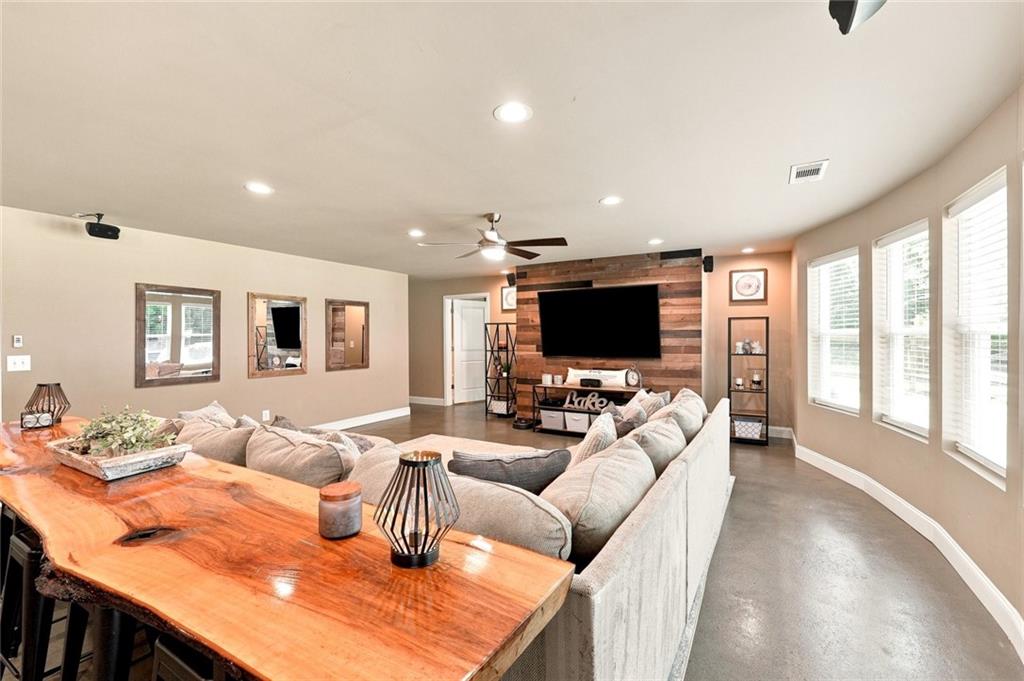
Living room with a beige sectional, rustic wood TV wall, live-edge bar table, and polished concrete floors.
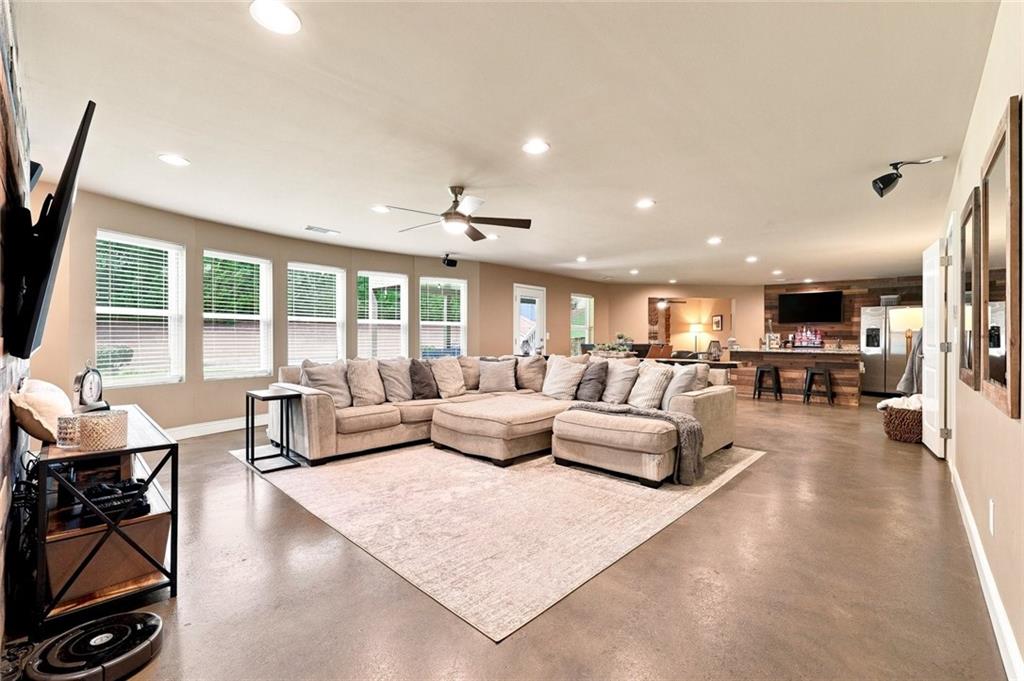
Open-plan living room with a large beige sectional, concrete floors, and a bar area.
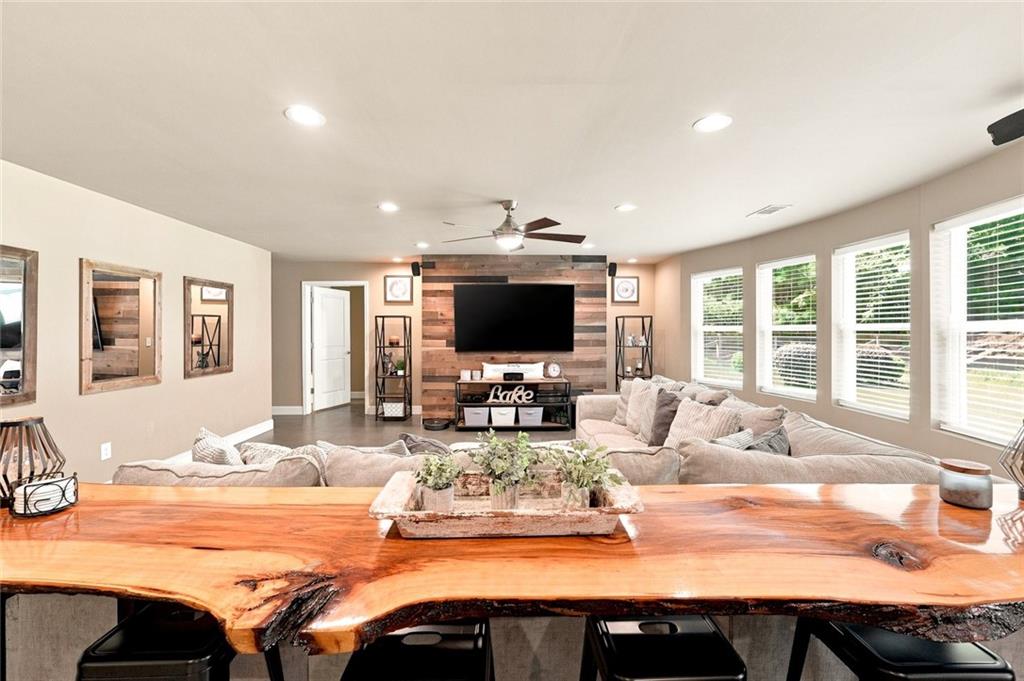
Furnished living room with a wood-plank media wall, large windows, and a live-edge table.
Living room with a white sectional, live-edge wood table, and television on a wood accent wall.
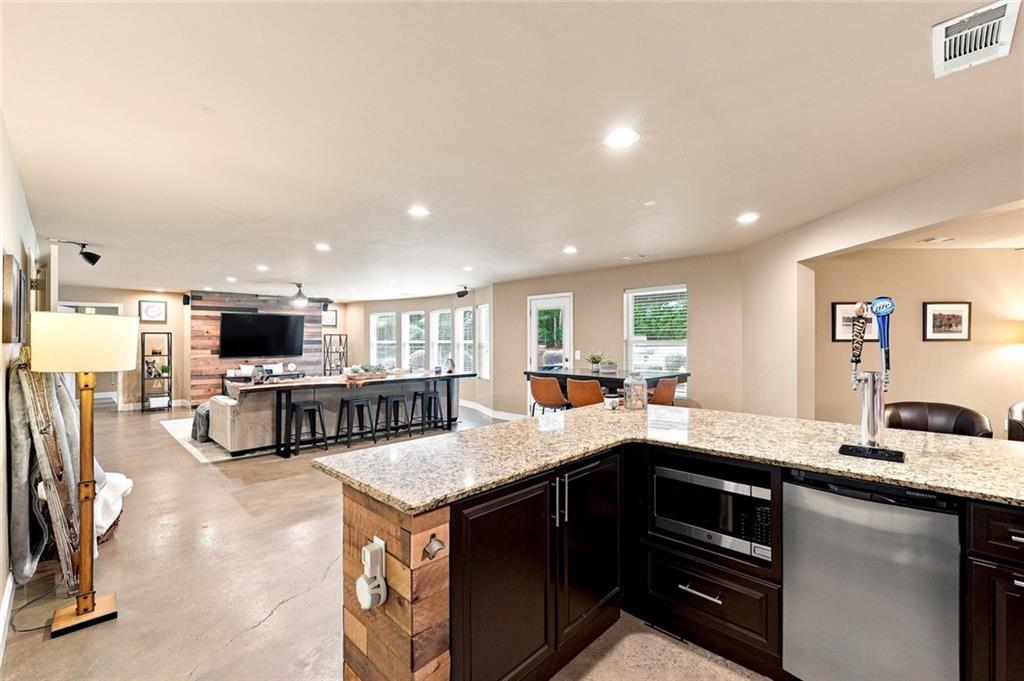
Open-plan kitchen with a granite island, stainless-steel appliances, and an adjoining living area.
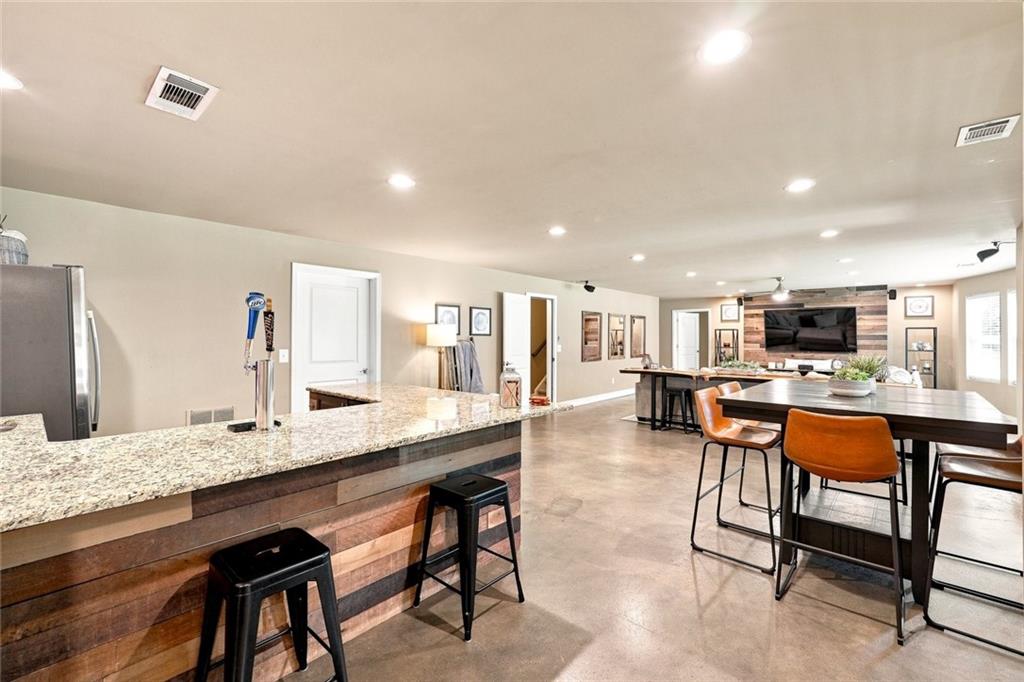
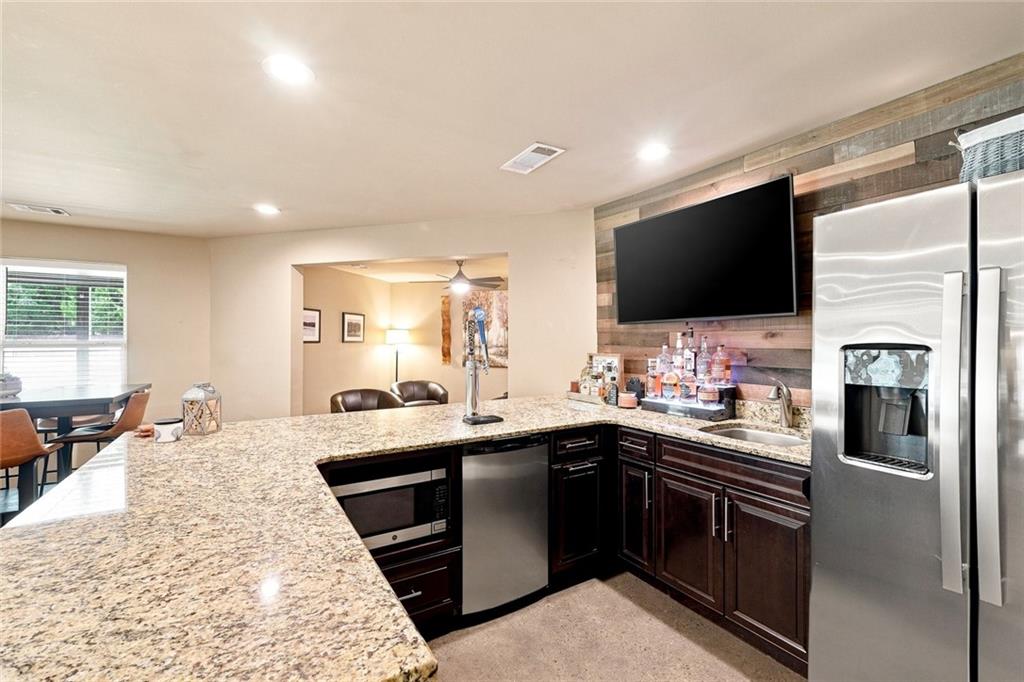
Open entertainment room with a granite-topped bar, stools, dining tables, and wall-mounted television.
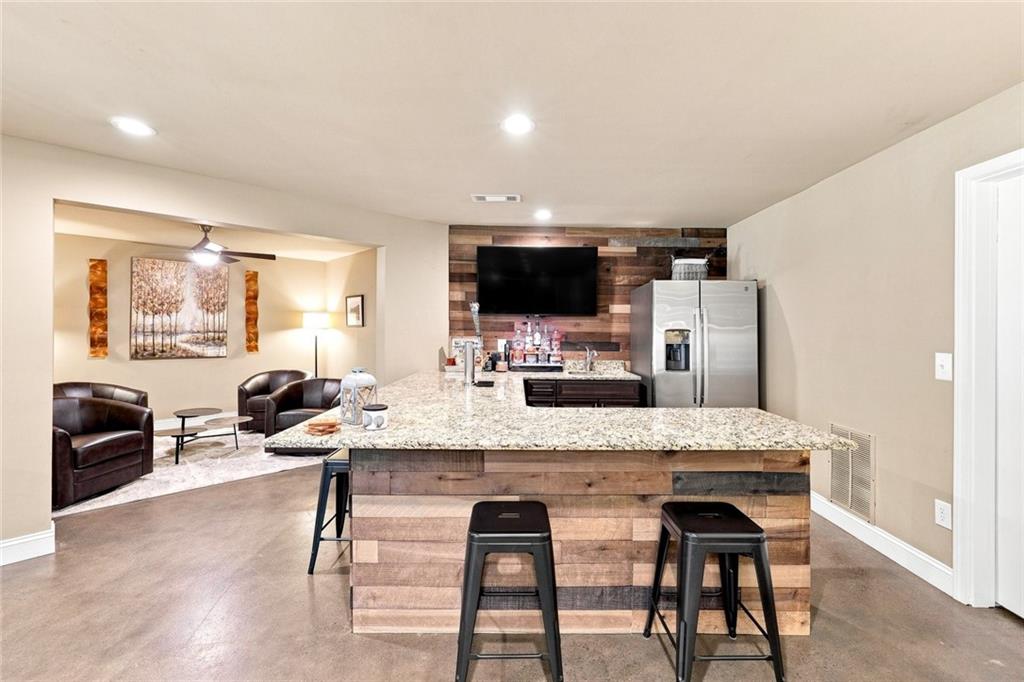
Kitchen with a large granite-topped island, wood accent wall, and adjoining leather-chair sitting area.
Kitchen with a large stone peninsula, dark wood cabinets, and stainless steel appliances.
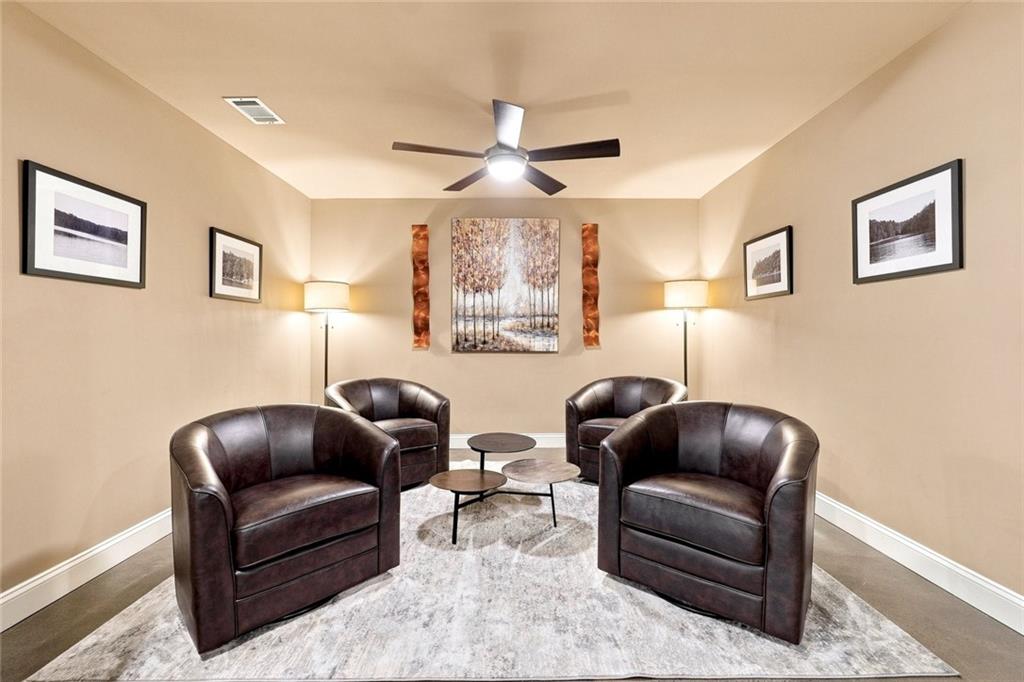
Furnished sitting room with dark leather armchairs, nesting coffee tables, and framed landscape art.
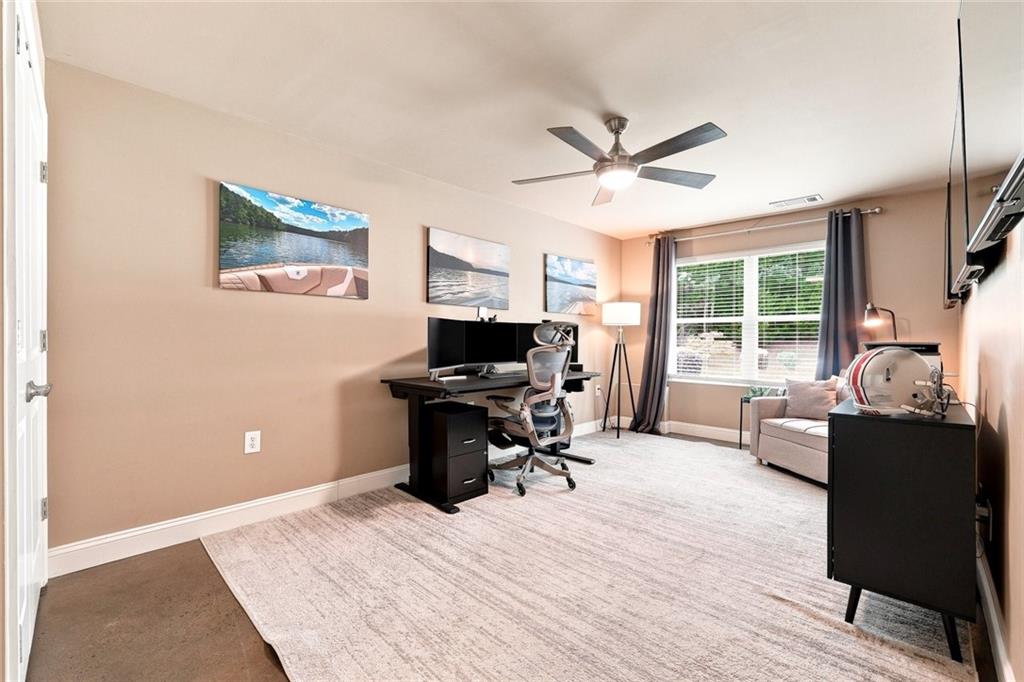
Furnished home office with a desk and monitors, ergonomic chair, and sofa by a large window.
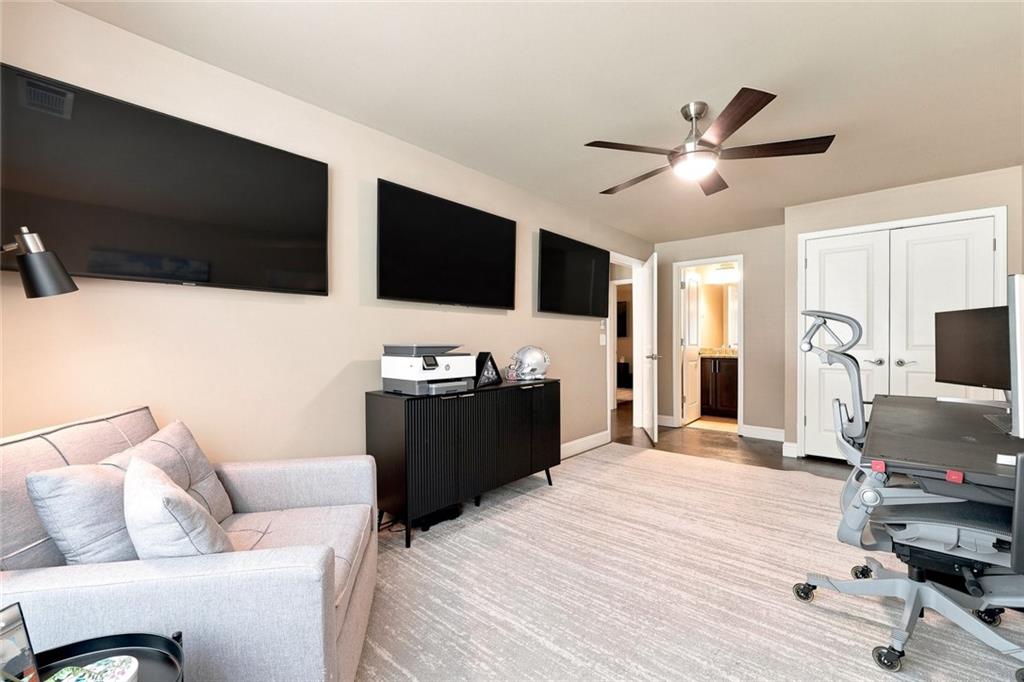
Media room with three wall-mounted televisions, a gray sofa, and exercise equipment.
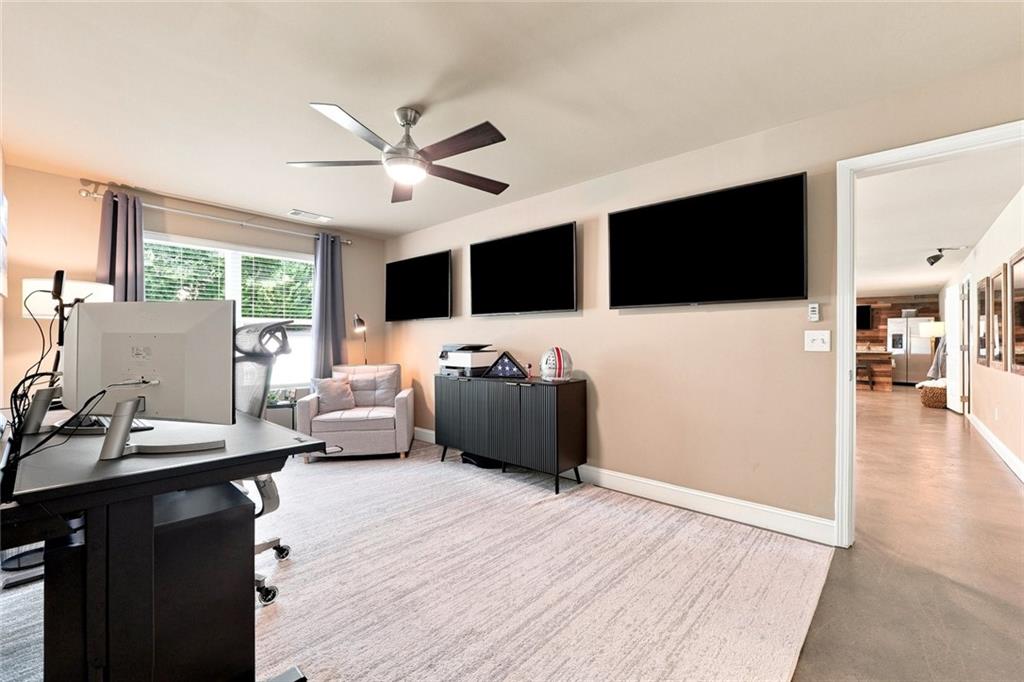
Home office with three wall-mounted screens, a desk, and a chair beside a window.
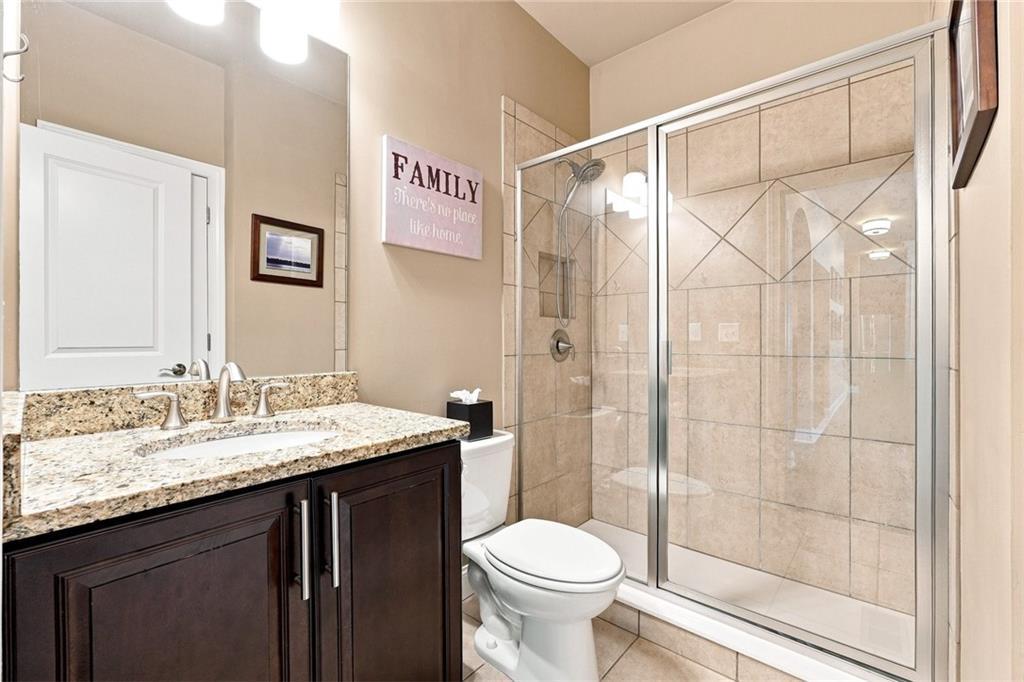
Bathroom with granite vanity and a large glass-enclosed tiled shower.
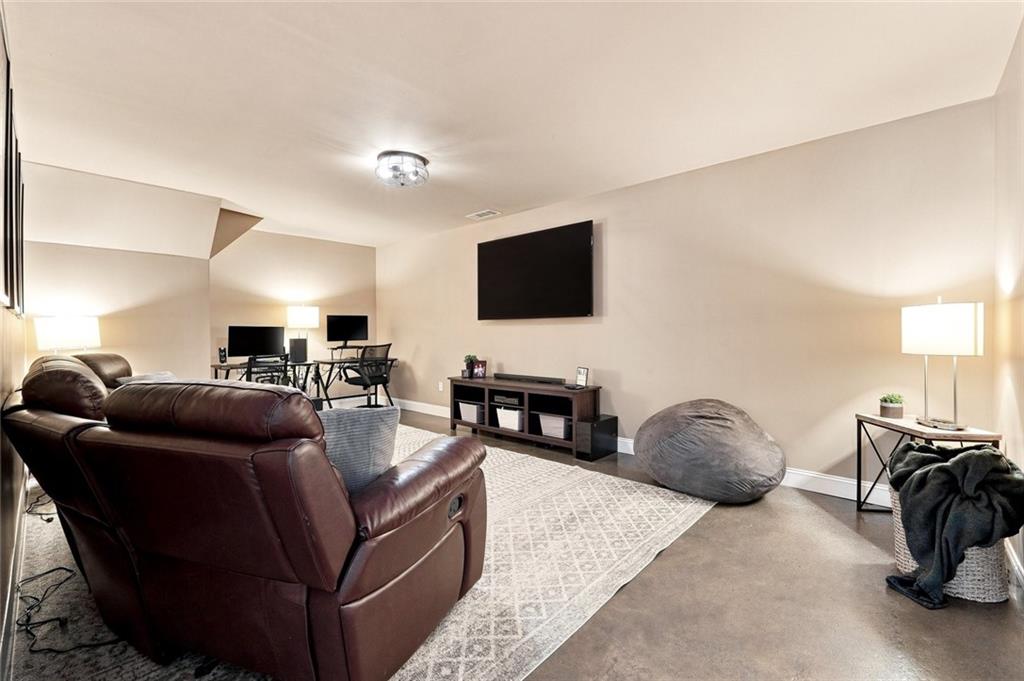
Furnished basement media room with leather recliners, a wall-mounted TV, and a desk area.
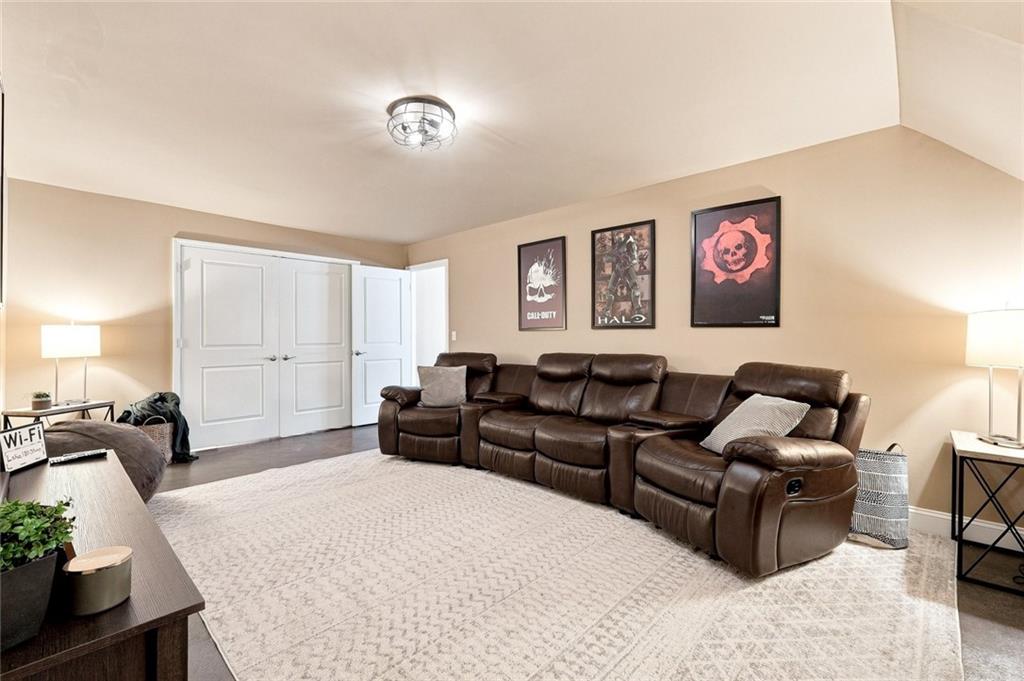
Furnished media room with a brown leather reclining sectional, patterned rug, and video game posters.
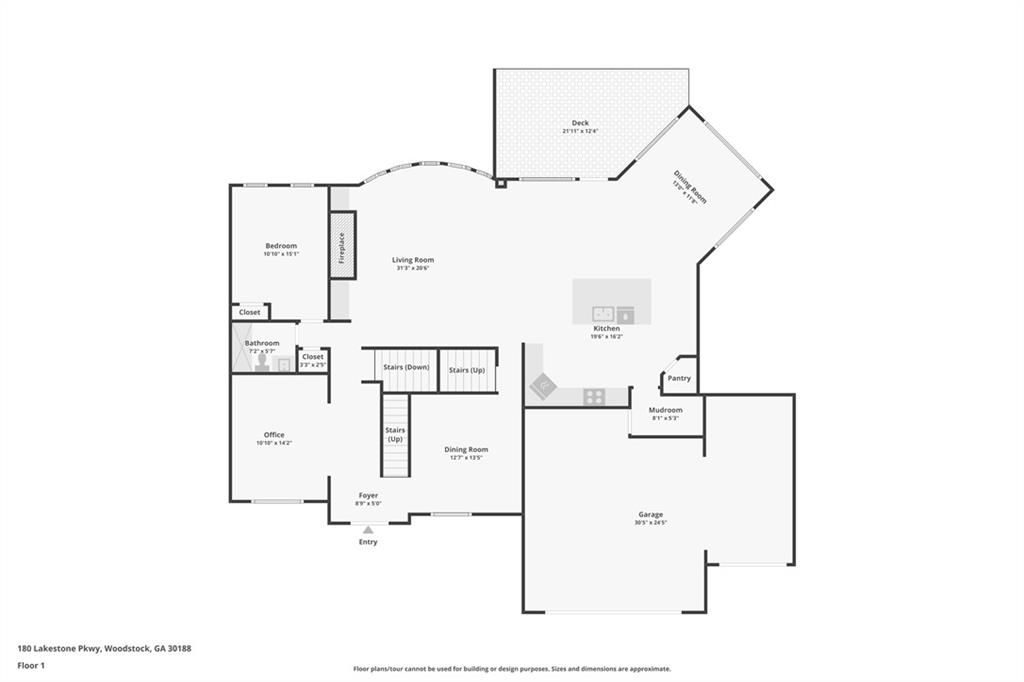
First-floor plan of 180 Lakestone Parkway, showing the room layout, garage, and deck.
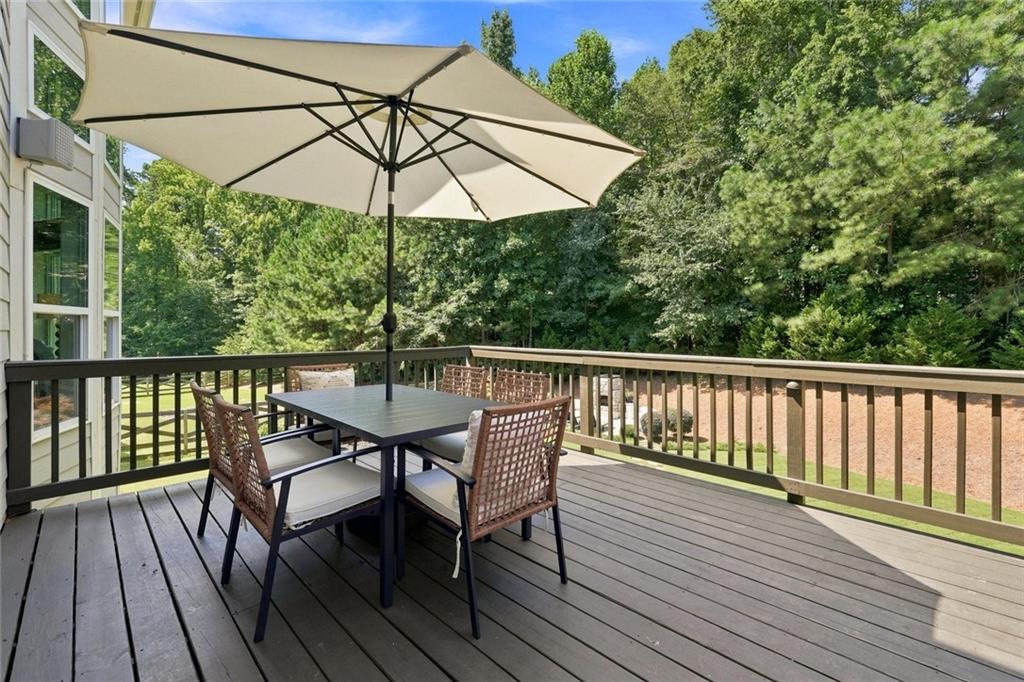
Deck dining area beneath a large umbrella, overlooking a wooded backyard.
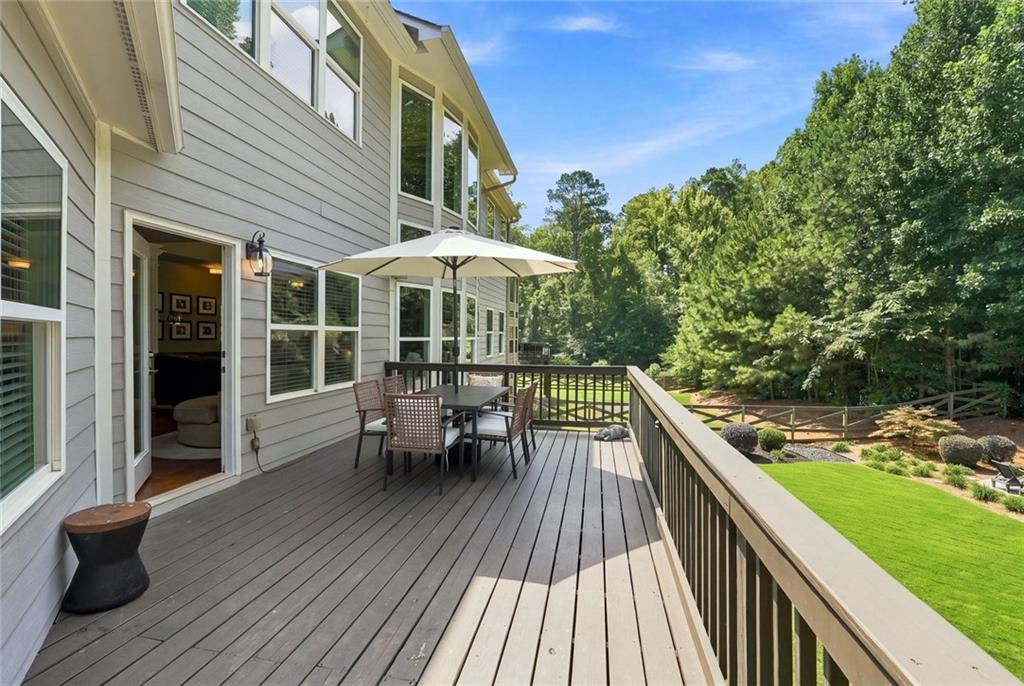
Back deck with outdoor dining set and umbrella overlooking a landscaped lawn and mature trees.
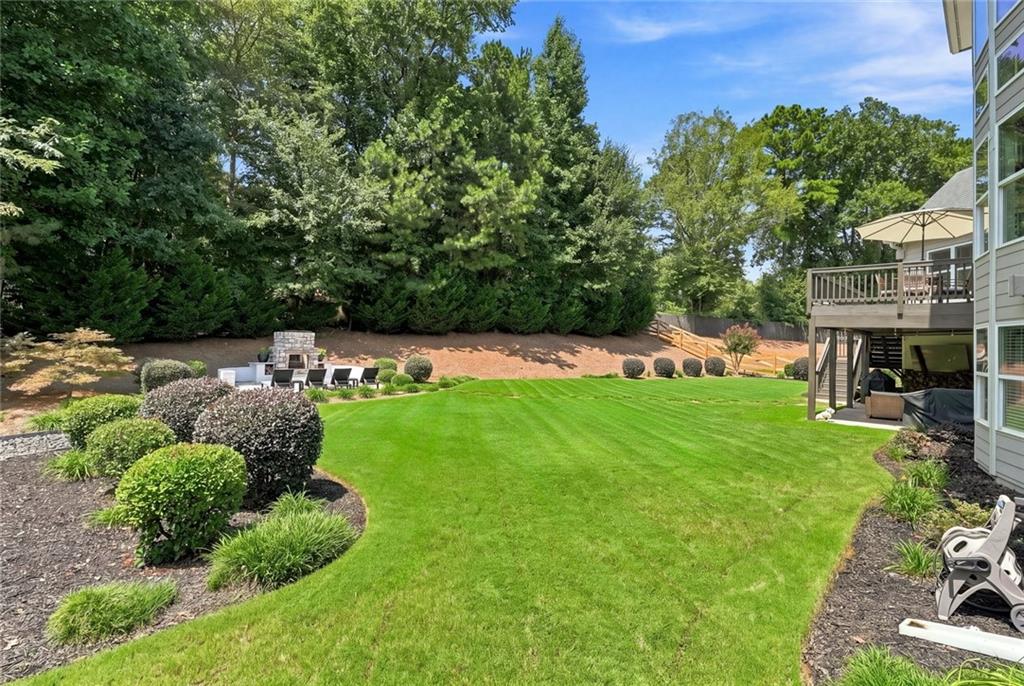
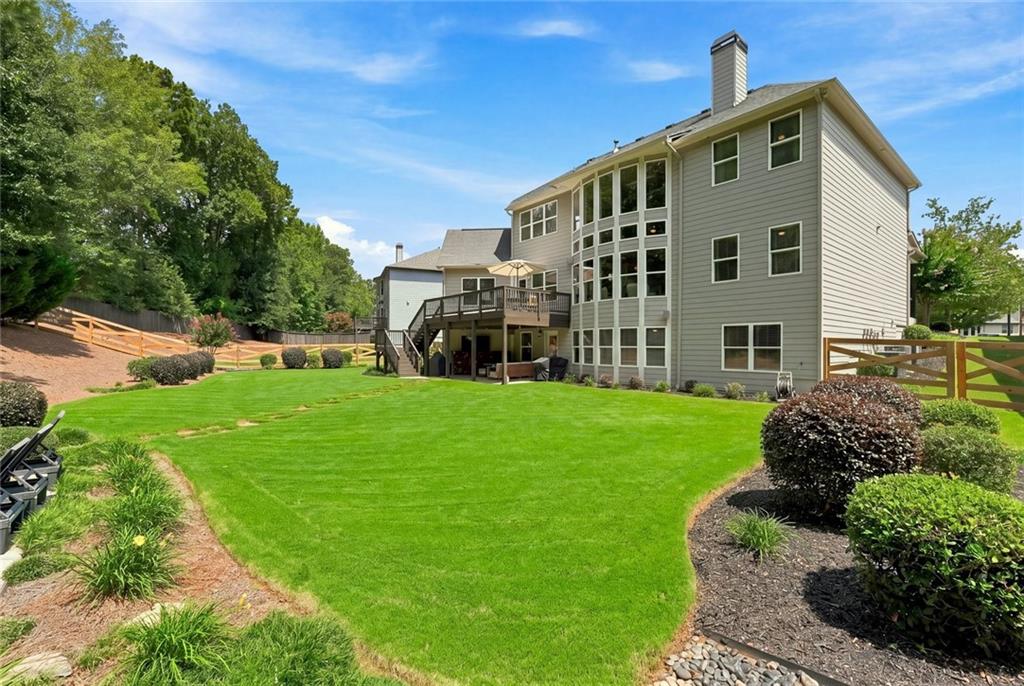
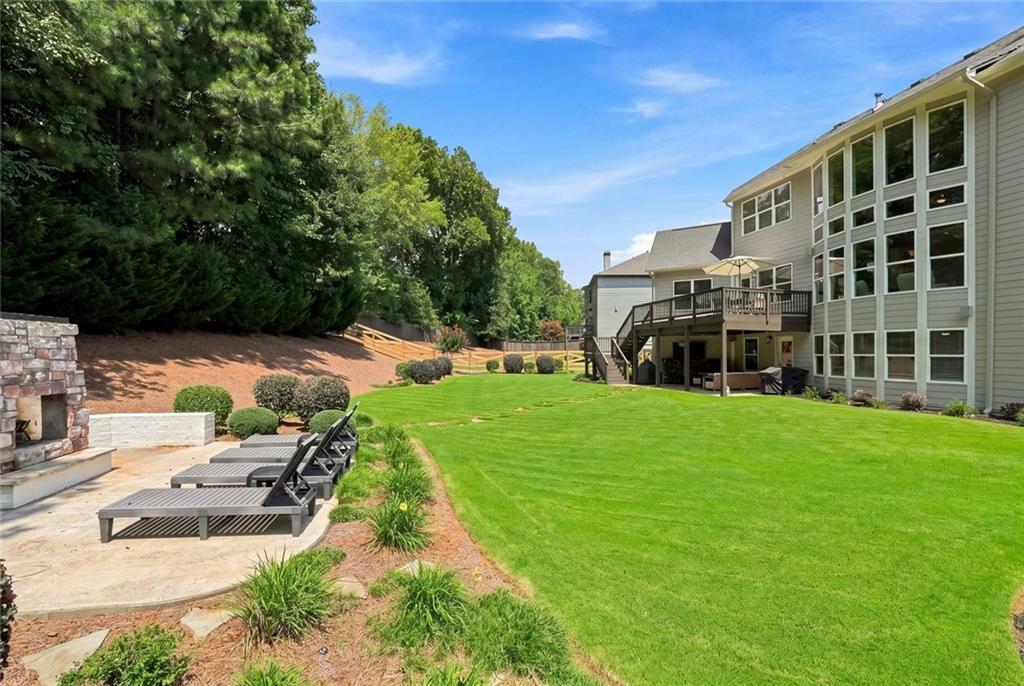
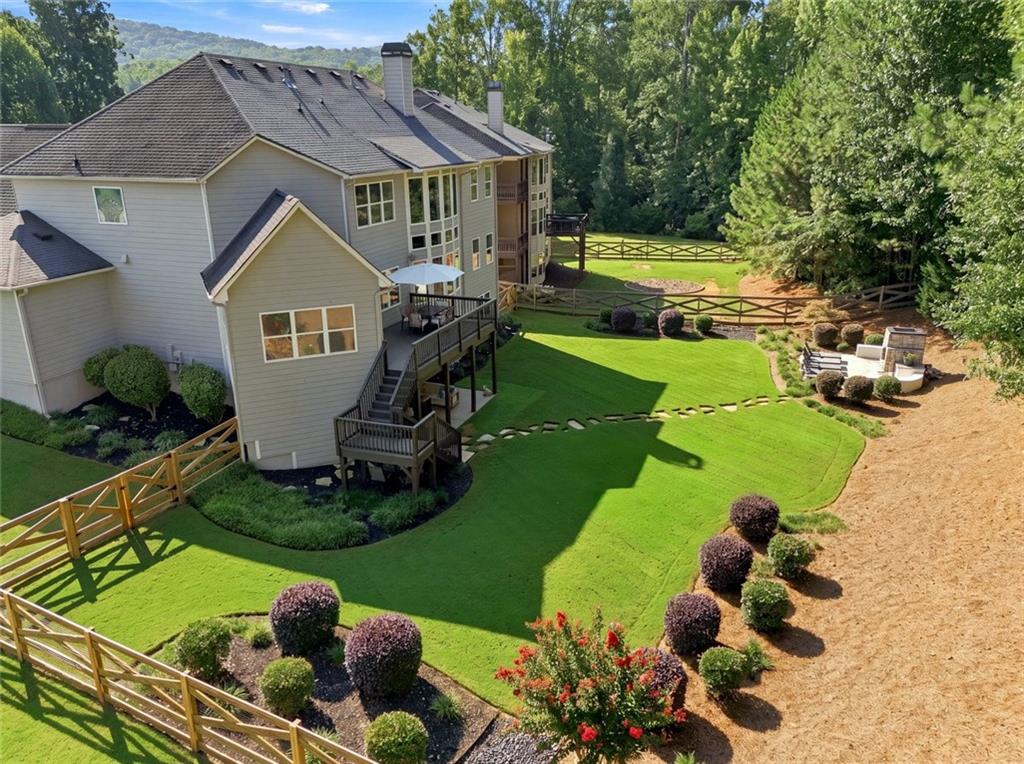
Landscaped backyard with a broad lawn, raised deck, and outdoor seating beside a stone fireplace.
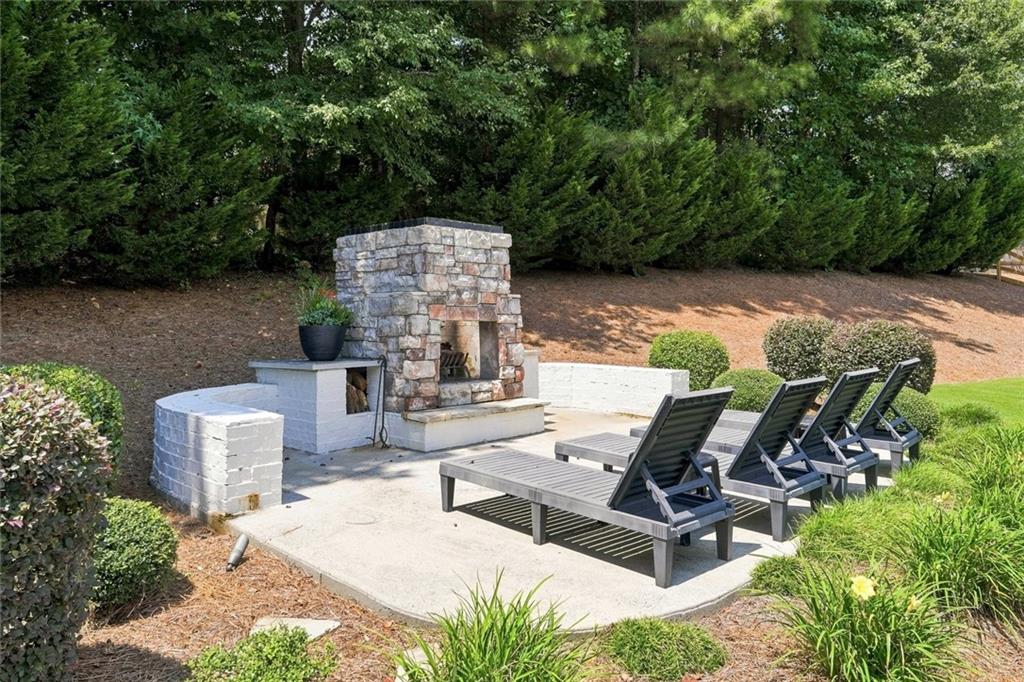
Outdoor patio with a stone fireplace and black lounge chairs among landscaped greenery.
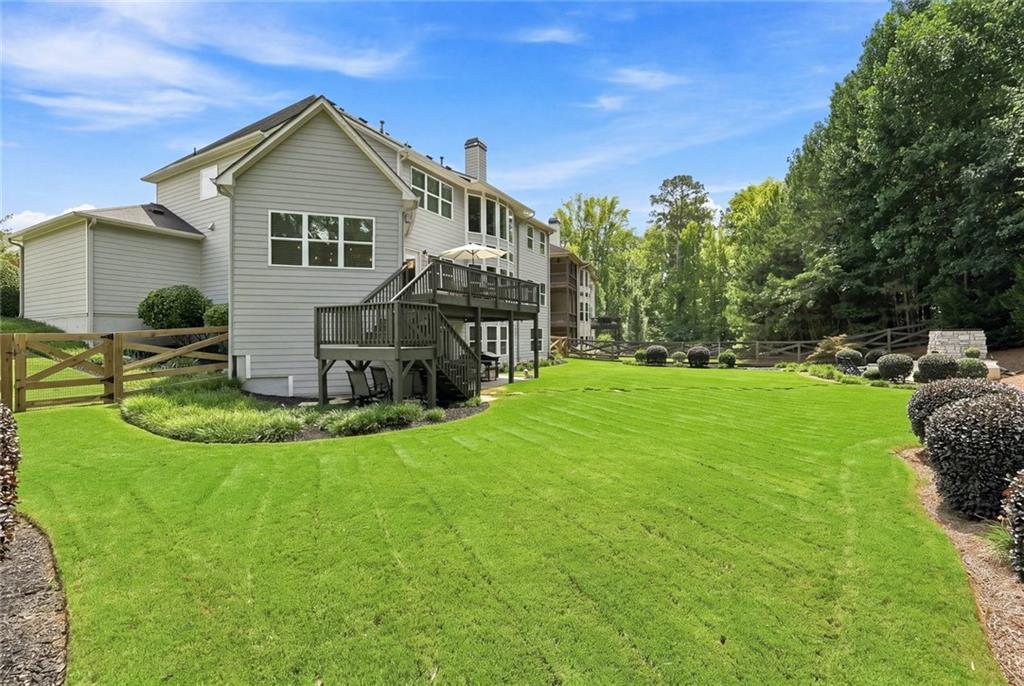
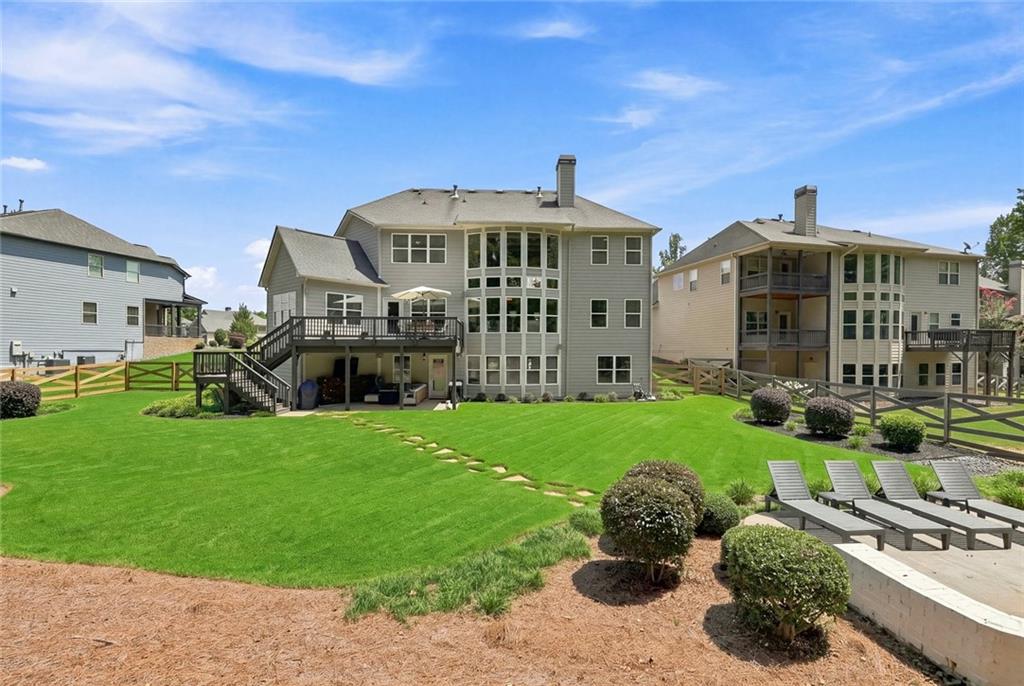
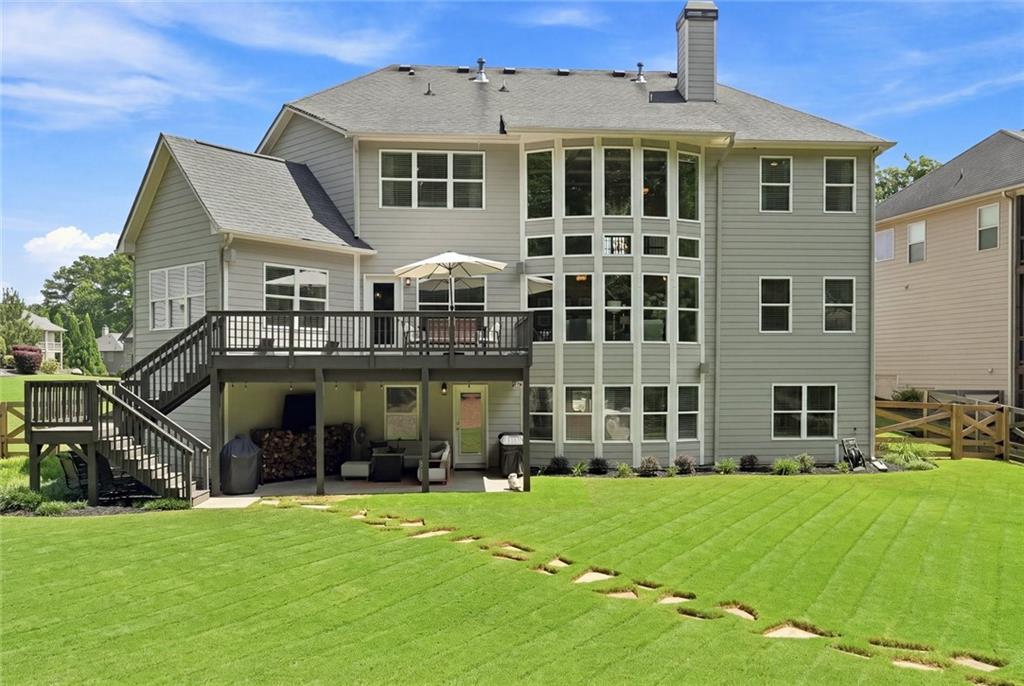
Rear of a gray multi-story house with a raised deck and landscaped lawn.
Backyard with a broad lawn, raised deck, stone fireplace, and patio loungers.
Rear of a gray two-story home with a raised deck overlooking a broad, manicured lawn.
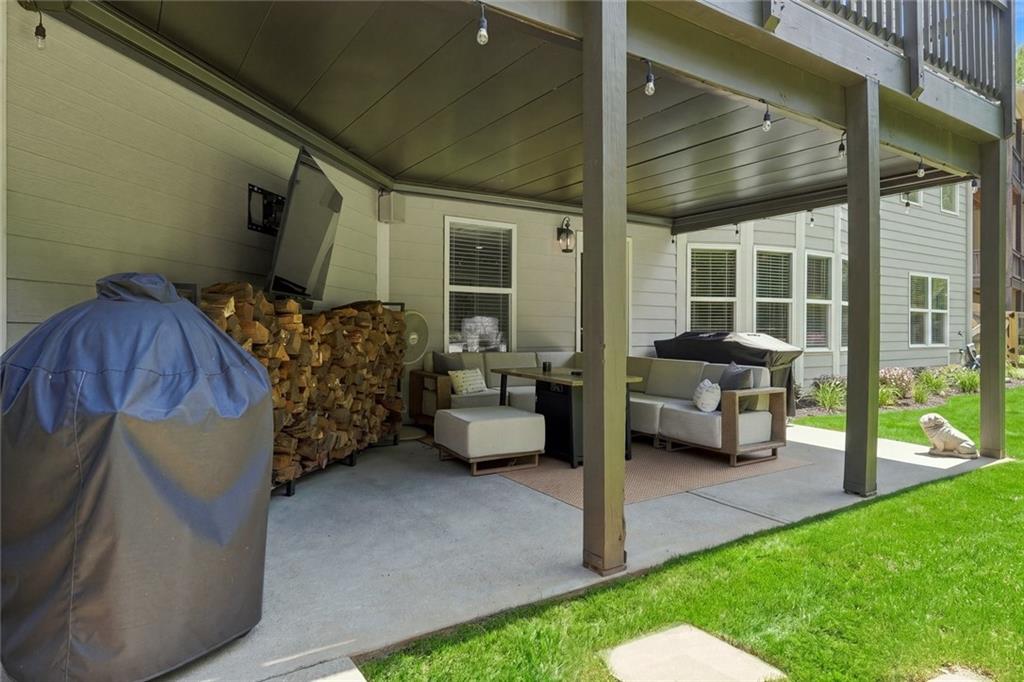
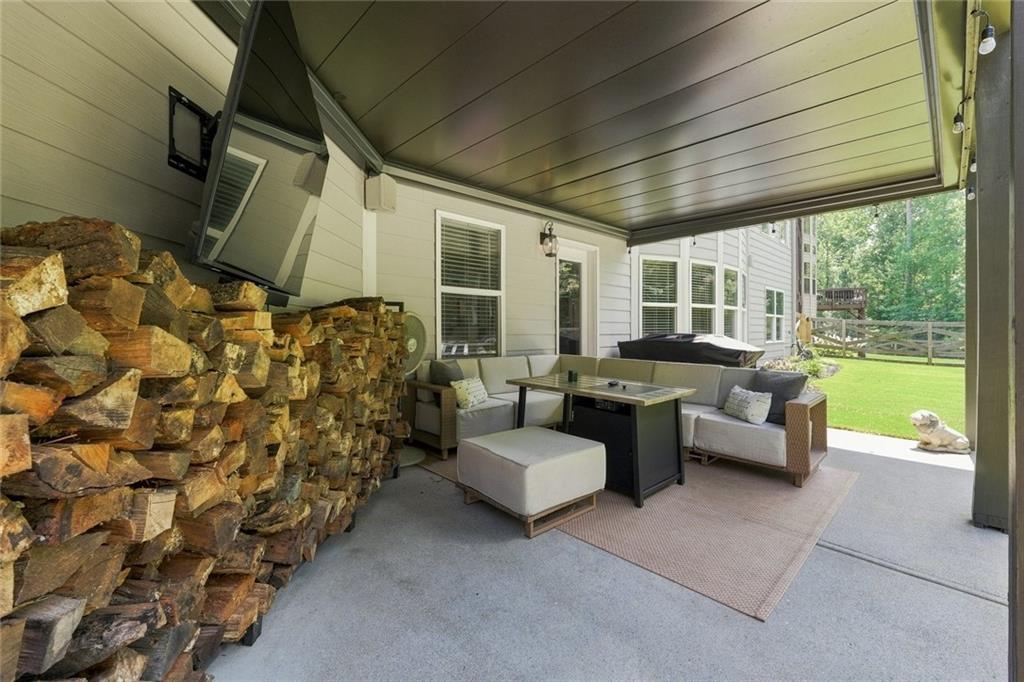
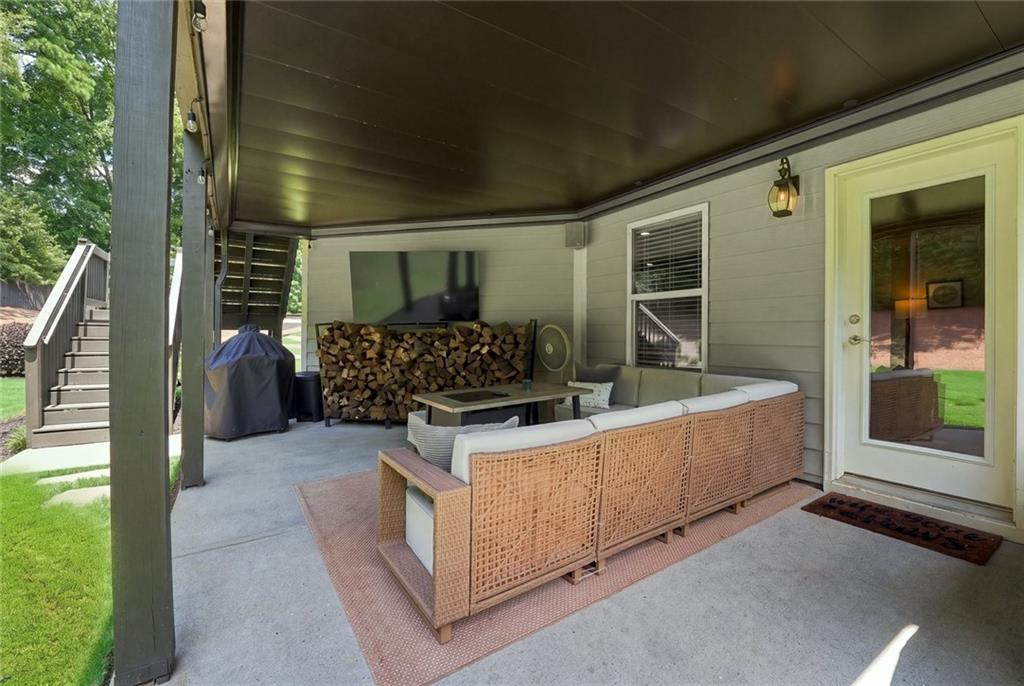
Covered patio with cushioned seating, a grill, stacked firewood, and a dog beside the lawn.
Covered patio with gray sectional seating, a table, and a large stack of firewood beside the lawn.
Covered patio with wicker seating, wall-mounted television, stacked firewood, and a covered grill.
Rear of a gray multi-story home with a raised deck, broad lawn, and patio lounge chairs.
Rear of a gray two-story home with a raised deck, stairs, and broad lawn.
Two-story stone-and-siding home with a covered porch, attached garages, and landscaped lawn.
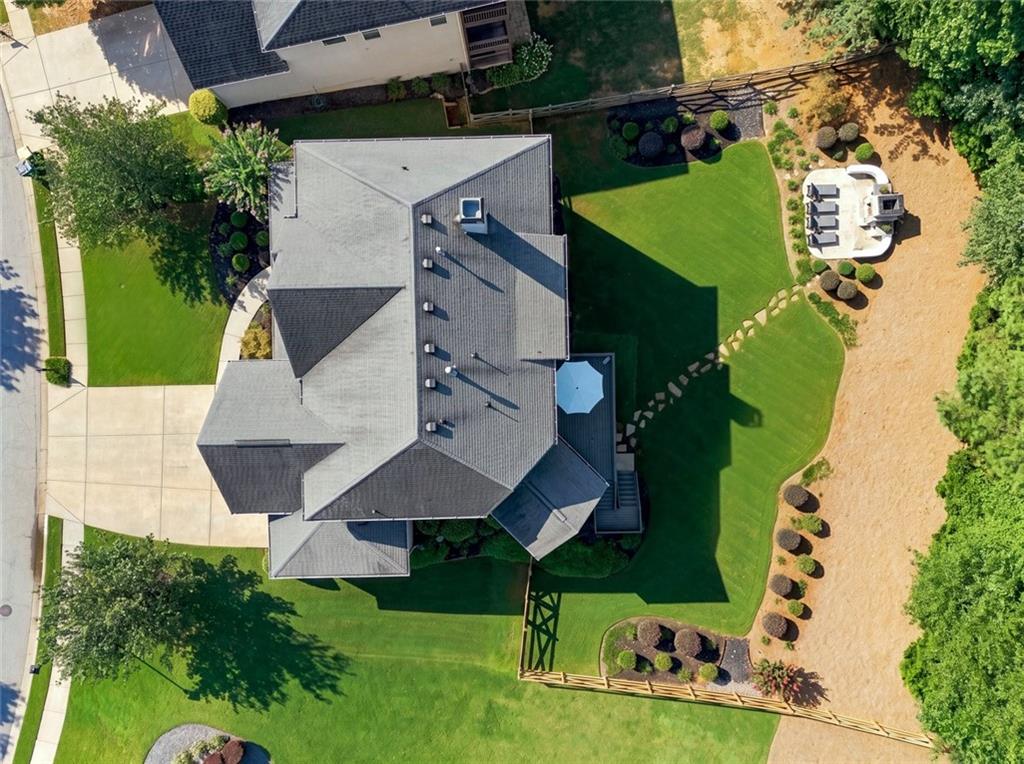
Aerial view of a large home surrounded by a green lawn, landscaped beds, driveway, and umbrella-shaded patio.
Rear of a large home overlooking a landscaped lawn, fenced yard, and wooded backdrop.
Floor plans showing the first floor, second floor, and basement of 180 Lakestone Parkway.
Aerial view of lakeside homes with wooded hills in the background.
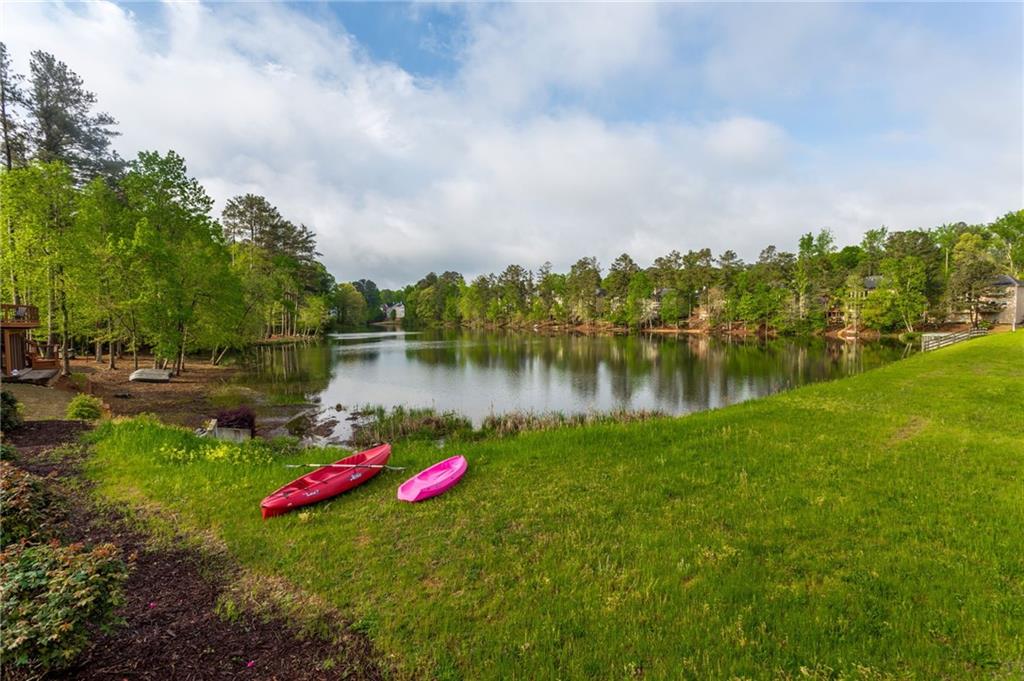
Tree-lined lake beside a grassy lawn, with two kayaks near the shore.
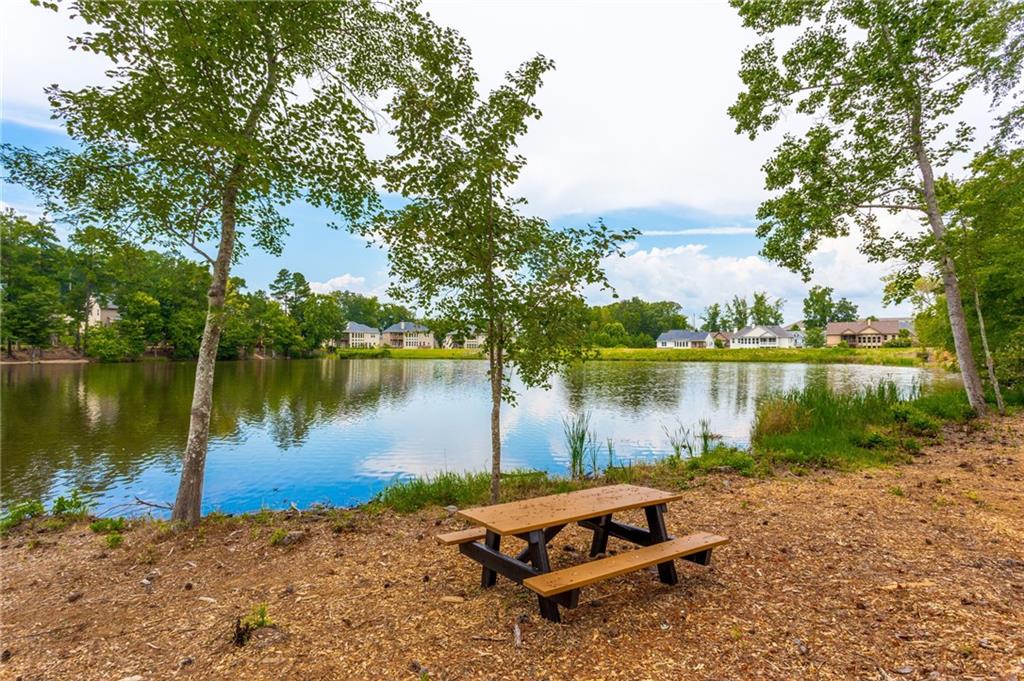
Picnic table beside a calm lake, with trees and homes across the water.
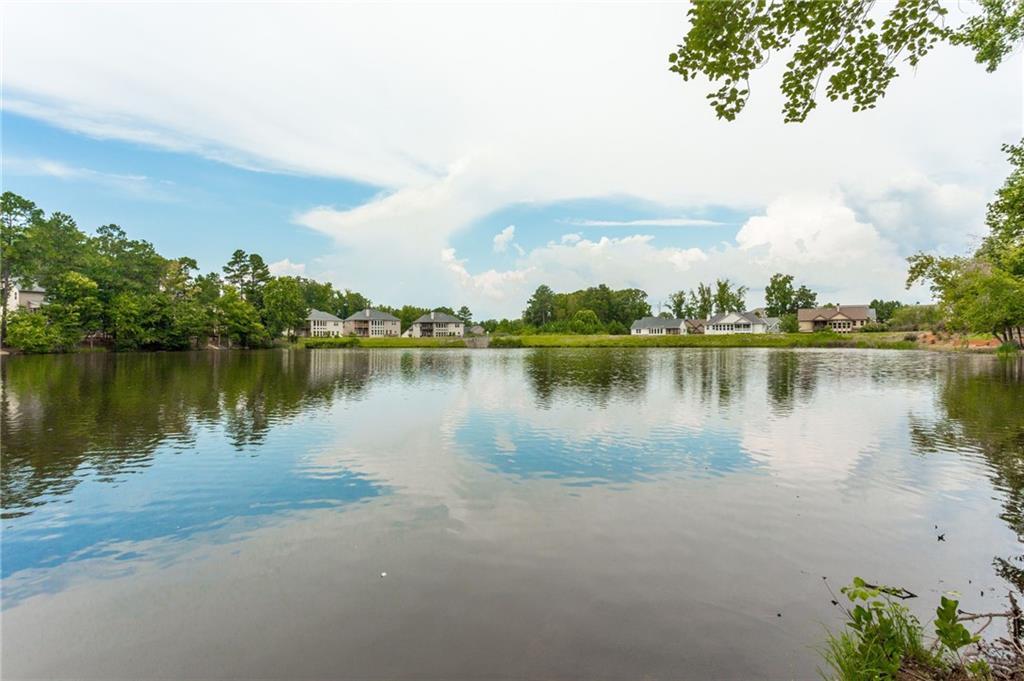
Community pond with homes along the far shore beneath a bright, cloud-filled sky.
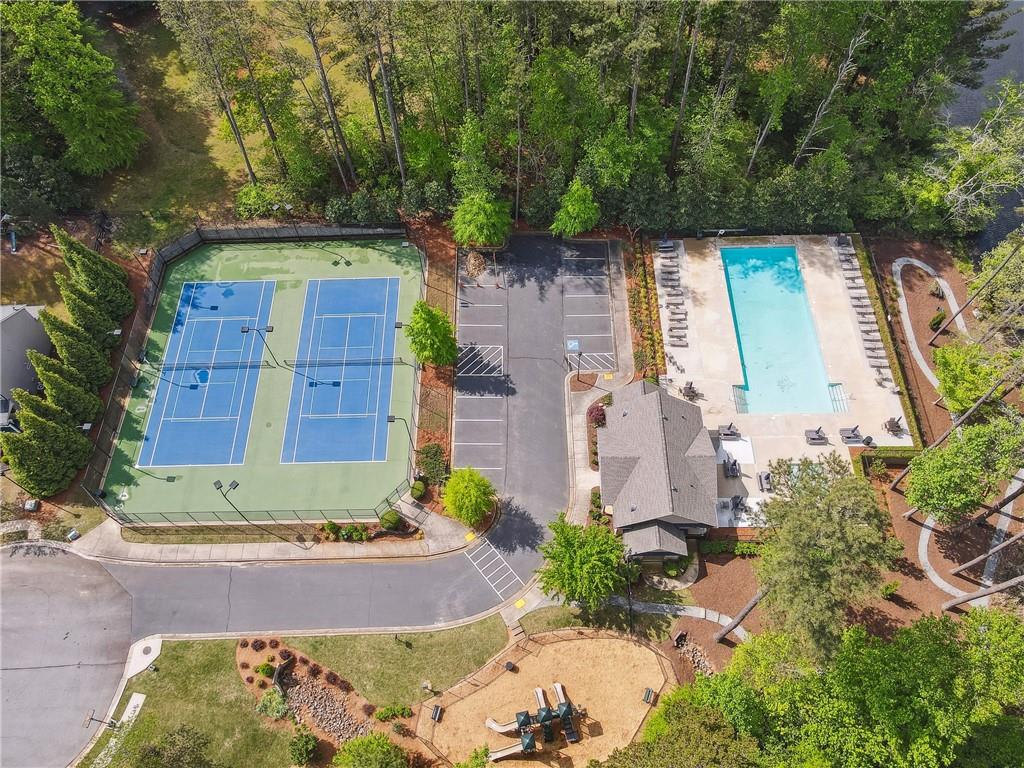
Aerial view of two tennis courts and an outdoor pool surrounded by trees.
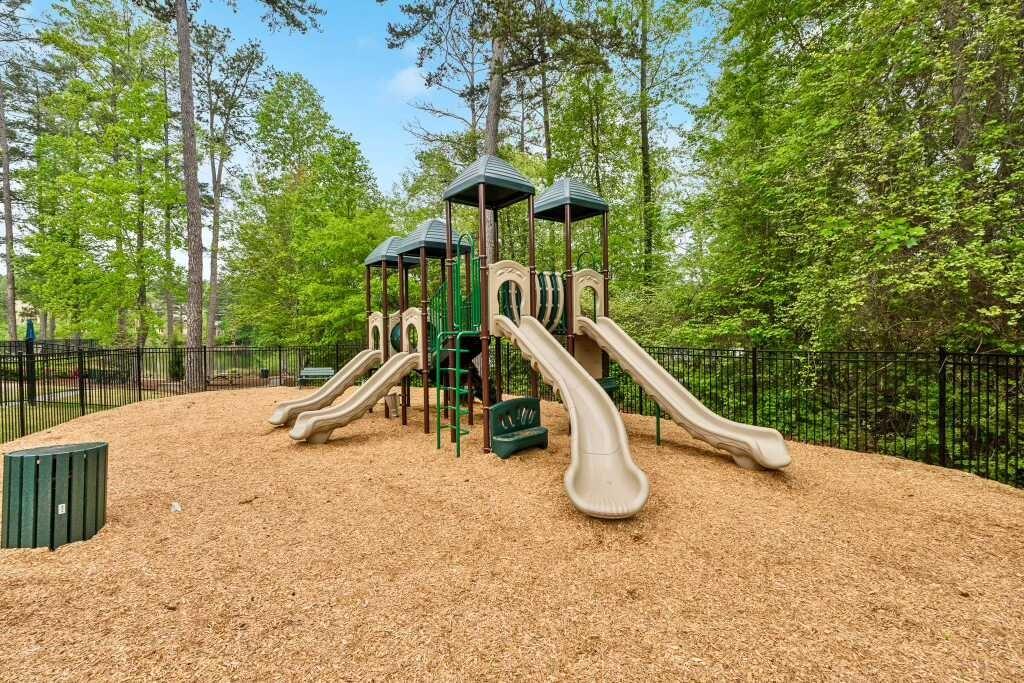
Fenced playground with several tan slides and green climbing structures beneath mature trees.
Downtown Woodstock sign with a colorful W emblem, flower bed, and mature trees.
Downtown street corner with a large historical collage mural on a tan brick building.
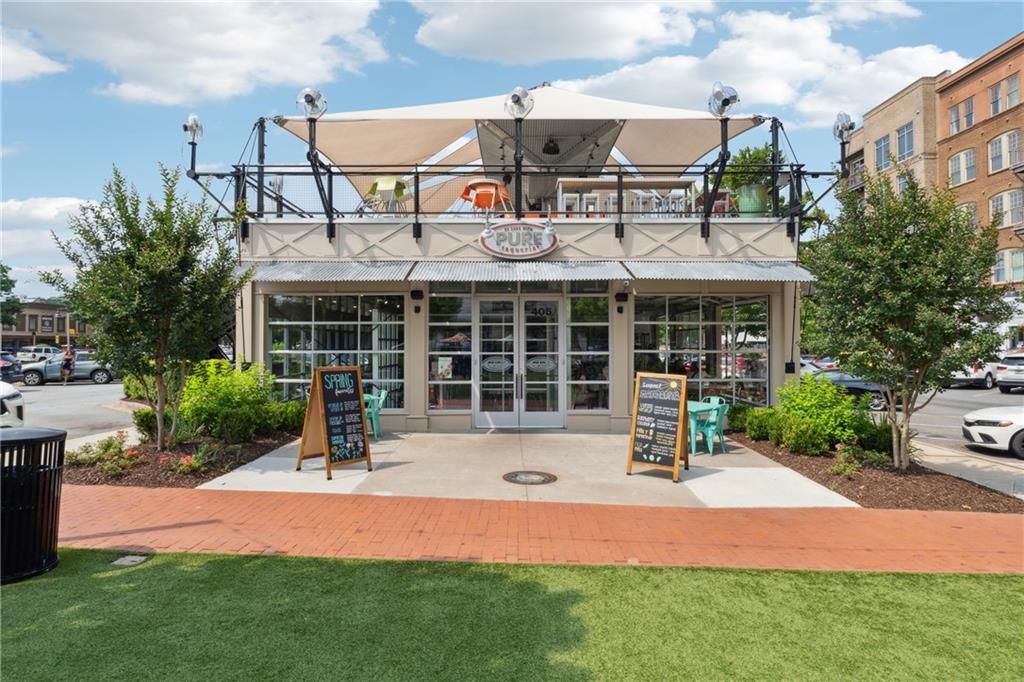
Storefront with a rooftop patio, outdoor seating, and a PURE sign.
Outdoor community patio with lounge chairs and picnic tables beneath a large shade tree.
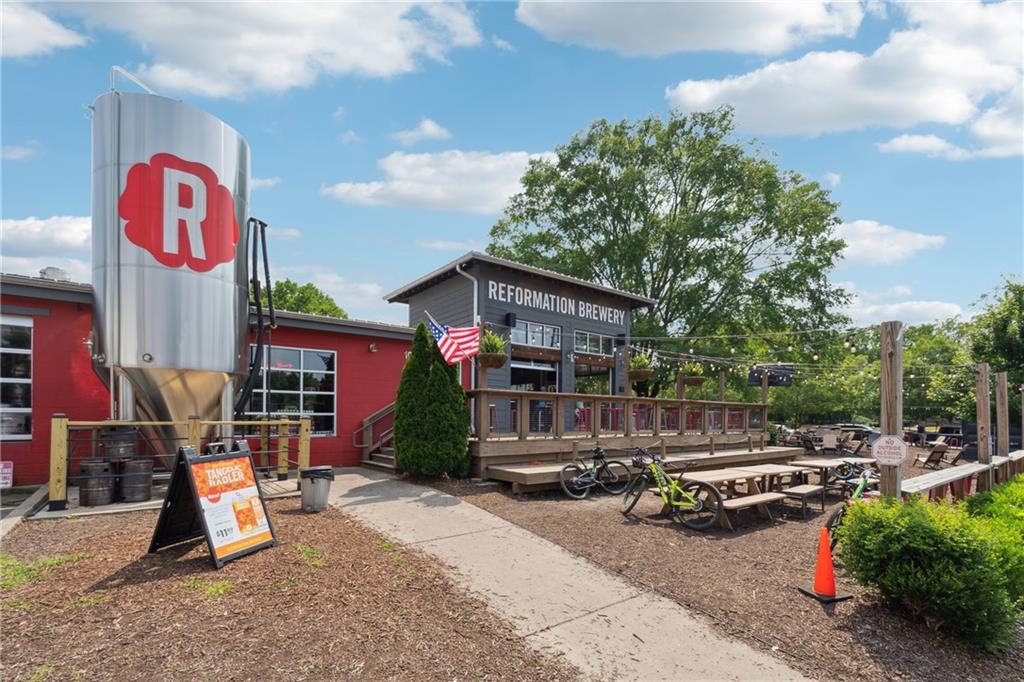
Reformation Brewery’s outdoor patio with picnic tables, bicycles, and a large silver brewing tank.
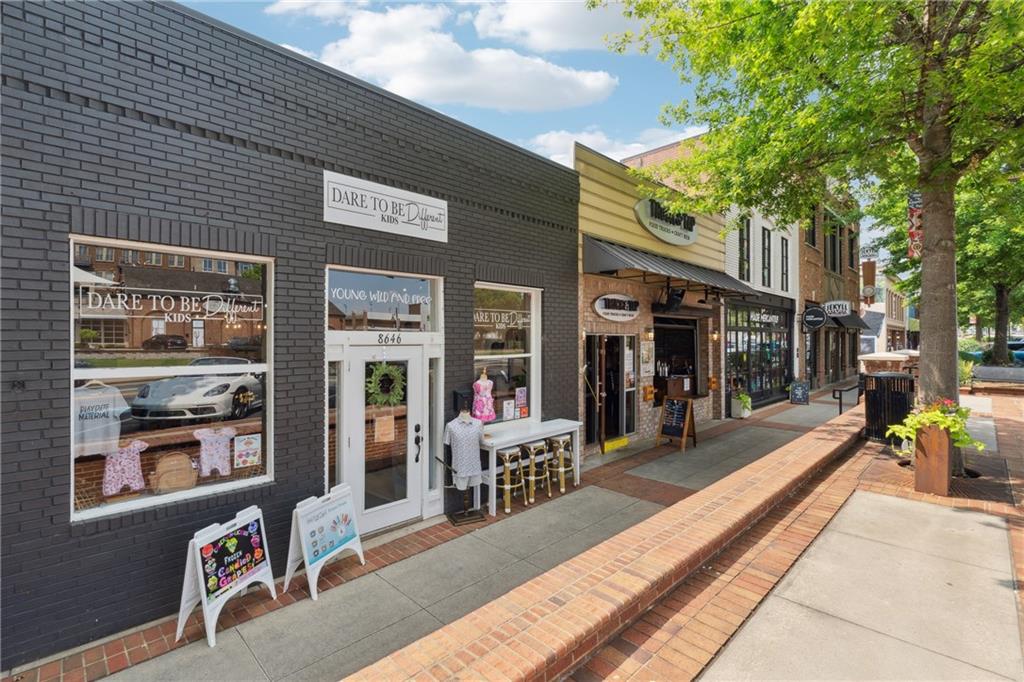
Downtown retail storefronts along a brick-paved sidewalk beneath leafy trees.
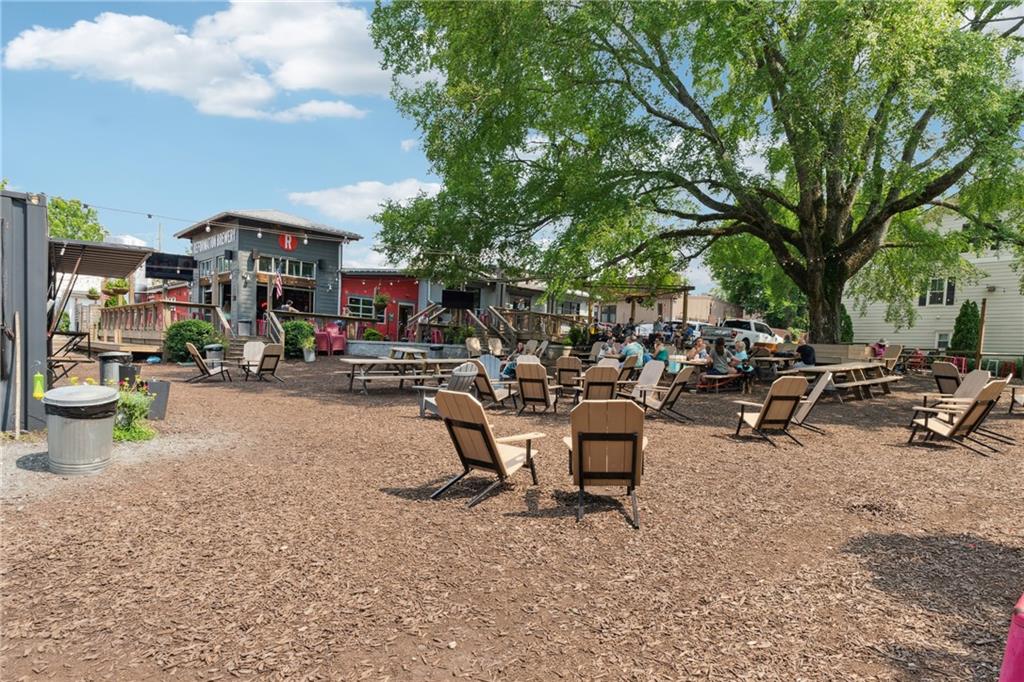
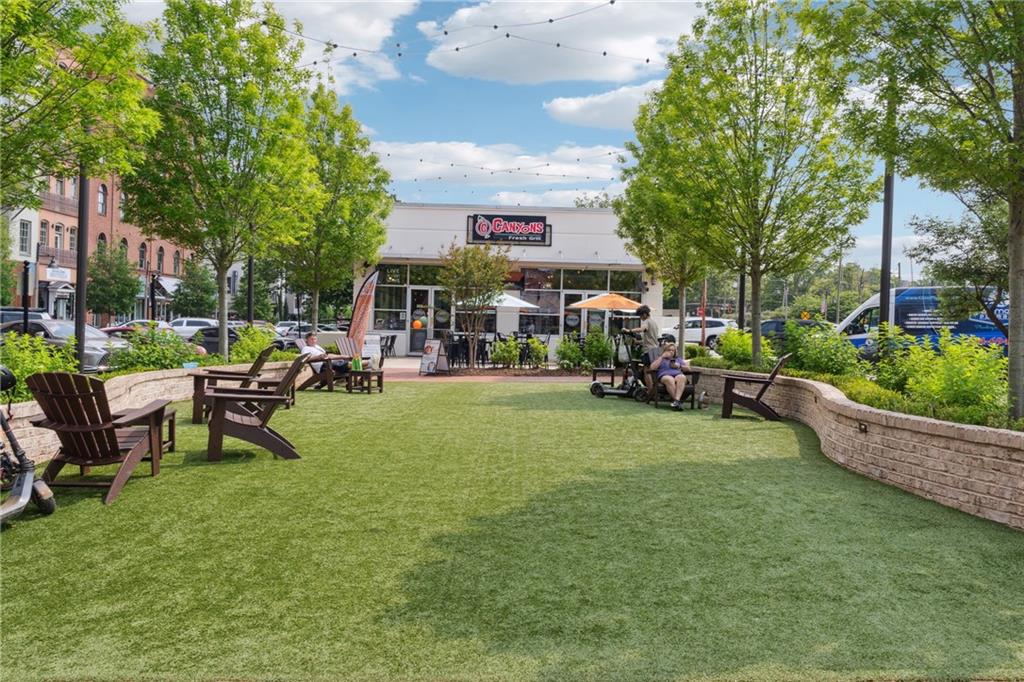
Outdoor seating area with turf and Adirondack chairs, with a Canton’s shop beyond.
SEE ALL PHOTOS
Two-story stone-and-siding home with a covered porch and three garage bays at dusk.
Two-story home with stone accents, a covered porch, and an attached three-car garage.
Two-story stone-and-siding home with a three-car garage, covered porch, and landscaped front lawn.
Home entrance with black double doors, a rocking chair, and a curved walkway to the street.
Covered stone-front porch with black double doors, rocking chairs, and landscaped shrubs.
Two-story foyer with a carpeted staircase, dark iron railings, and reddish hardwood floors.
Dining room with a dark wood table, upholstered chairs, and a tray ceiling.
Dining room with a dark wood table, black leather chairs, tray ceiling, and staircase.
Staged home office with a large dark desk, two upholstered chairs, and a wide window.
Home office with black desks and framed art, opening to a bright living area.
Living room with towering windows overlooking trees, a stone fireplace, and an open view into the kitchen.
Two-story living room with a stone fireplace, leather sectional, and tall windows overlooking trees.
Two-story living room with a stone fireplace, leather sectional, and large windows.
Two-story living room with a black leather sectional, white armchairs, and an open upper-level railing.
Kitchen with dark cabinets, stainless steel appliances, and a large granite island with bar seating.
Kitchen with dark wood cabinets, a large island with four stools, and an open staircase.
Open kitchen and living area with granite island, dark cabinetry, and stone fireplace.
Kitchen with dark wood cabinetry, granite island, stainless steel appliances, and an open living area.
Open-plan kitchen with a granite island, dark cabinets, stainless steel appliances, and hardwood floors.
Kitchen with dark wood cabinets, granite island, stainless steel appliances, and reddish hardwood floors.
Open kitchen with granite island and dark cabinets adjoining a living room with a stone fireplace.
Open kitchen with a large granite island, dark cabinetry, and adjoining sunlit living area.
Kitchen with dark wood cabinets, granite counters, a gas cooktop, and stainless steel double oven.
Dining room with a vaulted ceiling, dark wood table, hardwood floors, and large windows overlooking trees.
Dining room with a dark wood table, vaulted ceiling, ceiling fan, and large windows overlooking greenery.
Entry foyer with a curved console table and wall hooks, opening to a kitchen and dining area.
Staged bedroom with a white upholstered bed, gray bedding, and two windows with gray curtains.
Bedroom with a gray-dressed bed, dark wood nightstands, floral artwork, and ceiling fan.
Bathroom with a granite-topped dark wood vanity and a bathtub with a tiled surround.
Basement floor plan showing an office, living room, bar, bathroom, game room, stairs, and storage areas.
Upstairs landing overlooking a living room, with a stone fireplace and tall windows facing trees.
Spacious bedroom with a dark wood bed, geometric tray ceiling, ceiling fan, and wide curtained window.
Furnished bedroom with a dark wood bed, white bedding, tray ceiling, and ceiling fan.
Spacious bedroom with a dark wood bed, geometric tray ceiling, and curtained windows.
Bathroom with a glass corner shower, dark double vanity, and speckled stone countertops.
Primary bathroom with a soaking tub, granite-countertop vanities, dark wood cabinets, and an adjoining bedroom.
Primary bathroom with a glass shower, soaking tub, and dark wood double vanity.
Walk-in closet with a full-length mirror, hanging clothes, and neatly arranged storage baskets and towels.
Walk-in closet with open clothing racks, wall-mounted belts, luggage, and a full-length mirrored wardrobe door.
Bedroom with a wooden bed, gray bedding, matching dresser, and bright window with blue-gray curtains.
Bedroom with a wooden bed, matching dresser, ceiling fan, and doorway to a balcony.
Bedroom with pale blue bedding, a dark ceiling fan, ocean-wave prints, and a round hanging mirror.
Bathroom with dark wood vanity, granite countertop, and beige tiled tub surround behind a black curtain.
Bedroom with a white bed, navy dressers, and a large window with blinds.
Bedroom with a white bed, blue dressers, abstract wall art, and a ceiling fan.
Bathroom with a granite vanity and beige tiled tub-shower behind a gray-and-white striped curtain.
Furnished bedroom with a vaulted ceiling, dark wood bed, and gray dressers.
Bedroom with a dark wood bed, light bedding, two curtained windows, and a ceiling fan.
Second-floor plan showing bedrooms, a primary suite, bathrooms, laundry room, stairs, and open-to-below areas.
Living room with a beige sectional, rustic wood TV wall, live-edge bar table, and polished concrete floors.
Open-plan living room with a large beige sectional, concrete floors, and a bar area.
Furnished living room with a wood-plank media wall, large windows, and a live-edge table.
Living room with a white sectional, live-edge wood table, and television on a wood accent wall.
Open-plan kitchen with a granite island, stainless-steel appliances, and an adjoining living area.
Open entertainment room with a granite-topped bar, stools, dining tables, and wall-mounted television.
Kitchen with a large granite-topped island, wood accent wall, and adjoining leather-chair sitting area.
Kitchen with a large stone peninsula, dark wood cabinets, and stainless steel appliances.
Furnished sitting room with dark leather armchairs, nesting coffee tables, and framed landscape art.
Furnished home office with a desk and monitors, ergonomic chair, and sofa by a large window.
Media room with three wall-mounted televisions, a gray sofa, and exercise equipment.
Home office with three wall-mounted screens, a desk, and a chair beside a window.
Bathroom with granite vanity and a large glass-enclosed tiled shower.
Furnished basement media room with leather recliners, a wall-mounted TV, and a desk area.
Furnished media room with a brown leather reclining sectional, patterned rug, and video game posters.
First-floor plan of 180 Lakestone Parkway, showing the room layout, garage, and deck.
Deck dining area beneath a large umbrella, overlooking a wooded backyard.
Back deck with outdoor dining set and umbrella overlooking a landscaped lawn and mature trees.
Landscaped backyard with a broad lawn, raised deck, and outdoor seating beside a stone fireplace.
Outdoor patio with a stone fireplace and black lounge chairs among landscaped greenery.
Rear of a gray multi-story house with a raised deck and landscaped lawn.
Backyard with a broad lawn, raised deck, stone fireplace, and patio loungers.
Rear of a gray two-story home with a raised deck overlooking a broad, manicured lawn.
Covered patio with cushioned seating, a grill, stacked firewood, and a dog beside the lawn.
Covered patio with gray sectional seating, a table, and a large stack of firewood beside the lawn.
Covered patio with wicker seating, wall-mounted television, stacked firewood, and a covered grill.
Rear of a gray multi-story home with a raised deck, broad lawn, and patio lounge chairs.
Rear of a gray two-story home with a raised deck, stairs, and broad lawn.
Two-story stone-and-siding home with a covered porch, attached garages, and landscaped lawn.
Aerial view of a large home surrounded by a green lawn, landscaped beds, driveway, and umbrella-shaded patio.
Rear of a large home overlooking a landscaped lawn, fenced yard, and wooded backdrop.
Floor plans showing the first floor, second floor, and basement of 180 Lakestone Parkway.
Aerial view of lakeside homes with wooded hills in the background.
Tree-lined lake beside a grassy lawn, with two kayaks near the shore.
Picnic table beside a calm lake, with trees and homes across the water.
Community pond with homes along the far shore beneath a bright, cloud-filled sky.
Aerial view of two tennis courts and an outdoor pool surrounded by trees.
Fenced playground with several tan slides and green climbing structures beneath mature trees.
Downtown Woodstock sign with a colorful W emblem, flower bed, and mature trees.
Downtown street corner with a large historical collage mural on a tan brick building.
Storefront with a rooftop patio, outdoor seating, and a PURE sign.
Outdoor community patio with lounge chairs and picnic tables beneath a large shade tree.
Reformation Brewery’s outdoor patio with picnic tables, bicycles, and a large silver brewing tank.
Downtown retail storefronts along a brick-paved sidewalk beneath leafy trees.
Outdoor seating area with turf and Adirondack chairs, with a Canton’s shop beyond.
For Sale

180 Lakestone Parkway

180 Lakestone Parkway, Woodstock, GA 30188

$975,000
A Rare Lakestone Residence Where Space, Style and Lifestyle Come Together. Set on one of Lakestone's most desirable homesites, this exceptional residence offers a rare combination of scale, sophistication, and privacy. Featuring the largest floor plan built in the community, a fully finished walkout basement, three car garage and an expansive, level backyard framed by mature trees, this home truly stands apart. Offering incredible value at just $182 per square foot compared to the Lakestone community average of approximately $218 per square foot, this residence offers an exceptional opportunity to own significantly more home for your investment. From the moment you arrive, the beautiful brick and stone exterior, deep front porch and elegant mahogany double entry doors make an impressive first impression. Step inside to a dramatic 2-story foyer flanked by a private office and elegant formal dining room, with plantation shutters adding timeless character throughout the front of the home. The 2-story great room is truly the centerpiece, featuring soaring coffered ceilings, a dramatic barrel style wall of windows, and a floor to ceiling stacked stone fireplace framed by built-in bookcases. The scale and natural light create an impressive gathering space that feels both grand and inviting. At the heart of the home is an extraordinary kitchen that is unlike anything else in the neighborhood. The enormous center island provides an incredible workspace and gathering point, complemented by double ovens, a 5-burner gas cooktop, abundant cabinetry, and generous counter space. The kitchen flows seamlessly into a bright morning room surrounded by windows overlooking the private backyard. The main level also includes a spacious bedroom and full bath, ideal for guests or multigenerational living. Upstairs, the oversized owner's retreat offers a true private sanctuary with a beautifully appointed spa inspired bath featuring an open shower and an exceptionally large walk-in closet. Three additional bedrooms provide plenty of room for family and guests, including a Jack and Jill bath arrangement and a private ensuite bedroom. The fully finished walkout basement offers an exceptional extension of the home's living and entertaining space, featuring a media room, game room, bedroom, full bath and well-appointed kitchenette with refrigerator, microwave and a kegerator. With direct access to the backyard, this versatile level is ideal for movie nights, game days, overnight guests or entertaining friends and family. Step outside and the home continues to impress. The covered outdoor living area features an under-deck drainage system, creating a comfortable dry space beneath the deck while providing an enjoyable outdoor retreat. Beyond the deck is an expansive, level green lawn rarely found in Lakestone, surrounded by wooded privacy. Toward the rear of the property, a beautifully designed fire pit area with a substantial stone chimney and seating creates the perfect setting for evenings outdoors. A 3-car garage adds valuable storage and convenience, completing a home that delivers exceptional space both inside and out. And then there is Lakestone itself. Residents enjoy a beautiful community lake for fishing and kayaking, a community pool, tennis and pickleball courts, clubhouse and playground. Ideally located between downtown Woodstock and downtown Roswell, Lakestone puts an exceptional variety of dining, shopping, entertainment, and recreation within easy reach, including nearby Olde Rope Mill Park. Families will also appreciate the excellent Little River Elementary, Mill Creek Middle & River Ridge High School district. Homes offering this combination of exceptional scale, finished living space, three car garage, level backyard and wooded privacy rarely become available in Lakestone. This is a truly special opportunity to experience one of the community's most distinctive residences.

6
beds

5
baths

5,340 Sq.Ft. LIVING AREA

0.48 Acres lot

Louis Cloete

Louis Cloete

Features & Amenities

Interior

  • total bedrooms6
  • Total bathrooms5
  • full bathrooms5
  • Laundry room Gas Dryer Hookup, Laundry Room, Upper Level
  • Flooring Carpet, Ceramic Tile, Concrete, Hardwood
  • Fireplace Factory Built, Family Room, Gas Starter, Raised Hearth, Stone
  • APPLIANCES Dishwasher, Disposal, Double Oven, Electric Oven, Gas Cooktop, Gas Water Heater, Microwave, Refrigerator, Self Cleaning Oven, Washer
  • other interior Features Bookcases, Coffered Ceiling(s), Crown Molding, Disappearing Attic Stairs, Double Vanity, Entrance Foyer 2 Story, Recessed Lighting, Tray Ceiling(s), Vaulted Ceiling(s), Walk-In Closet(s), Wet Bar

Area & Lot

  • Status For Sale
  • Living Area5,340 Sq.Ft.
  • Total Area5,340 Sq.Ft.
  • Lot Area0.48 Acres
  • MLS® ID7819899
  • TypeResidential
  • YEAR BUILT2012
  • NeighborhoodWoodstock
  • Architecture StylesTraditional
  • Water FrontageNone
  • View DescriptionTrees/Woods
  • Elementary SchoolLittle River
  • Middle SchoolMill Creek
  • High SchoolRiver Ridge

Exterior

  • STORIES3
  • Garage Space3.0
  • water SourcePrivate
  • utilitiesCable Available, Electricity Available, Natural Gas Available, Phone Available, Sewer Available, Underground Utilities, Water Available
  • PoolNone
  • roofRidge Vents, Shingle
  • lot featuresBack Yard, Cleared, Front Yard, Landscaped, Level, Wooded
  • parkingDriveway, Garage, Garage Door Opener, Garage Faces Side, Kitchen Level
  • HEAT TYPECentral
  • AIR CONDITIONINGCeiling Fan(s), Central Air
  • sewerPublic Sewer
  • SubstructureConcrete Perimeter
  • Disability FeaturesNone
  • security FeaturesCarbon Monoxide Detector(s), Smoke Detector(s)
  • Green featuresNone
  • other exterior FeaturesLighting, Rear Stairs

Financial

  • Sales Price$975,000
  • Real Estate Tax $8,319/yr
  • HOA $847/yr
Two-story home with stone accents, a covered porch, and an attached three-car garage.

Schedule a Showing

I would love to show you my beautiful property. Please select your preferred date and time below. I will be in touch shortly to confirm your appointment.

Schedule a Showing

I would love to show you my beautiful property. Please select your preferred date and time below. I will be in touch shortly to confirm your appointment.

Thank you for your interest in 180 Lakestone Parkway, Woodstock, GA 30188. We are reviewing your request and will be in touch shortly!

Mortgage Calculator

Estimate your monthly mortgage payment, including the principal and interest, property taxes, and HOA. Adjust the values to generate a more accurate rate.

All estimates are provided for informational purposes only. Actual amounts may vary.
$0,000 Your Payment 20 15 65
$0,000 Your Payment

Woodstock

Explore

Let's Get Started

I am committed to guiding you every step of the way—whether you're buying a home, selling a property, or securing a mortgage. Whatever your needs, I've got you covered.

Follow Me on Instagram