Leave a Message

Thank you for your message. I will be in touch with you shortly.

158 PALISADE Drive
158 PALISADE Drive
158 PALISADE Drive
158 PALISADE Drive
158 PALISADE Drive
158 PALISADE Drive
158 PALISADE Drive
158 PALISADE Drive
158 PALISADE Drive
158 PALISADE Drive
158 PALISADE Drive
158 PALISADE Drive
158 PALISADE Drive
158 PALISADE Drive
158 PALISADE Drive
158 PALISADE Drive
158 PALISADE Drive
158 PALISADE Drive
158 PALISADE Drive
158 PALISADE Drive
158 PALISADE Drive
158 PALISADE Drive
158 PALISADE Drive
158 PALISADE Drive
158 PALISADE Drive
158 PALISADE Drive
158 PALISADE Drive
158 PALISADE Drive
158 PALISADE Drive
158 PALISADE Drive
158 PALISADE Drive
158 PALISADE Drive
158 PALISADE Drive
158 PALISADE Drive
158 PALISADE Drive
158 PALISADE Drive
158 PALISADE Drive
158 PALISADE Drive
158 PALISADE Drive
158 PALISADE Drive
158 PALISADE Drive
158 PALISADE Drive
158 PALISADE Drive
158 PALISADE Drive
158 PALISADE Drive
158 PALISADE Drive
158 PALISADE Drive
158 PALISADE Drive
158 PALISADE Drive
158 PALISADE Drive
158 PALISADE Drive
158 PALISADE Drive
158 PALISADE Drive
158 PALISADE Drive
158 PALISADE Drive
158 PALISADE Drive
158 PALISADE Drive
158 PALISADE Drive
158 PALISADE Drive
158 PALISADE Drive
158 PALISADE Drive
158 PALISADE Drive
158 PALISADE Drive
158 PALISADE Drive
158 PALISADE Drive
158 PALISADE Drive
158 PALISADE Drive
158 PALISADE Drive
158 PALISADE Drive
158 PALISADE Drive
158 PALISADE Drive
158 PALISADE Drive
158 PALISADE Drive
158 PALISADE Drive
158 PALISADE Drive
SEE ALL PHOTOS
158 PALISADE Drive
158 PALISADE Drive
158 PALISADE Drive
158 PALISADE Drive
158 PALISADE Drive
158 PALISADE Drive
158 PALISADE Drive
158 PALISADE Drive
158 PALISADE Drive
158 PALISADE Drive
158 PALISADE Drive
158 PALISADE Drive
158 PALISADE Drive
158 PALISADE Drive
158 PALISADE Drive
158 PALISADE Drive
158 PALISADE Drive
158 PALISADE Drive
158 PALISADE Drive
158 PALISADE Drive
158 PALISADE Drive
158 PALISADE Drive
158 PALISADE Drive
158 PALISADE Drive
158 PALISADE Drive
158 PALISADE Drive
158 PALISADE Drive
158 PALISADE Drive
158 PALISADE Drive
158 PALISADE Drive
158 PALISADE Drive
158 PALISADE Drive
158 PALISADE Drive
158 PALISADE Drive
158 PALISADE Drive
158 PALISADE Drive
158 PALISADE Drive
158 PALISADE Drive
158 PALISADE Drive
158 PALISADE Drive
158 PALISADE Drive
158 PALISADE Drive
158 PALISADE Drive
158 PALISADE Drive
158 PALISADE Drive
158 PALISADE Drive
158 PALISADE Drive
158 PALISADE Drive
158 PALISADE Drive
158 PALISADE Drive
158 PALISADE Drive
158 PALISADE Drive
158 PALISADE Drive
158 PALISADE Drive
158 PALISADE Drive
158 PALISADE Drive
158 PALISADE Drive
158 PALISADE Drive
158 PALISADE Drive
158 PALISADE Drive
158 PALISADE Drive
158 PALISADE Drive
158 PALISADE Drive
158 PALISADE Drive
158 PALISADE Drive
158 PALISADE Drive
158 PALISADE Drive
158 PALISADE Drive
158 PALISADE Drive
158 PALISADE Drive
158 PALISADE Drive
158 PALISADE Drive
158 PALISADE Drive
158 PALISADE Drive
158 PALISADE Drive
For Sale

158 PALISADE Drive

158 PALISADE Drive, Rydal, GA 30171

$799,995
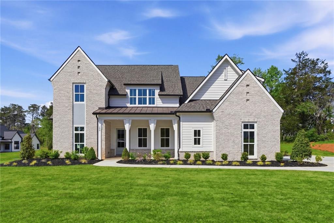
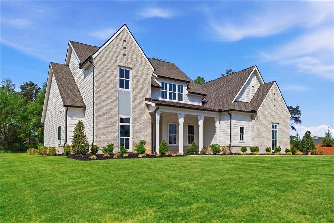
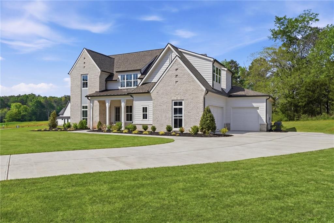
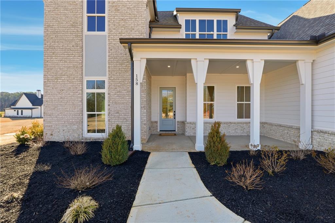
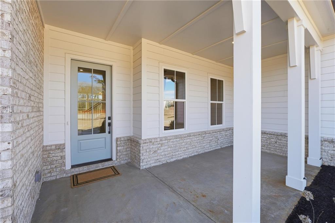
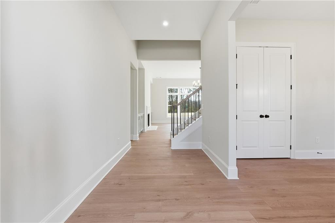
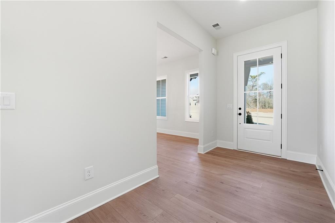
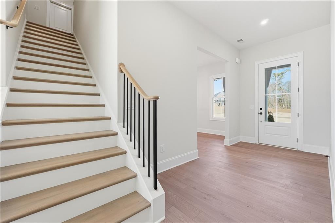
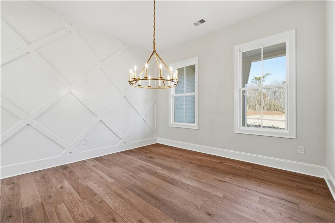
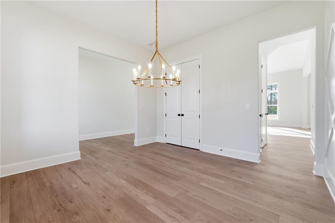
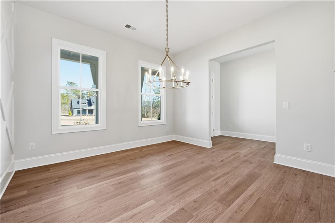
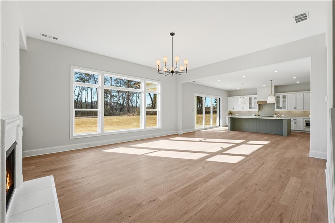
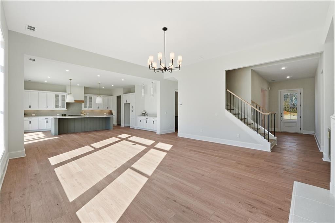
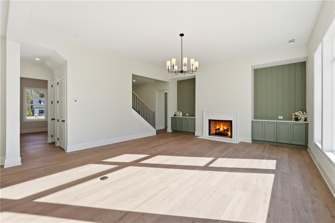
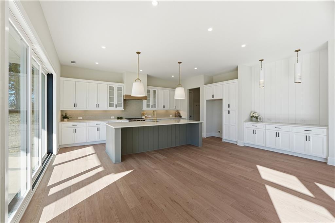
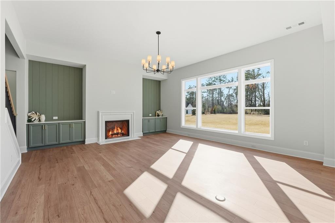
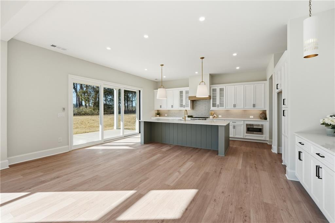
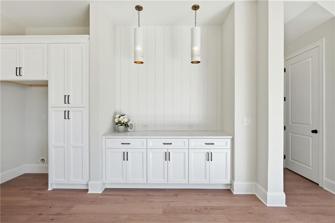
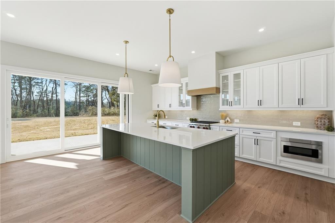
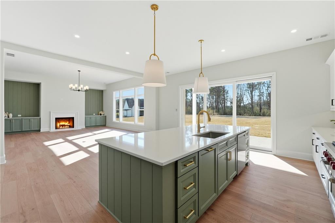
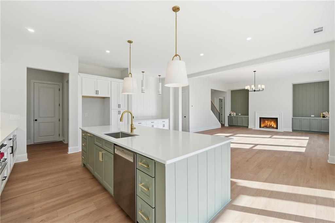
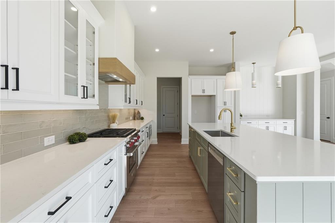
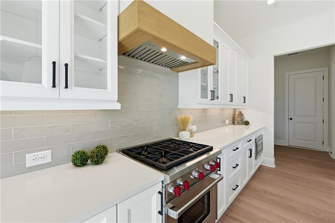
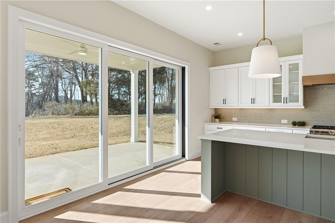
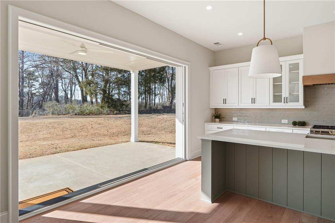
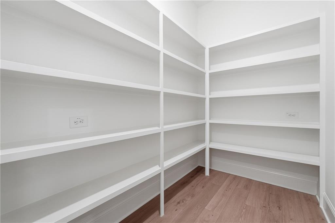
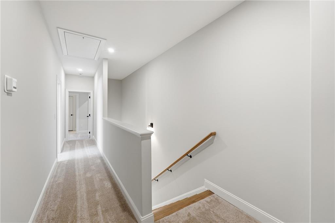
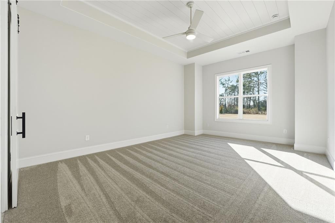
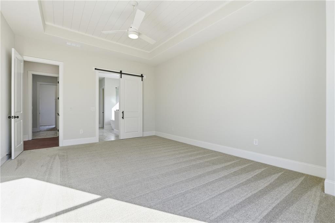
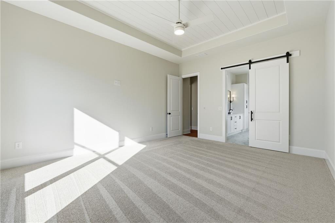
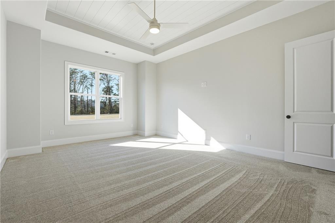
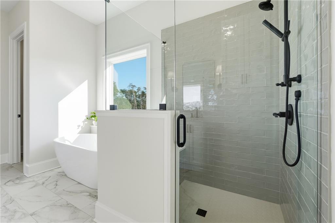
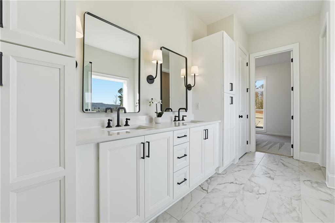
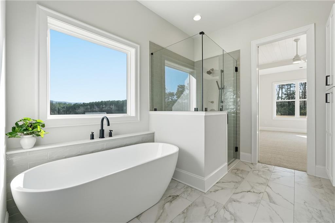
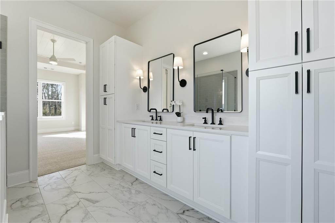
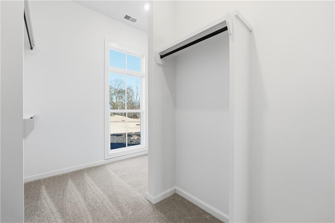
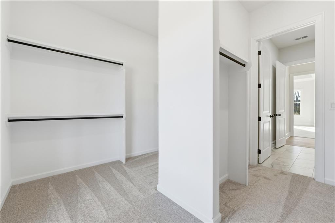
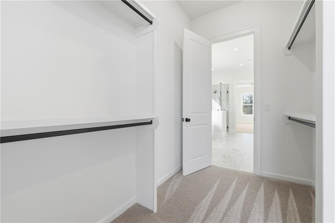
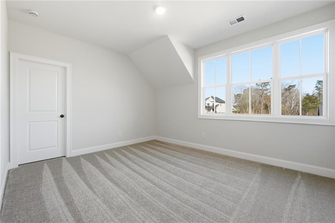
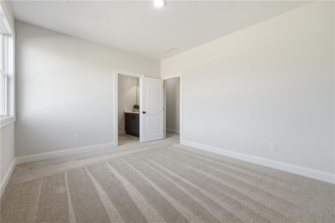
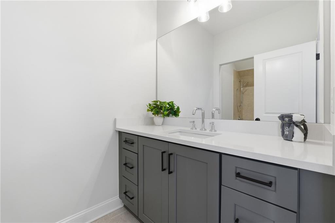
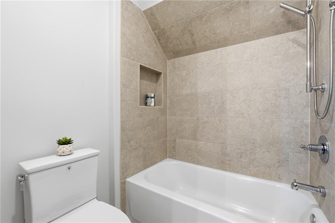
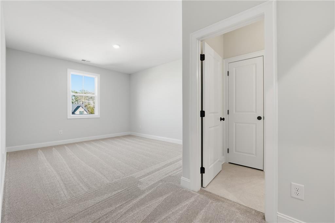
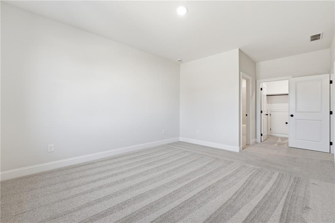
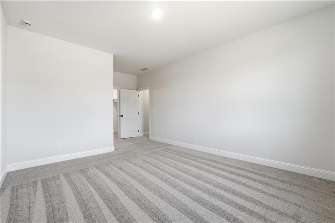
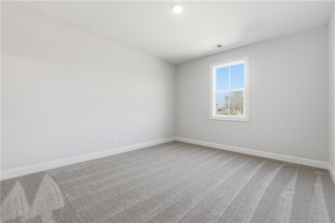
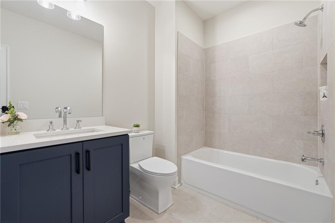
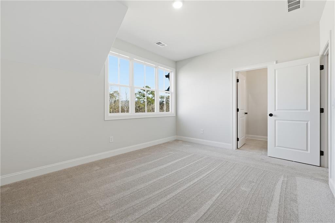
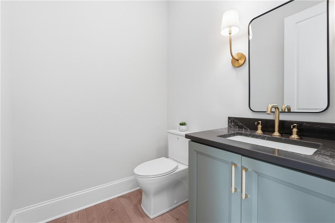
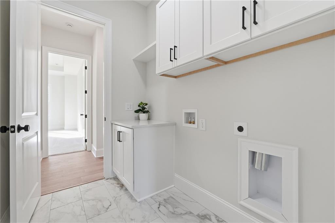
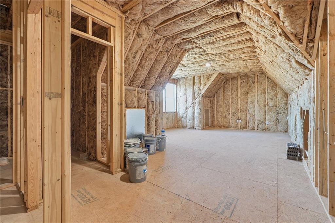
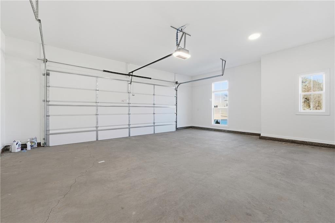
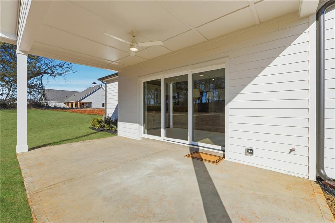
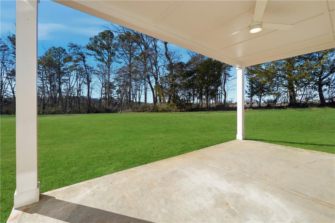
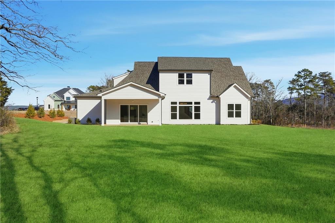
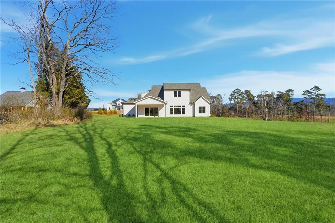
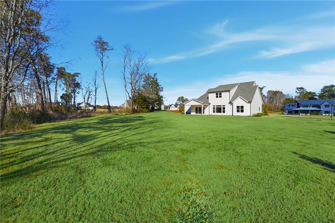
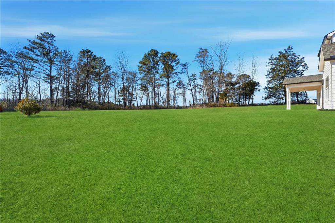
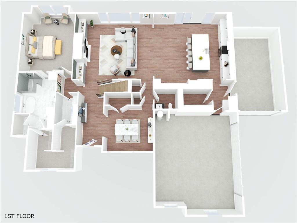
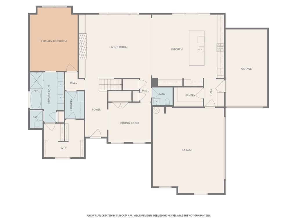
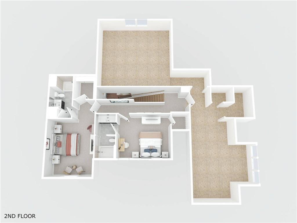
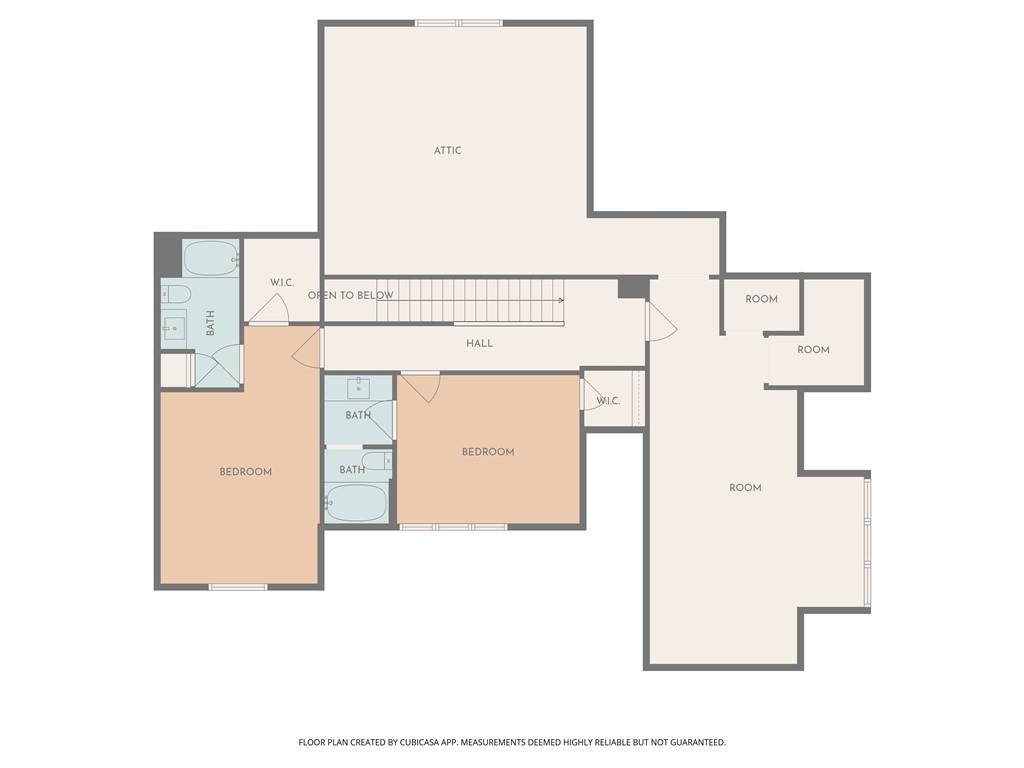
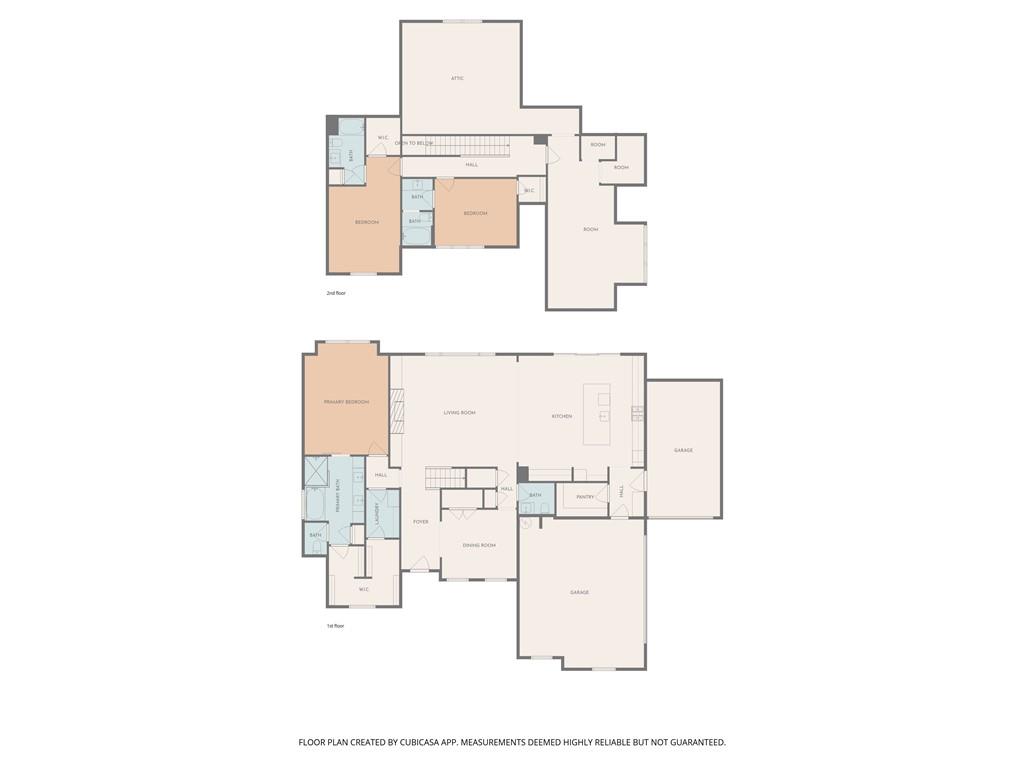
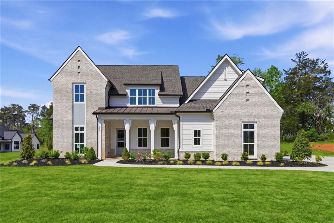
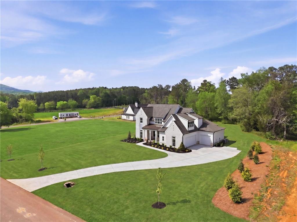
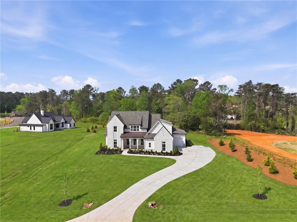
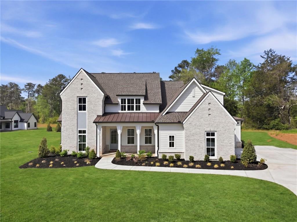
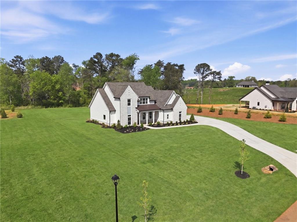
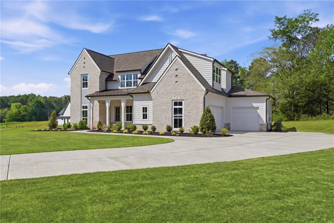
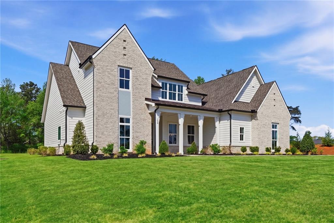
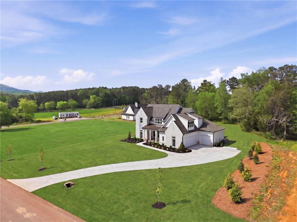
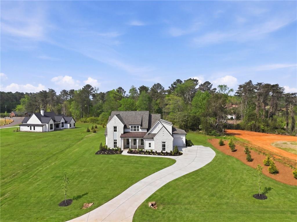
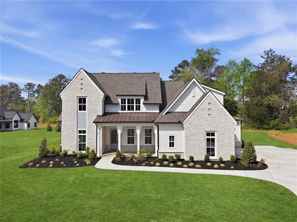
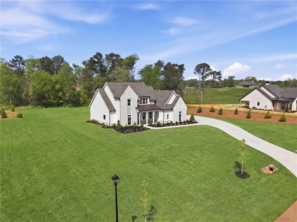
***$50K PRICE REDUCTION!!!***Discover refined living in this move-in ready residence located in the prestigious, gated Summit at Rydal. Thoughtfully designed and masterfully built by Elevation Building Company, this Menlo Plan showcases exceptional quality and attention to detail throughout. Set on a breathtaking 2.3-acre homesite with sweeping mountain views, this new construction home offers 3 bedrooms and 3.5 bathrooms in a layout designed for both comfort and entertaining. The main level welcomes you with an inviting foyer that opens seamlessly into a spacious great room highlighted by a custom fireplace and effortless connection to the kitchen. The chef's kitchen is a true showpiece, featuring premium Wolf and Bosch stainless steel appliances, custom cabinetry with soft-close, dovetailed drawers, a statement vent hood, Quartz countertops, a large walk-in pantry, and an expansive island ideal for gathering and prep alike. A dedicated dining room nearby provides an elegant setting for hosting special occasions. The primary suite is conveniently located on the main level, privately tucked away for added tranquility. This retreat offers a spa-inspired bathroom with a tiled shower, soaking tub, dual vanities, and separate walk-in closets. Also on the main floor is a flexible space perfect for a home office or guest room, along with a laundry room, powder room, and soaring 10-foot ceilings that enhance the home's open feel. Upstairs, you'll find two additional spacious bedrooms, each with their own bathroom. An expansive unfinished media room and bonus space--complete with a stubbed bathroom--offer incredible potential for future customization to suit your lifestyle. Outside, enjoy the peace and privacy of estate-style living while remaining just minutes from shopping, dining, entertainment, and easy access to major highways.

3
beds

4
baths

2,881 Sq.Ft. LIVING AREA

2.18 Acres lot

Louis Cloete

Louis Cloete

Features & Amenities

Interior

  • total bedrooms3
  • Total bathrooms4
  • full bathrooms3
  • half bathroom1
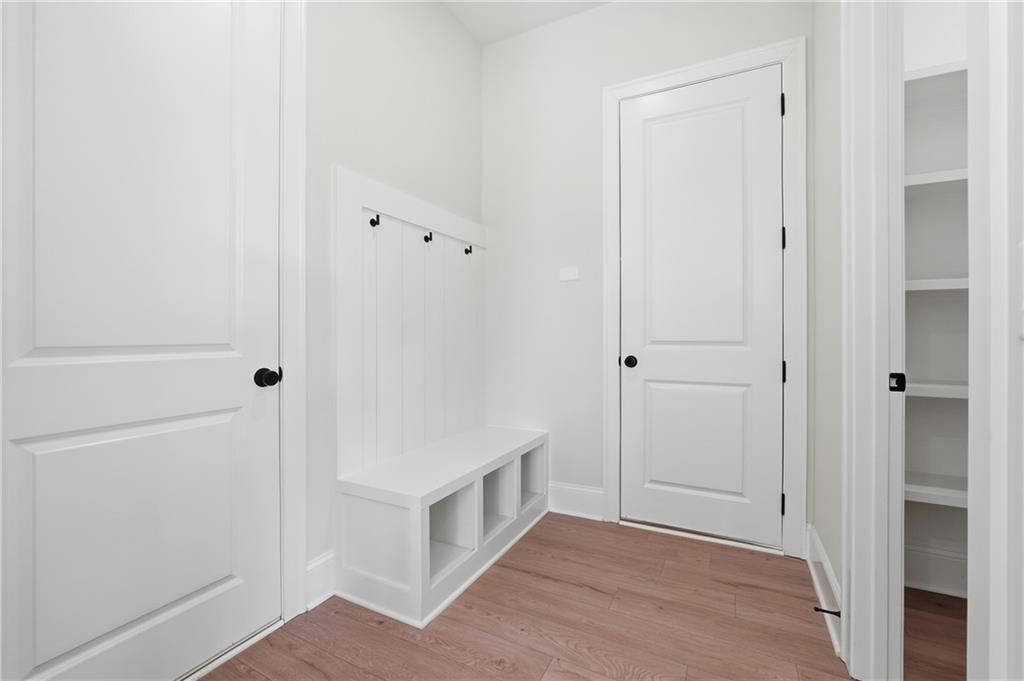
  • Laundry room Laundry Room, Main Level, Mud Room, Upper Level
  • Flooring Carpet, Ceramic Tile, Luxury Vinyl
  • Fireplace Factory Built, Family Room, Gas Log, Gas Starter
  • APPLIANCES Dishwasher
  • other interior Features Beamed Ceilings, Bookcases, Double Vanity, High Ceilings 10 ft Main, Recessed Lighting, Walk-In Closet(s)

Area & Lot

  • Status For Sale
  • Living Area2,881 Sq.Ft.
  • Total Area2,881 Sq.Ft.
  • Lot Area2.18 Acres
  • MLS® ID7788150
  • TypeResidential
  • YEAR BUILT2025
  • Architecture StylesFarmhouse, Modern
  • Water FrontageNone
  • View DescriptionTrees/Woods
  • Elementary SchoolPine Log
  • Middle SchoolAdairsville
  • High SchoolAdairsville

Exterior

  • STORIES2
  • water SourcePublic
  • utilitiesCable Available, Electricity Available, Natural Gas Available, Phone Available, Sewer Available, Underground Utilities, Water Available
  • PoolNone
  • roofMetal, Shingle
  • lot featuresBack Yard, Landscaped, Level, Wooded
  • parkingAttached, Covered, Driveway, Garage Door Opener, Garage Faces Side, Kitchen Level, Level Driveway
  • HEAT TYPEENERGY STAR Qualified Equipment, Forced Air, Zoned
  • AIR CONDITIONINGCeiling Fan(s), Central Air, ENERGY STAR Qualified Equipment, Zoned
  • sewerSeptic Tank
  • SubstructureSlab
  • Disability FeaturesNone
  • security FeaturesCarbon Monoxide Detector(s), Smoke Detector(s)
  • Green featuresNone
  • other exterior FeaturesLighting, Private Entrance, Private Yard

Financial

  • Sales Price$799,995
  • Real Estate Tax $1,443/yr
  • HOA $650/yr
image

Schedule a Showing

I would love to show you my beautiful property. Please select your preferred date and time below. I will be in touch shortly to confirm your appointment.

Schedule a Showing

I would love to show you my beautiful property. Please select your preferred date and time below. I will be in touch shortly to confirm your appointment.

Thank you for your interest in 158 PALISADE Drive, Rydal, GA 30171. We are reviewing your request and will be in touch shortly!

Mortgage Calculator

Estimate your monthly mortgage payment, including the principal and interest, property taxes, and HOA. Adjust the values to generate a more accurate rate.

All estimates are provided for informational purposes only. Actual amounts may vary.
$0,000 Your Payment 20 15 65
$0,000 Your Payment

Let's Get Started

I am committed to guiding you every step of the way—whether you're buying a home, selling a property, or securing a mortgage. Whatever your needs, I've got you covered.

Follow Me on Instagram