Leave a Message

Thank you for your message. I will be in touch with you shortly.

157 PALISADE Drive
157 PALISADE Drive
157 PALISADE Drive
157 PALISADE Drive
157 PALISADE Drive
157 PALISADE Drive
157 PALISADE Drive
157 PALISADE Drive
157 PALISADE Drive
157 PALISADE Drive
157 PALISADE Drive
157 PALISADE Drive
157 PALISADE Drive
157 PALISADE Drive
157 PALISADE Drive
157 PALISADE Drive
157 PALISADE Drive
157 PALISADE Drive
157 PALISADE Drive
157 PALISADE Drive
157 PALISADE Drive
157 PALISADE Drive
157 PALISADE Drive
157 PALISADE Drive
157 PALISADE Drive
157 PALISADE Drive
157 PALISADE Drive
157 PALISADE Drive
157 PALISADE Drive
157 PALISADE Drive
157 PALISADE Drive
157 PALISADE Drive
157 PALISADE Drive
157 PALISADE Drive
157 PALISADE Drive
157 PALISADE Drive
157 PALISADE Drive
157 PALISADE Drive
157 PALISADE Drive
157 PALISADE Drive
157 PALISADE Drive
157 PALISADE Drive
157 PALISADE Drive
157 PALISADE Drive
157 PALISADE Drive
157 PALISADE Drive
157 PALISADE Drive
157 PALISADE Drive
157 PALISADE Drive
157 PALISADE Drive
157 PALISADE Drive
157 PALISADE Drive
157 PALISADE Drive
157 PALISADE Drive
157 PALISADE Drive
157 PALISADE Drive
157 PALISADE Drive
157 PALISADE Drive
157 PALISADE Drive
157 PALISADE Drive
157 PALISADE Drive
157 PALISADE Drive
157 PALISADE Drive
157 PALISADE Drive
157 PALISADE Drive
157 PALISADE Drive
157 PALISADE Drive
157 PALISADE Drive
SEE ALL PHOTOS
157 PALISADE Drive
157 PALISADE Drive
157 PALISADE Drive
157 PALISADE Drive
157 PALISADE Drive
157 PALISADE Drive
157 PALISADE Drive
157 PALISADE Drive
157 PALISADE Drive
157 PALISADE Drive
157 PALISADE Drive
157 PALISADE Drive
157 PALISADE Drive
157 PALISADE Drive
157 PALISADE Drive
157 PALISADE Drive
157 PALISADE Drive
157 PALISADE Drive
157 PALISADE Drive
157 PALISADE Drive
157 PALISADE Drive
157 PALISADE Drive
157 PALISADE Drive
157 PALISADE Drive
157 PALISADE Drive
157 PALISADE Drive
157 PALISADE Drive
157 PALISADE Drive
157 PALISADE Drive
157 PALISADE Drive
157 PALISADE Drive
157 PALISADE Drive
157 PALISADE Drive
157 PALISADE Drive
157 PALISADE Drive
157 PALISADE Drive
157 PALISADE Drive
157 PALISADE Drive
157 PALISADE Drive
157 PALISADE Drive
157 PALISADE Drive
157 PALISADE Drive
157 PALISADE Drive
157 PALISADE Drive
157 PALISADE Drive
157 PALISADE Drive
157 PALISADE Drive
157 PALISADE Drive
157 PALISADE Drive
157 PALISADE Drive
157 PALISADE Drive
157 PALISADE Drive
157 PALISADE Drive
157 PALISADE Drive
157 PALISADE Drive
157 PALISADE Drive
157 PALISADE Drive
157 PALISADE Drive
157 PALISADE Drive
157 PALISADE Drive
157 PALISADE Drive
157 PALISADE Drive
157 PALISADE Drive
157 PALISADE Drive
157 PALISADE Drive
157 PALISADE Drive
157 PALISADE Drive
157 PALISADE Drive
For Sale

157 PALISADE Drive

157 PALISADE Drive, Rydal, GA 30171

$799,995
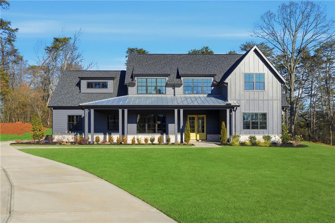
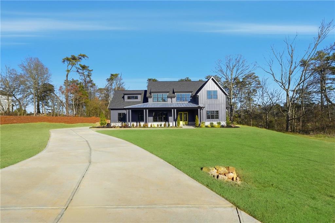
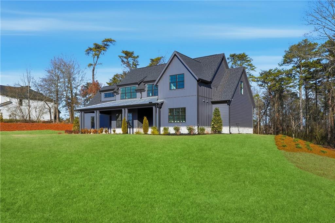
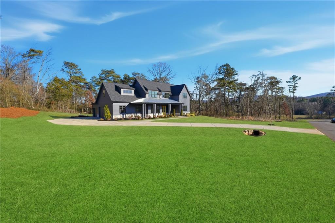
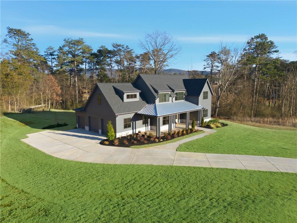
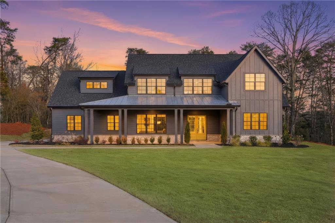
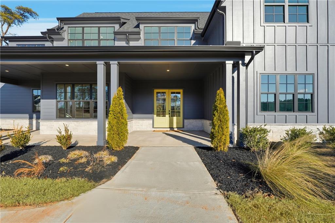
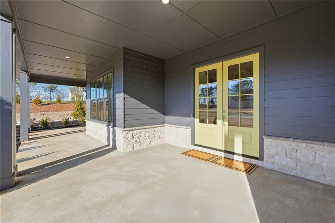
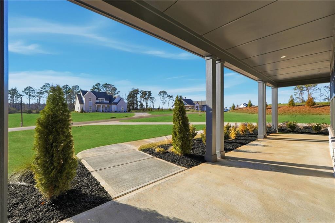
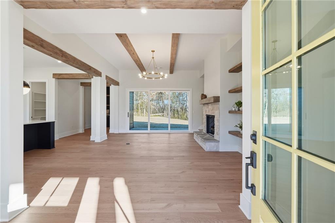
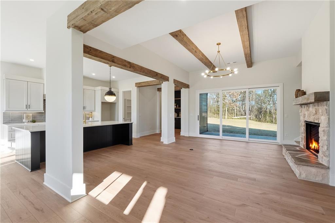
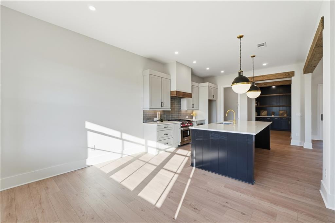
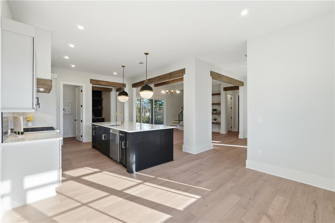
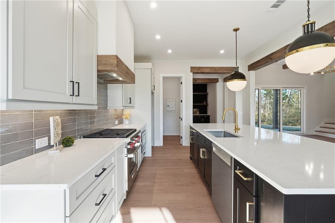
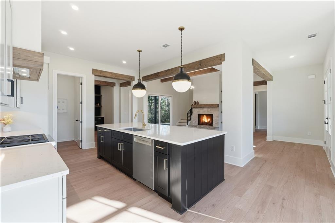
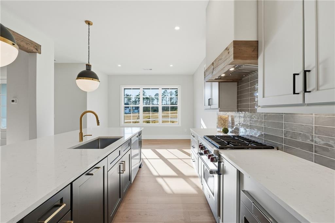
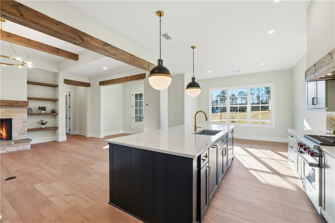
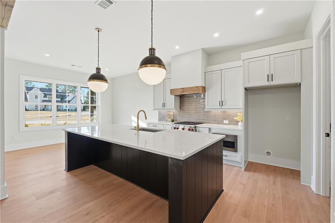
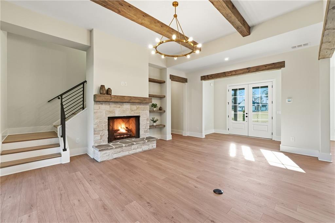
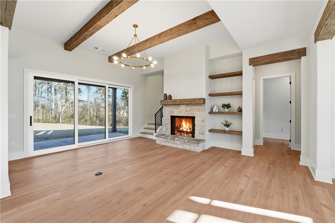
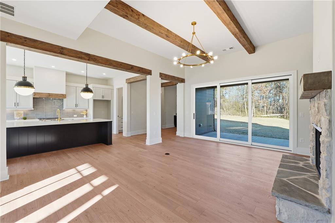
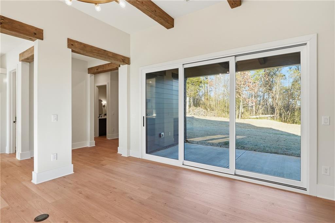
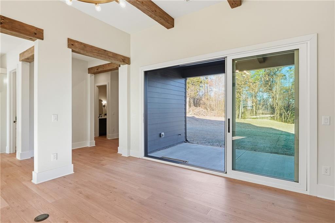
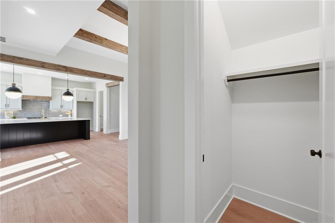
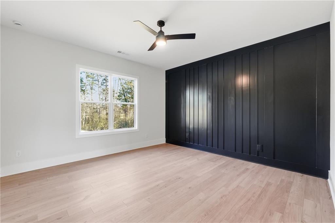
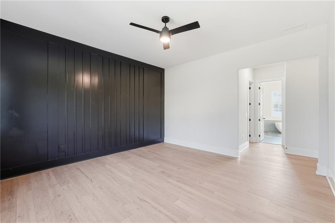
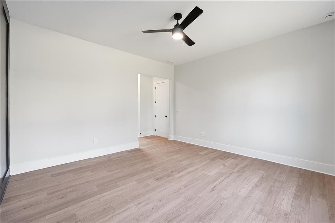
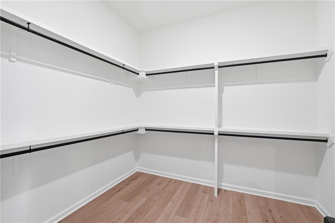
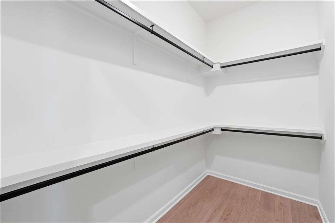
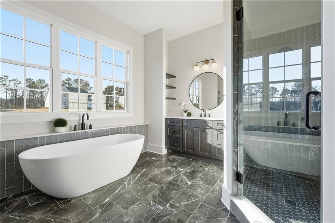
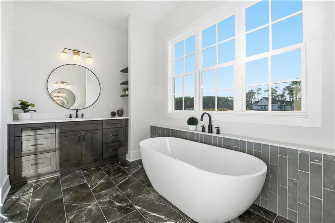
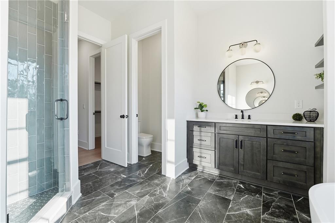
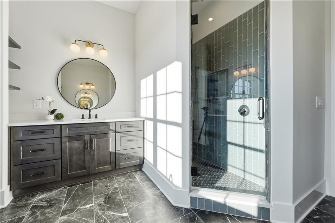
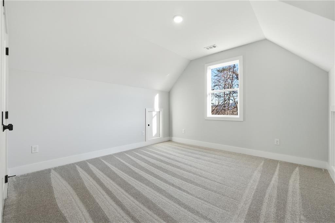
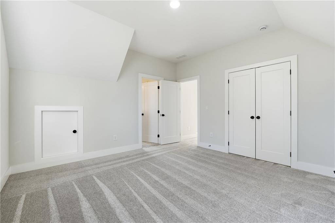
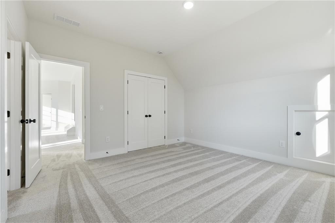
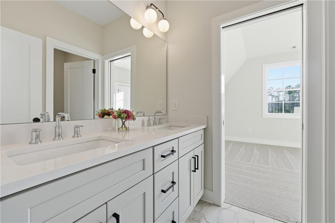
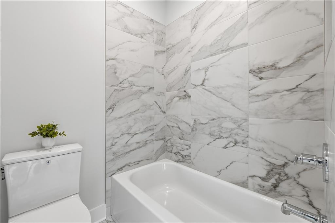
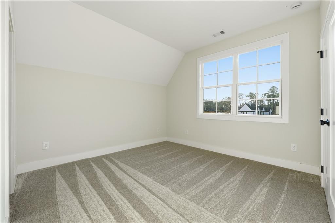
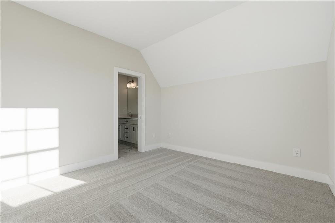
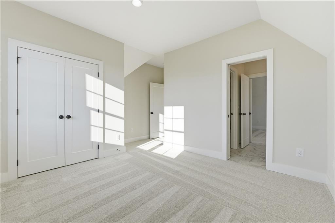
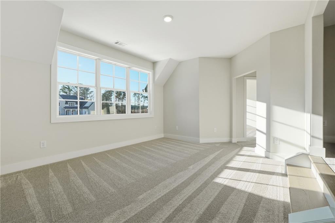
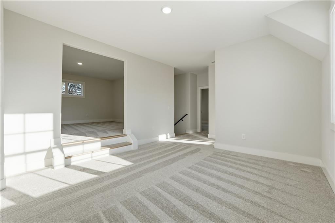
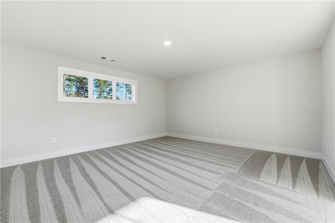
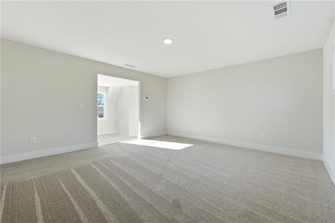
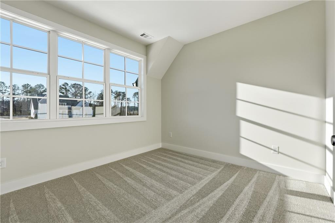
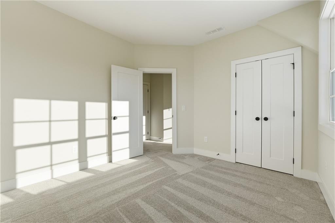
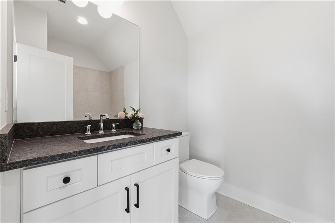
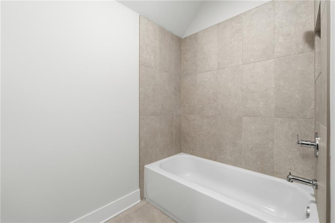
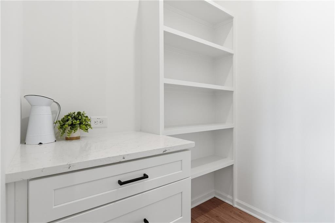
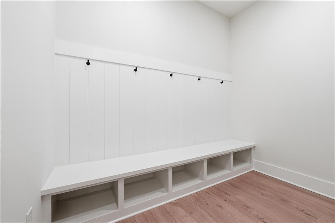
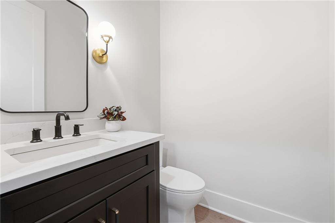
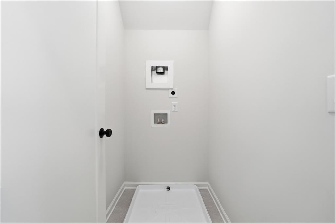
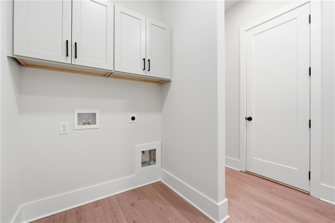
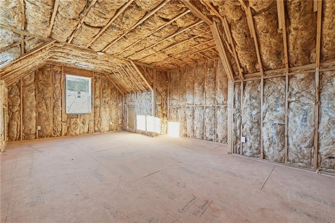
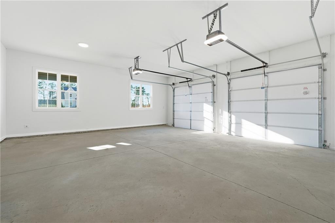
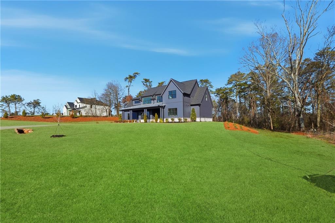
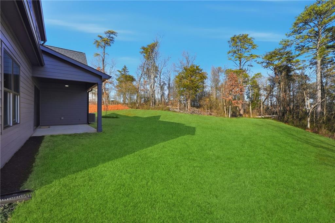
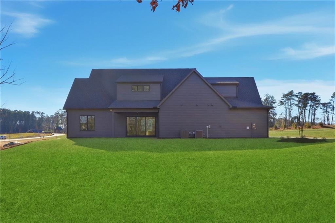
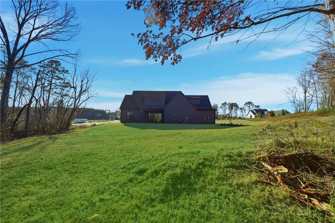
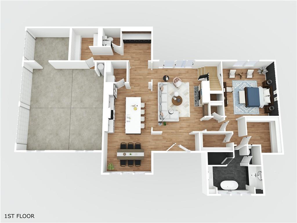
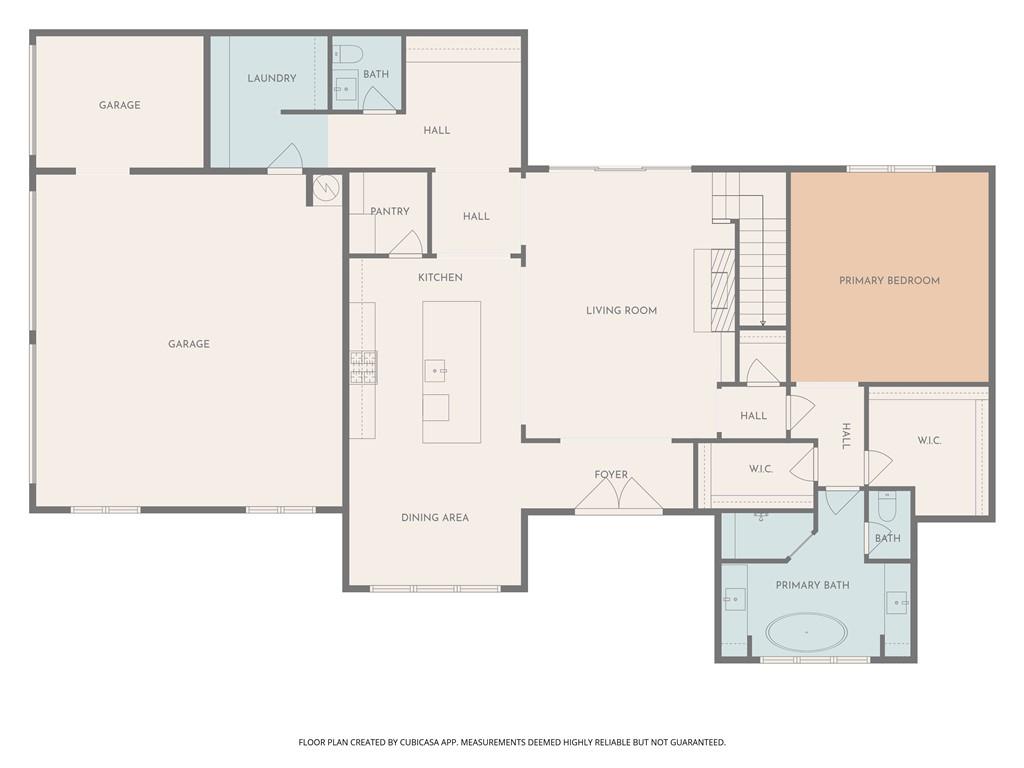
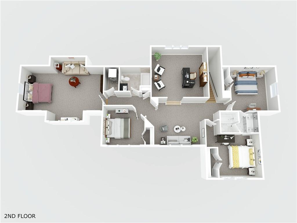
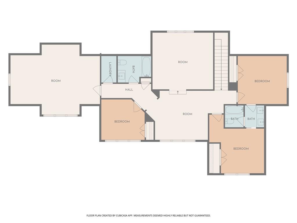
Move-in ready and newly built by Elevation Building Company, a premier custom home builder known for exceptional craftsmanship and thoughtful design, this stunning Lilydale floor plan is located in the exclusive Summit community. The thoughtfully designed home features 4 bedrooms, 3.5 bathrooms, and 2,862 square feet of luxury finishes, all set on a professionally landscaped 2-acre homesite showcasing premium mountain views. The main level is anchored by a light-filled great room with a custom fireplace, abundant natural light, and direct access to the covered patio--ideal for both everyday living and entertaining. The open-concept layout flows effortlessly into the gourmet kitchen, a true chef's dream featuring top-of-the-line Wolf and Bosch stainless steel appliances, an oversized center island, quartz countertops, soft-close cabinetry, and a walk-in pantry. Privately situated on the main level, the primary suite offers a true retreat with a spa-inspired ensuite bath complete with dual vanities, separate his-and-hers closets, a soaking tub, and an expansive tiled shower. Additional main-floor highlights include an open dining area perfect for gatherings, a private pocket office, laundry room, mudroom, and powder room. Upstairs, you'll find three generously sized secondary bedrooms, two full bathrooms, and a large, versatile media room ideal for a playroom, home theater, or flex space. A convenient second laundry room and unfinished storage area provide added functionality, with the opportunity for future expansion. Located within the private, gated Summit community, residents enjoy peaceful surroundings while remaining close to shopping, dining, healthcare, entertainment, and major highways--offering the perfect blend of tranquility and accessibility. Exceptional craftsmanship and refined design are evident throughout this impressive home.

4
beds

4
baths

2,862 Sq.Ft. LIVING AREA

2 Acres lot

Louis Cloete

Louis Cloete

Features & Amenities

Interior

  • total bedrooms4
  • Total bathrooms4
  • full bathrooms3
  • half bathroom1
  • Laundry room Electric Dryer Hookup, Laundry Room, Main Level, Mud Room
  • Flooring Carpet, Ceramic Tile, Luxury Vinyl
  • Fireplace Factory Built, Family Room, Gas Log, Gas Starter, Stone, Ventless
  • APPLIANCES Dishwasher, Electric Oven, Electric Water Heater, ENERGY STAR Qualified Appliances, ENERGY STAR Qualified Water Heater, Gas Cooktop, Range Hood, Self Cleaning Oven
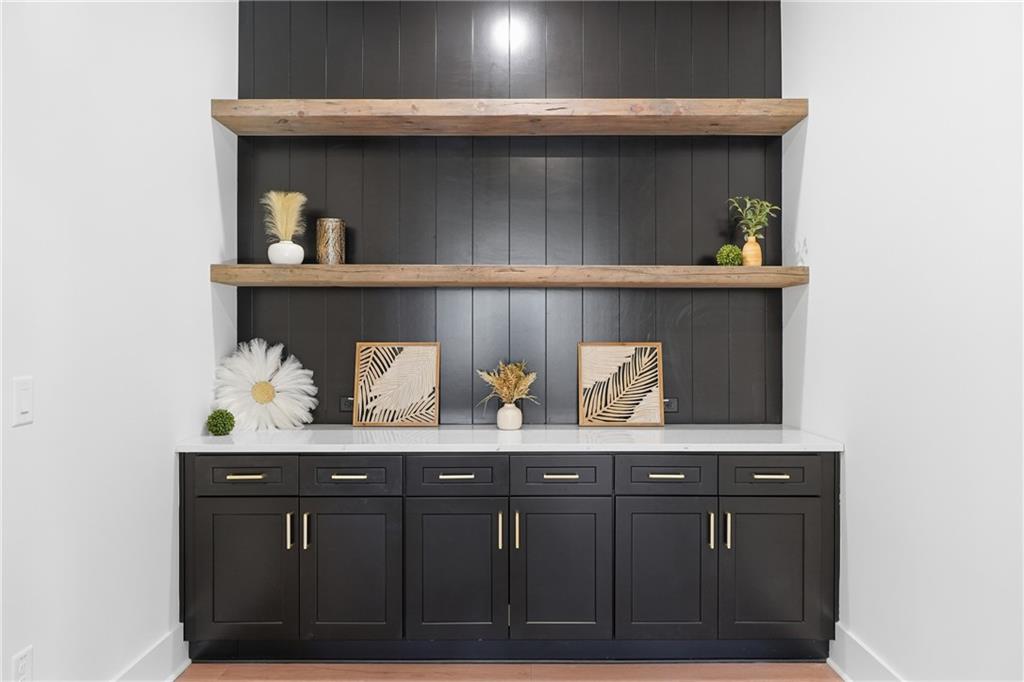
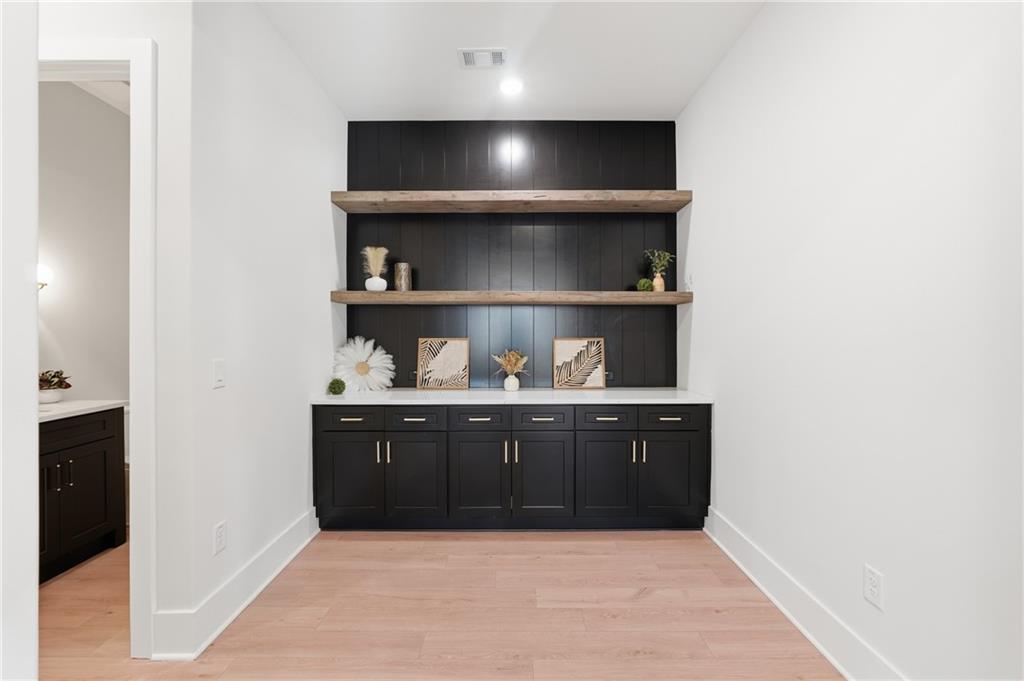
  • other interior Features Beamed Ceilings, Bookcases, Double Vanity, High Ceilings 10 ft Main, His and Hers Closets, Recessed Lighting, Tray Ceiling(s), Walk-In Closet(s)

Area & Lot

  • Status For Sale
  • Living Area2,862 Sq.Ft.
  • Total Area2,862 Sq.Ft.
  • Lot Area2 Acres
  • MLS® ID7788148
  • TypeResidential
  • YEAR BUILT2025
  • Architecture StylesFarmhouse, Modern
  • Water FrontageNone
  • View DescriptionRural, Trees/Woods
  • Elementary SchoolPine Log
  • Middle SchoolAdairsville
  • High SchoolAdairsville

Exterior

  • STORIES2
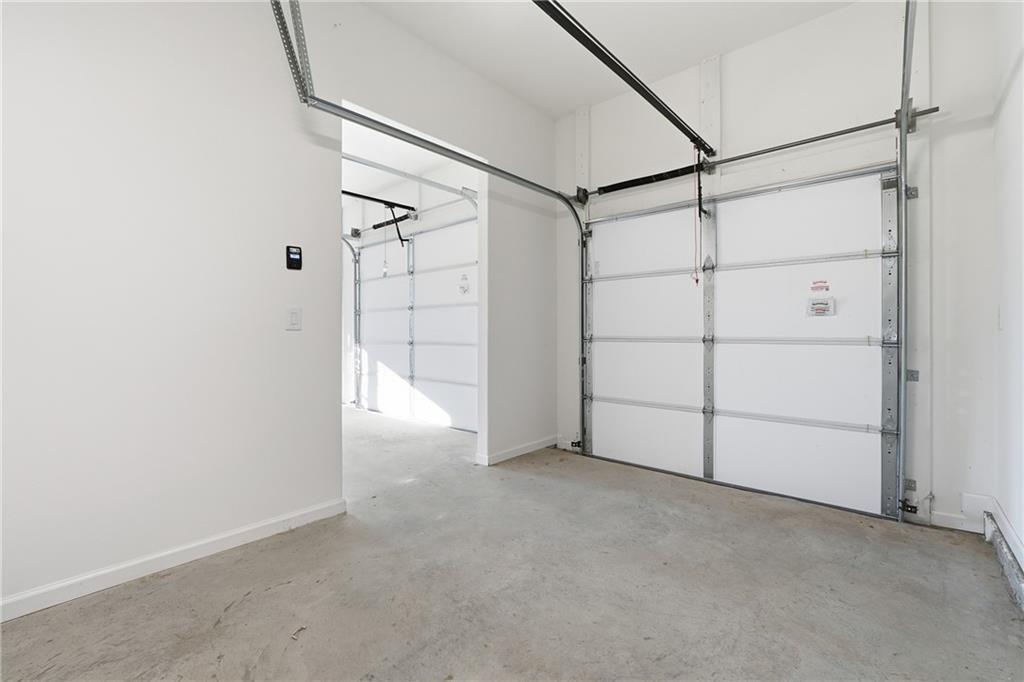
  • Garage Space3.0
  • water SourcePrivate
  • utilitiesCable Available, Electricity Available, Natural Gas Available, Phone Available, Underground Utilities, Water Available
  • PoolNone
  • roofMetal, Shingle
  • lot featuresLandscaped, Level, Sprinklers In Front, Sprinklers In Rear, Wooded
  • parkingCovered, Driveway, Garage, Garage Door Opener, Garage Faces Side, Kitchen Level, Level Driveway
  • HEAT TYPEENERGY STAR Qualified Equipment, Zoned
  • AIR CONDITIONINGCeiling Fan(s), Central Air, Electric, ENERGY STAR Qualified Equipment, Zoned
  • sewerSeptic Tank
  • SubstructureSlab
  • Disability FeaturesNone
  • security FeaturesCarbon Monoxide Detector(s), Secured Garage/Parking, Smoke Detector(s)
  • Green featuresNone
  • other exterior FeaturesLighting, Private Entrance, Private Yard, Rain Gutters

Financial

  • Sales Price$799,995
  • Real Estate Tax $1,443/yr
  • HOA $650/yr
image

Schedule a Showing

I would love to show you my beautiful property. Please select your preferred date and time below. I will be in touch shortly to confirm your appointment.

Schedule a Showing

I would love to show you my beautiful property. Please select your preferred date and time below. I will be in touch shortly to confirm your appointment.

Thank you for your interest in 157 PALISADE Drive, Rydal, GA 30171. We are reviewing your request and will be in touch shortly!

Mortgage Calculator

Estimate your monthly mortgage payment, including the principal and interest, property taxes, and HOA. Adjust the values to generate a more accurate rate.

All estimates are provided for informational purposes only. Actual amounts may vary.
$0,000 Your Payment 20 15 65
$0,000 Your Payment

Let's Get Started

I am committed to guiding you every step of the way—whether you're buying a home, selling a property, or securing a mortgage. Whatever your needs, I've got you covered.

Follow Me on Instagram