Leave a Message

Thank you for your message. I will be in touch with you shortly.

144 Daxton Drive
144 Daxton Drive
144 Daxton Drive
144 Daxton Drive
144 Daxton Drive
144 Daxton Drive
144 Daxton Drive
144 Daxton Drive
144 Daxton Drive
144 Daxton Drive
144 Daxton Drive
144 Daxton Drive
144 Daxton Drive
144 Daxton Drive
144 Daxton Drive
144 Daxton Drive
144 Daxton Drive
144 Daxton Drive
144 Daxton Drive
144 Daxton Drive
144 Daxton Drive
144 Daxton Drive
144 Daxton Drive
144 Daxton Drive
144 Daxton Drive
144 Daxton Drive
144 Daxton Drive
144 Daxton Drive
144 Daxton Drive
144 Daxton Drive
144 Daxton Drive
144 Daxton Drive
144 Daxton Drive
144 Daxton Drive
144 Daxton Drive
144 Daxton Drive
144 Daxton Drive
144 Daxton Drive
144 Daxton Drive
144 Daxton Drive
144 Daxton Drive
144 Daxton Drive
144 Daxton Drive
144 Daxton Drive
144 Daxton Drive
144 Daxton Drive
144 Daxton Drive
144 Daxton Drive
144 Daxton Drive
144 Daxton Drive
144 Daxton Drive
144 Daxton Drive
144 Daxton Drive
SEE ALL PHOTOS
144 Daxton Drive
144 Daxton Drive
144 Daxton Drive
144 Daxton Drive
144 Daxton Drive
144 Daxton Drive
144 Daxton Drive
144 Daxton Drive
144 Daxton Drive
144 Daxton Drive
144 Daxton Drive
144 Daxton Drive
144 Daxton Drive
144 Daxton Drive
144 Daxton Drive
144 Daxton Drive
144 Daxton Drive
144 Daxton Drive
144 Daxton Drive
144 Daxton Drive
144 Daxton Drive
144 Daxton Drive
144 Daxton Drive
144 Daxton Drive
144 Daxton Drive
144 Daxton Drive
144 Daxton Drive
144 Daxton Drive
144 Daxton Drive
144 Daxton Drive
144 Daxton Drive
144 Daxton Drive
144 Daxton Drive
144 Daxton Drive
144 Daxton Drive
144 Daxton Drive
144 Daxton Drive
144 Daxton Drive
144 Daxton Drive
144 Daxton Drive
144 Daxton Drive
144 Daxton Drive
144 Daxton Drive
144 Daxton Drive
144 Daxton Drive
144 Daxton Drive
144 Daxton Drive
144 Daxton Drive
144 Daxton Drive
144 Daxton Drive
144 Daxton Drive
144 Daxton Drive
144 Daxton Drive
For Sale

144 Daxton Drive

144 Daxton Drive, Canton, GA 30115

$1,399,000
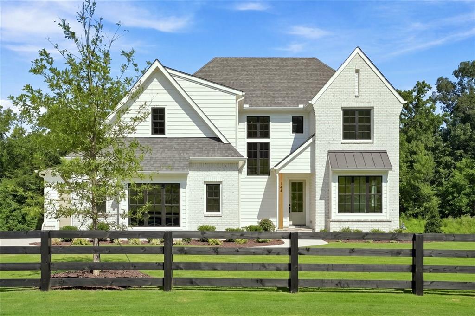
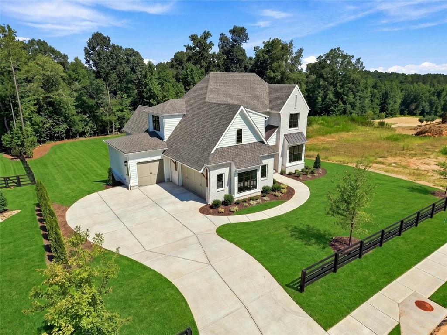
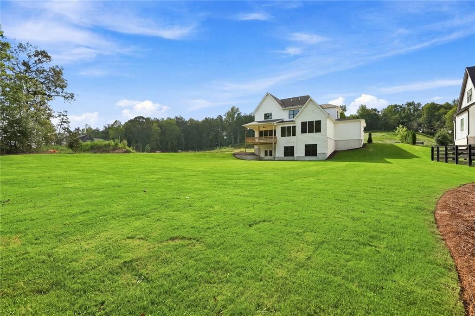
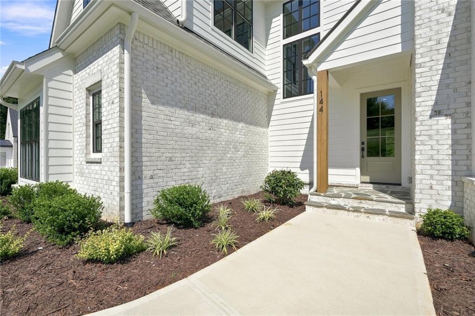
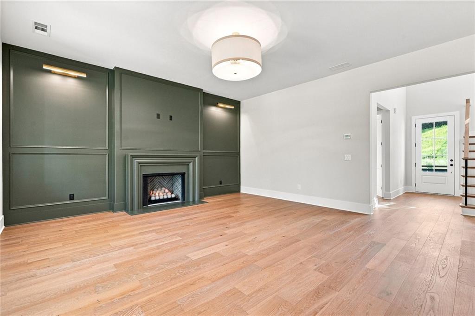
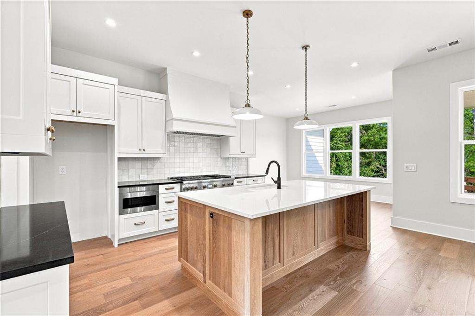
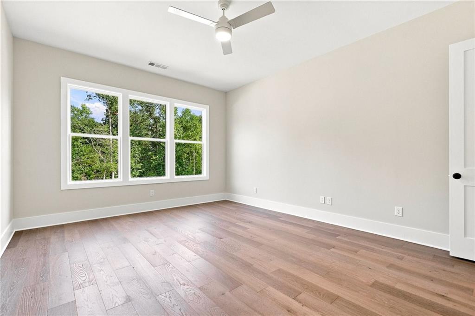
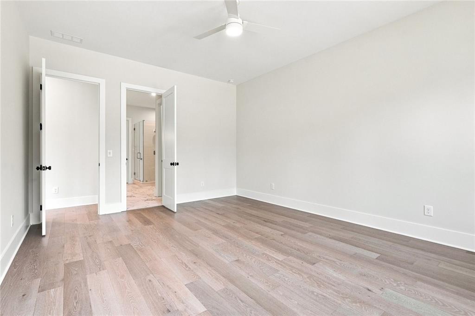
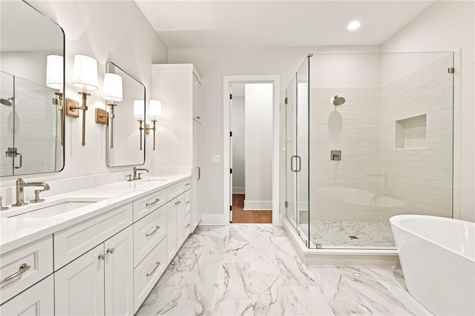
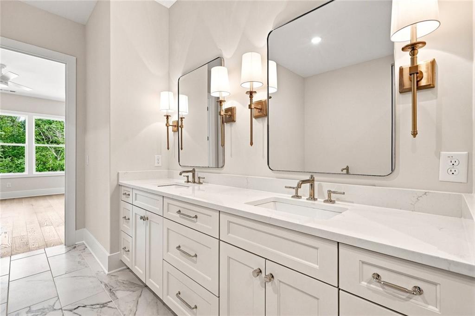
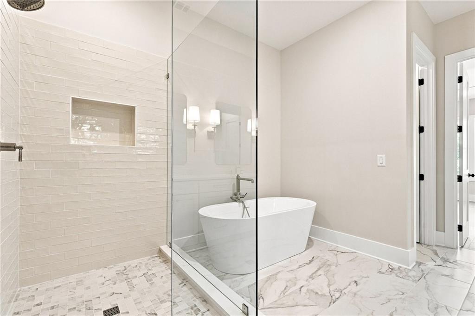
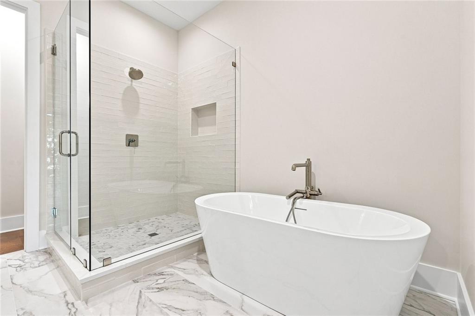
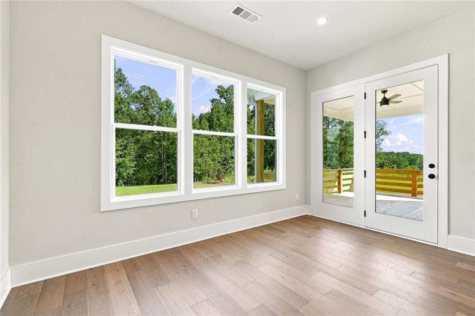
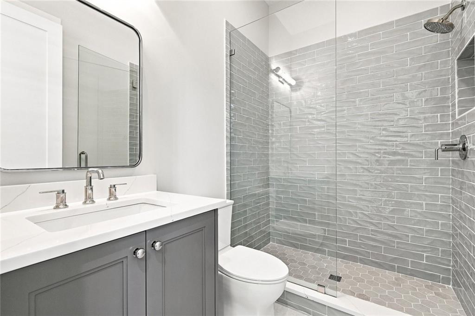
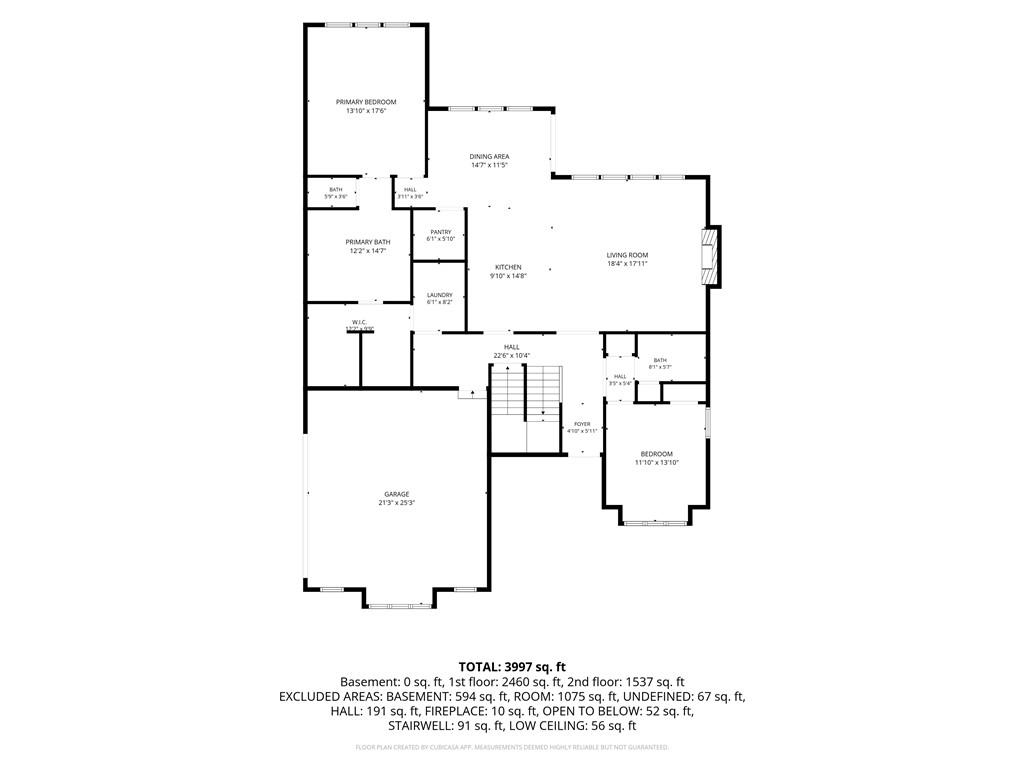
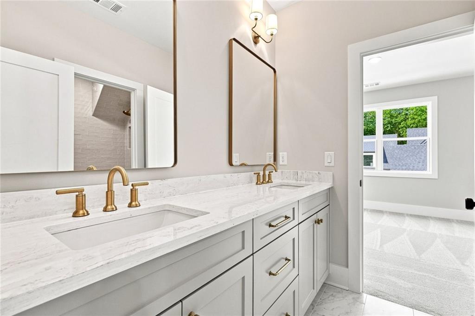
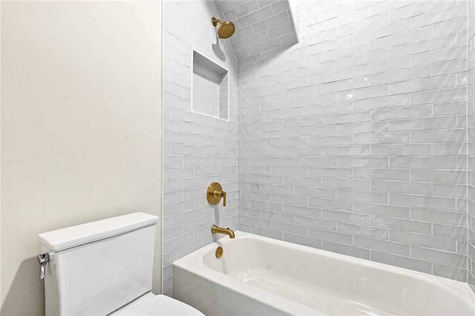
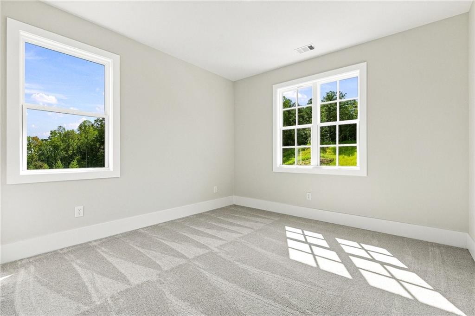
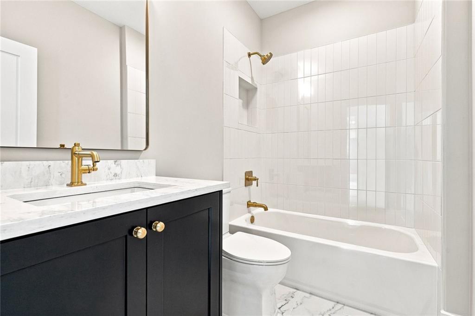
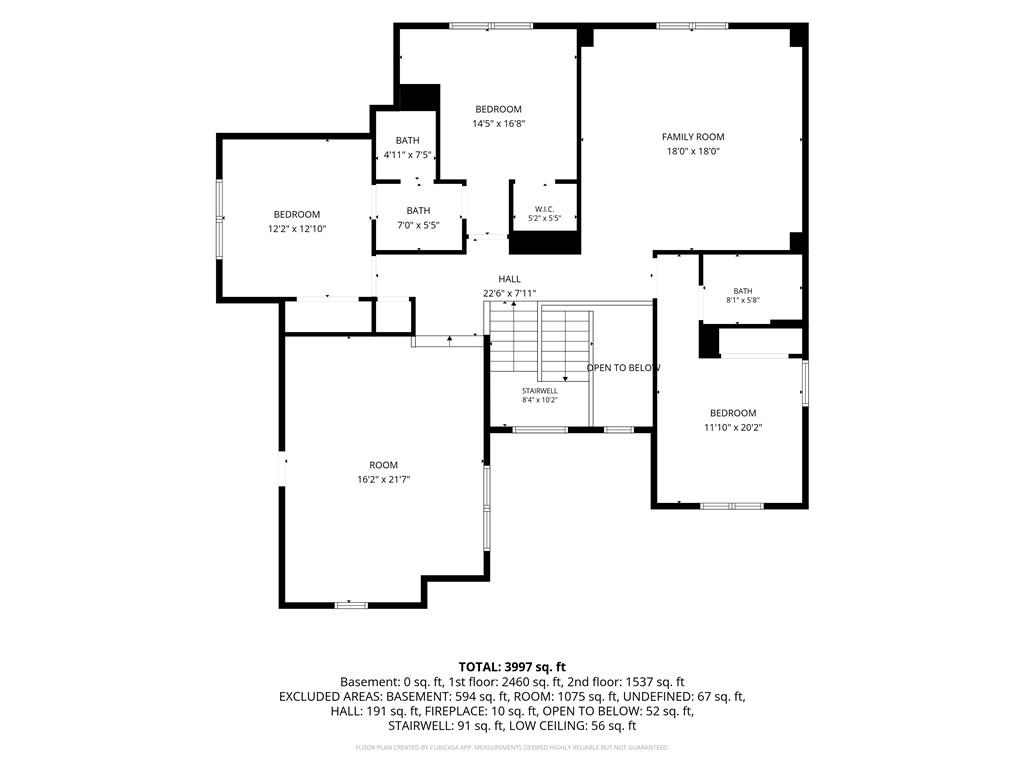
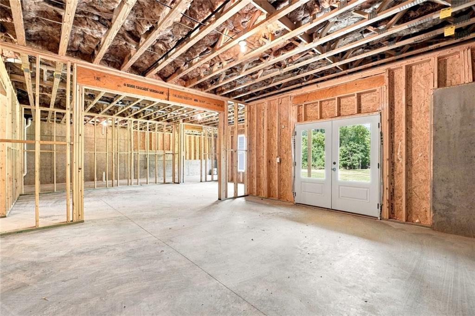
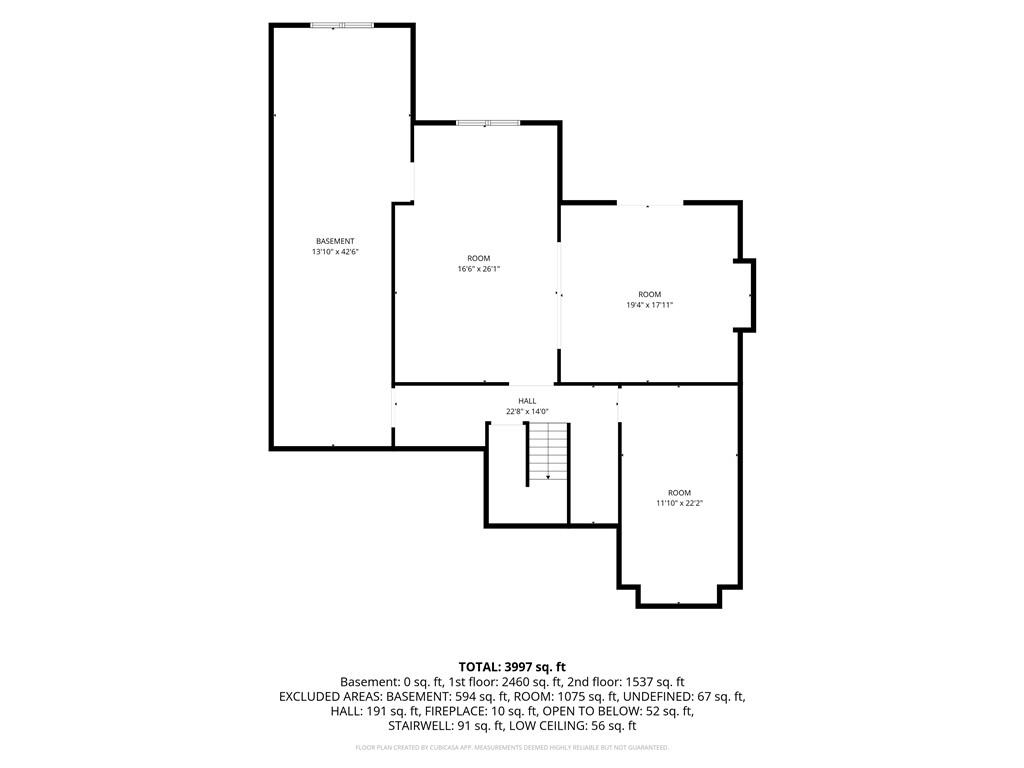
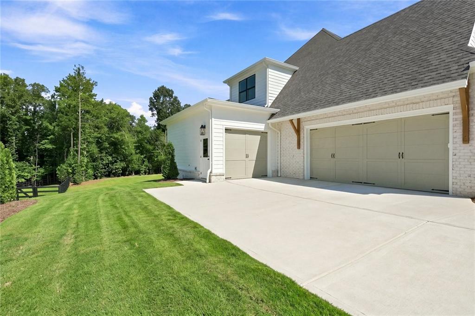
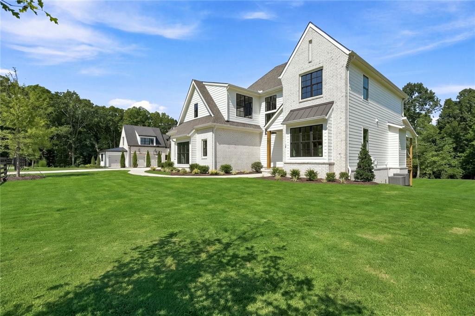
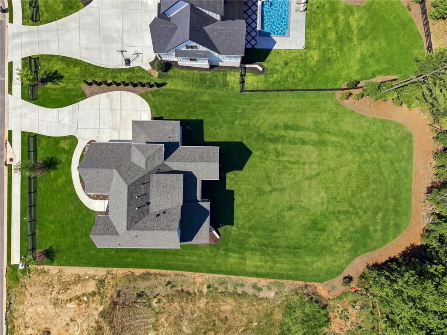
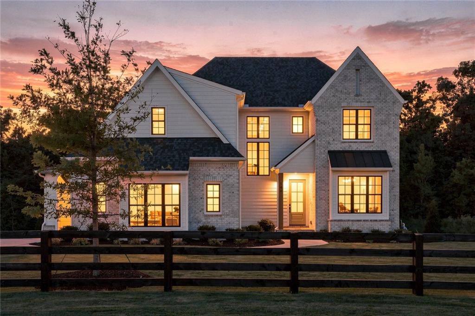
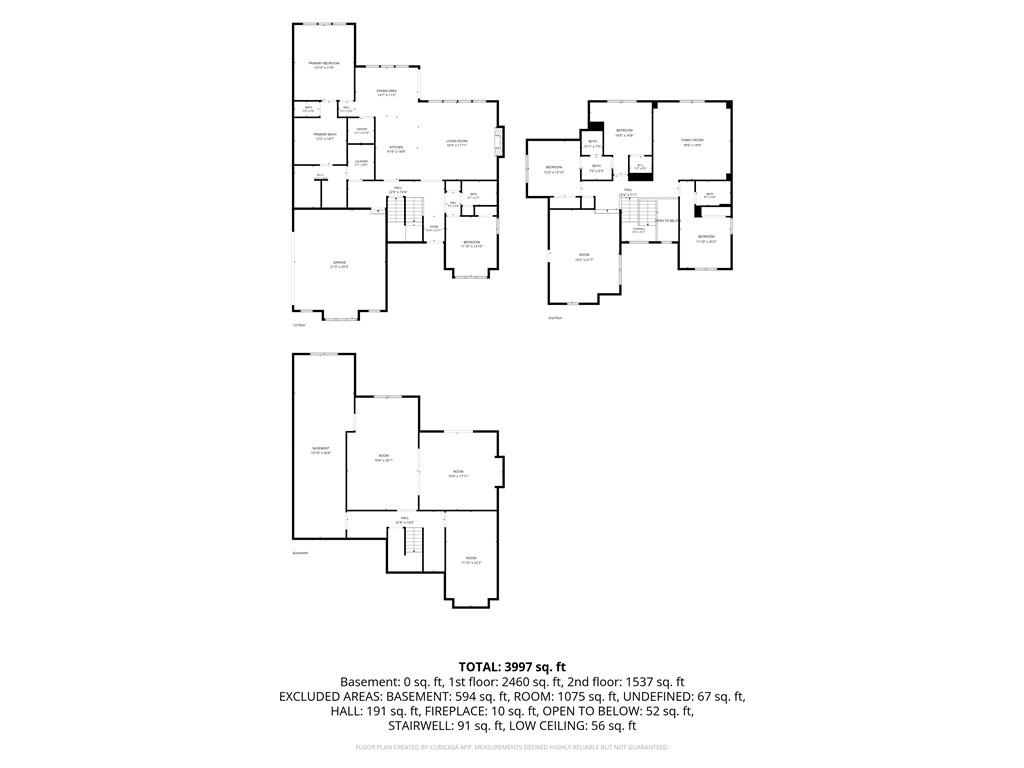
NEW CONSTRUCTION. Experience luxury living at its finest in this stunning new construction home by Elevation Building Company! Nestled on a private cul-de-sac and situated on a sprawling flat homesite, this exceptional residence offers 5 bedrooms, 4 bathrooms, a spacious bonus room, and media room of thoughtfully designed living space.

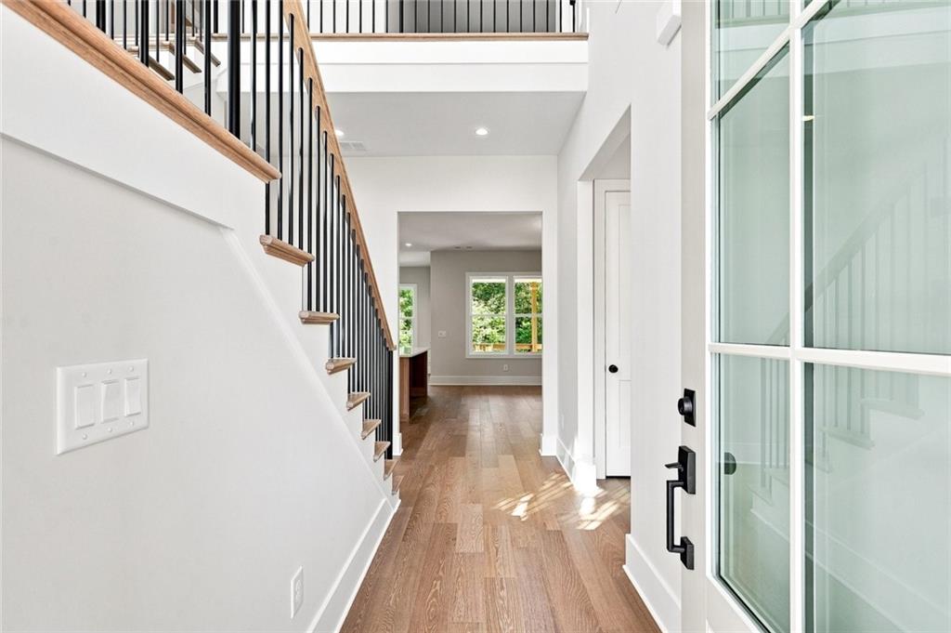
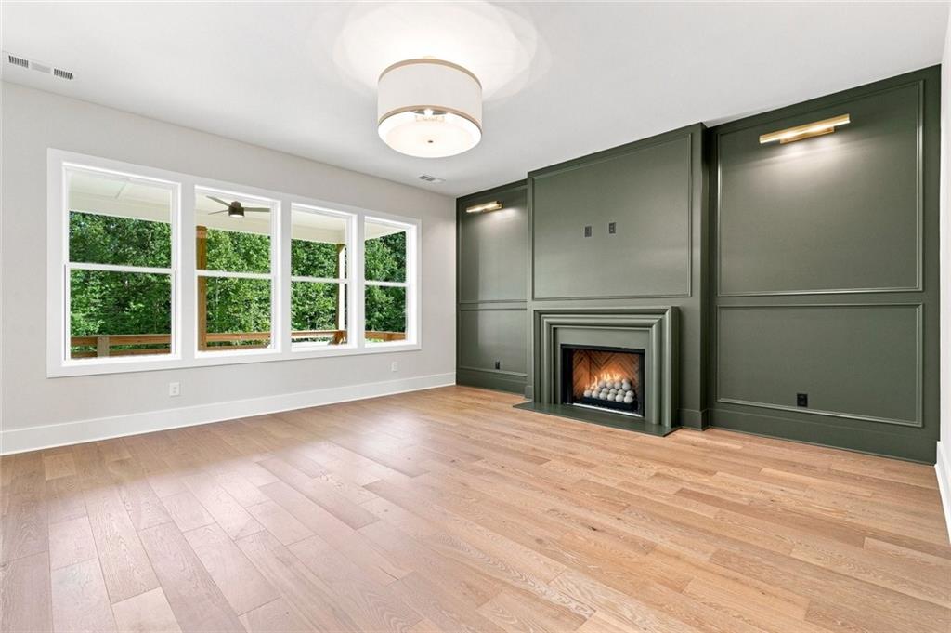
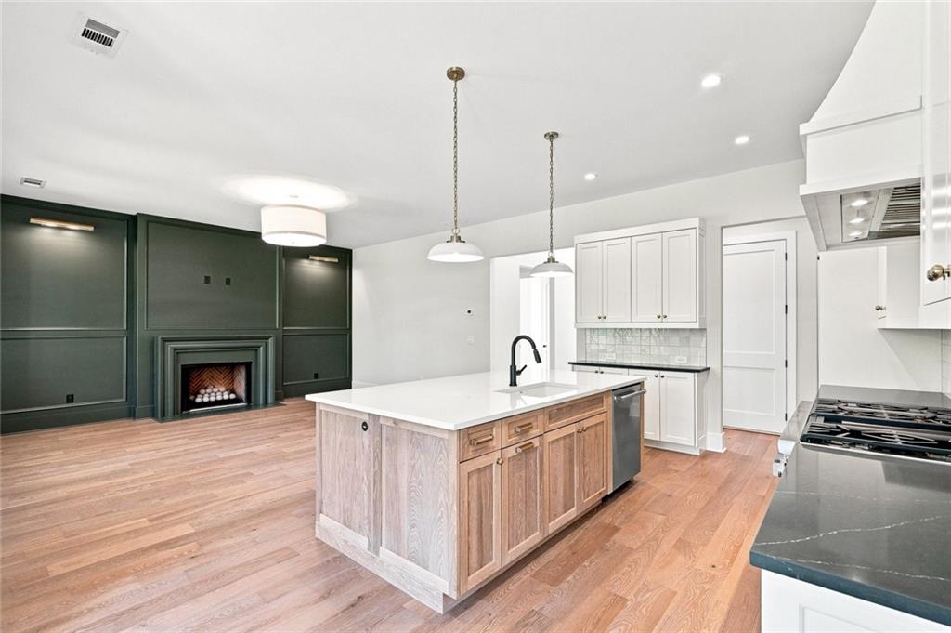
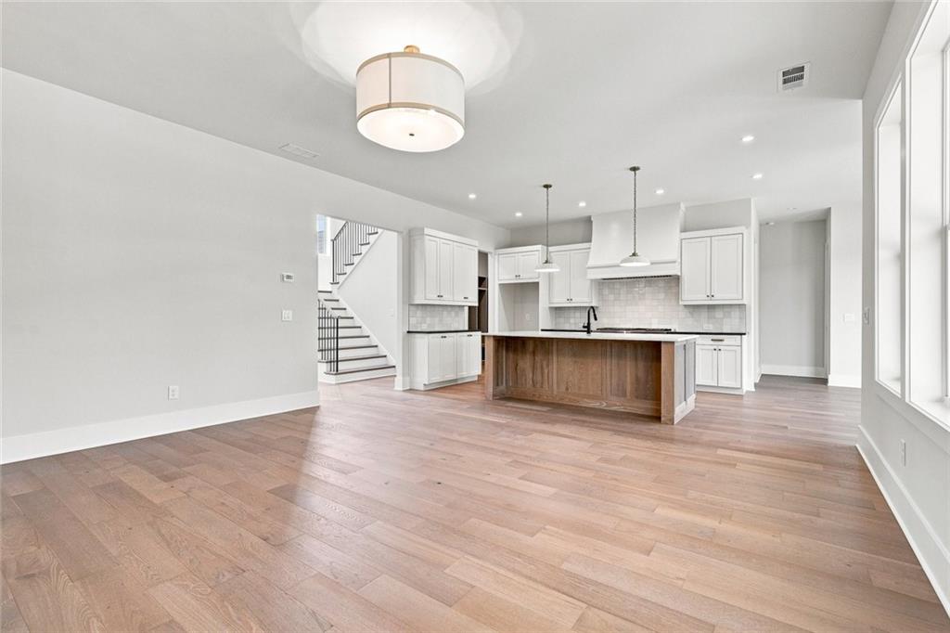
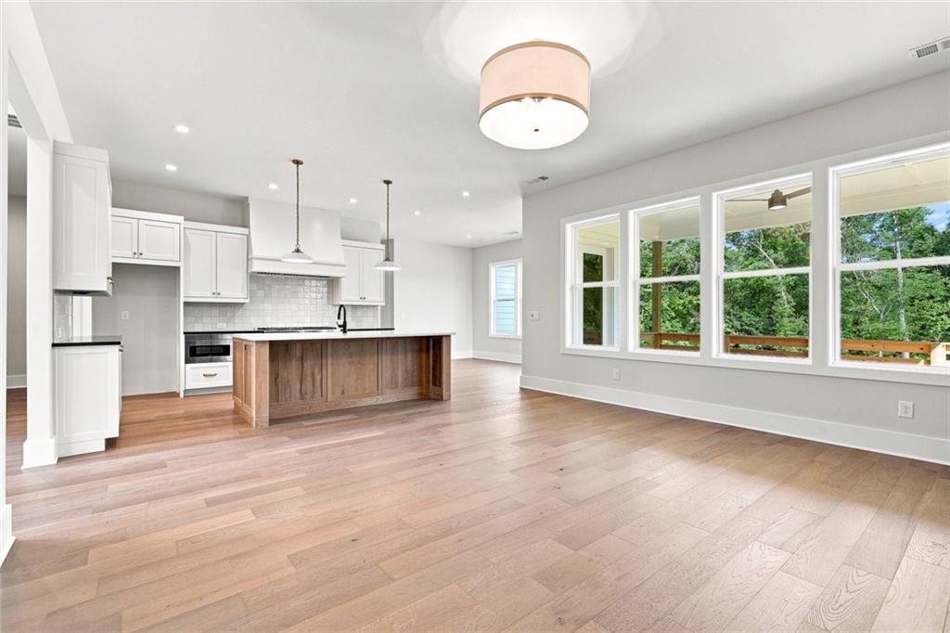
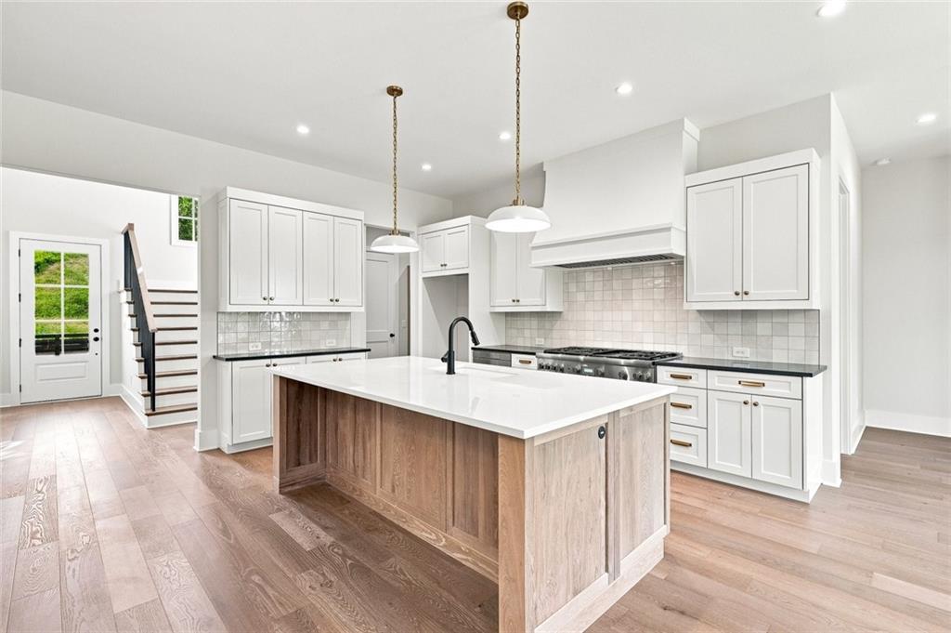
A grand two-story foyer welcomes you into an elegant soft-modern interior featuring rich hardwood flooring throughout the main level and designer finishes at every turn. The open-concept floor plan is highlighted by a luxurious primary suite on the main level and an impressive family room that seamlessly flows into the gourmet kitchen.

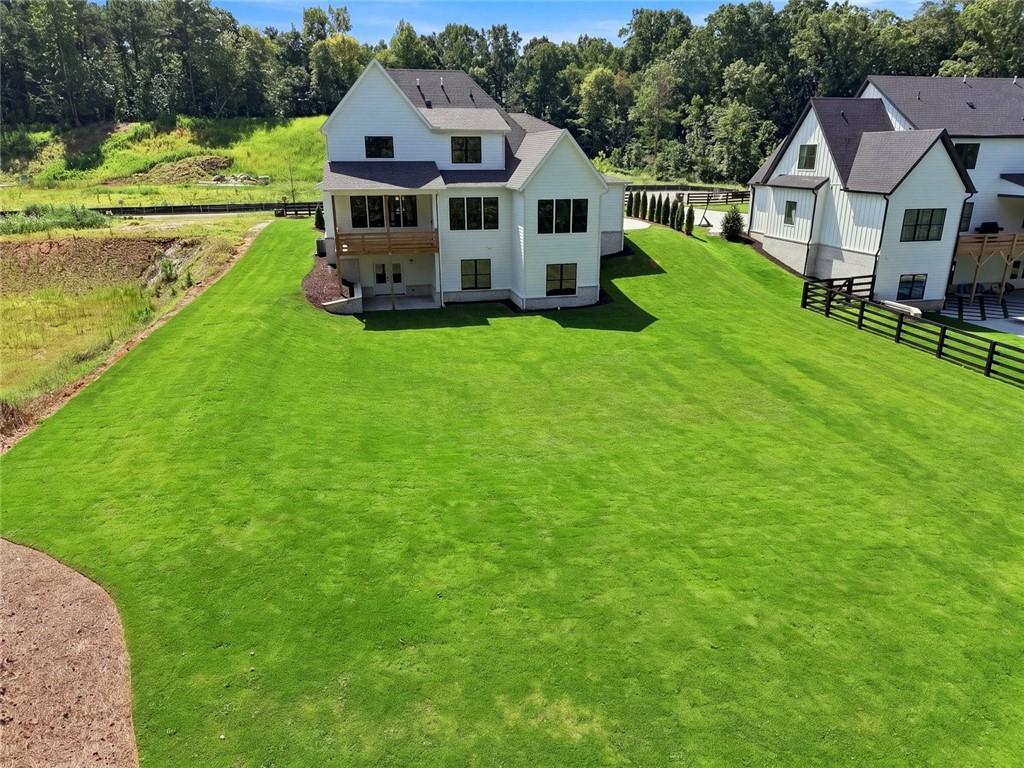
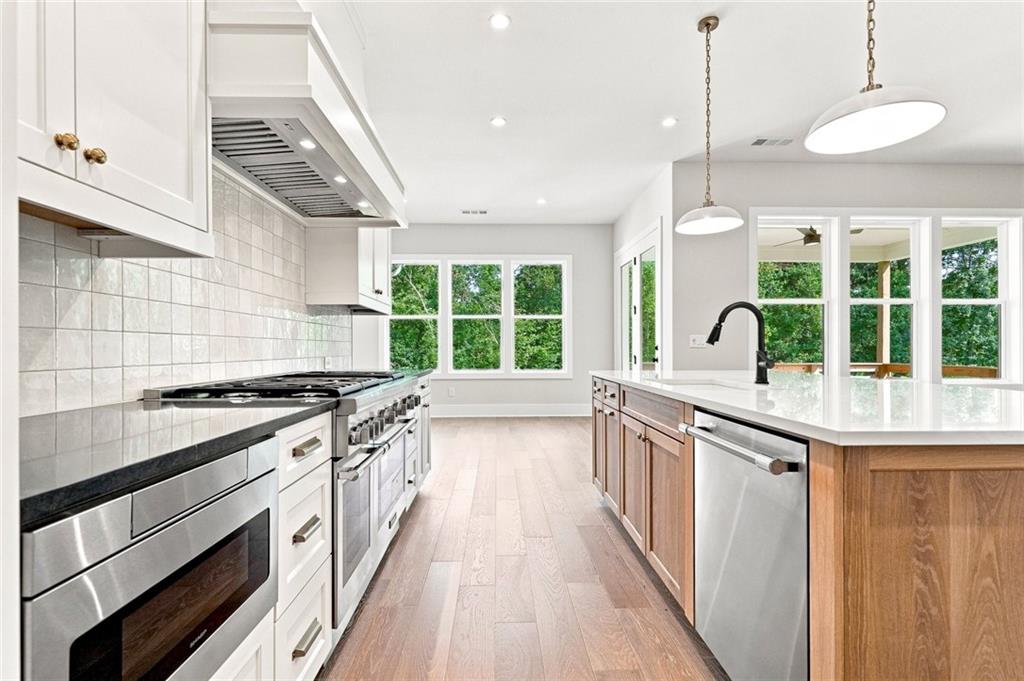
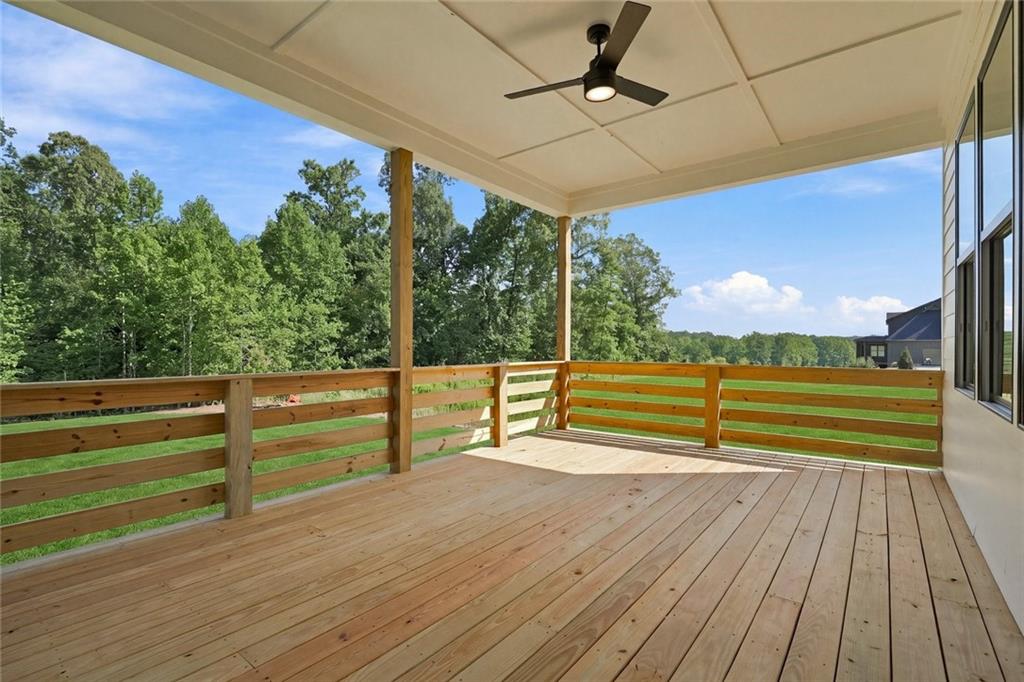
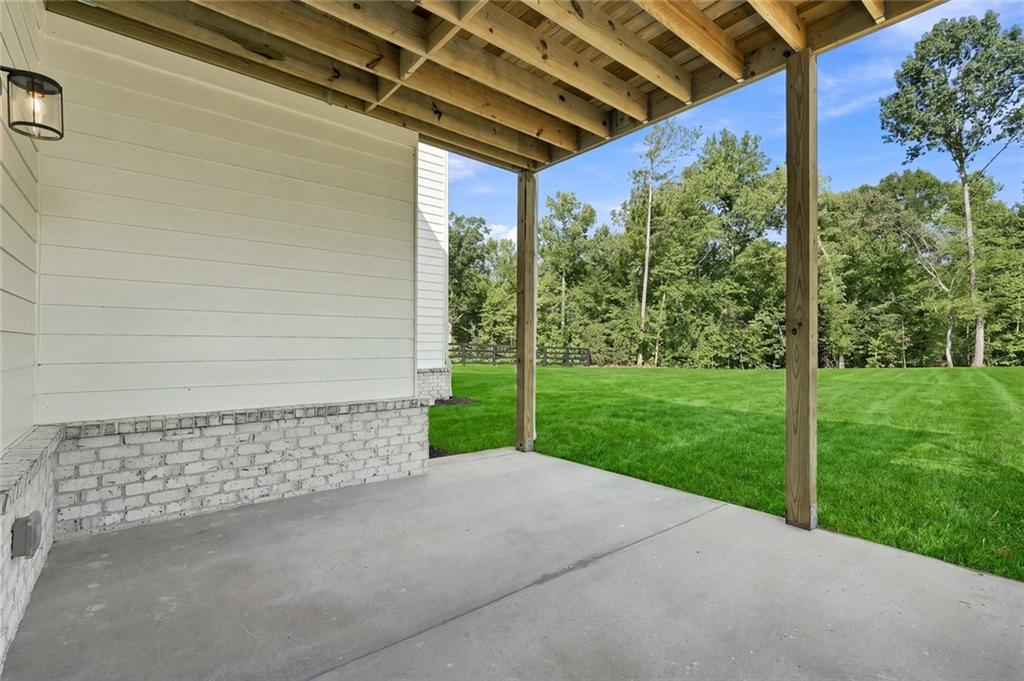
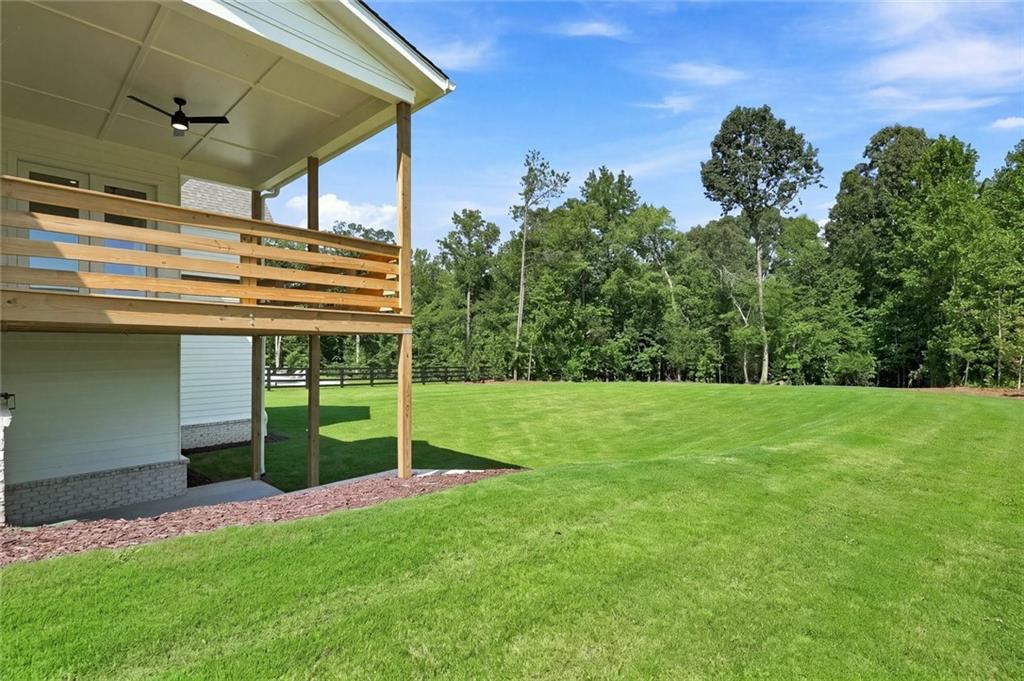
Designed for both everyday living and entertaining, the chef's kitchen boasts a massive center island, custom cabinetry, and a professional-grade 48" Thermador Pro Gas Range with six burners and griddle. The covered rear deck extends your living space outdoors, overlooking the expansive backyard with endless possibilities for recreation, relaxation, or a future pool.

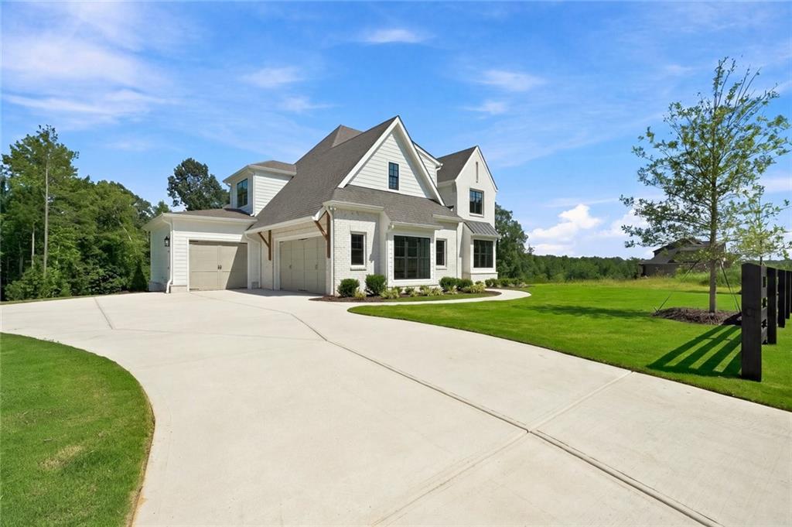
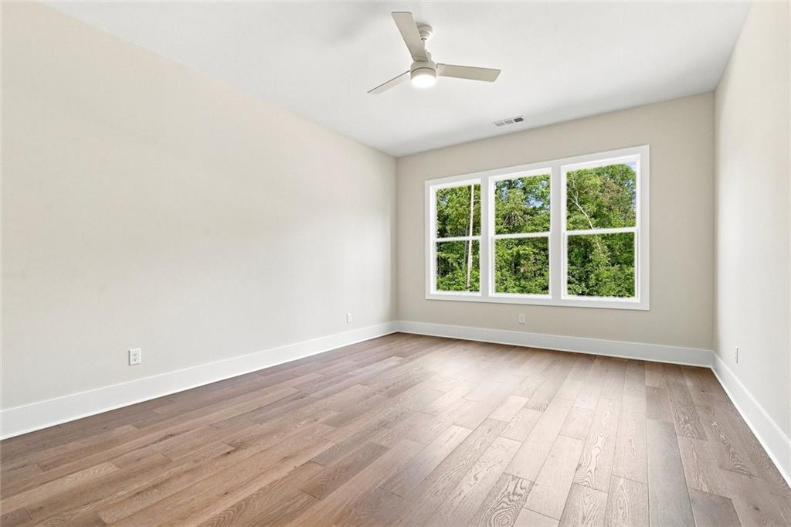
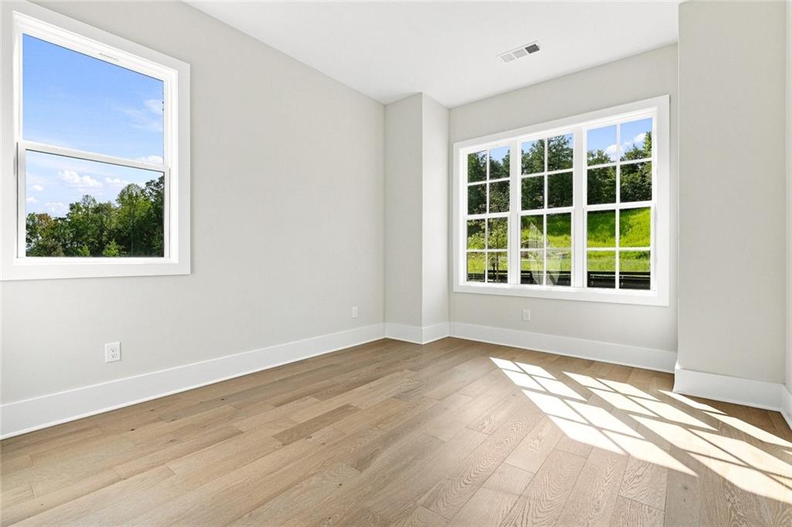
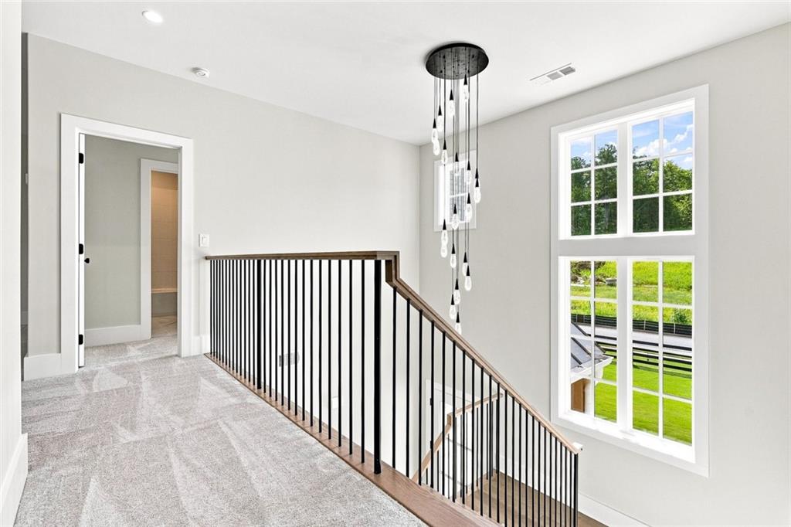
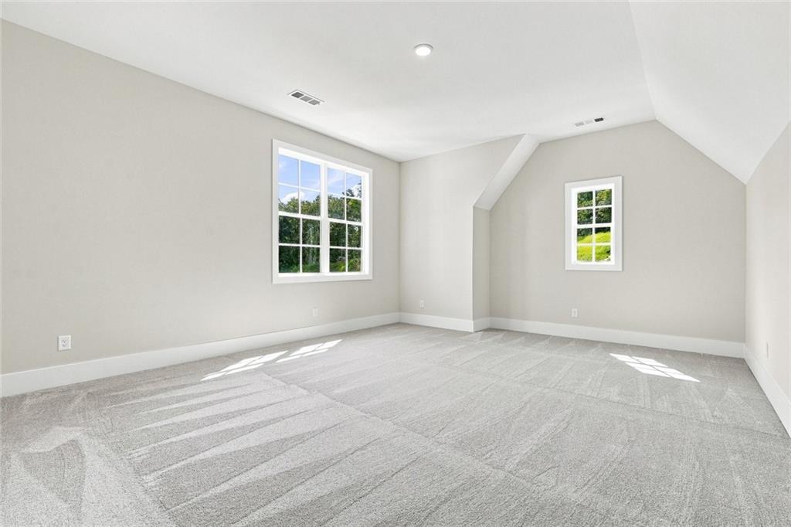
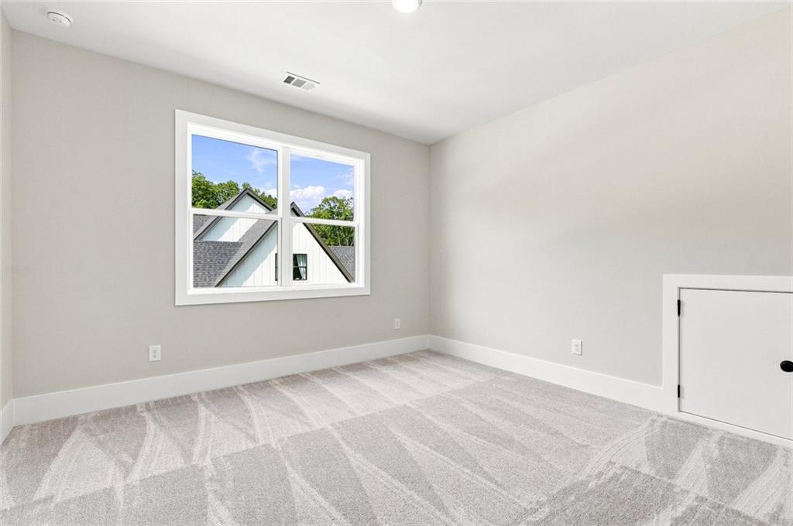
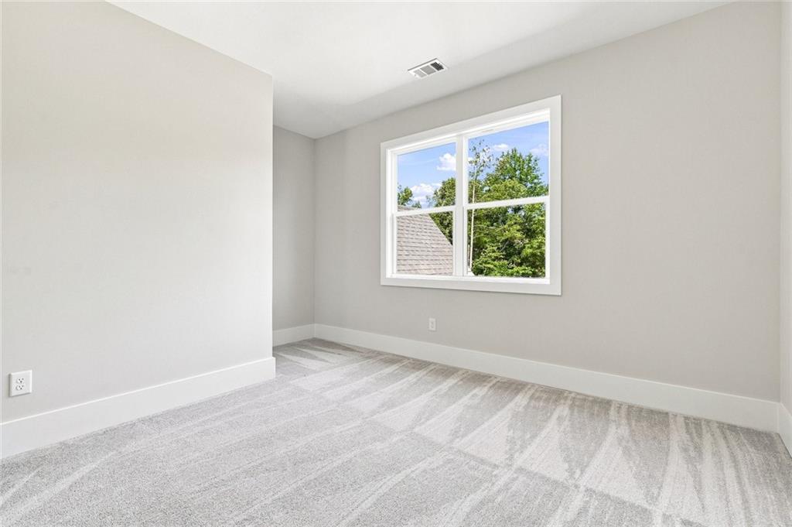
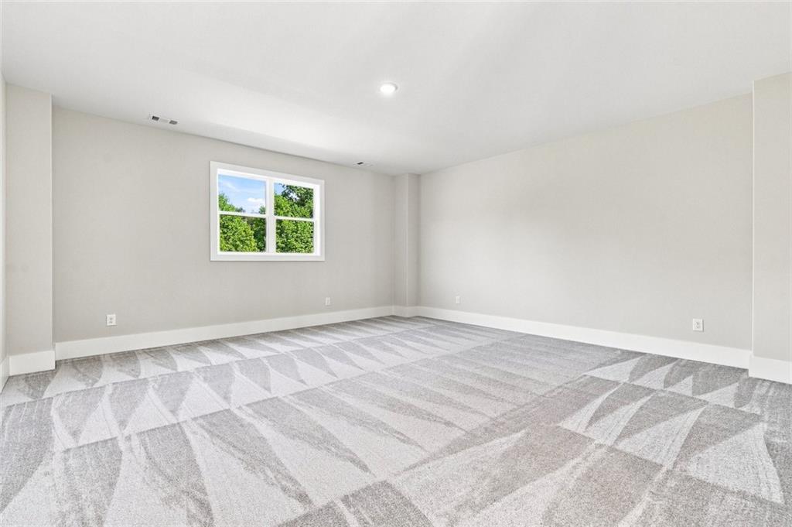
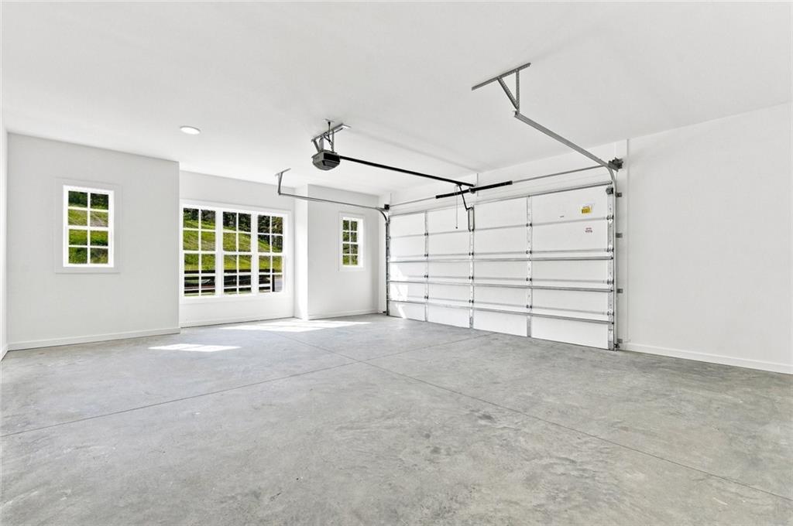
Upstairs, you'll find generously sized secondary bedrooms, a huge bonus room, and a dedicated media room perfect for movie nights, gaming, or entertaining guests. A spacious 3-car garage provides ample storage and convenience.

Built with Elevation Building Company's signature craftsmanship and meticulous attention to detail, this extraordinary home blends timeless luxury, modern elegance, and exceptional functionality in one of the area's most desirable settings.

Luxury. Design. Craftsmanship. Welcome home.

5
beds

4
baths

3,388 Sq.Ft. LIVING AREA

0.92 Acres lot

Louis Cloete

Louis Cloete

Features & Amenities

Interior

  • total bedrooms5
  • Total bathrooms4
  • full bathrooms4
  • Laundry room Electric Dryer Hookup, Laundry Room, Main Level, Mud Room
  • Flooring Carpet, Tile, Wood
  • Fireplace Factory Built, Family Room, Gas Log, Gas Starter
  • APPLIANCES Dishwasher, Disposal, ENERGY STAR Qualified Appliances, Gas Range, Microwave, Range Hood, Self Cleaning Oven
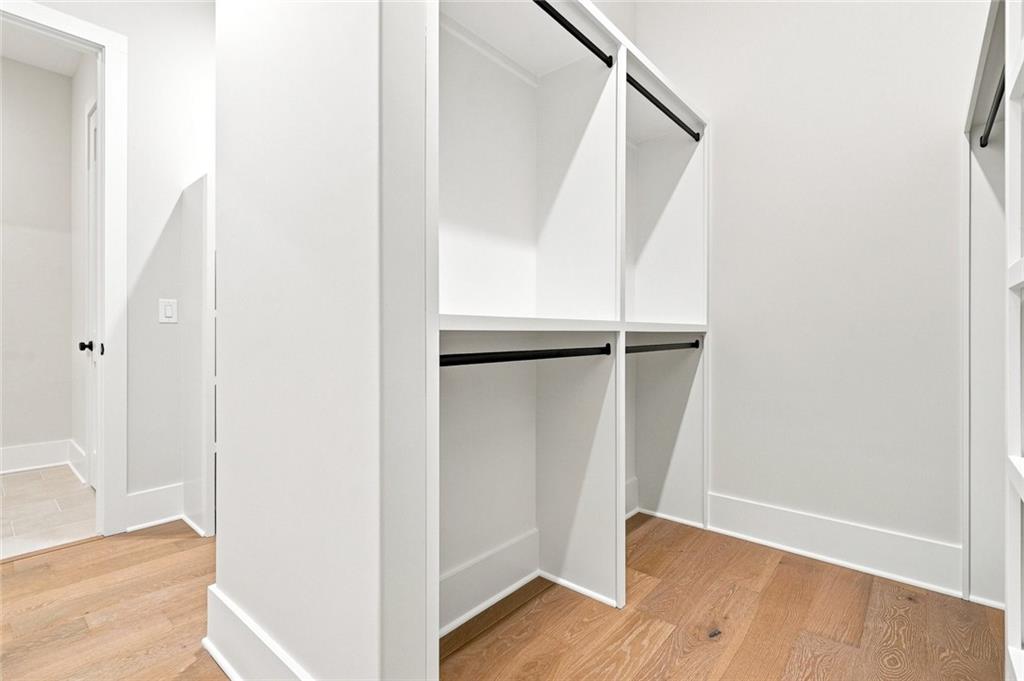
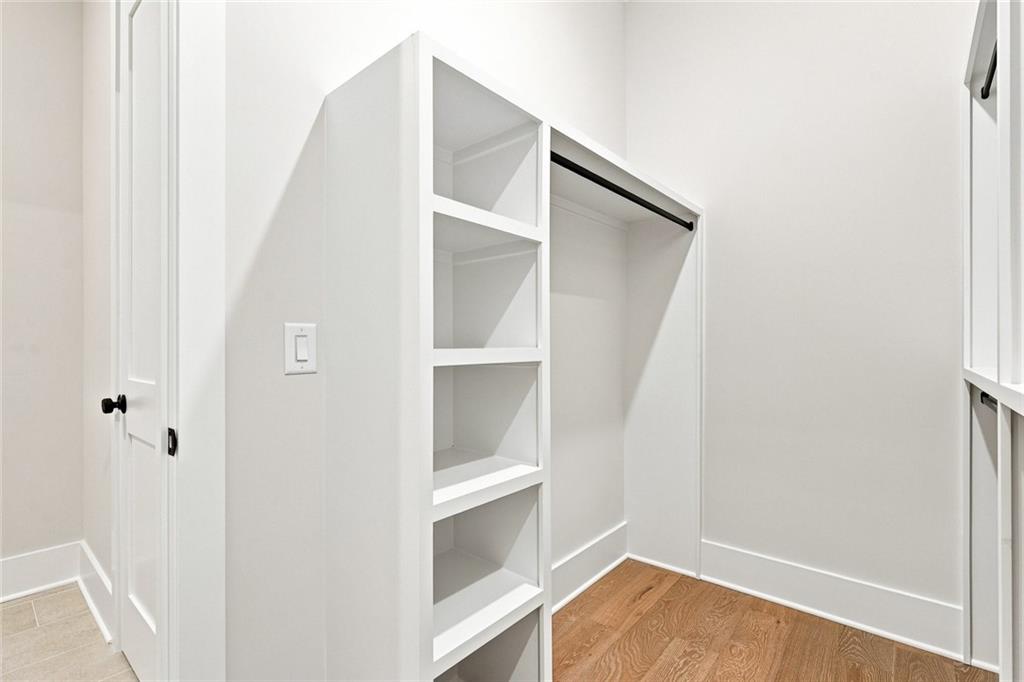
  • other interior Features Disappearing Attic Stairs, Entrance Foyer 2 Story, Recessed Lighting, Vaulted Ceiling(s), Walk-In Closet(s)

Area & Lot

  • Status For Sale
  • Living Area3,388 Sq.Ft.
  • Total Area3,388 Sq.Ft.
  • Lot Area0.92 Acres
  • MLS® ID7827994
  • TypeResidential
  • YEAR BUILT2026
  • NeighborhoodCanton
  • Architecture StylesContemporary, Craftsman, Modern, Traditional
  • Water FrontageNone
  • View DescriptionTrees/Woods
  • Elementary SchoolMacedonia
  • Middle SchoolCreekland - Cherokee
  • High SchoolCreekview

Exterior

  • STORIES3
  • Garage Space3.0
  • water SourcePublic
  • utilitiesCable Available, Electricity Available, Natural Gas Available, Phone Available, Sewer Available, Underground Utilities, Water Available
  • PoolNone
  • roofRidge Vents, Shingle
  • lot featuresCul-De-Sac, Landscaped, Level, Sprinklers In Front, Sprinklers In Rear, Wooded
  • parkingGarage, Garage Door Opener, Garage Faces Side, Kitchen Level
  • HEAT TYPECentral
  • AIR CONDITIONINGCeiling Fan(s), Central Air
  • sewerSeptic Tank
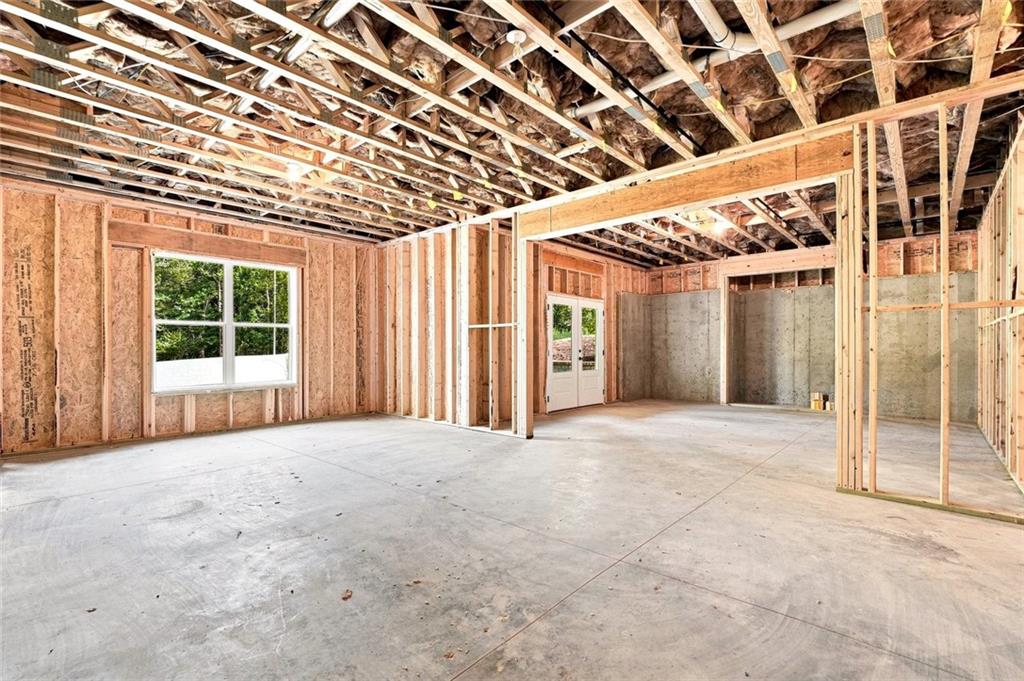
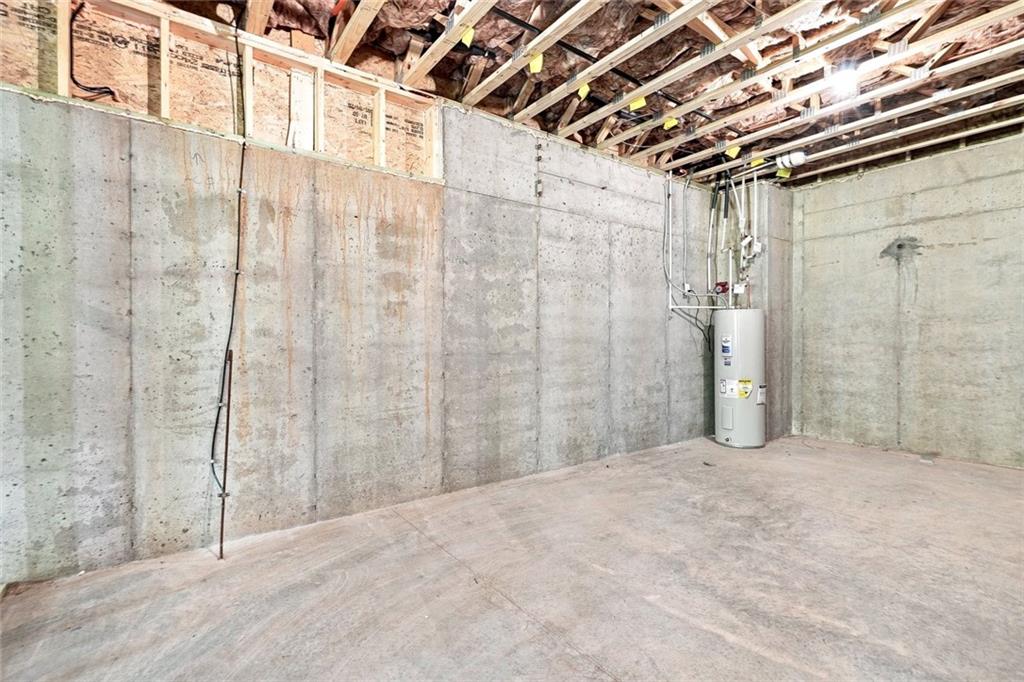
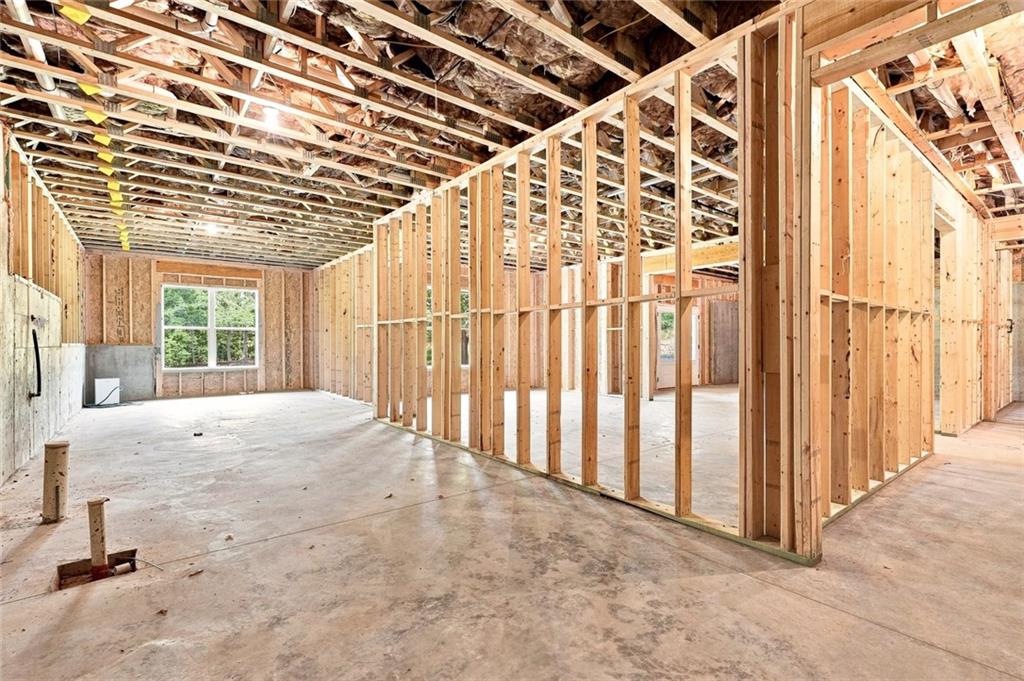
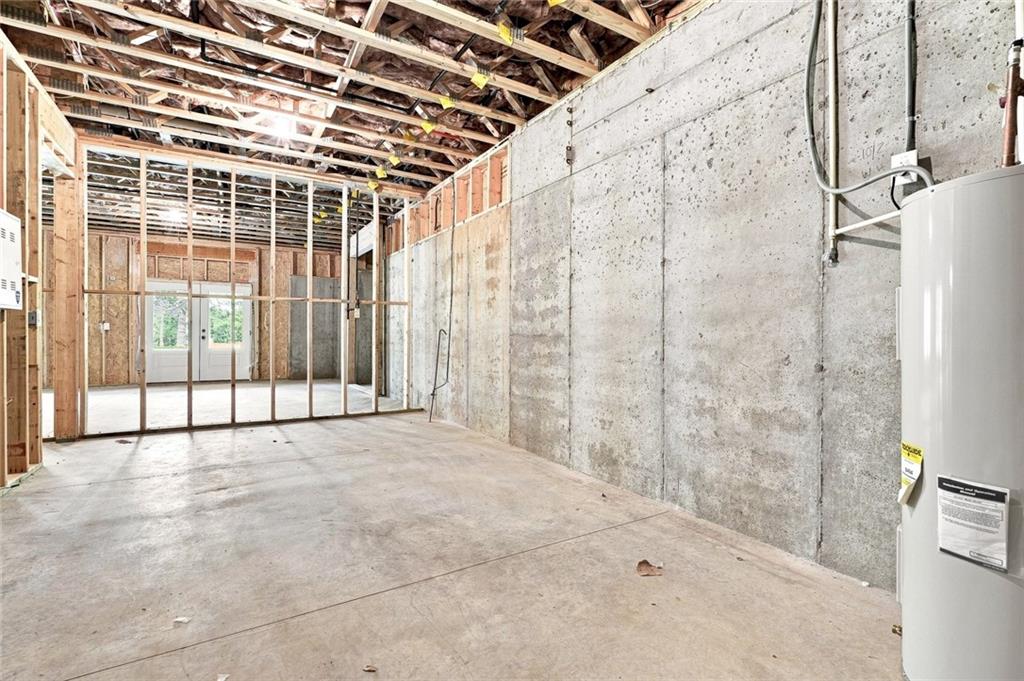
  • SubstructureConcrete Perimeter
  • Disability FeaturesNone
  • security FeaturesCarbon Monoxide Detector(s), Smoke Detector(s)
  • Green featuresNone
  • other exterior FeaturesNone

Financial

  • Sales Price$1,399,000
  • HOA $1,500/yr
image

Schedule a Showing

I would love to show you my beautiful property. Please select your preferred date and time below. I will be in touch shortly to confirm your appointment.

Schedule a Showing

I would love to show you my beautiful property. Please select your preferred date and time below. I will be in touch shortly to confirm your appointment.

Thank you for your interest in 144 Daxton Drive, Canton, GA 30115. We are reviewing your request and will be in touch shortly!

Mortgage Calculator

Estimate your monthly mortgage payment, including the principal and interest, property taxes, and HOA. Adjust the values to generate a more accurate rate.

All estimates are provided for informational purposes only. Actual amounts may vary.
$0,000 Your Payment 20 15 65
$0,000 Your Payment

Canton

Explore

Let's Get Started

I am committed to guiding you every step of the way—whether you're buying a home, selling a property, or securing a mortgage. Whatever your needs, I've got you covered.

Follow Me on Instagram