Leave a Message

Thank you for your message. I will be in touch with you shortly.

1120 Timberline Place
SEE ALL PHOTOS
1120 Timberline Place
Sold

1120 Timberline Place

1120 Timberline Place, Alpharetta, GA 30005

$935,000
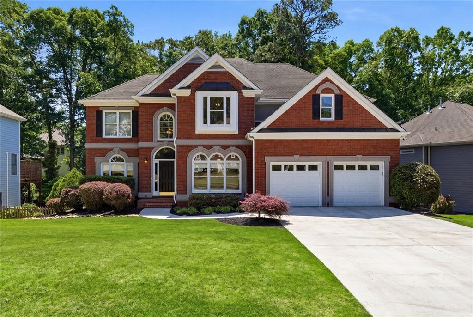
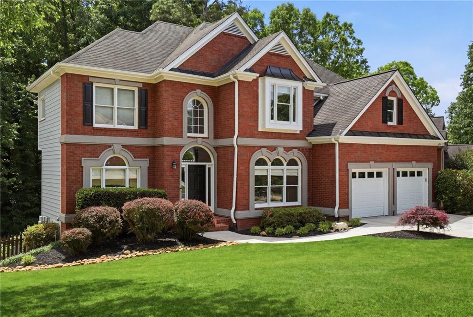
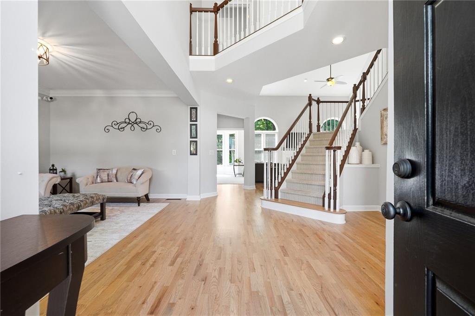
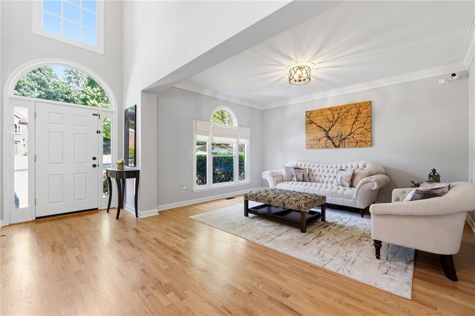
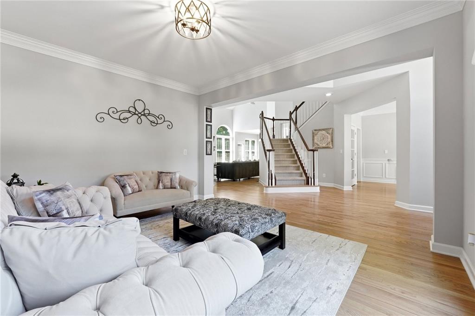
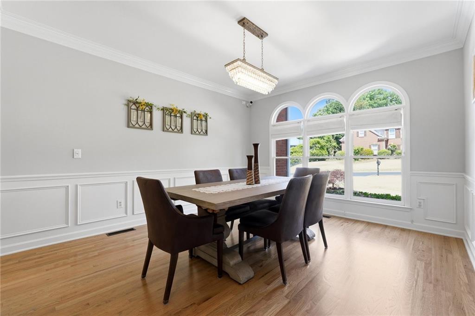
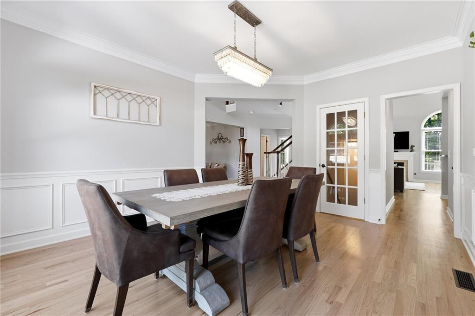
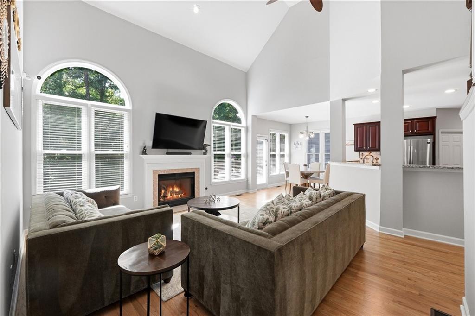
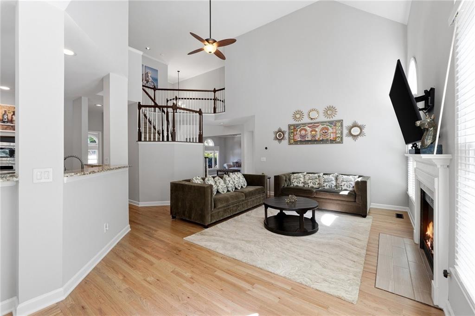
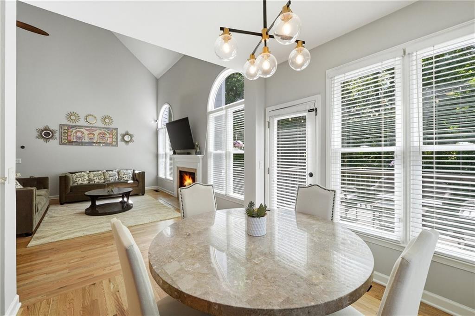
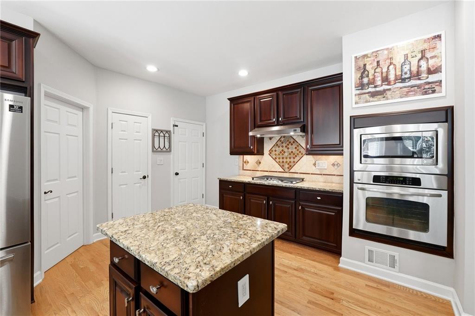
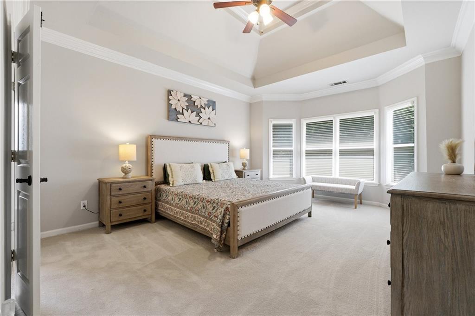
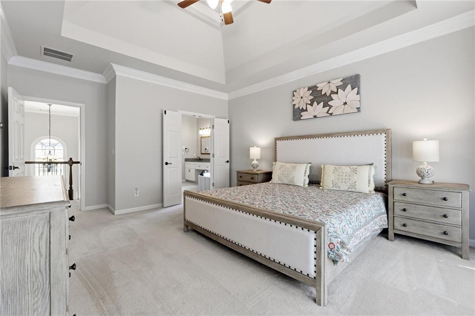
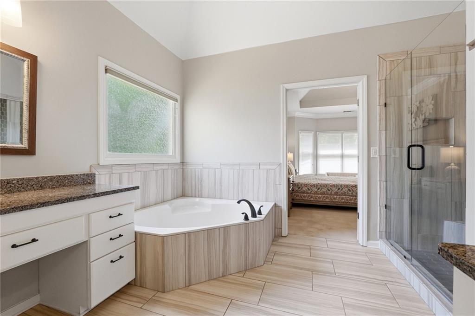
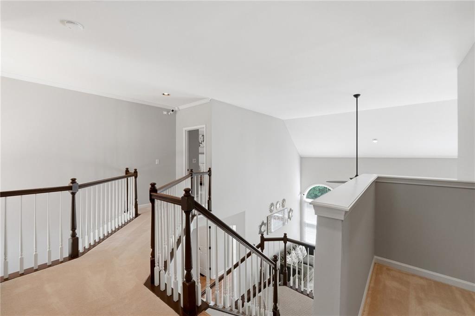
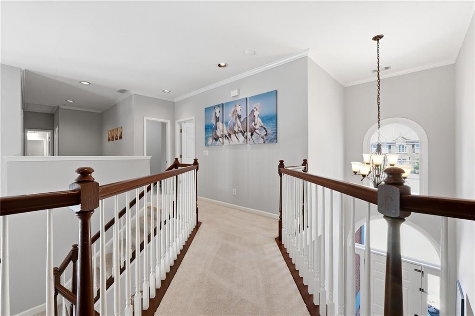
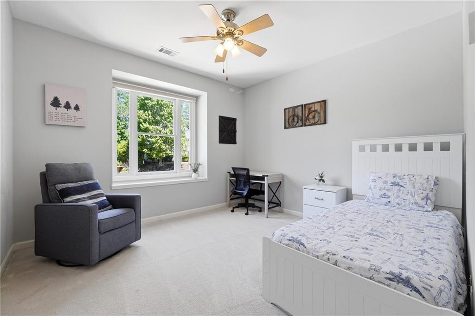
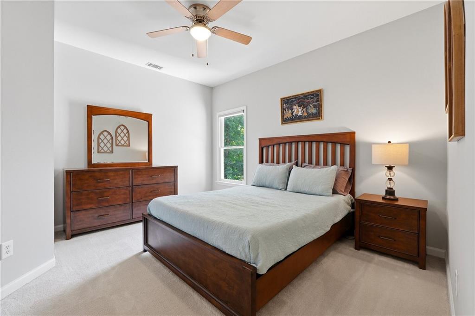
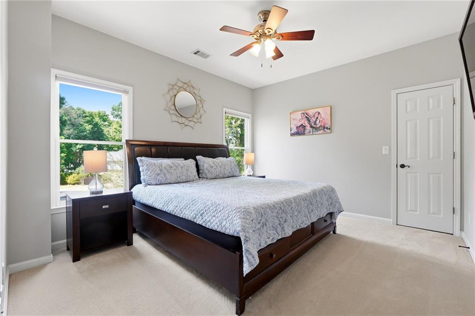
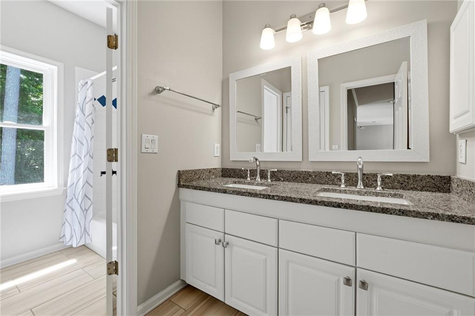
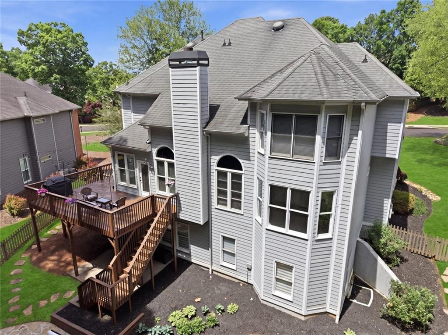
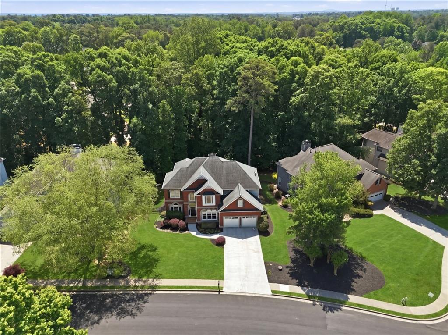
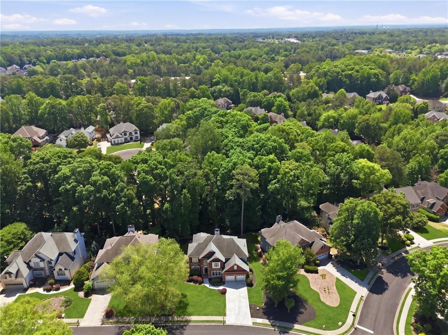
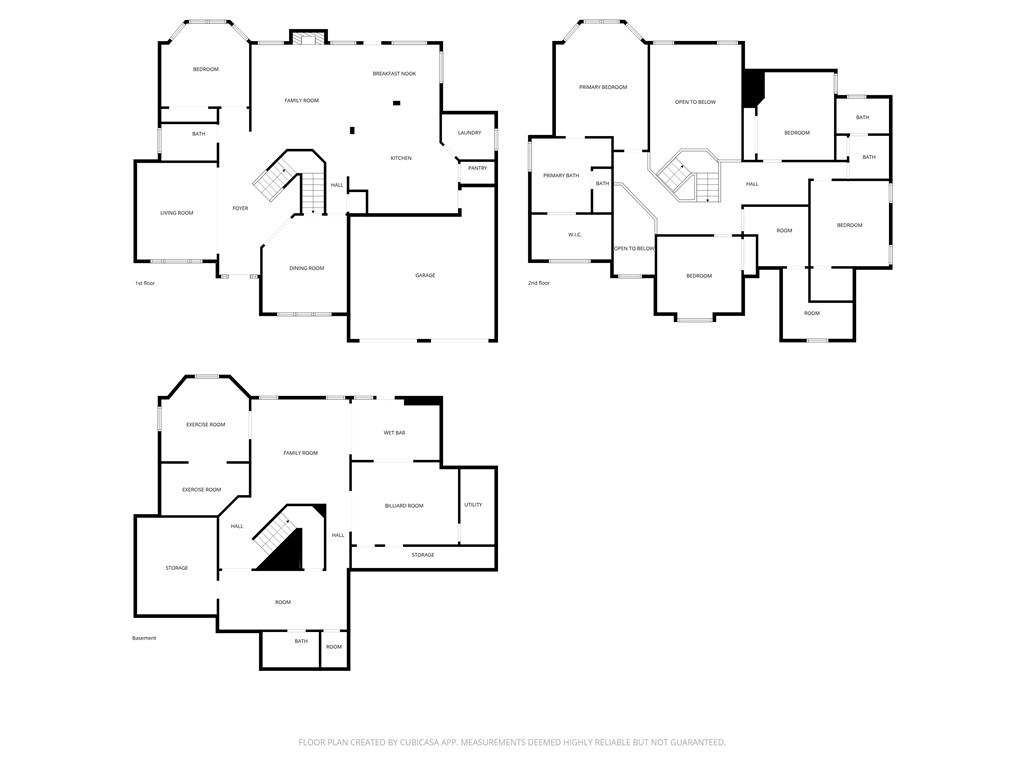
MAJOR PRICE IMPROVEMENT - SAVE $30,000 ON THIS ULTIMATE ALPHARETTA ESTATE! Buyers searching for space, a premium lot, and an exceptional location typically have to compromise on one of those features--but not here. Now offered with a $30,000 price reduction, this stunning northwest-facing 6-bedroom, 4-bathroom residence offers approximately 4,820 square feet of beautifully maintained, move-in-ready living space at an incredible value. From the moment you enter, you'll be welcomed by soaring vaulted ceilings, abundant natural light, and newly refinished hardwood floors finished in a timeless modern stain.
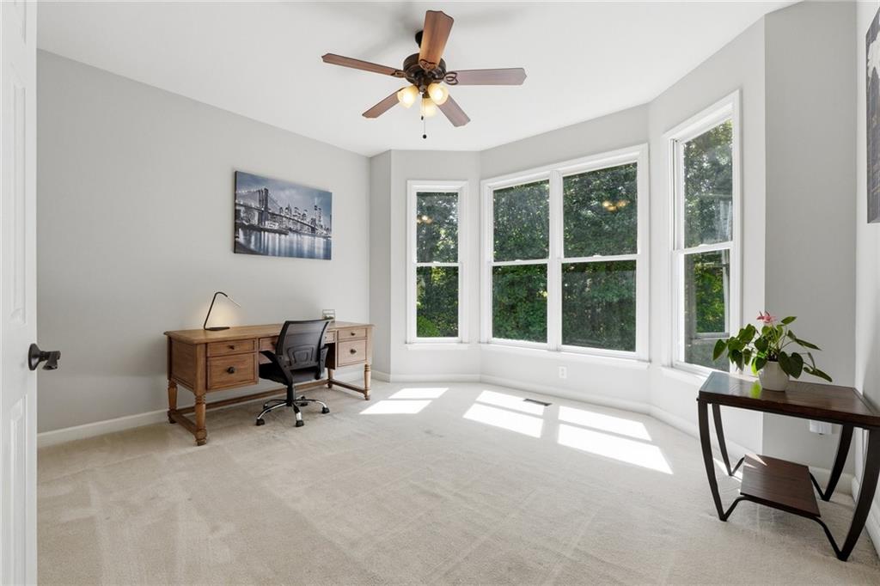
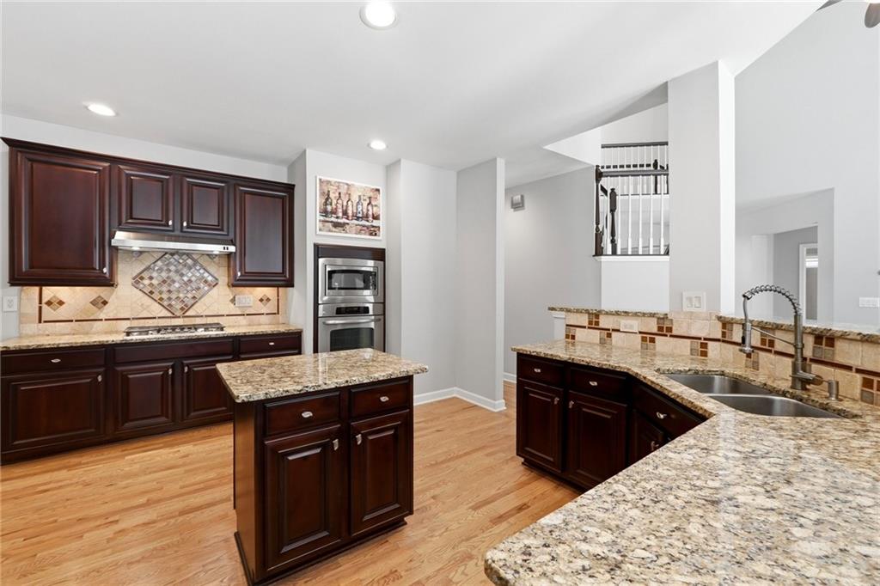
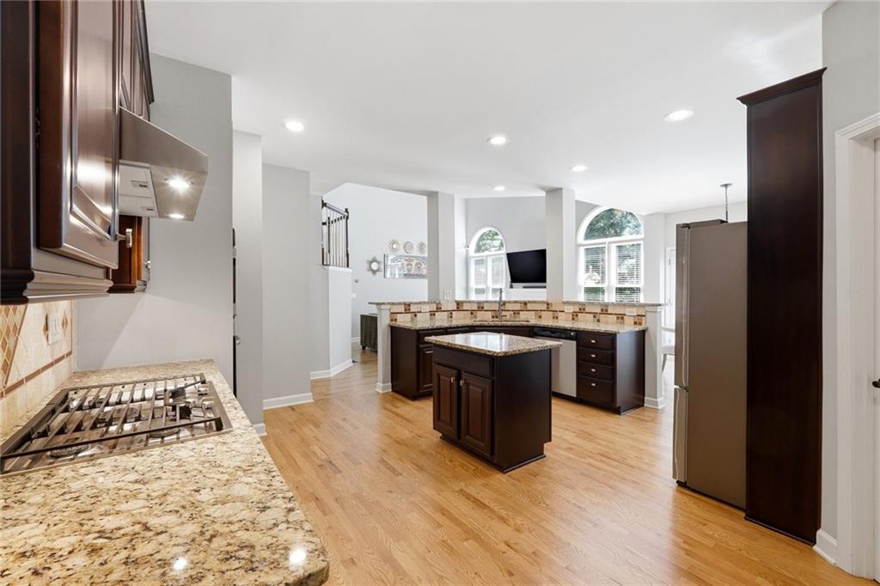
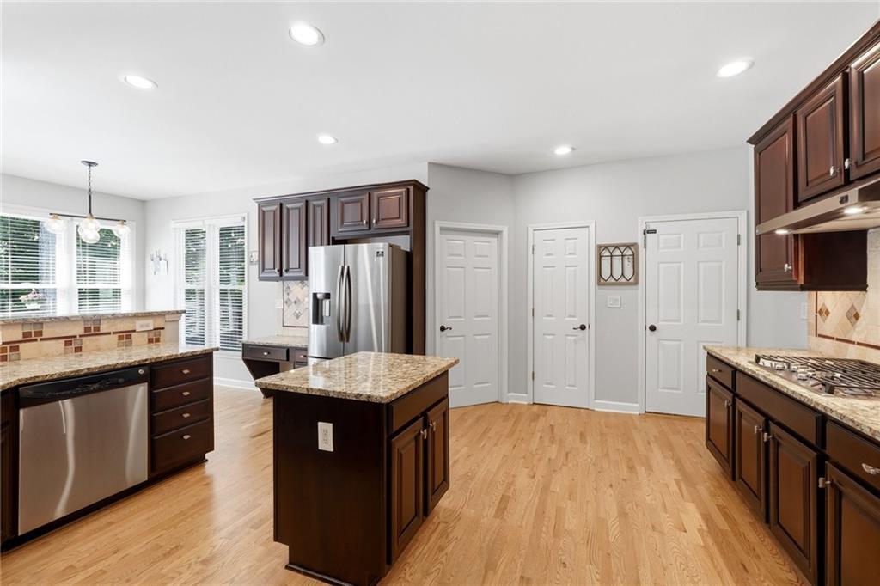
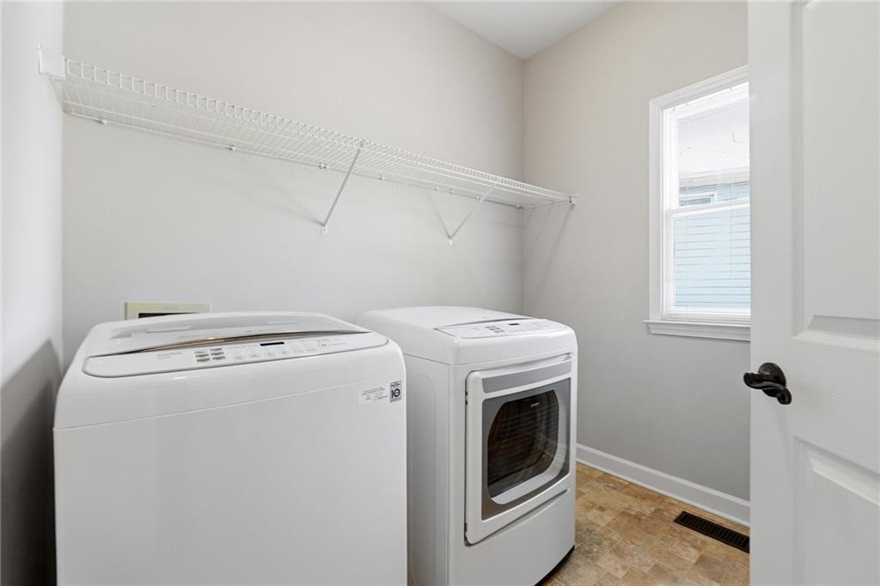
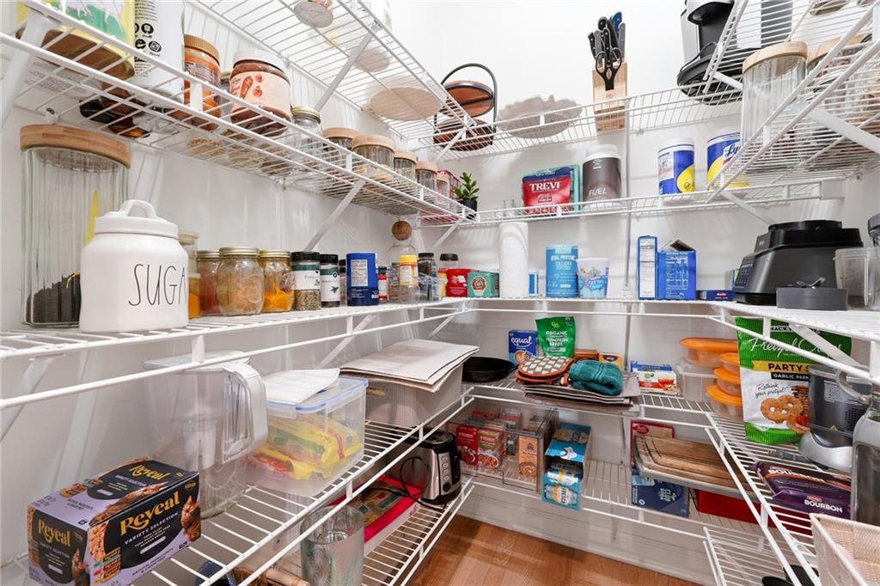
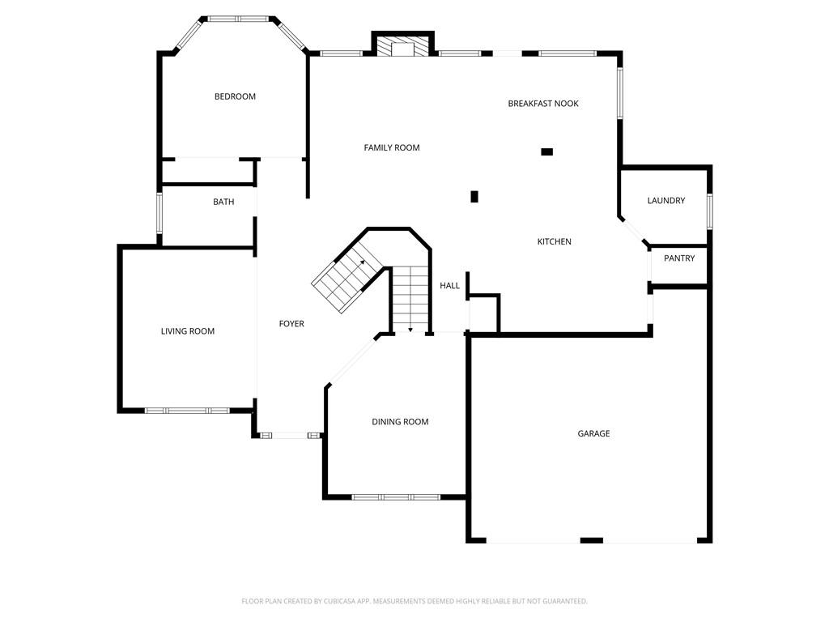
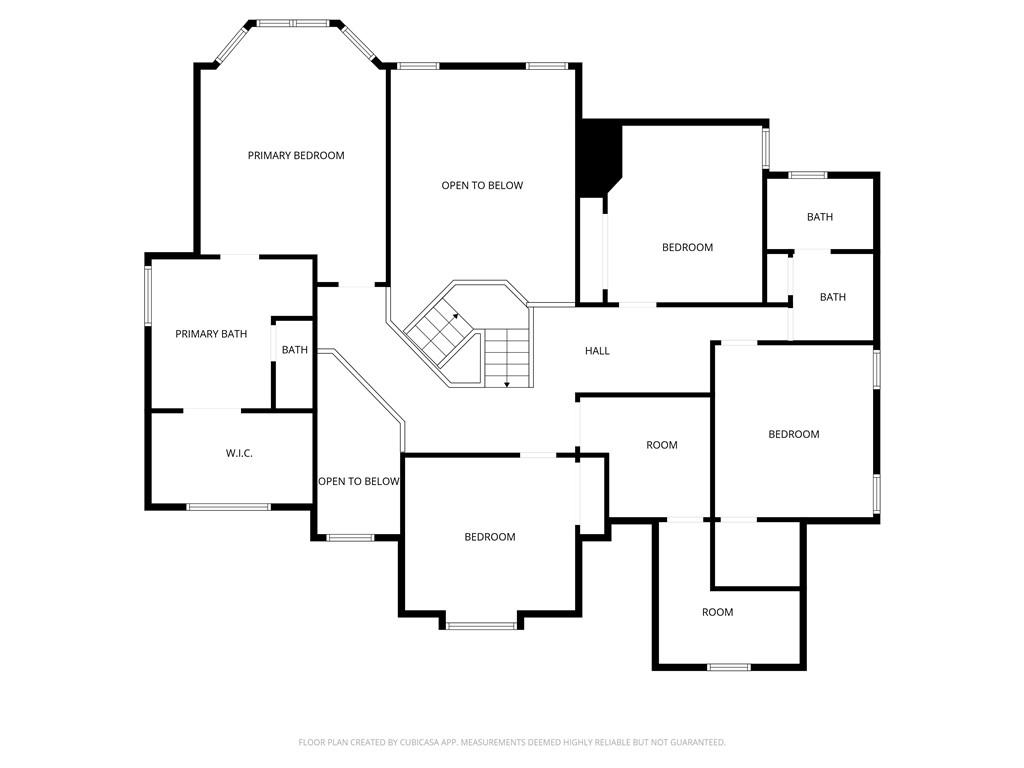
Designed to accommodate today's lifestyle, this versatile floor plan is ideal for work-from-home professionals, multigenerational living, or anyone seeking generous living and entertaining spaces. The chef-inspired kitchen features abundant cabinetry, a walk-in pantry, and seamless flow into the main living areas, creating the perfect setting for everyday living and entertaining. A dedicated laundry room and spacious upstairs bonus room provide flexibility for a nursery, home office, media room, or private retreat.
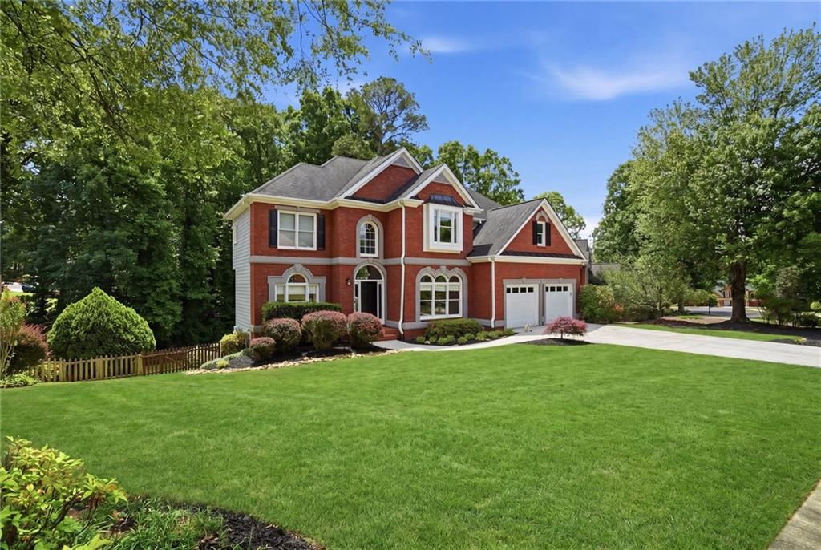
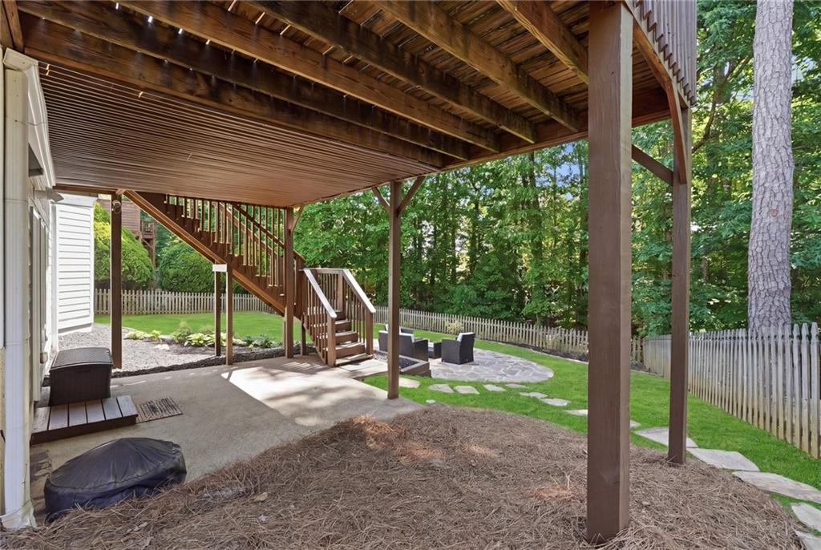
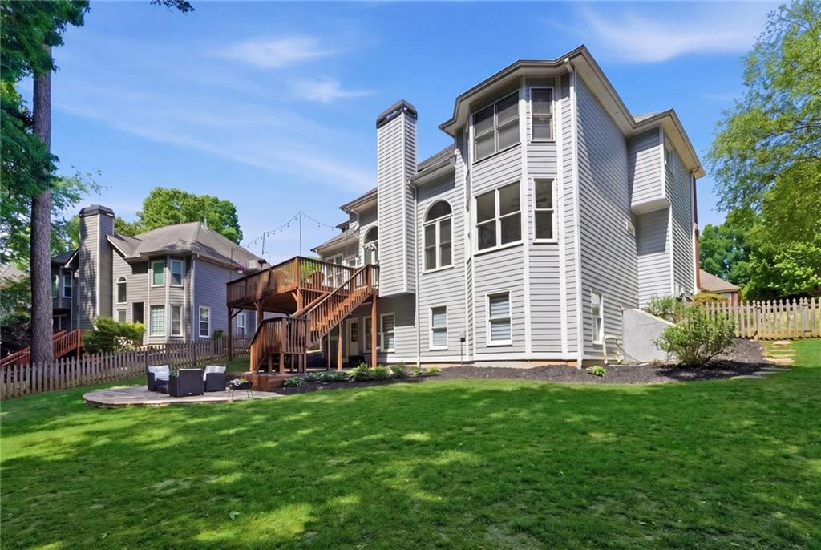
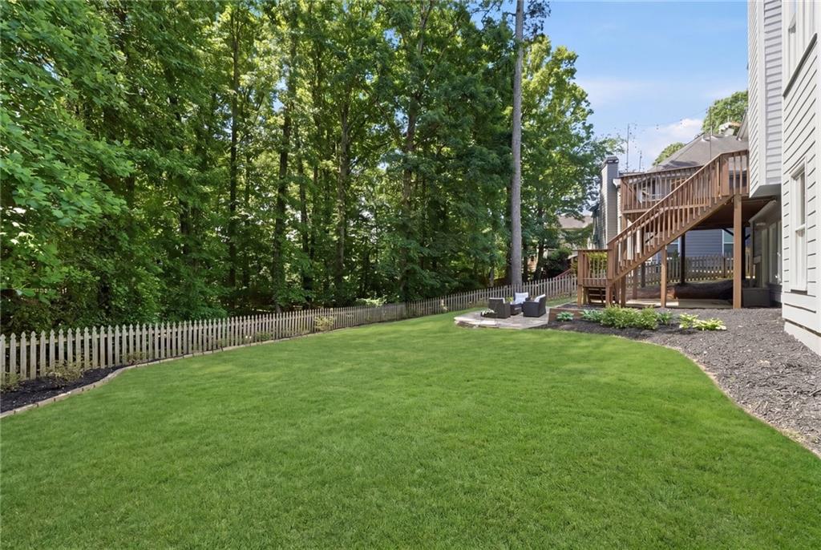
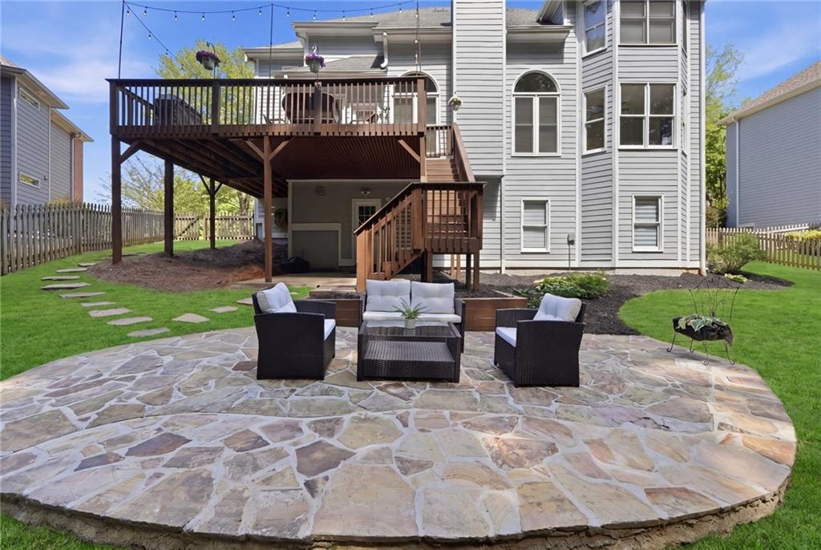
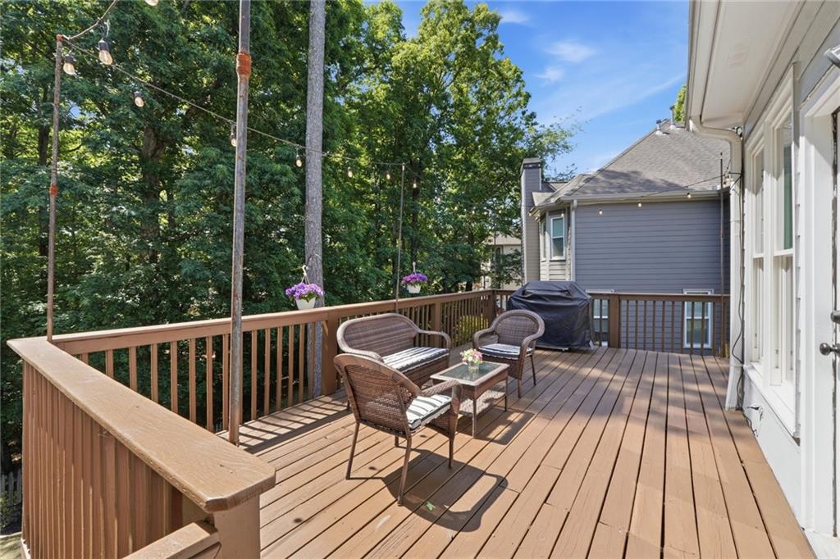
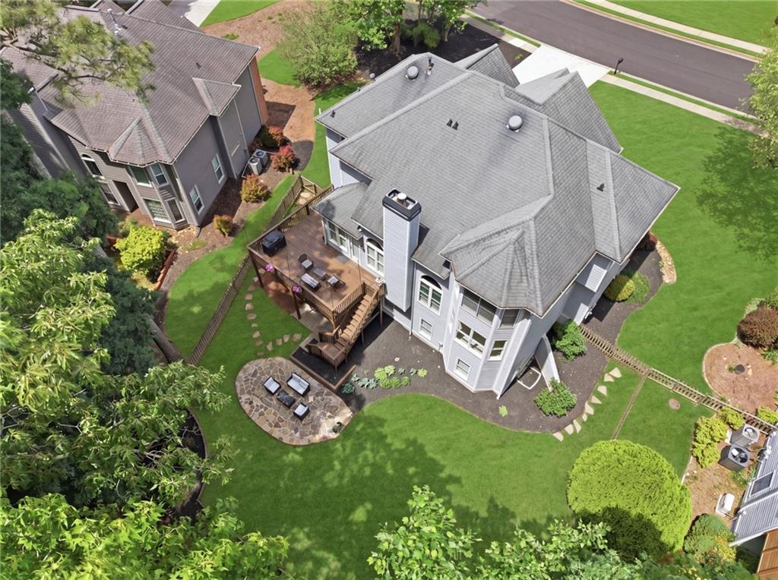
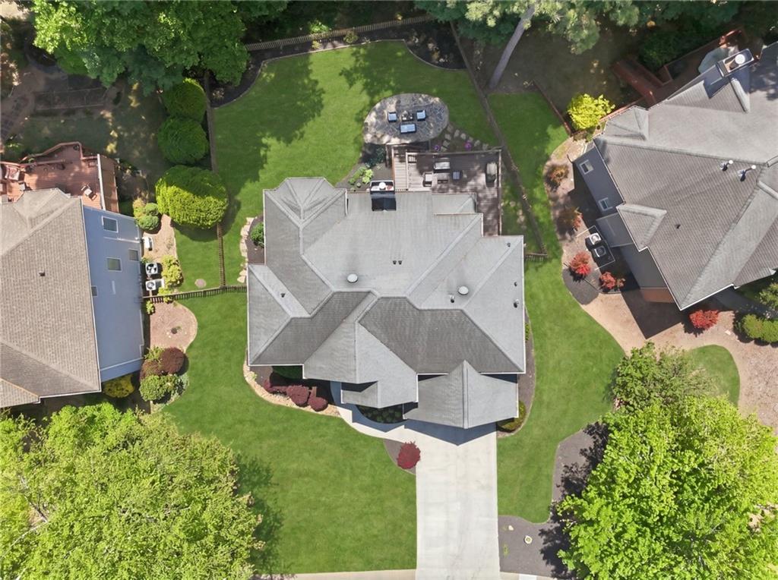
One of the home's most desirable features is its exceptional lot. In an area known for sloped properties, this home offers a completely flat driveway and an expansive, usable flat backyard overlooking a peaceful wooded backdrop, creating the perfect environment for outdoor activities, gatherings, or future enhancements.
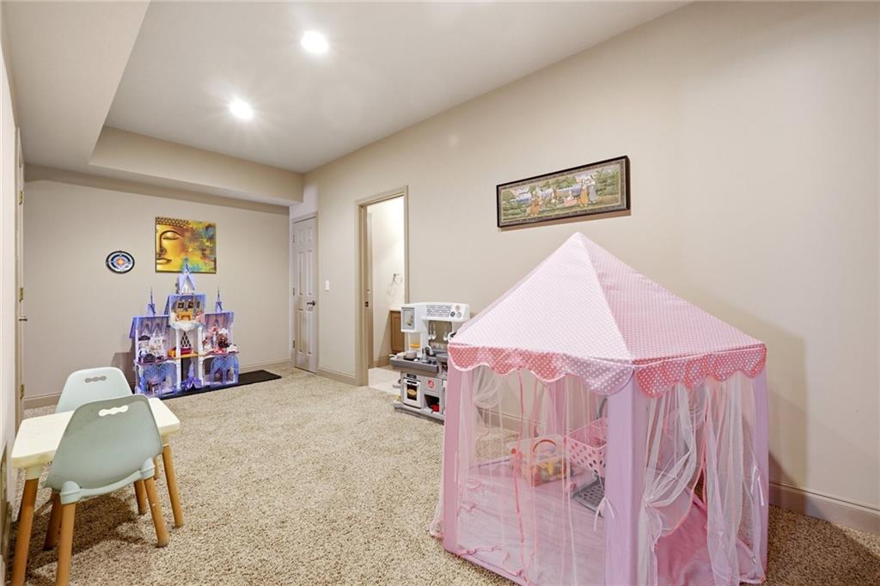
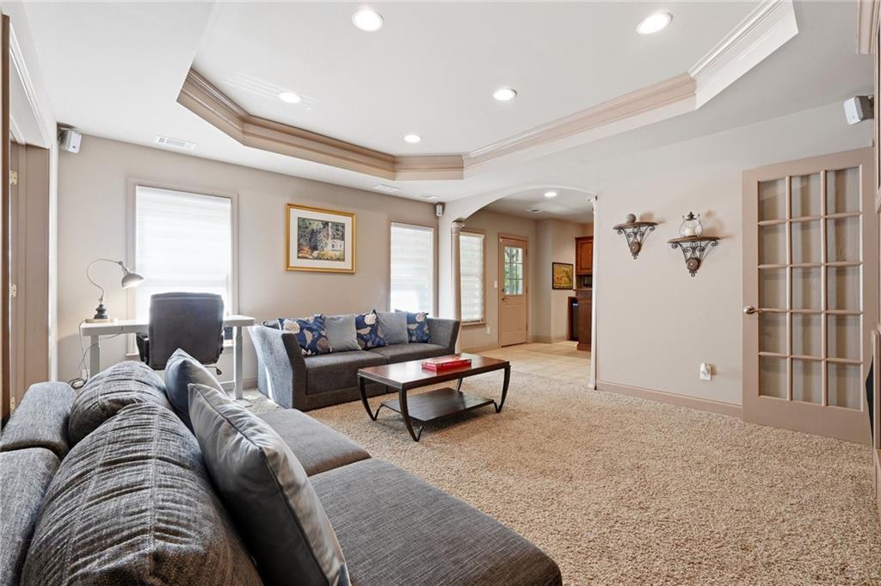
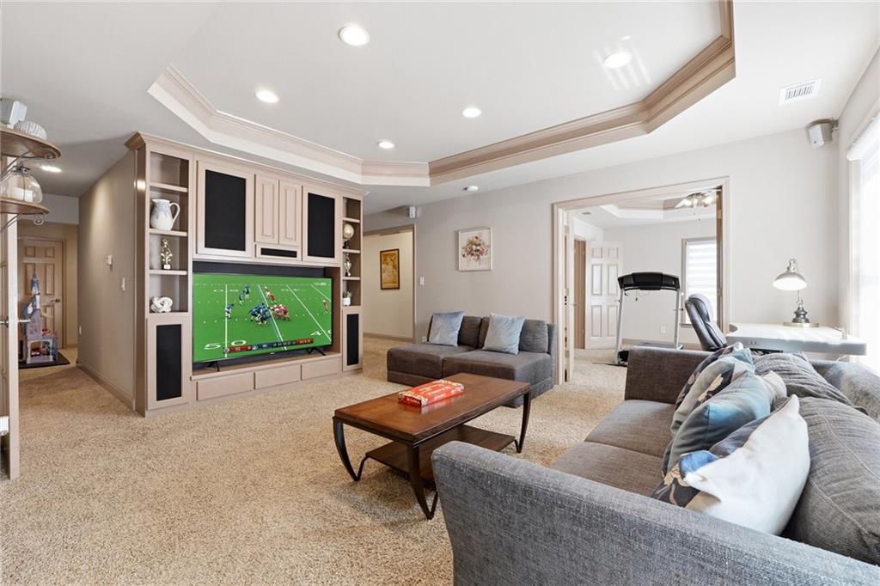
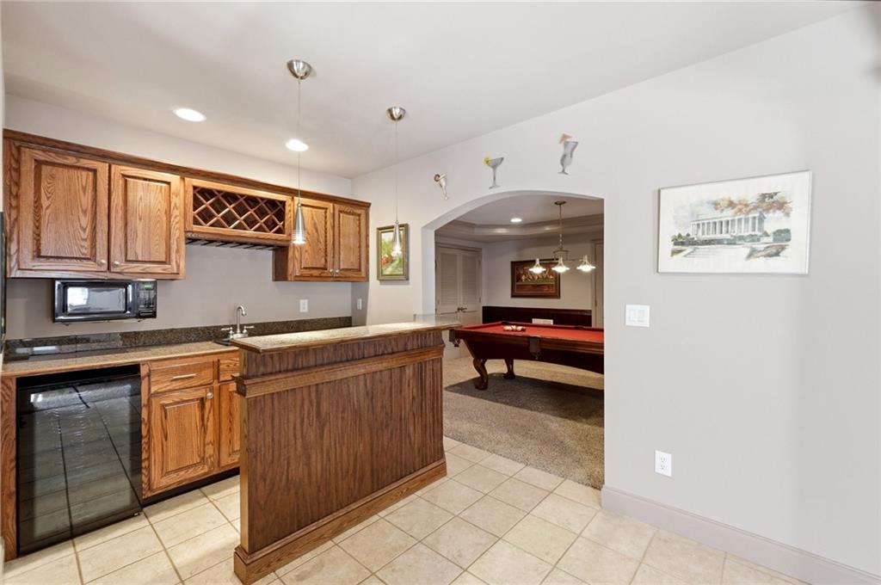
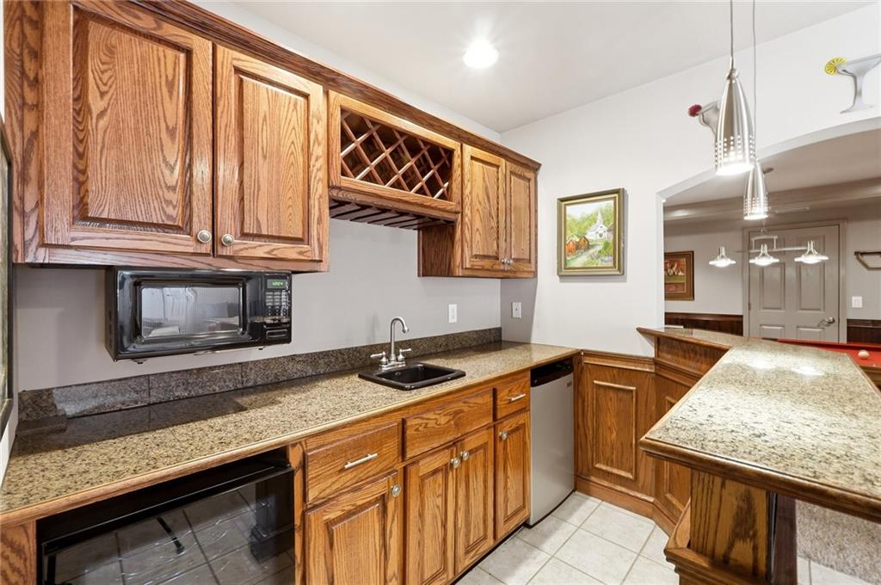
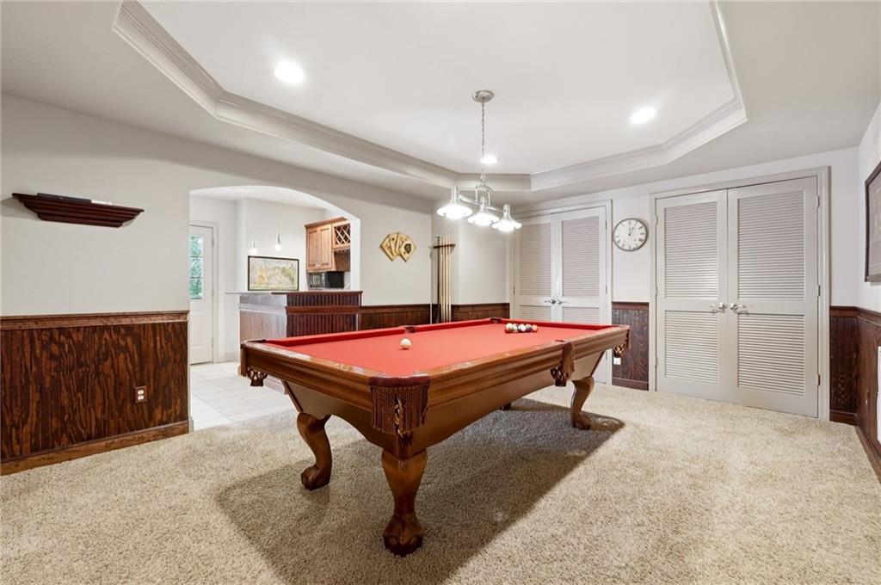
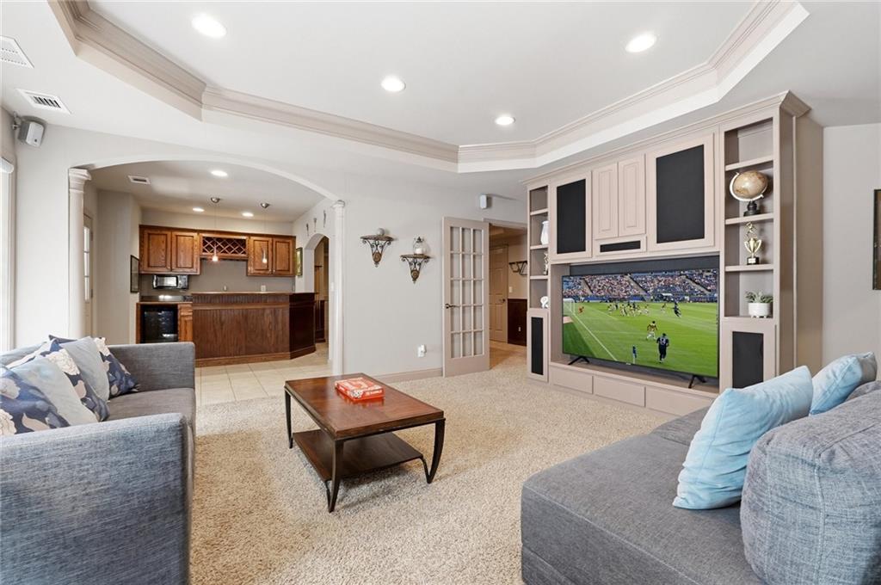
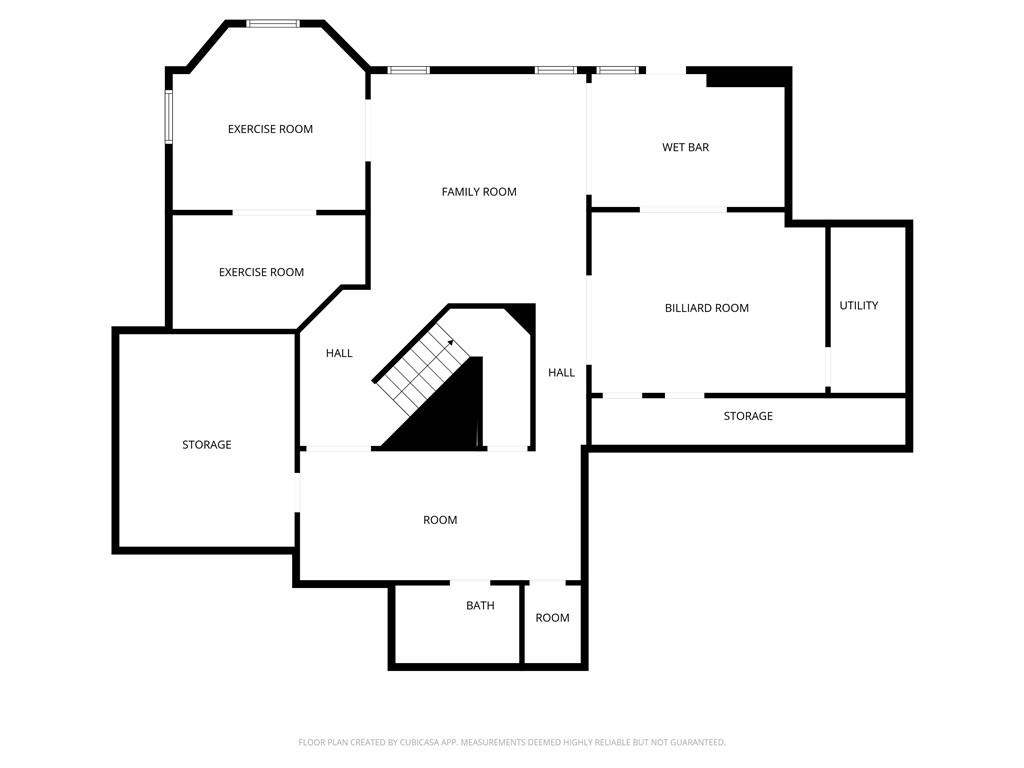
The massive finished terrace level is truly an entertainer's dream, featuring a custom wet bar, dedicated home theater area with integrated speakers, and an expansive recreation space complete with room for a pool table and additional gaming or lounge areas. Whether hosting friends and family or enjoying a quiet night at home, this level provides endless possibilities.
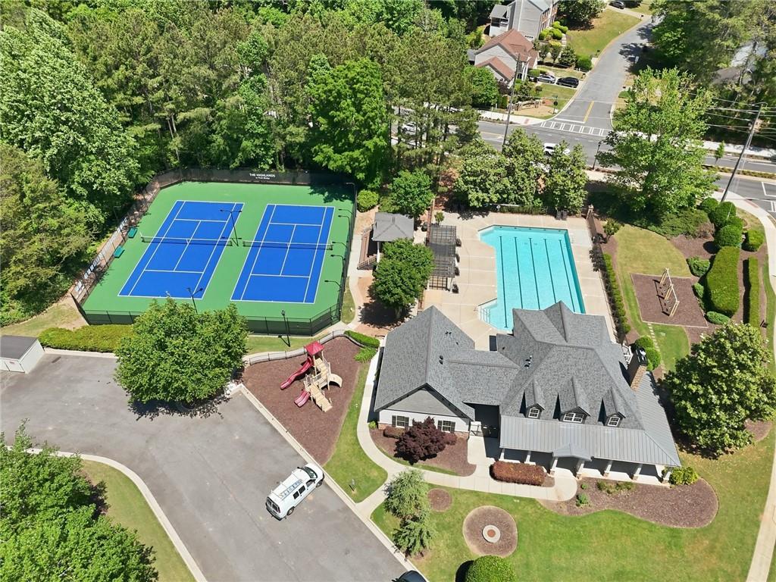
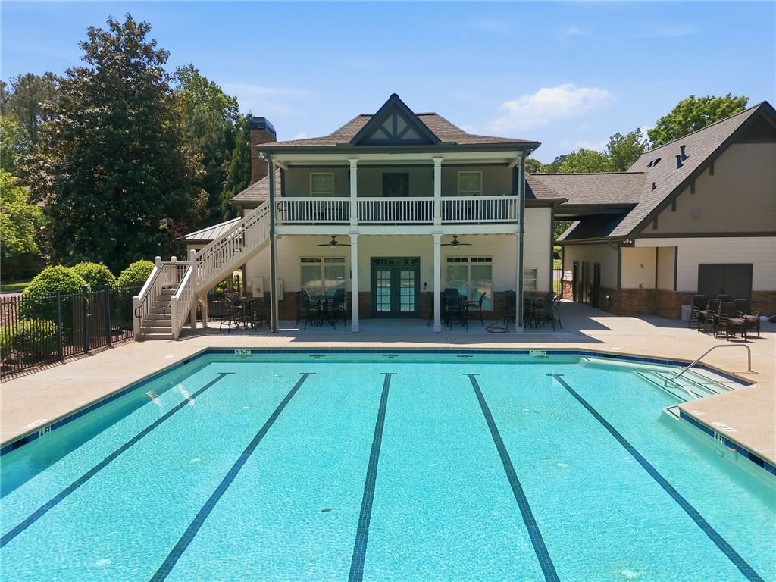
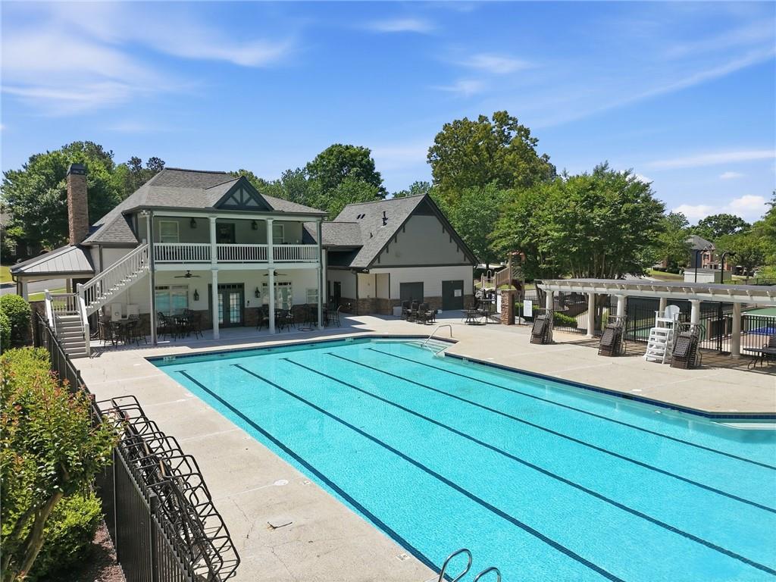
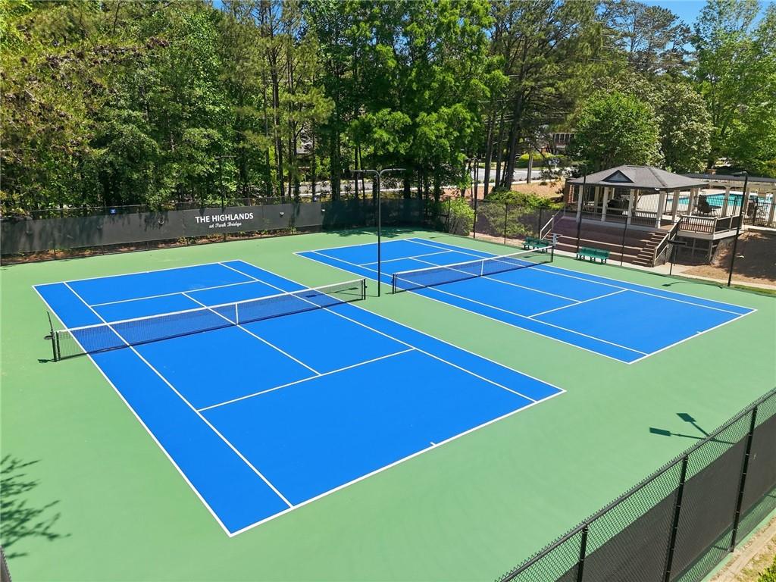
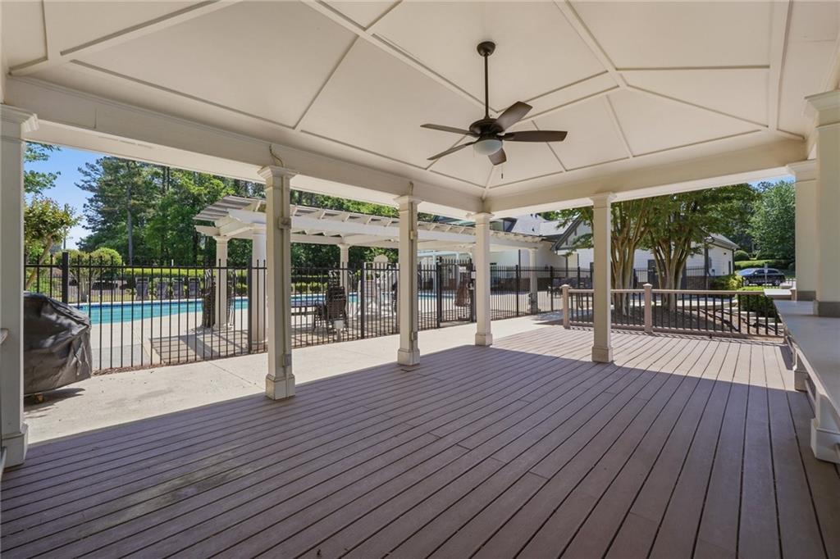
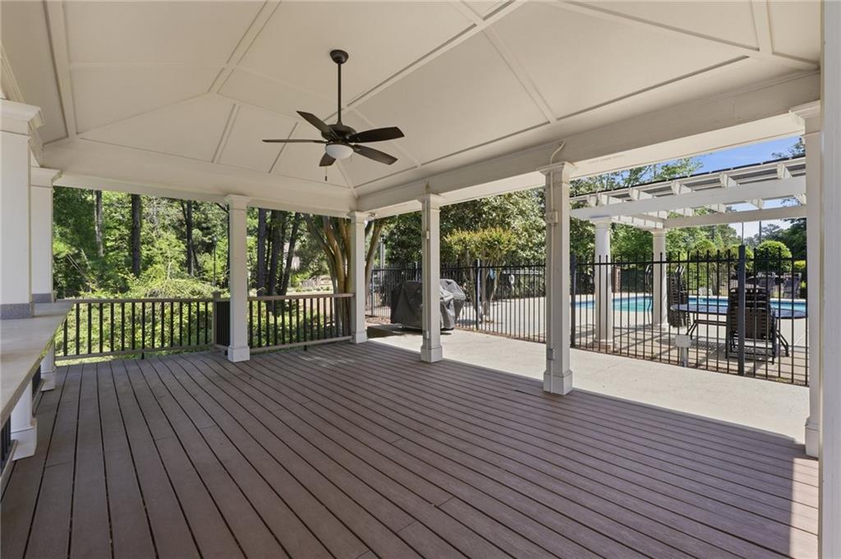
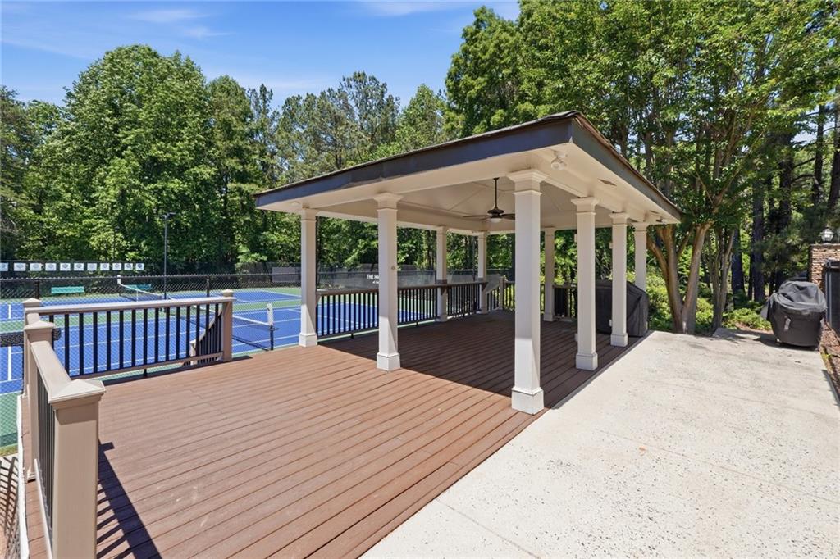
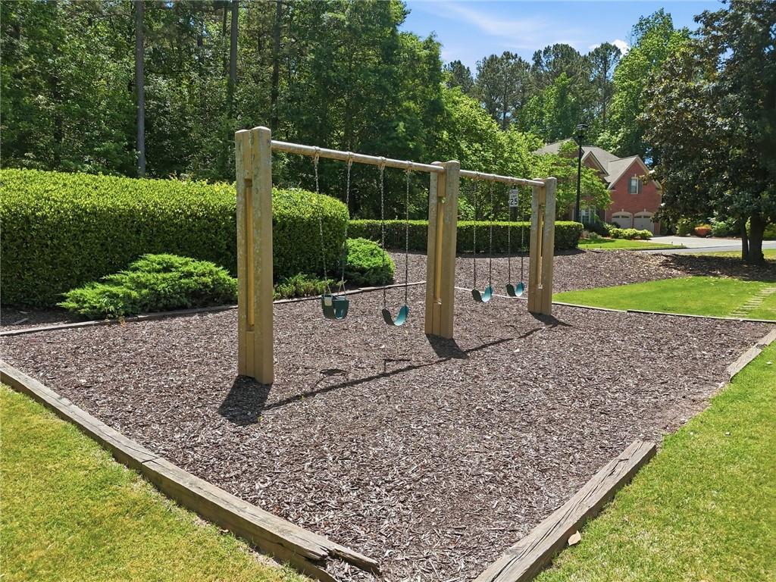
Convenience is unmatched with the school bus stopping directly at the driveway, eliminating early morning walks and rainy-day waits. The home is also within walking distance of Webb Bridge Park and enjoys easy access to some of Alpharetta's most sought-after destinations. Residents enjoy a vibrant and highly social community offering a clubhouse, swimming pool, renovated tennis courts, and two playgrounds.
Perfectly situated just minutes from GA-400, Avalon, Halcyon, award-winning schools, premier shopping, and Alpharetta's renowned dining scene, this exceptional property delivers the rare combination of space, location, community amenities, and a premium lot - you truly can have it all!

6
beds

4
baths

4,820 Sq.Ft. LIVING AREA

0.33 Acres lot

Louis Cloete

Louis Cloete

Features & Amenities

Interior

  • total bedrooms6
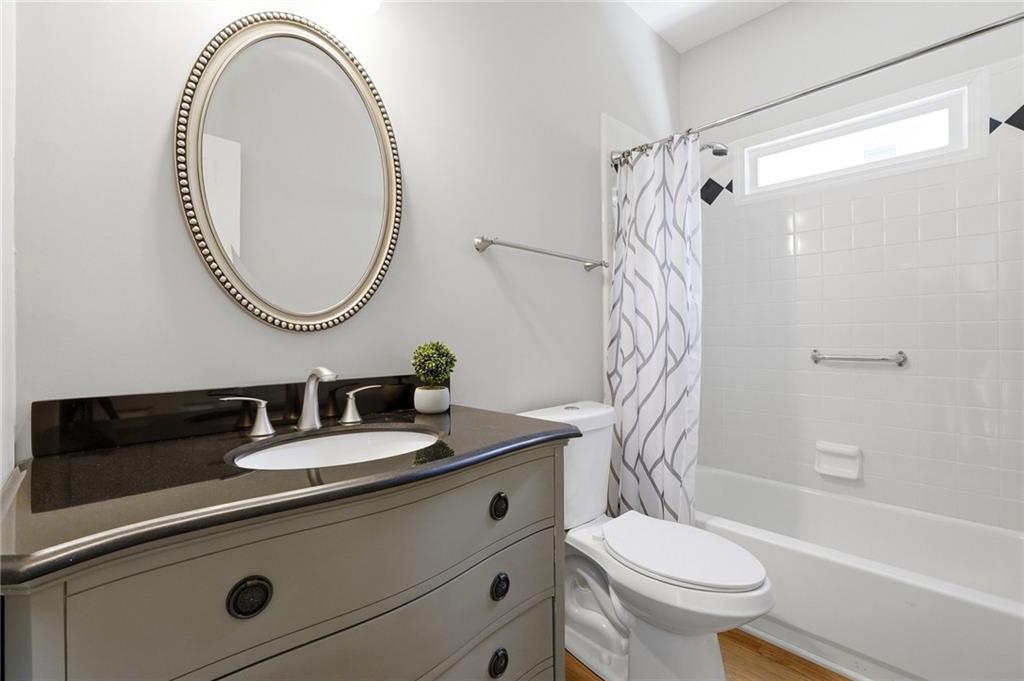
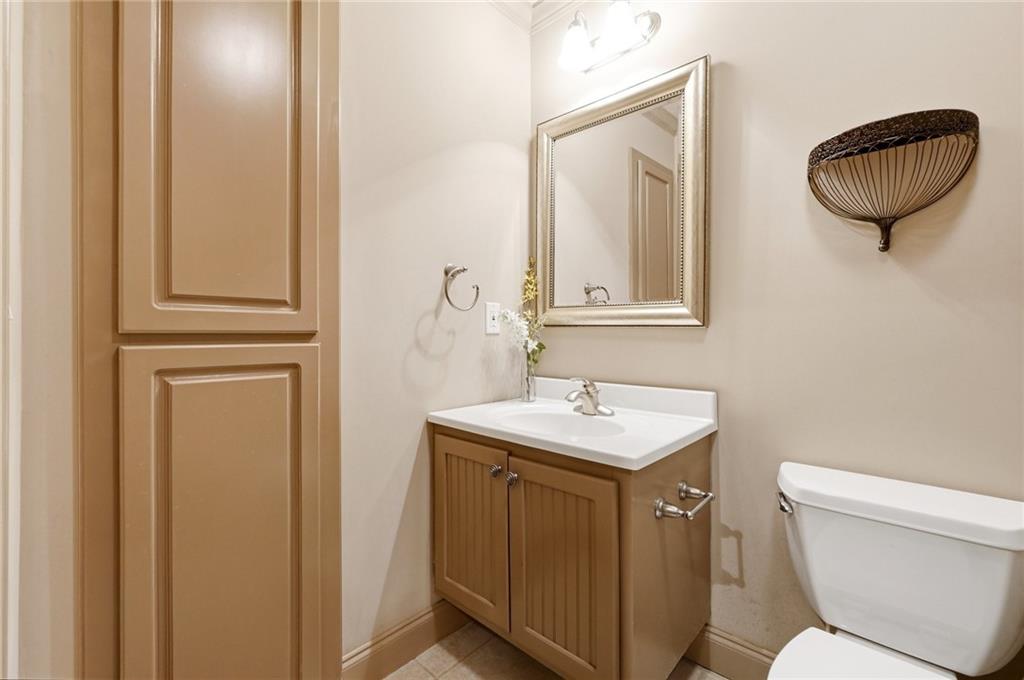
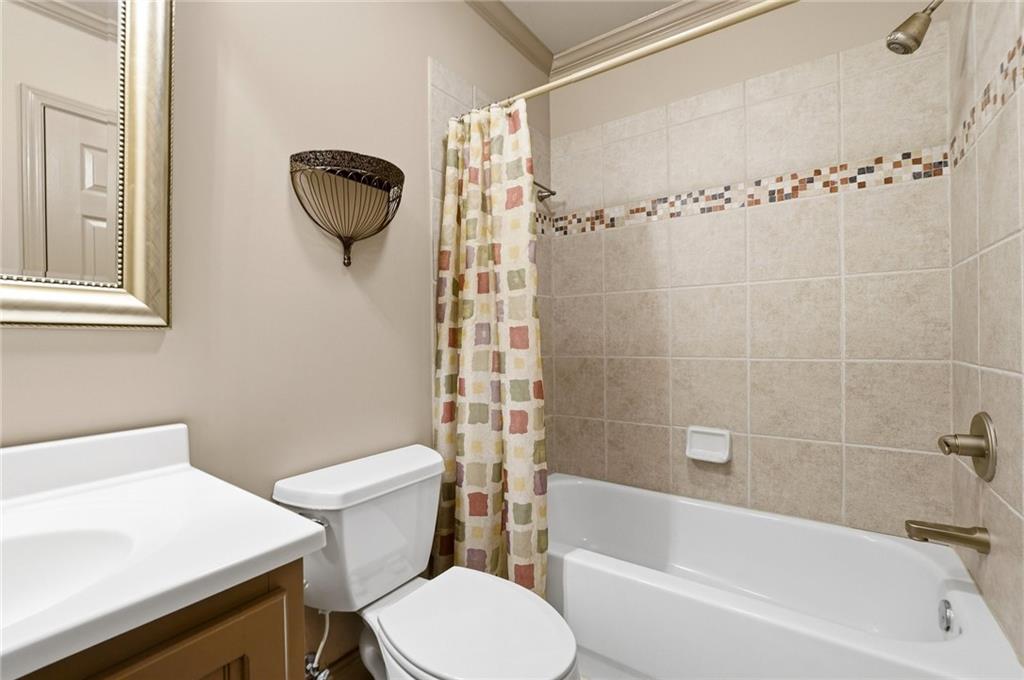
  • Total bathrooms4
  • full bathrooms4
  • Laundry room Electric Dryer Hookup, Laundry Room, Main Level
  • Flooring Carpet, Ceramic Tile, Hardwood
  • Fireplace Factory Built, Family Room, Gas Log, Gas Starter
  • APPLIANCES Dishwasher, Disposal, Electric Oven, Gas Cooktop, Microwave, Range Hood
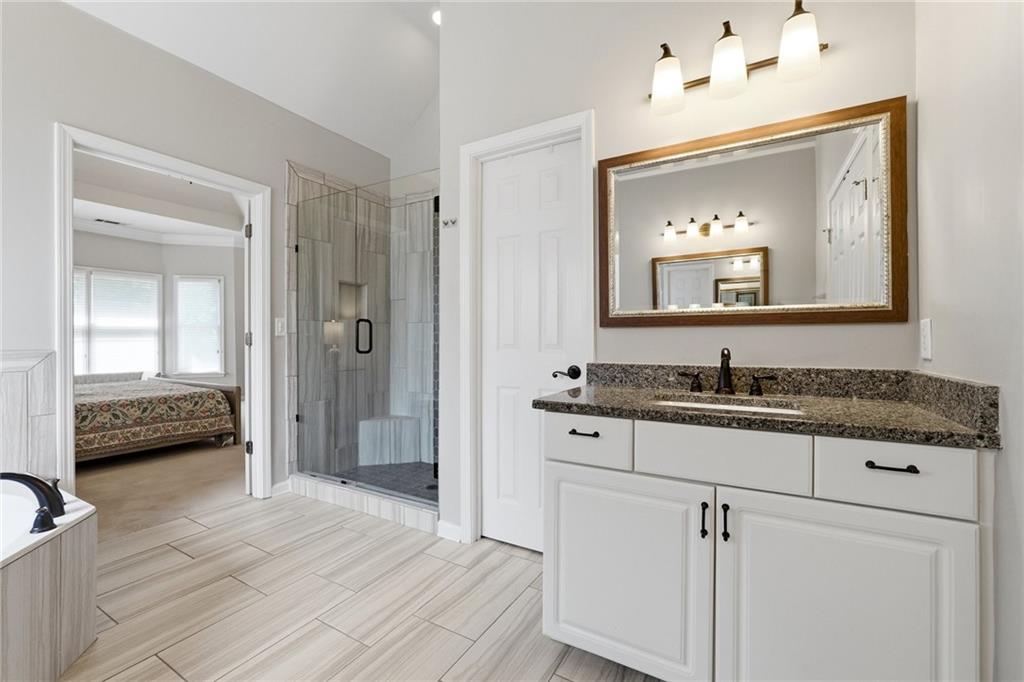
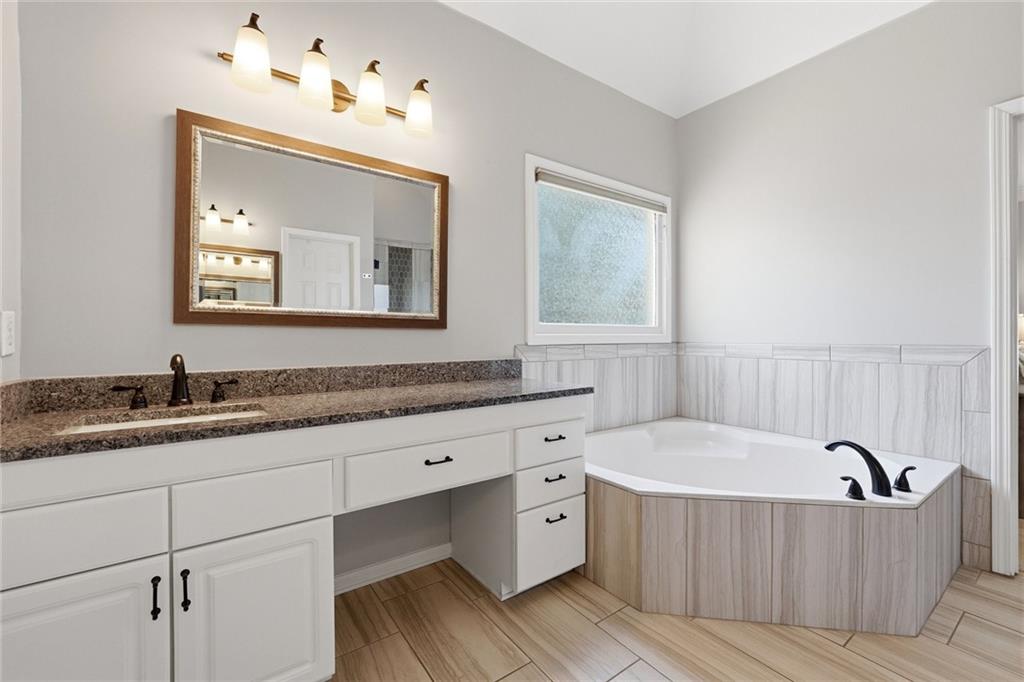
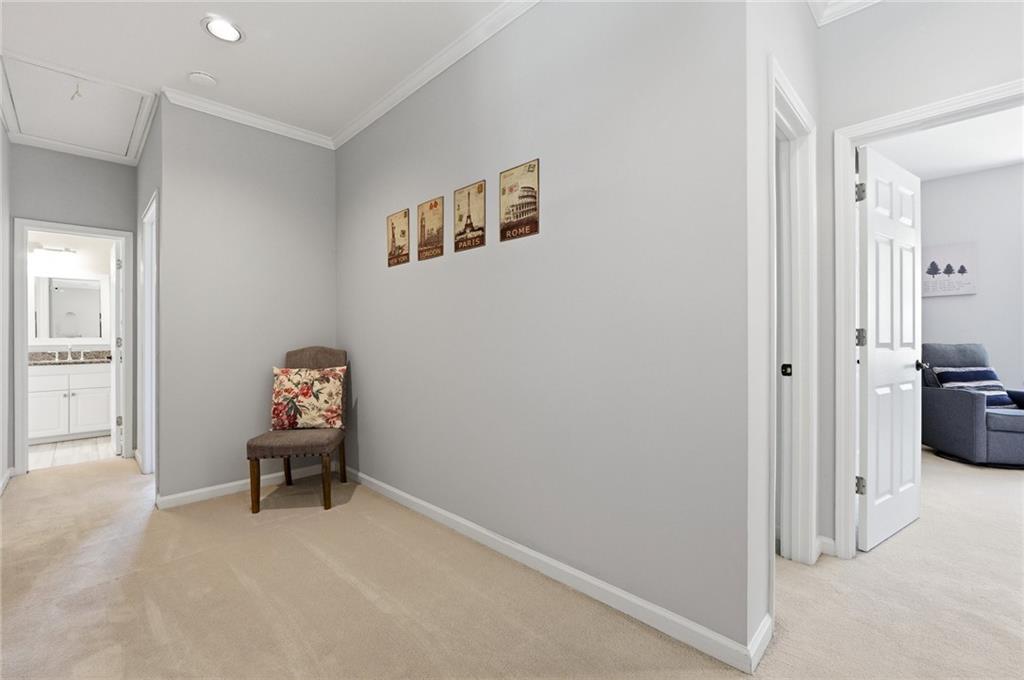
  • other interior Features Crown Molding, Disappearing Attic Stairs, Double Vanity, Entrance Foyer 2 Story, Recessed Lighting, Tray Ceiling(s), Vaulted Ceiling(s), Walk-In Closet(s)

Area & Lot

  • Status Sold
  • Date Sold July 1, 2026
  • Living Area4,820 Sq.Ft.
  • Total Area4,820 Sq.Ft.
  • Lot Area0.33 Acres
  • MLS® ID7768154
  • TypeResidential
  • YEAR BUILT1995
  • NeighborhoodAlpharetta
  • Architecture StylesTraditional
  • Water FrontageNone
  • View DescriptionTrees/Woods
  • Elementary SchoolLake Windward
  • Middle SchoolWebb Bridge
  • High SchoolAlpharetta

Exterior

  • STORIES3
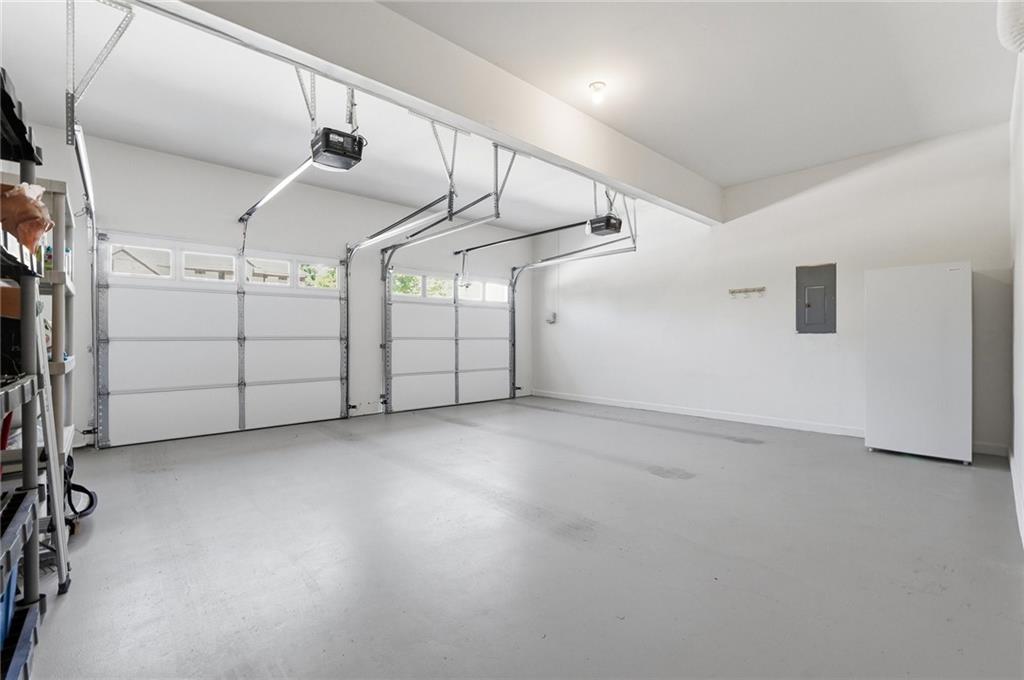
  • Garage Space2.0
  • water SourcePublic
  • utilitiesCable Available, Electricity Available, Natural Gas Available, Phone Available, Sewer Available, Underground Utilities, Water Available
  • PoolNone
  • roofRidge Vents, Shingle
  • lot featuresBack Yard, Landscaped, Rectangular Lot, Sprinklers In Front, Sprinklers In Rear, Wooded
  • parkingGarage, Garage Door Opener, Garage Faces Front, Kitchen Level, Level Driveway
  • HEAT TYPECentral
  • AIR CONDITIONINGCeiling Fan(s), Central Air
  • sewerPublic Sewer
  • SubstructureConcrete Perimeter
  • Disability FeaturesNone
  • security FeaturesSmoke Detector(s)
  • Green featuresNone
  • other exterior FeaturesRear Stairs

Financial

  • Sales Price$935,000
  • Real Estate Tax $4,681/yr
  • HOA $1,200/yr

Alpharetta

Explore

Let's Get Started

I am committed to guiding you every step of the way—whether you're buying a home, selling a property, or securing a mortgage. Whatever your needs, I've got you covered.

Follow Me on Instagram