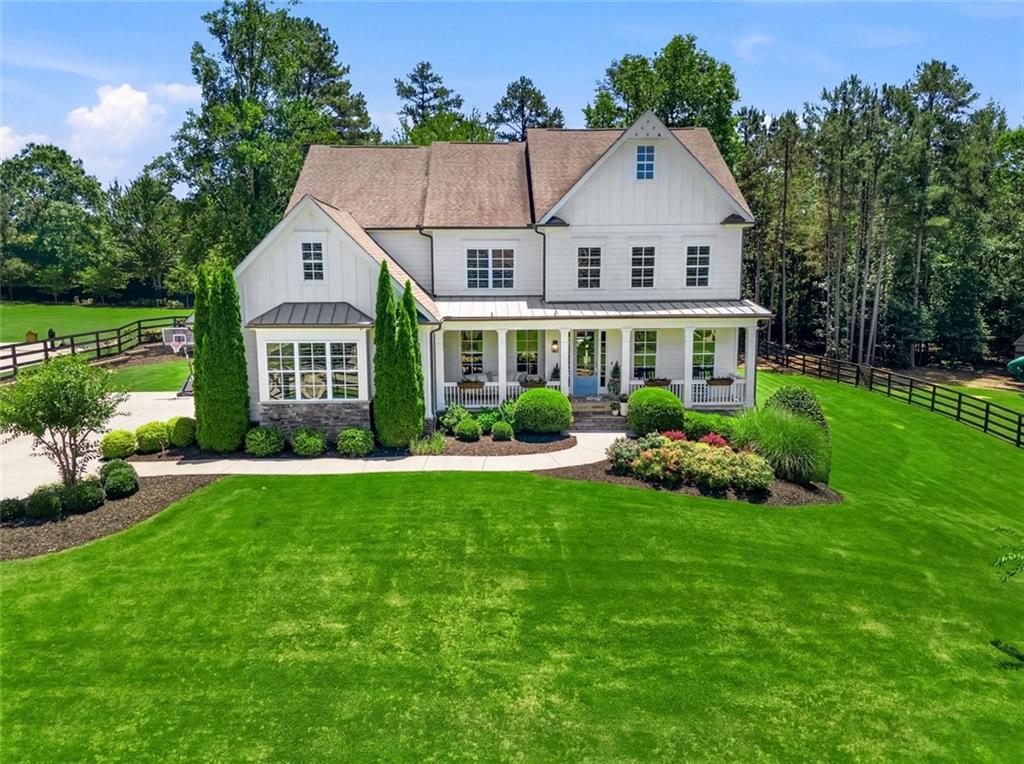
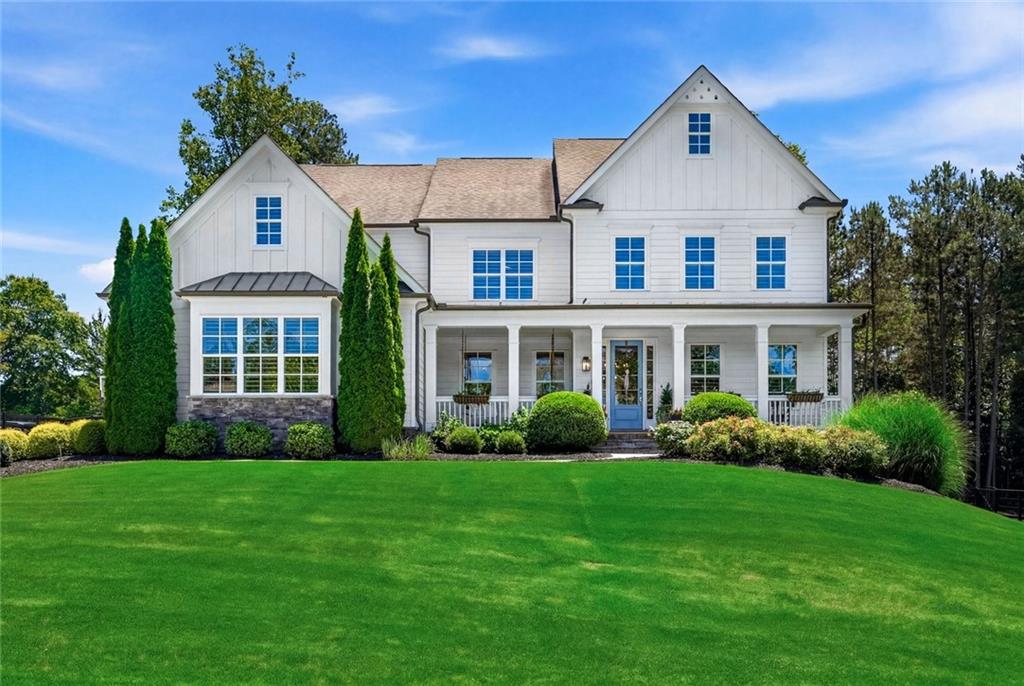
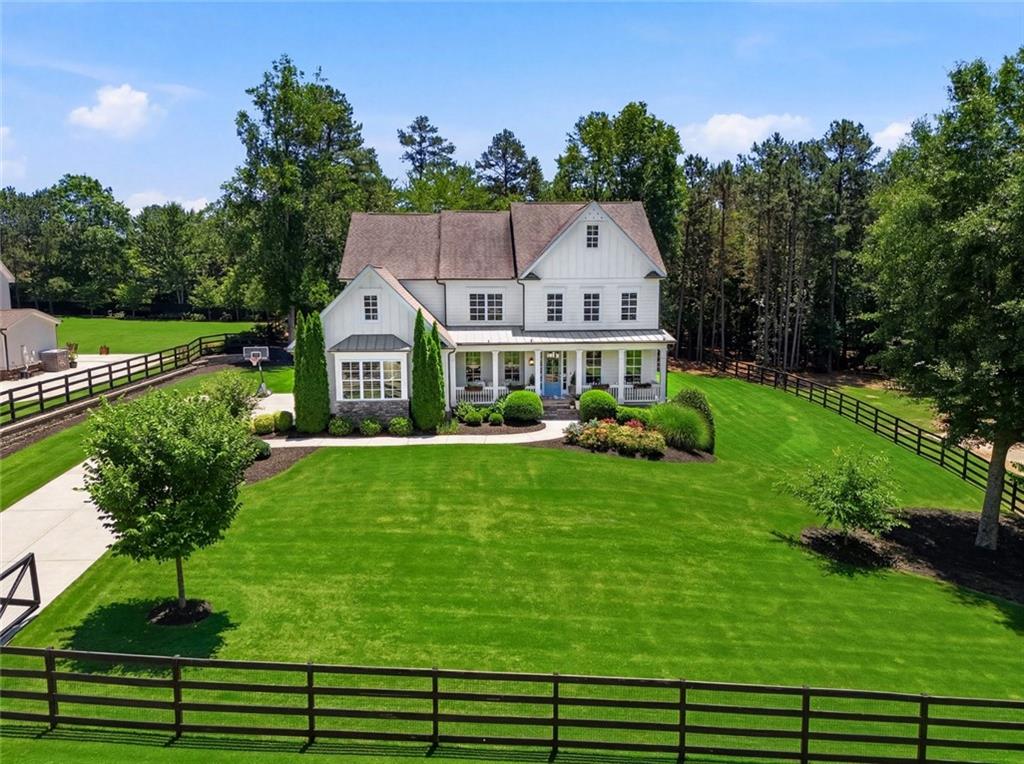
White two-story home with a covered porch, landscaped lawn, and fenced wooded lot.
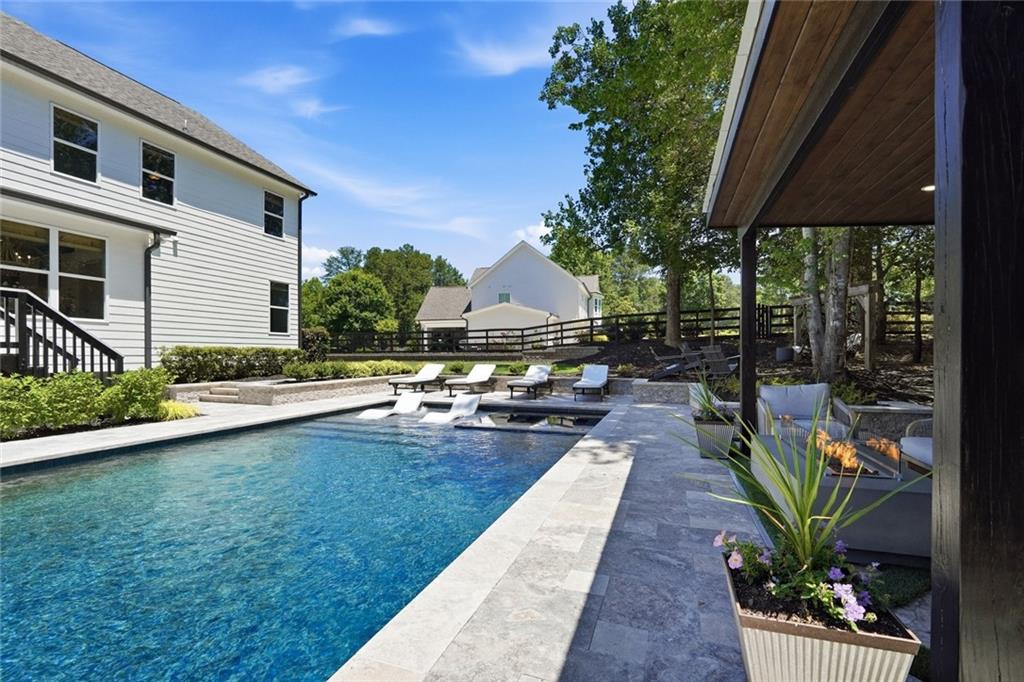
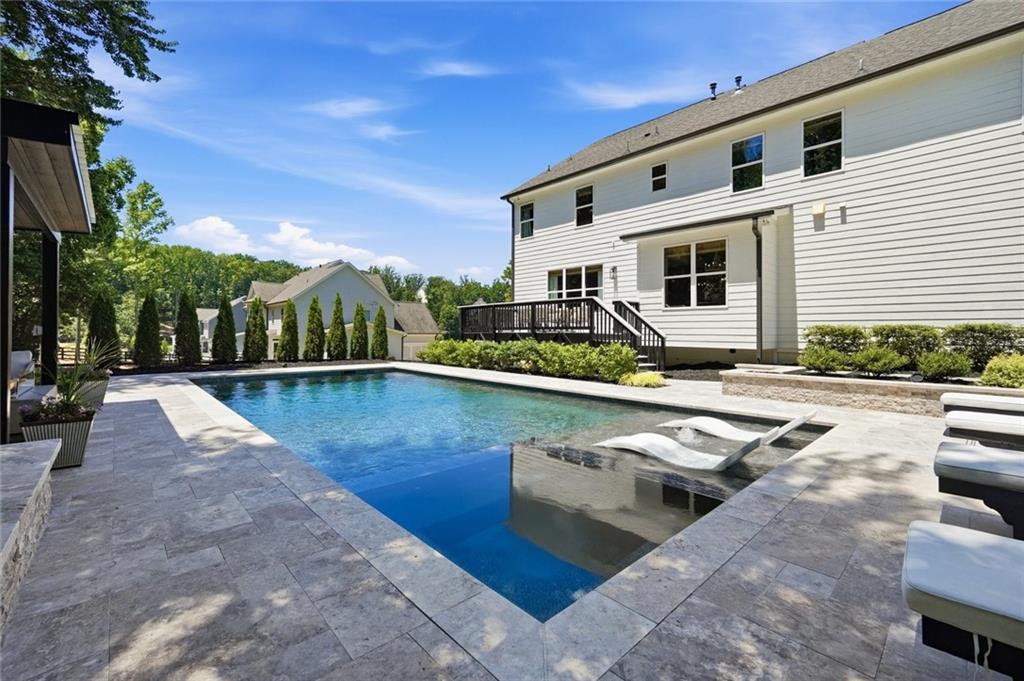
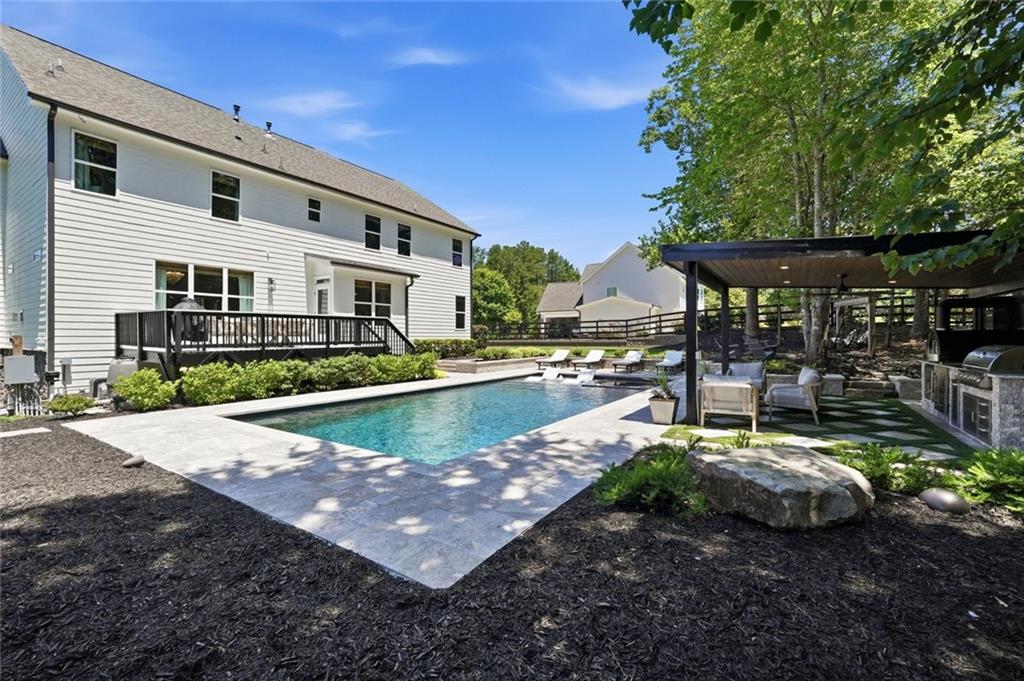
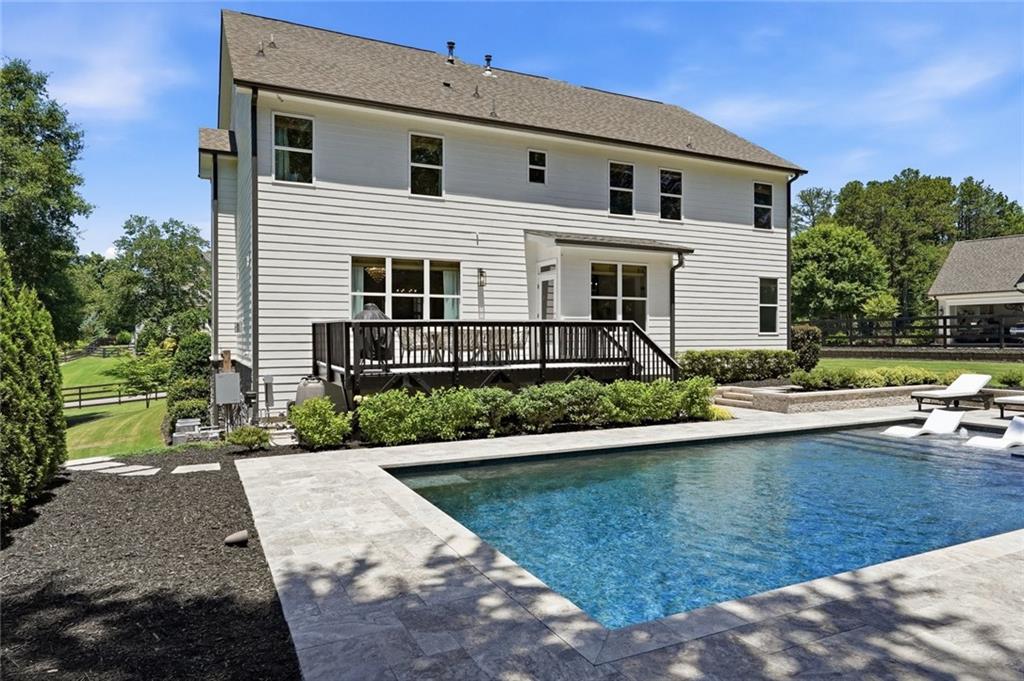
Outdoor pool beside a white two-story home, with submerged loungers and a covered patio.
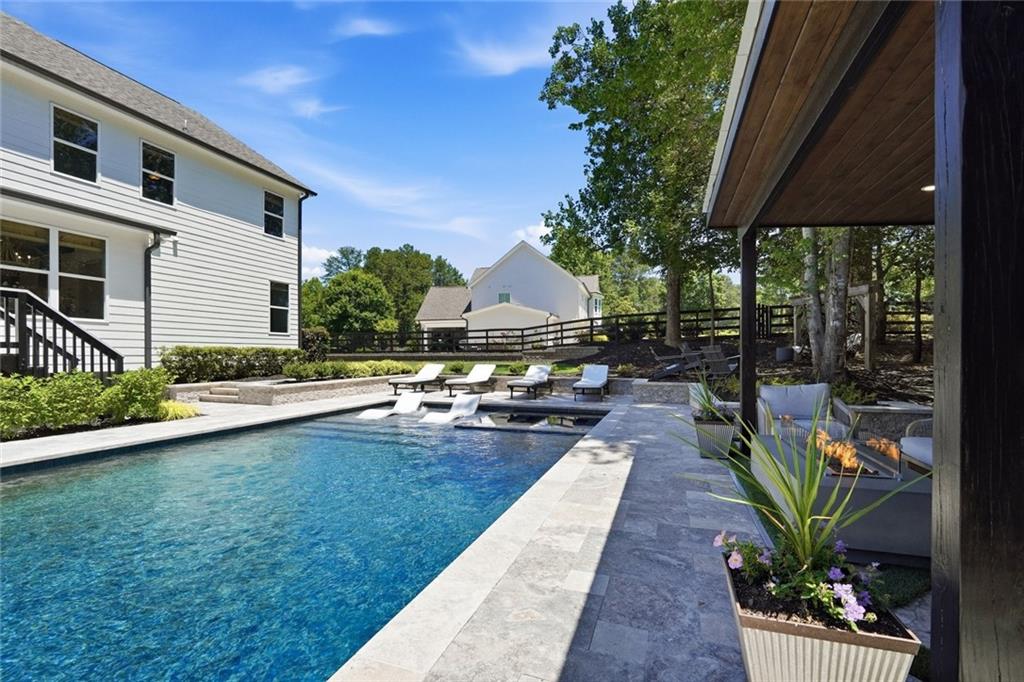
Backyard pool with a stone patio, lounge chairs, and a covered outdoor kitchen pavilion.
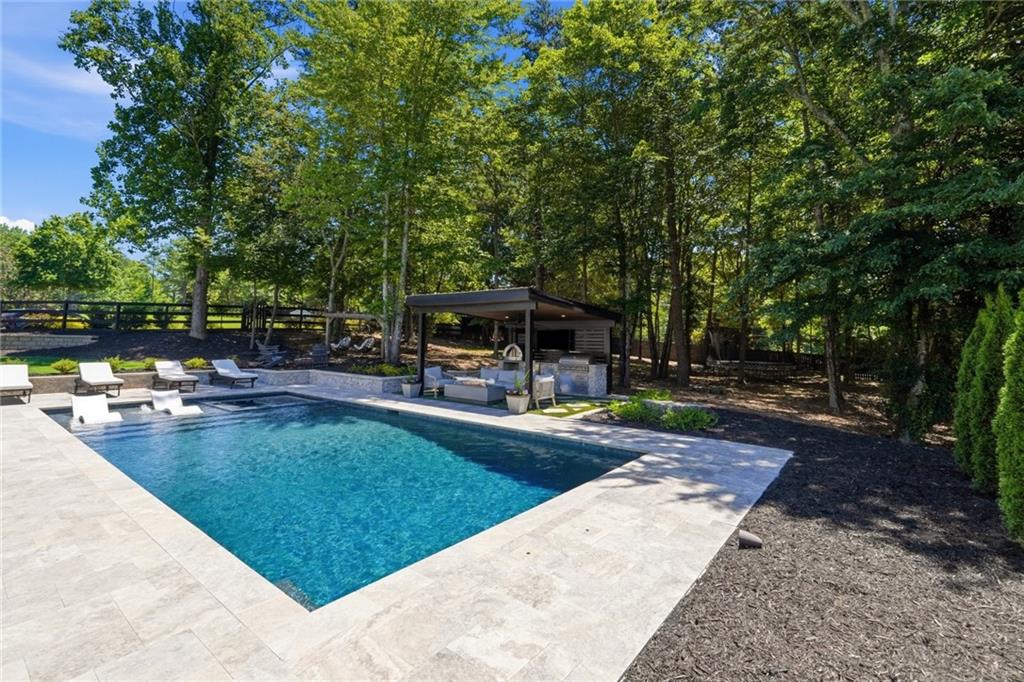
Backyard pool with a stone patio, lounge chairs, covered outdoor kitchen, and wooded surroundings.
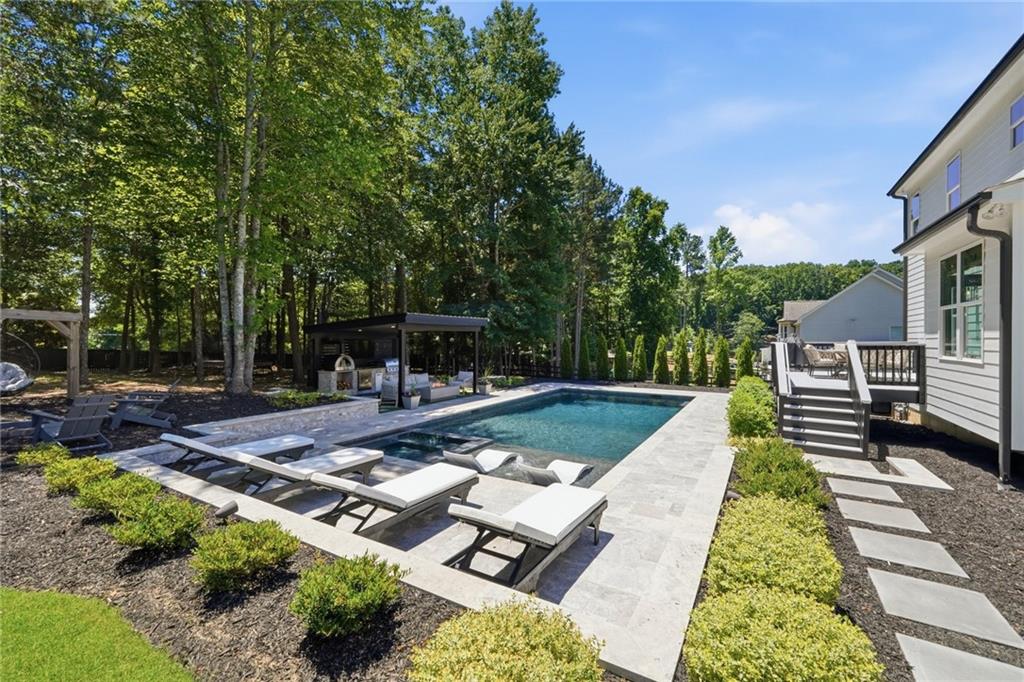
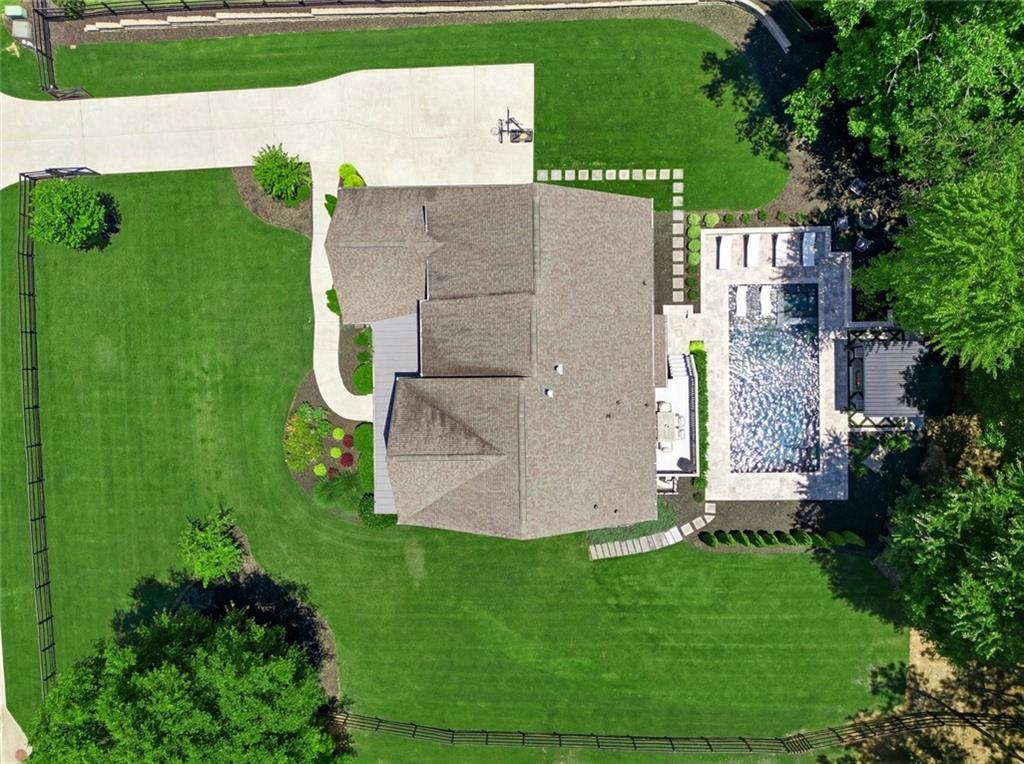
Aerial view of a home with a rectangular pool, deck, and expansive fenced lawn.
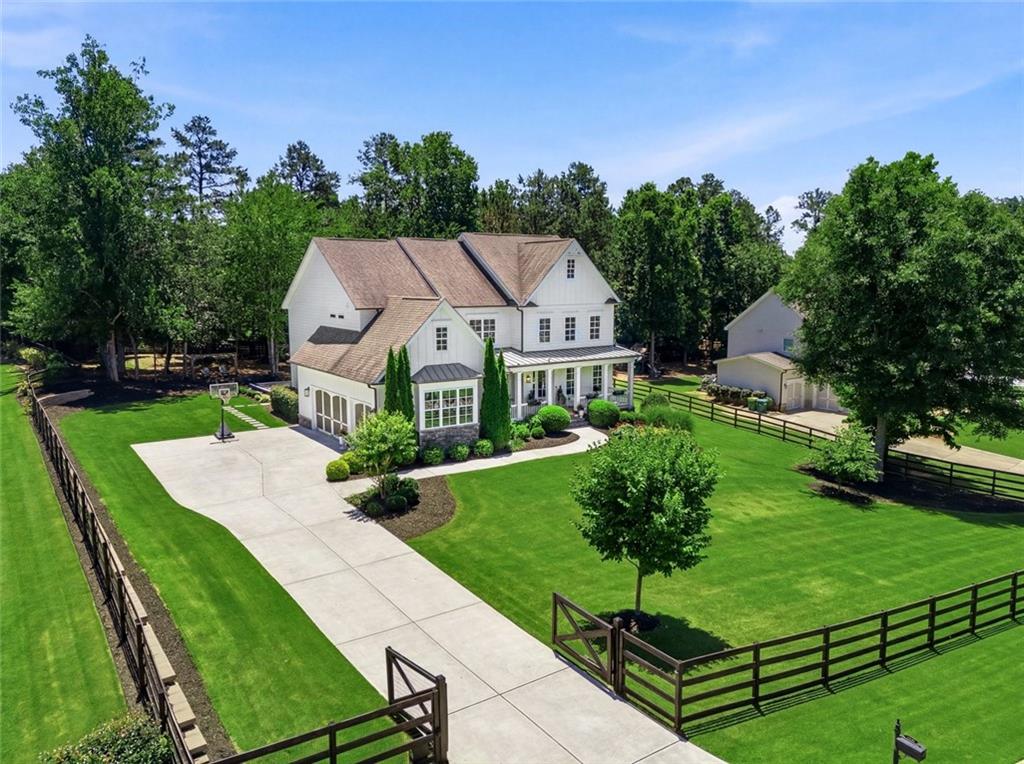
White two-story home with a long driveway, fenced lawn, basketball hoop, and detached garage.
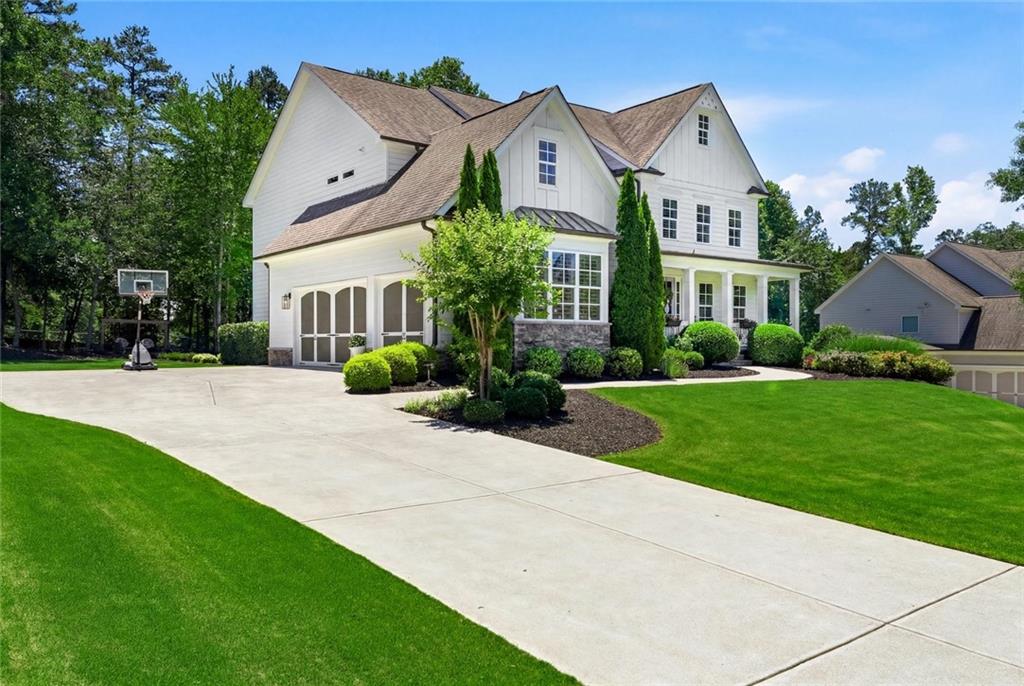
White two-story home with multiple gables, landscaped lawn, and a basketball hoop beside the driveway.
White two-story home with a covered front porch, blue entry door, and broad green lawn.
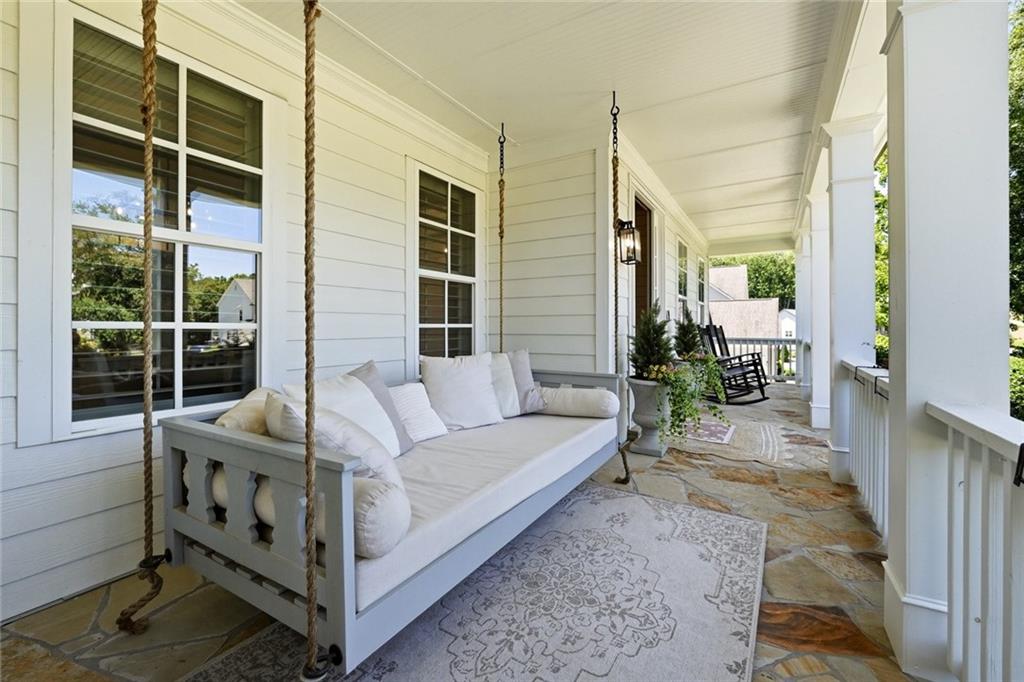
Covered porch with a rope-hung cushioned swing, stone floor, and rocking chairs.
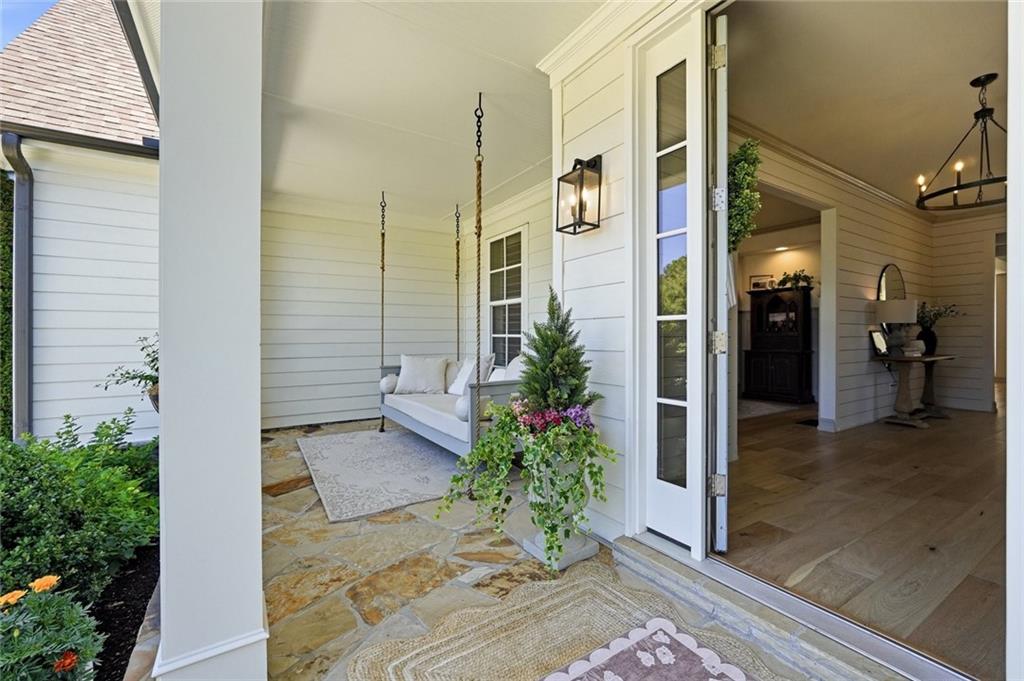
Covered porch with a hanging swing, stone floor, and open glass-paneled entry door.
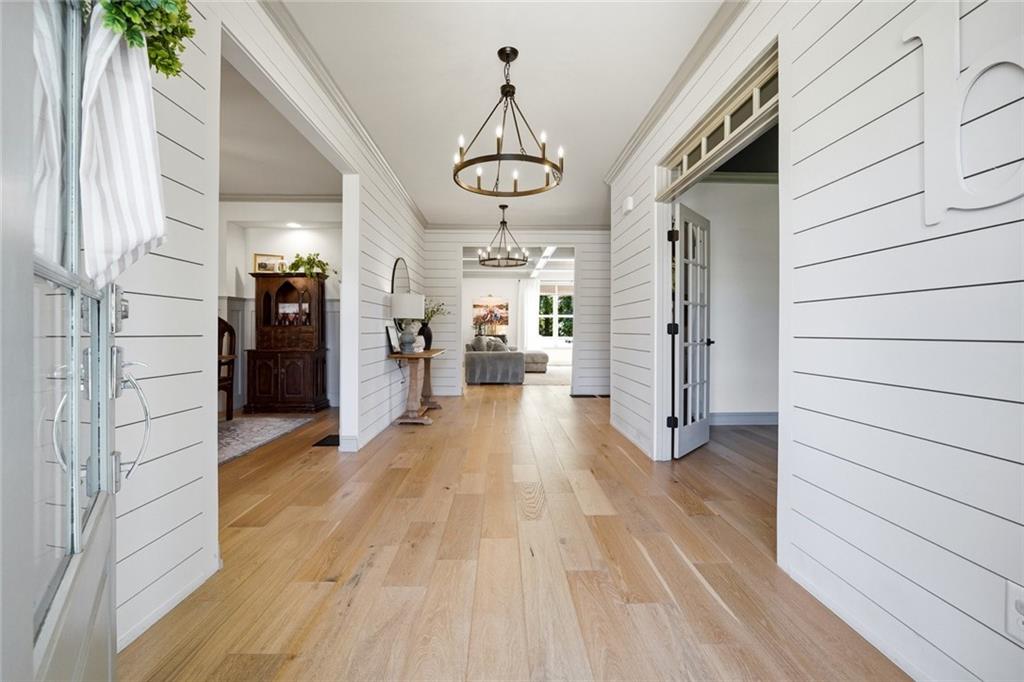
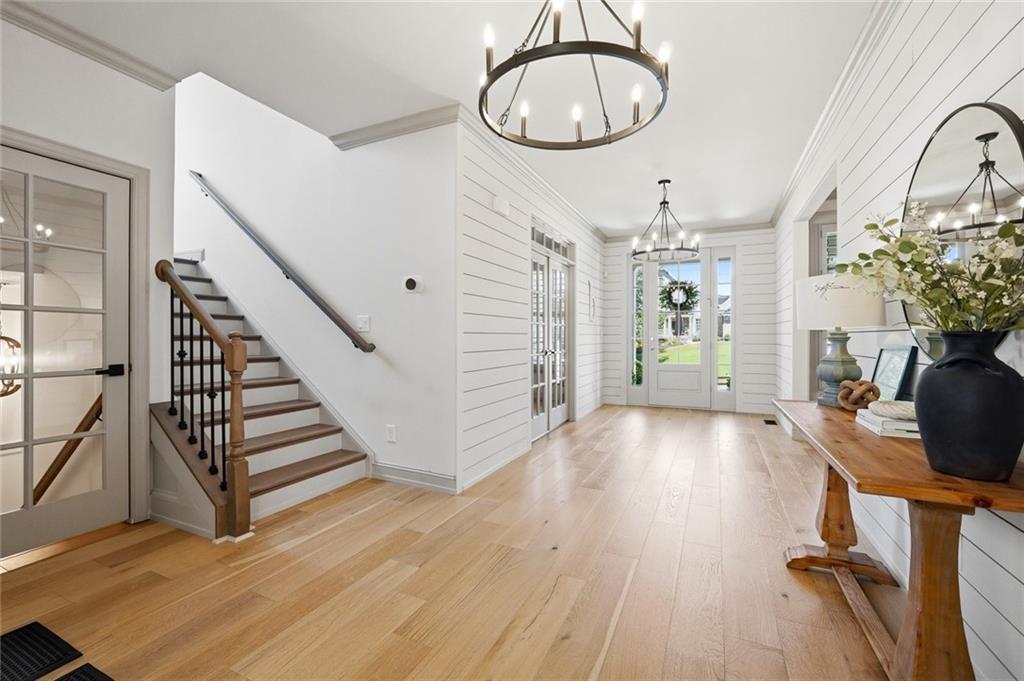
Shiplap foyer with oak floors, brass chandeliers, and a view into the living room.
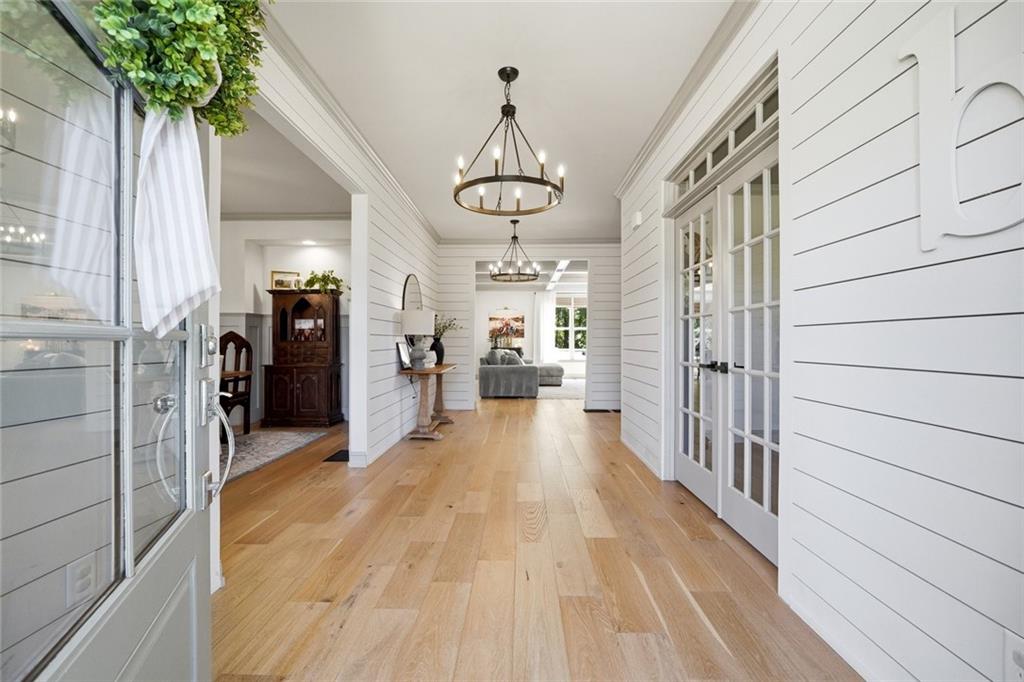
Bright entry foyer with white shiplap walls, pale wood floors, and glass-paneled doors.
Entry foyer with light oak floors, paneled walls, staircase, and glass-paneled front doors.
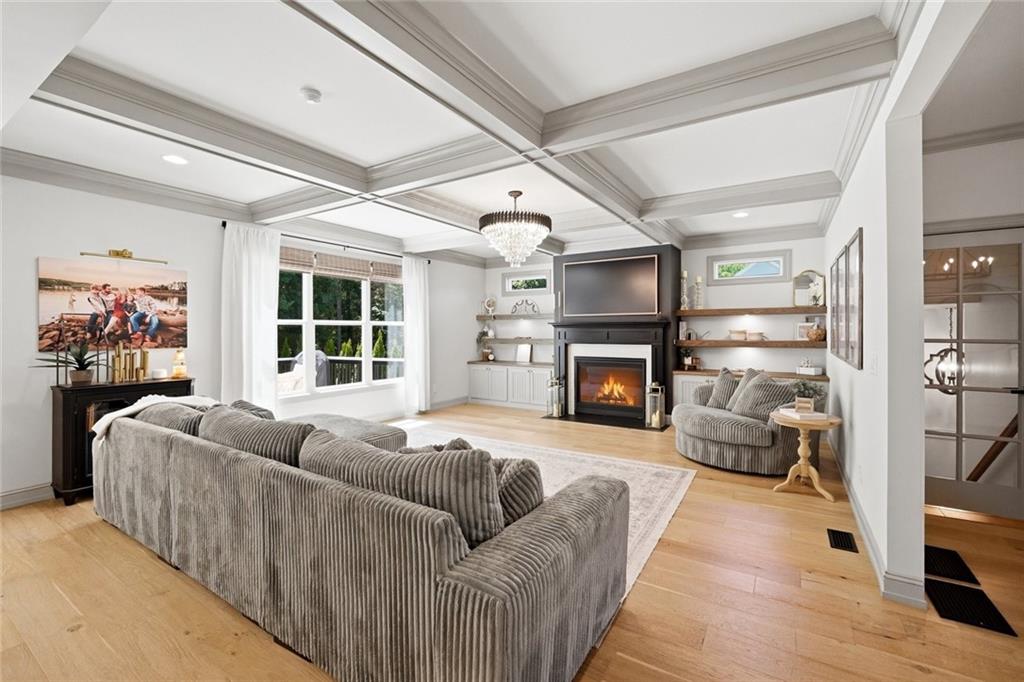
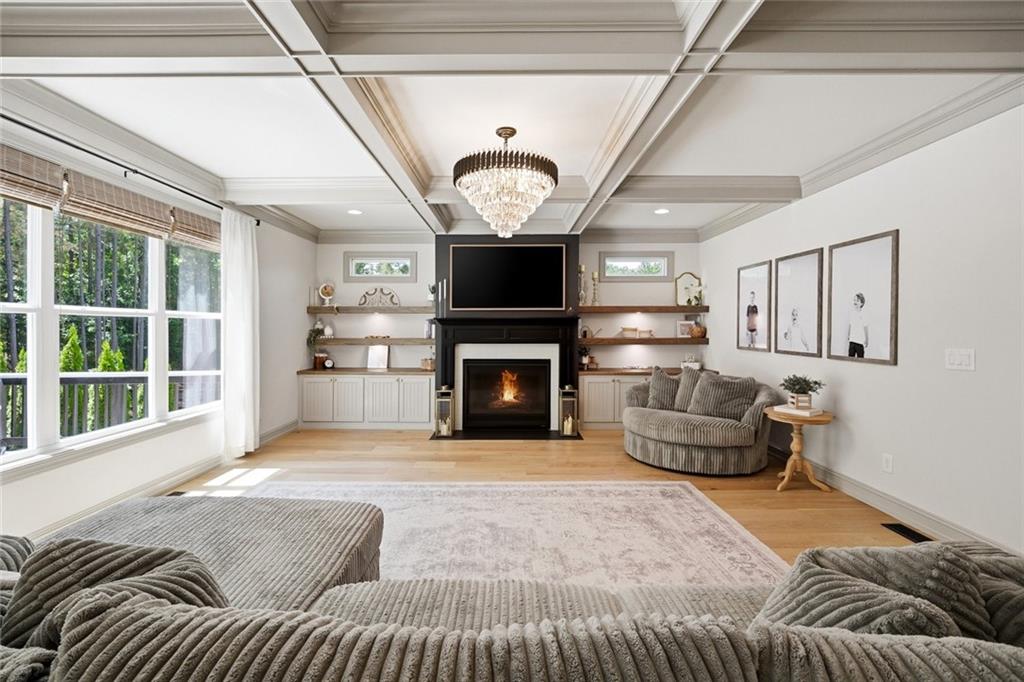
Living room with gray sofas, a fireplace, large windows, and a coffered ceiling.
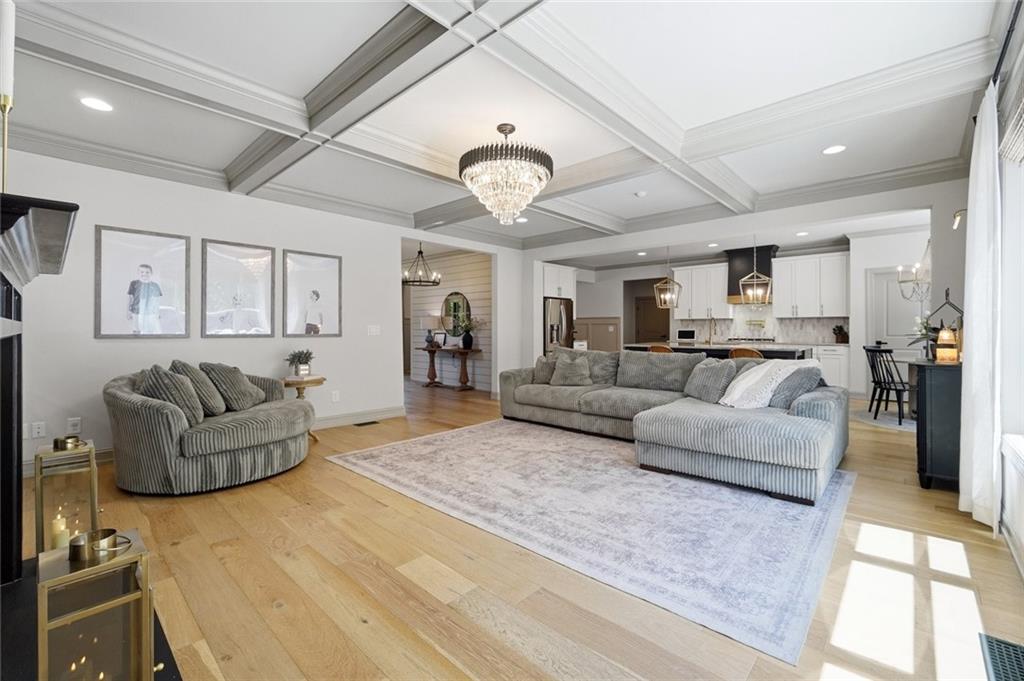
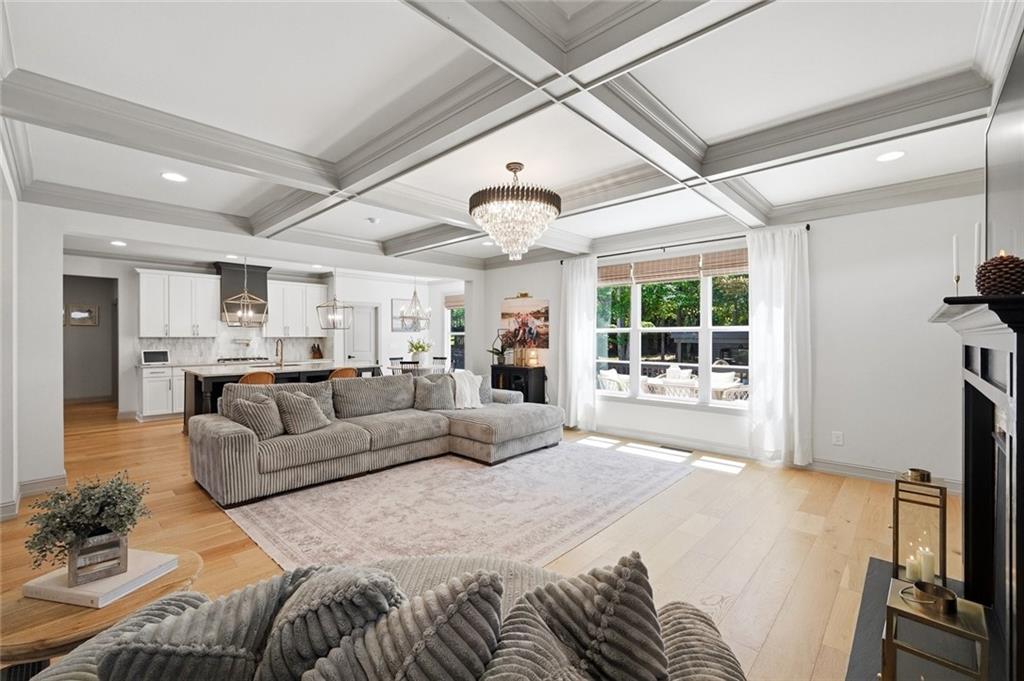
Living room with coffered ceiling, crystal chandelier, gray sectional, and open kitchen.
Living room with a coffered ceiling, fireplace, chandelier, built-in shelves, and large windows overlooking greenery.
Living room with a gray sectional, coffered ceiling, chandelier, and open kitchen.
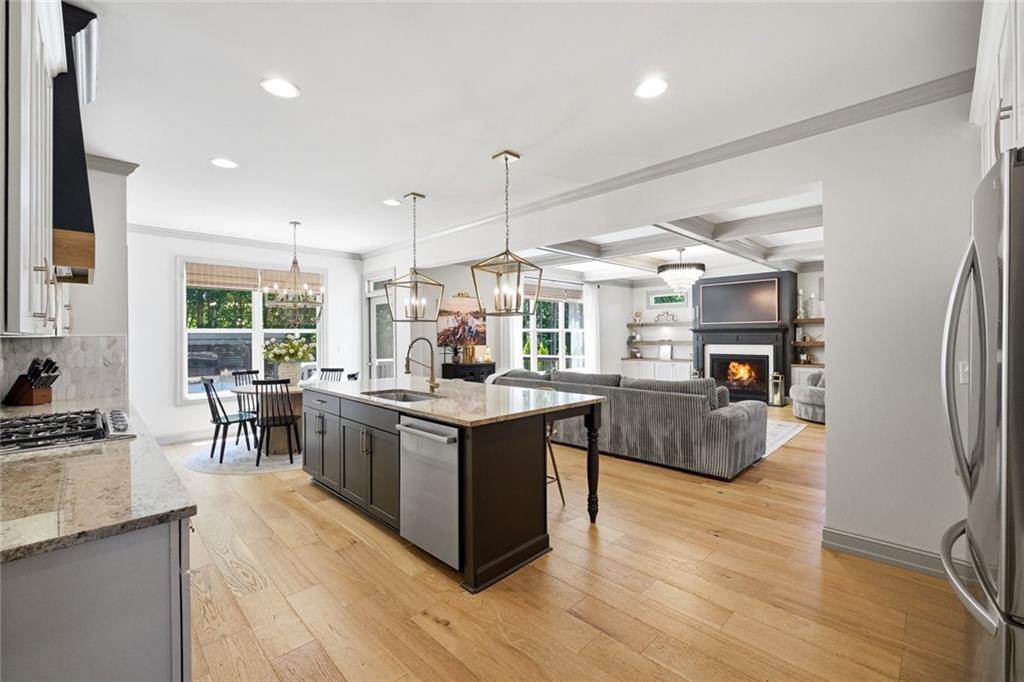
Open-plan kitchen with a large island, hardwood floors, and a living area with a fireplace.
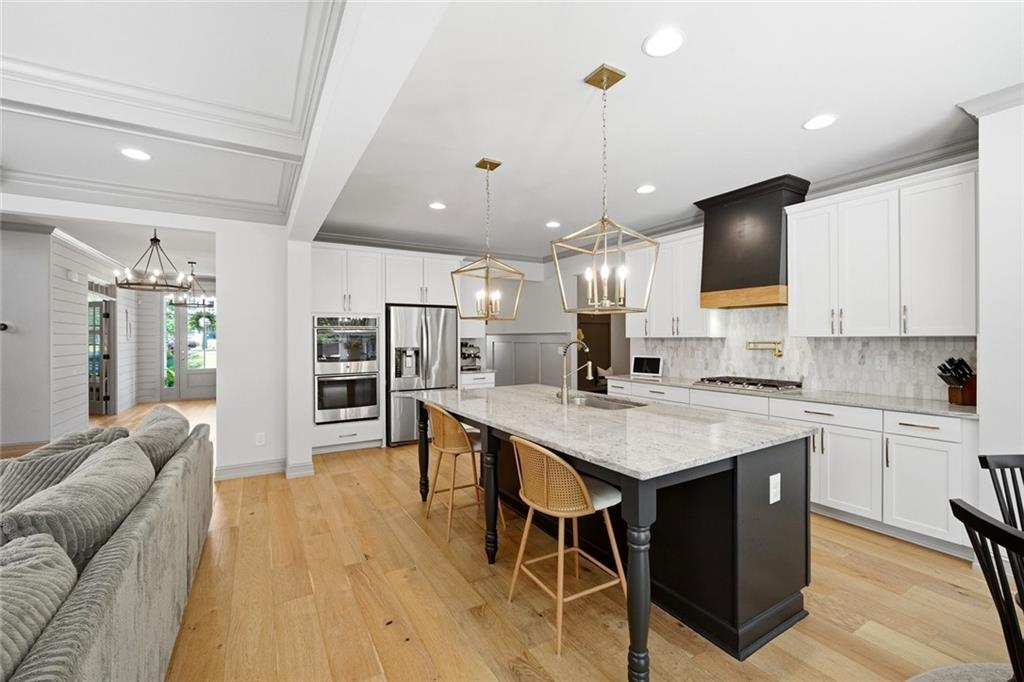
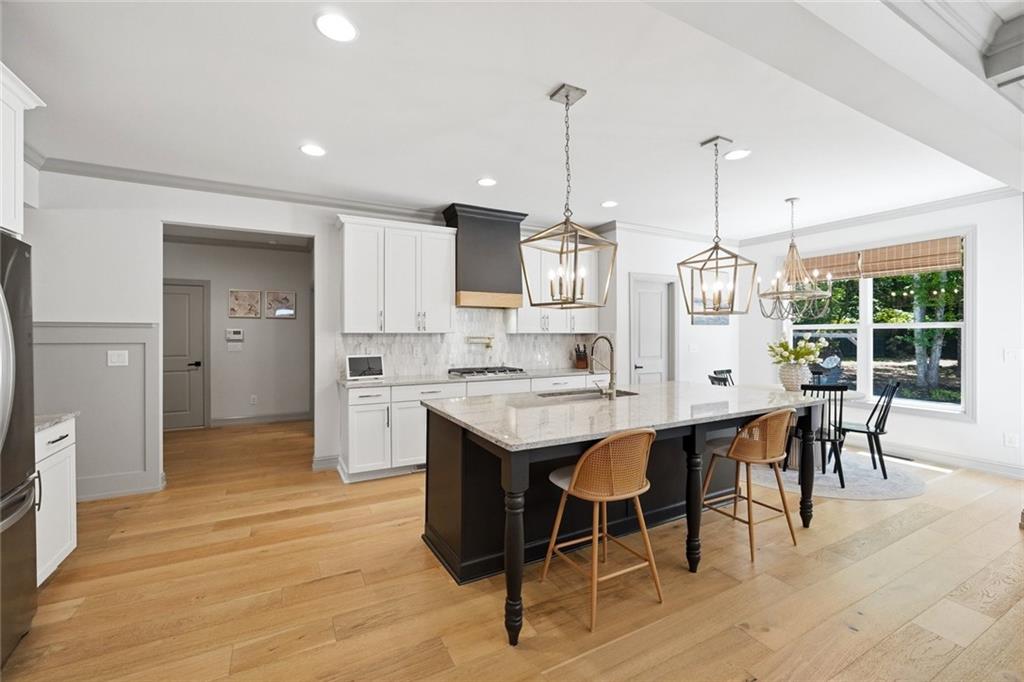
Kitchen with a large black island, white cabinetry, and brass pendant lights, opening to a living area.
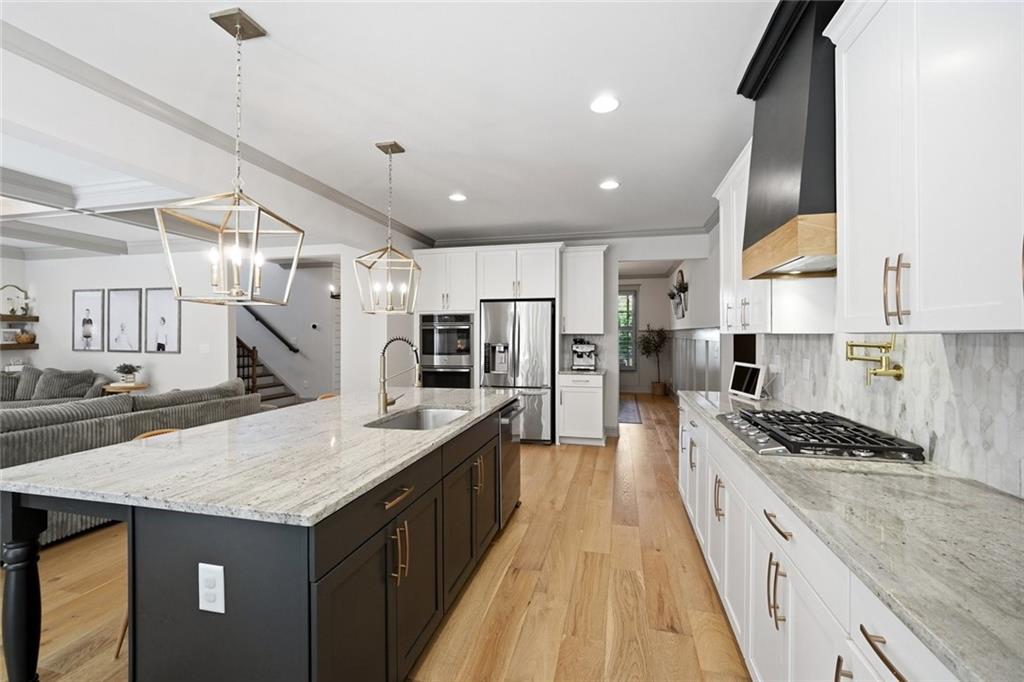
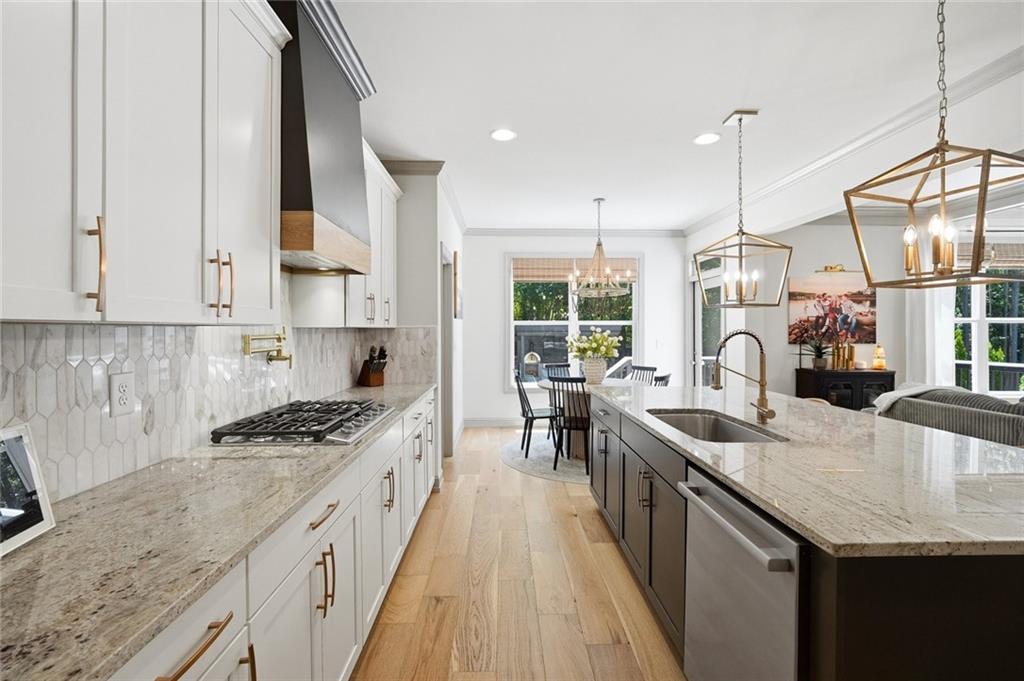
Renovated kitchen with a large dark island, white cabinets, stainless appliances, and wood floors.
Staged kitchen with white cabinetry, marble counters, and a dark island beside a dining area.
Bright kitchen with a large dark island, woven stools, pendant lights, and a window-side dining area.
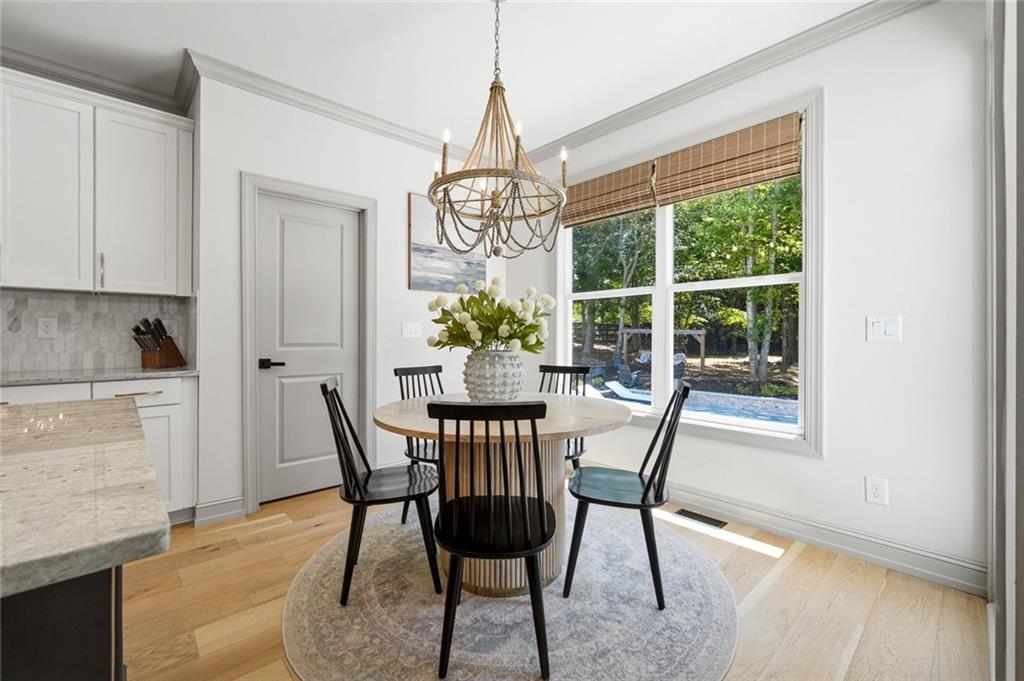
Dining area with a round table, black chairs, and a large window overlooking a pool and wooded yard.
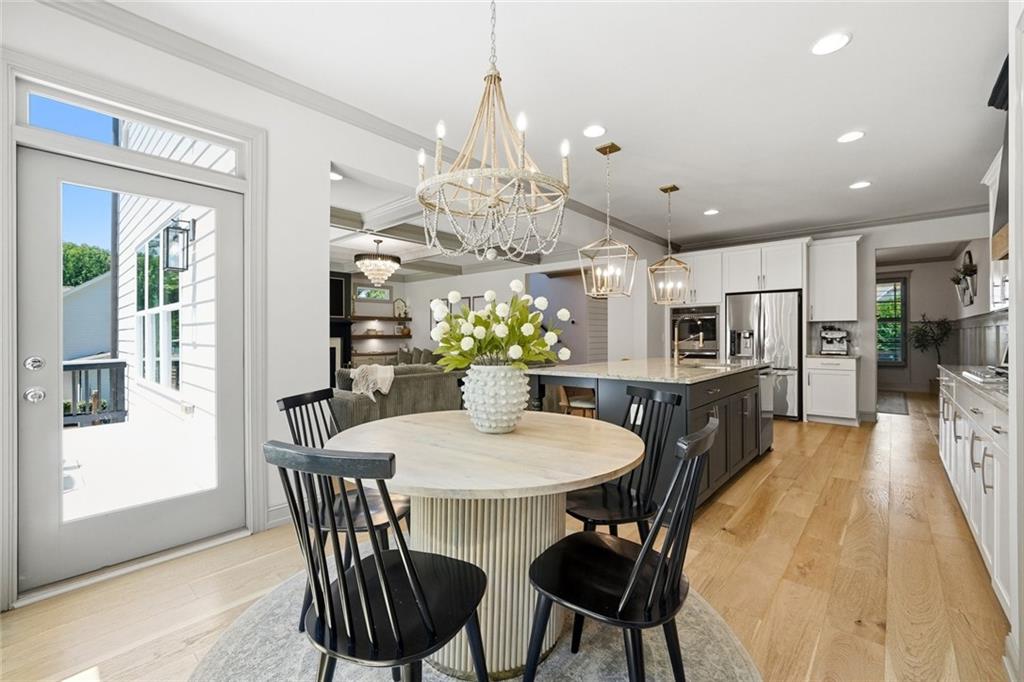
Open kitchen and dining area with a round table, dark island, and white cabinetry.
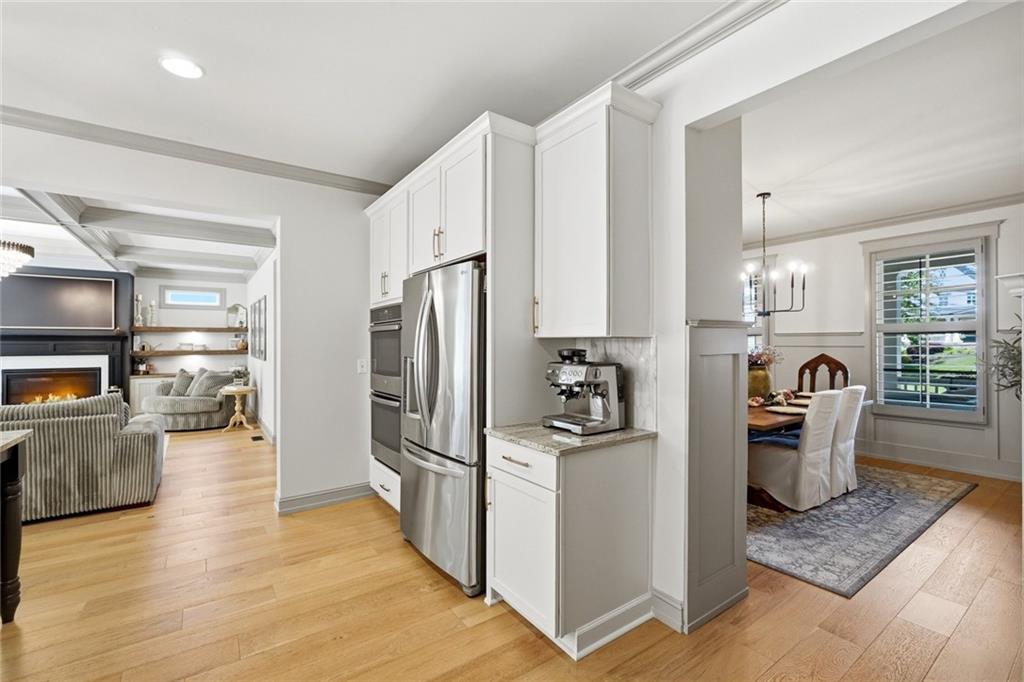
Kitchen with white cabinets and stainless appliances, opening onto the living room and dining area.
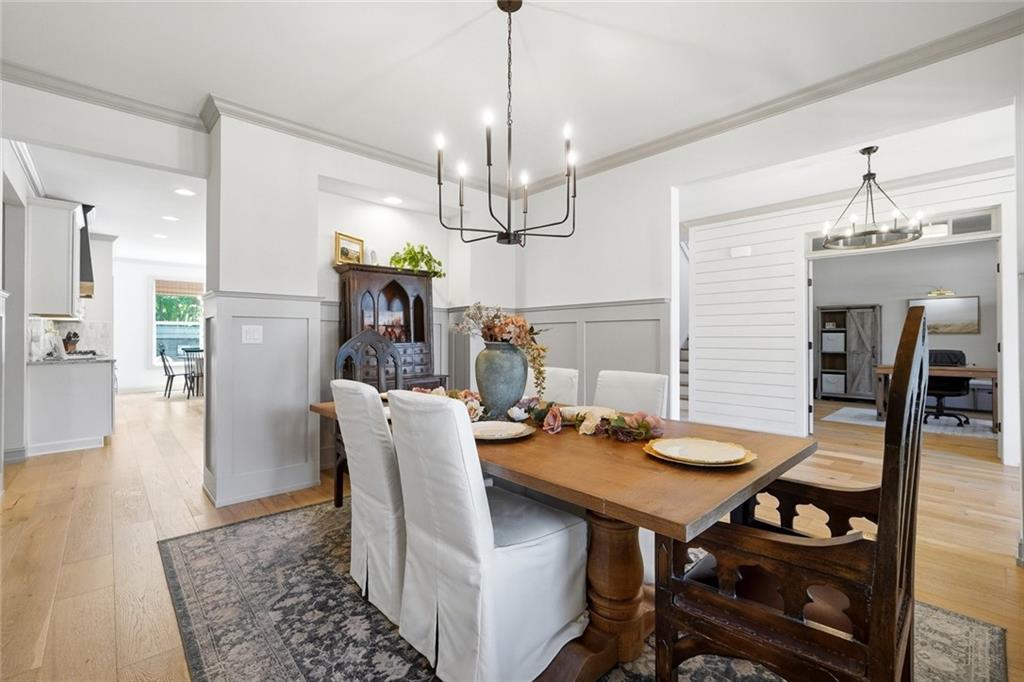
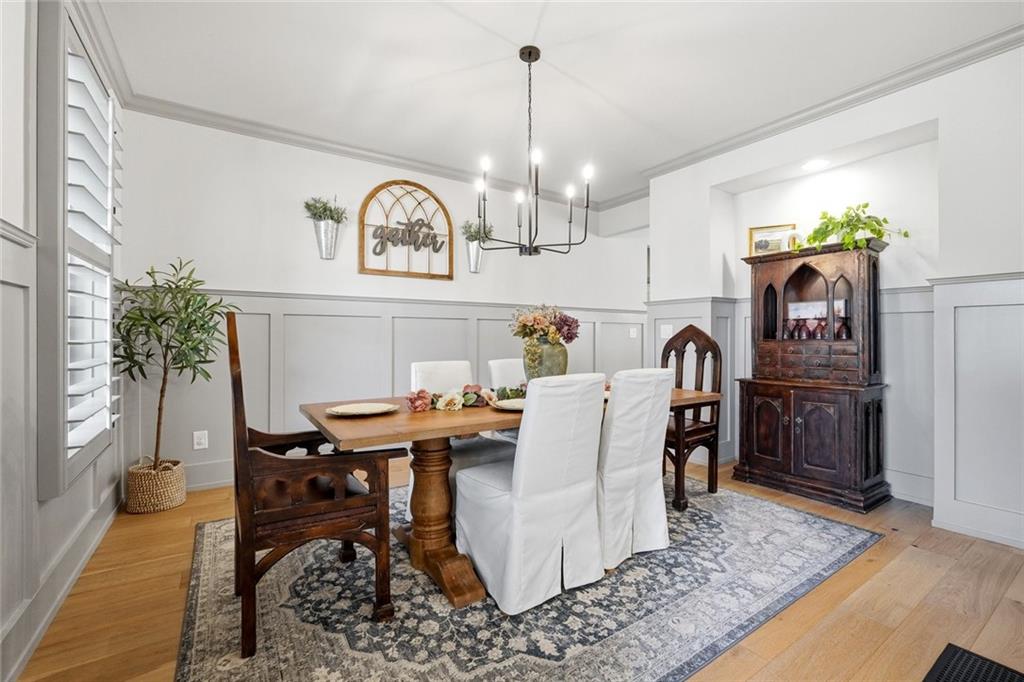
Dining room with a wooden table, white chairs, patterned rug, and antique cabinet.
Dining room with a long wooden table, white chairs, patterned rug, and dark antique hutch.
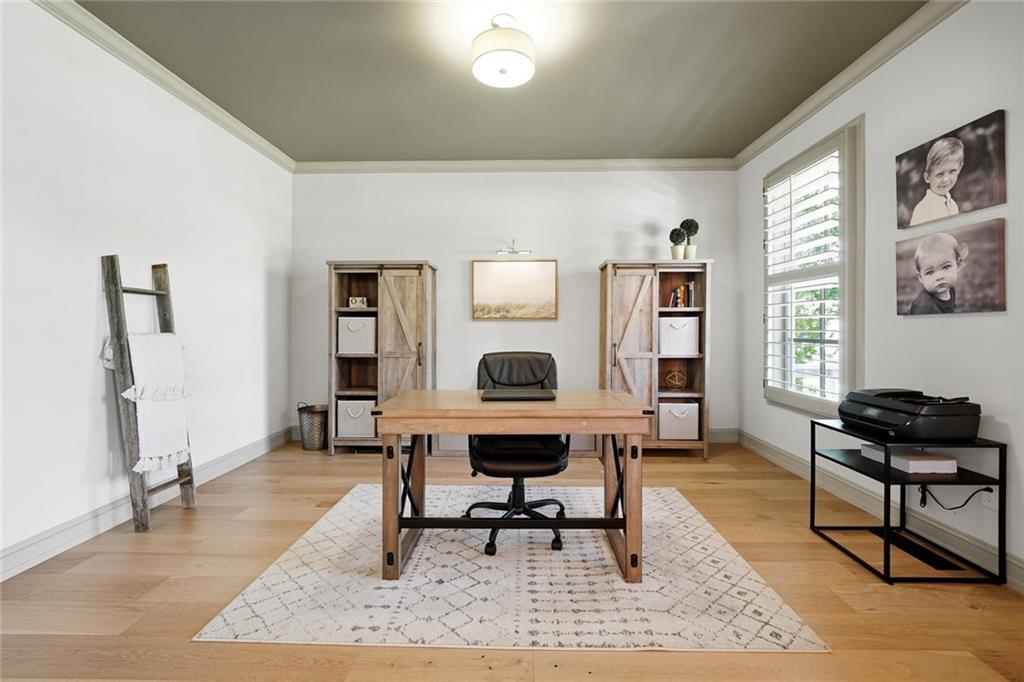
Furnished home office with a wood desk, patterned rug, rustic shelving, and window with white shutters.
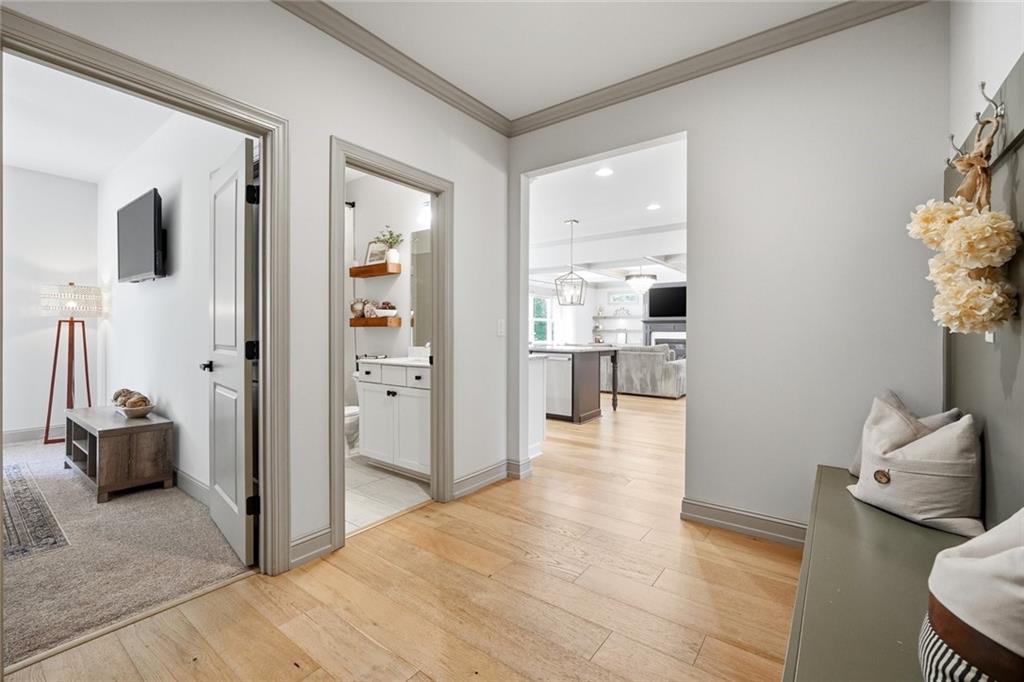
Hallway with light wood floors opening to a sitting room, bathroom, and kitchen-living area.
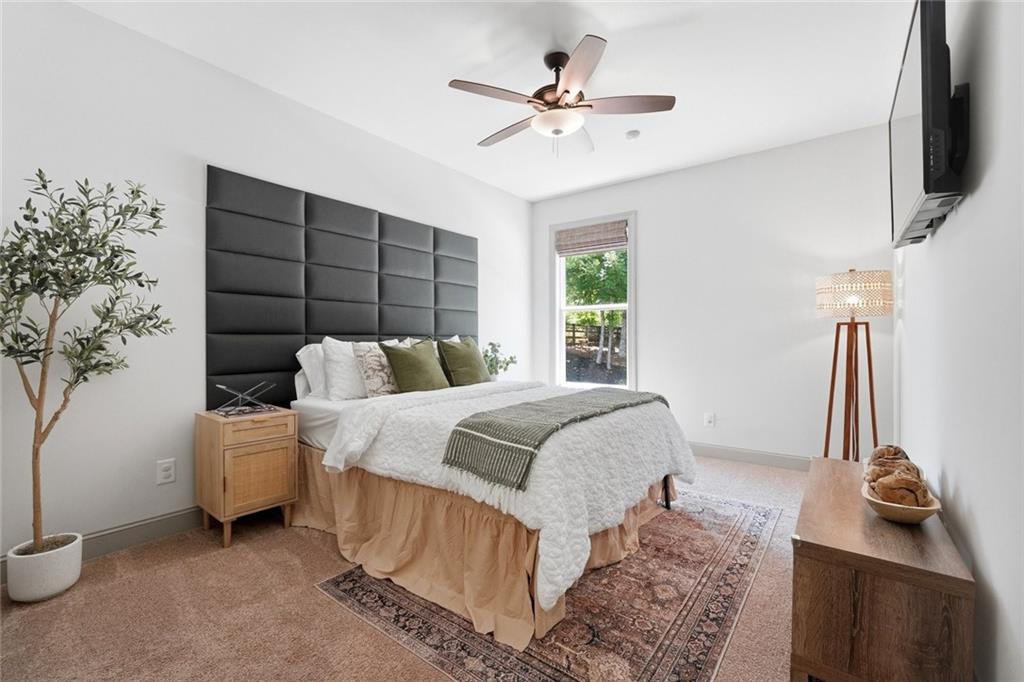
Bedroom with a king-size bed, tall black paneled headboard, and ceiling fan.
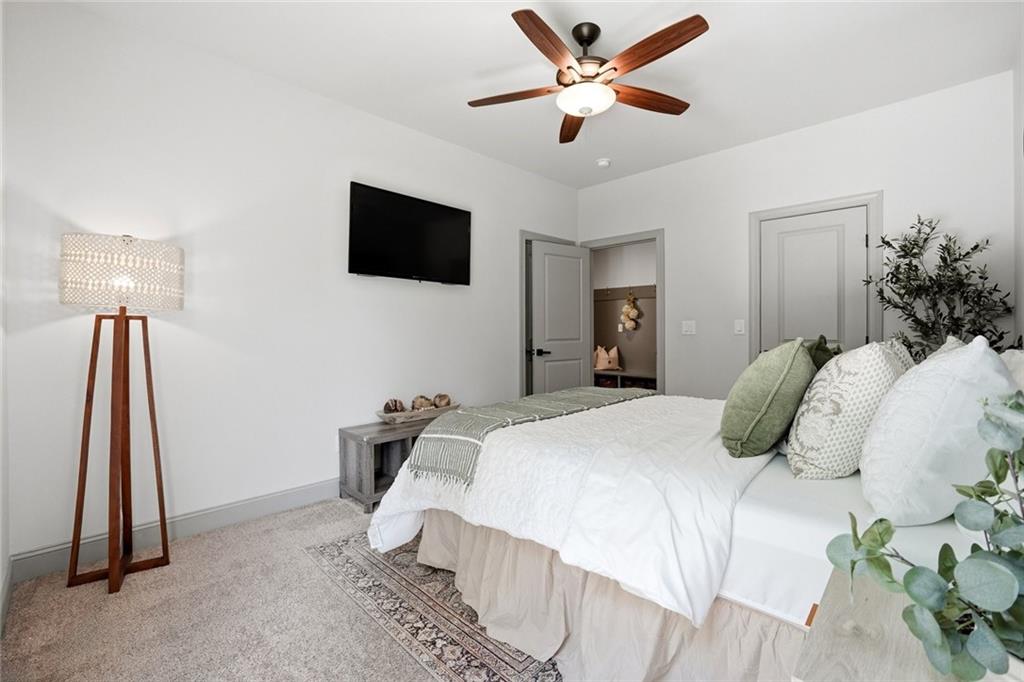
Bedroom with a white bed, green pillows, ceiling fan, and wall-mounted television.
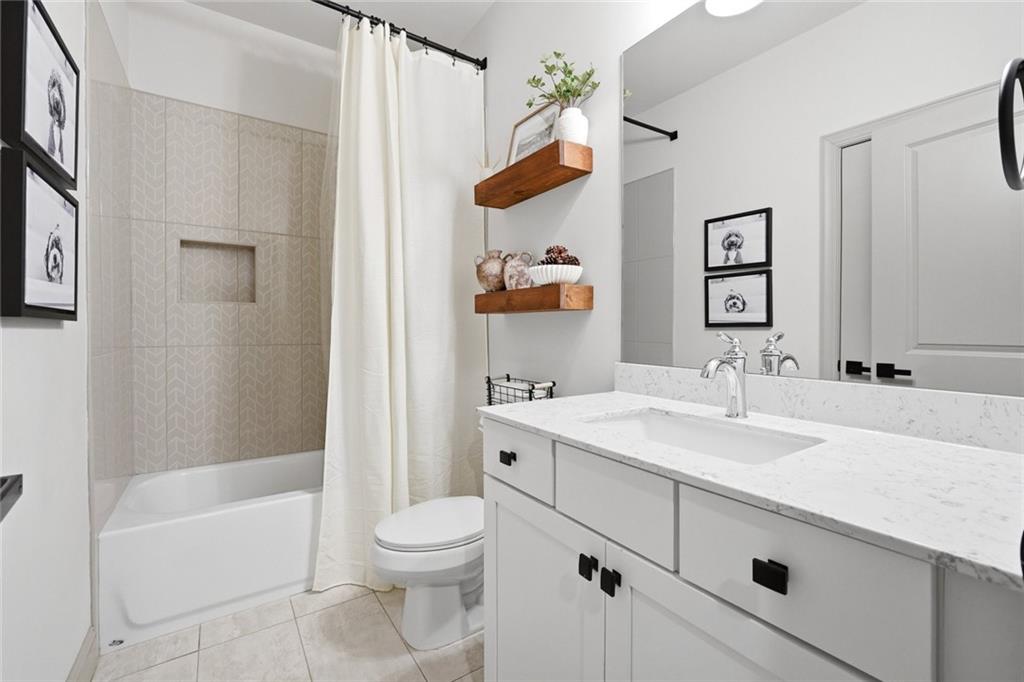
Bathroom with a white vanity, marble-look counter, and bathtub with patterned tile.
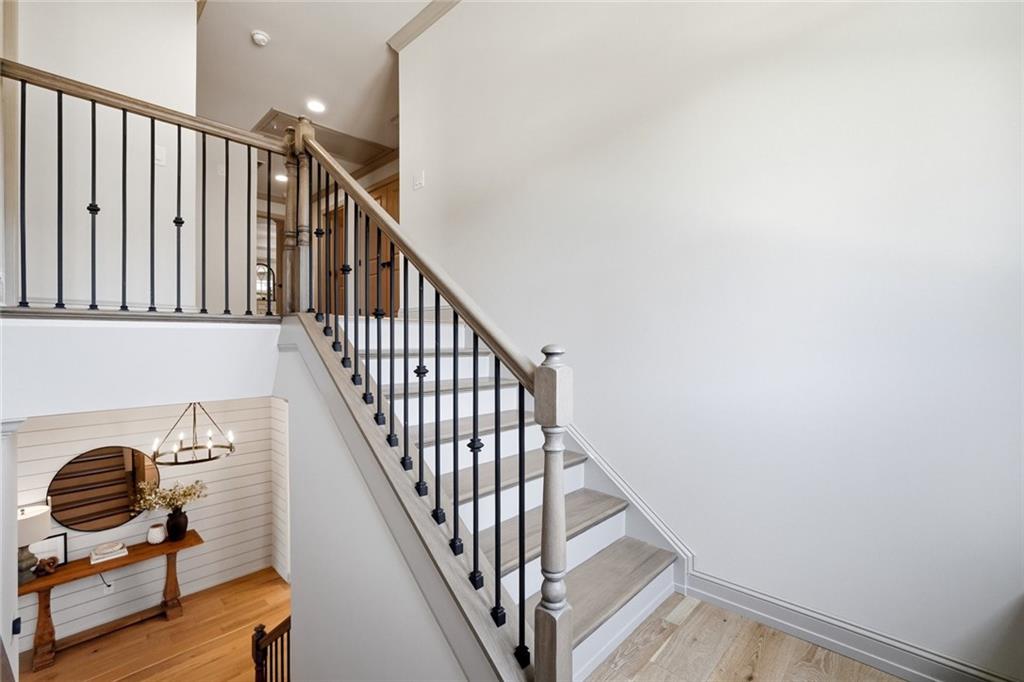
Foyer staircase with light wood treads, black metal balusters, and a console table beneath the landing.
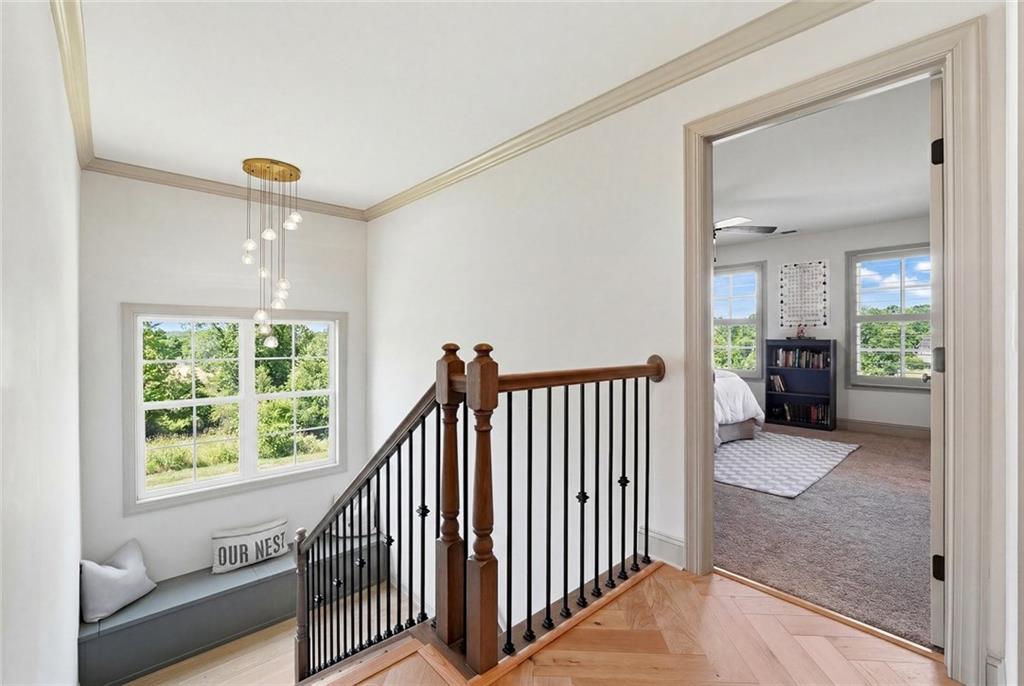
Upstairs landing with a black iron stair railing, herringbone flooring, and a window seat.
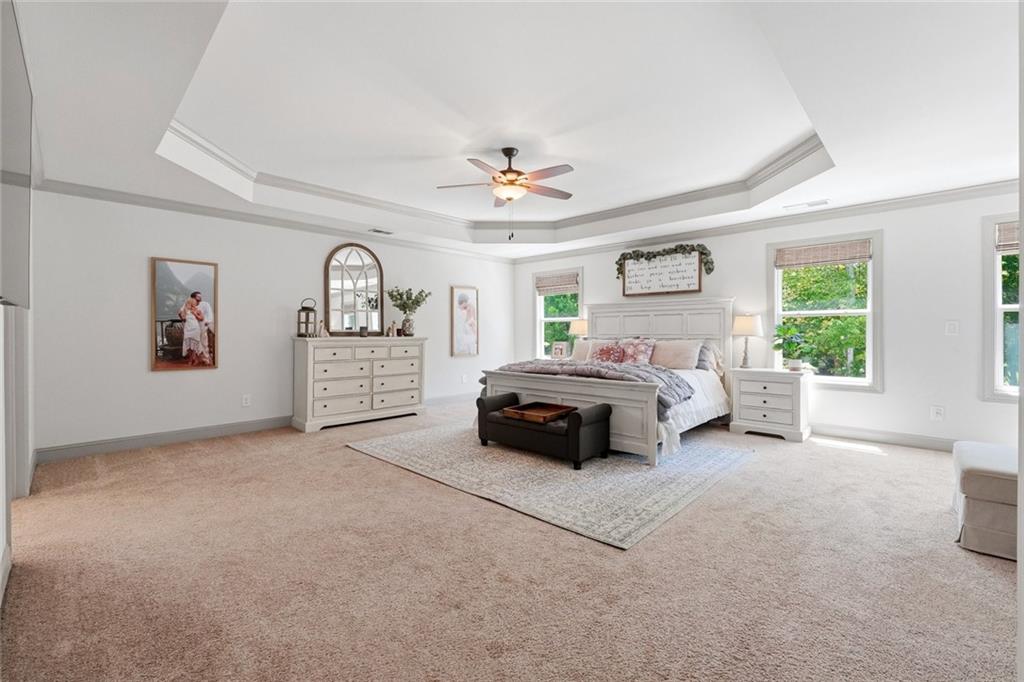
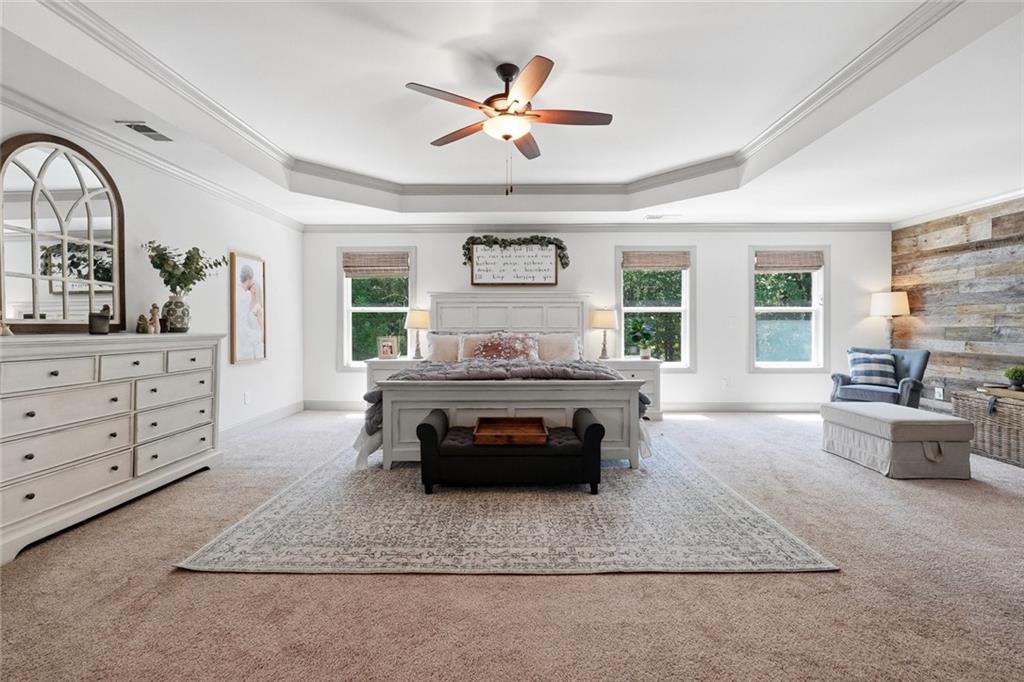
Spacious primary bedroom with a tray ceiling, large bed, beige carpeting, and several windows.
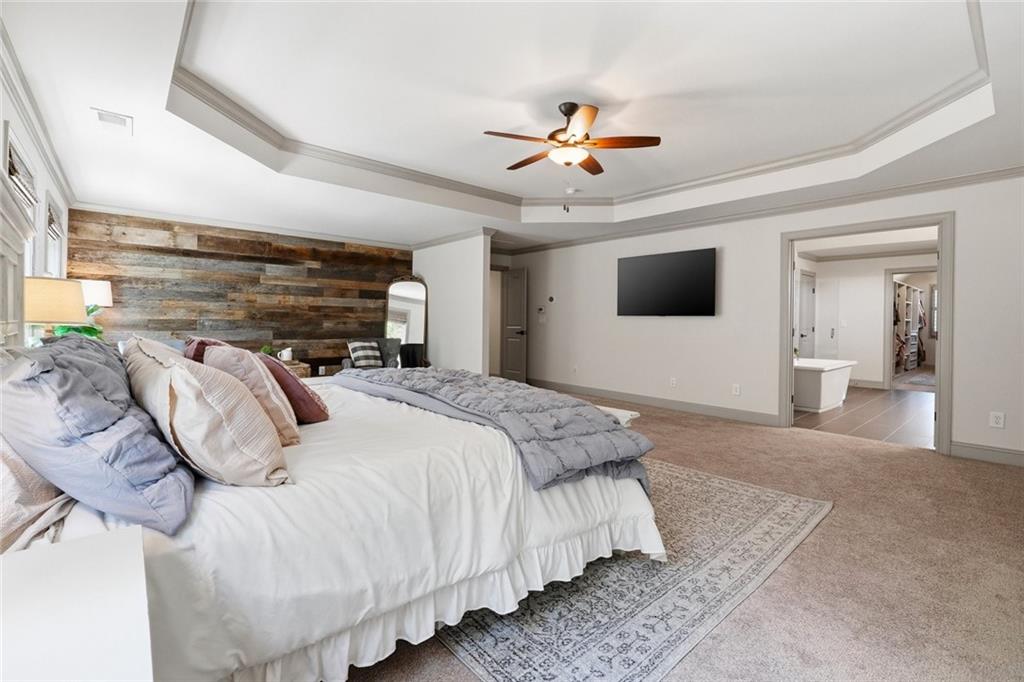
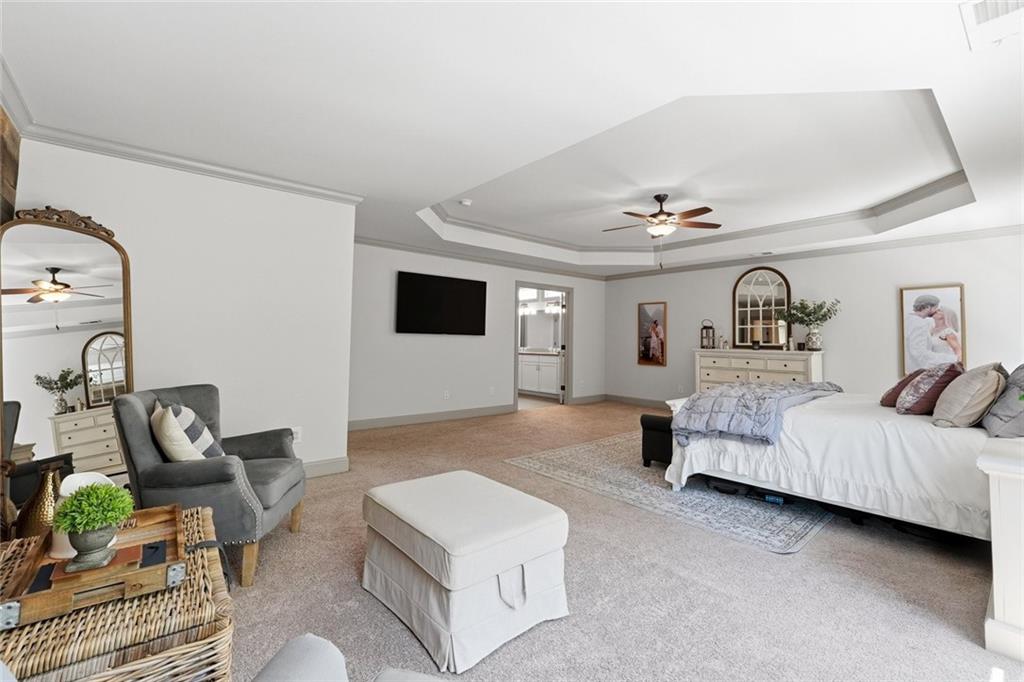
Furnished bedroom with a reclaimed-wood accent wall, tray ceiling, and ceiling fan.
Spacious primary bedroom with a tray ceiling, three windows, and a rustic wood accent wall.
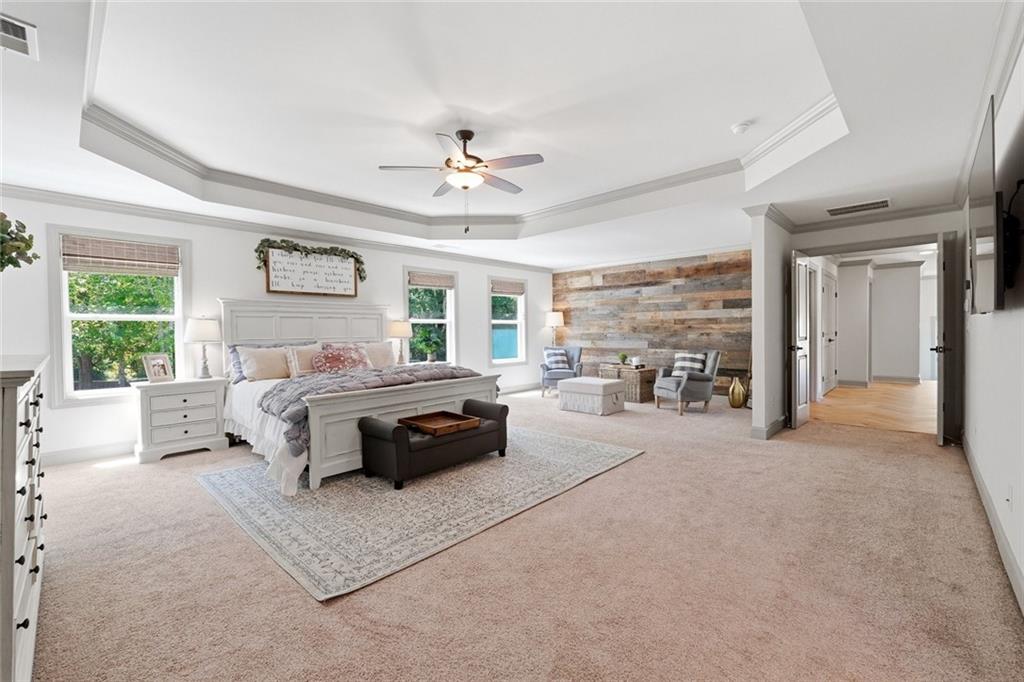
Primary bedroom with a white bed, tray ceiling, beige carpet, and rustic wood accent wall.
Spacious bedroom with a tray ceiling, large bed, dresser, and armchair sitting area.
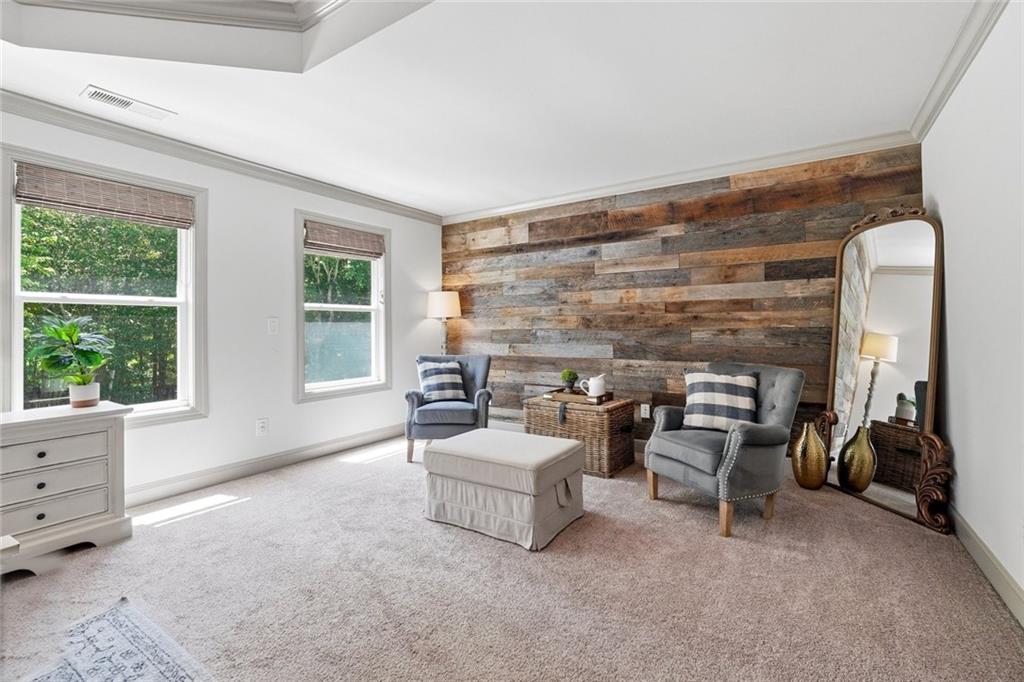
Living room with a reclaimed-wood accent wall, gray armchairs, and a tall mirror.
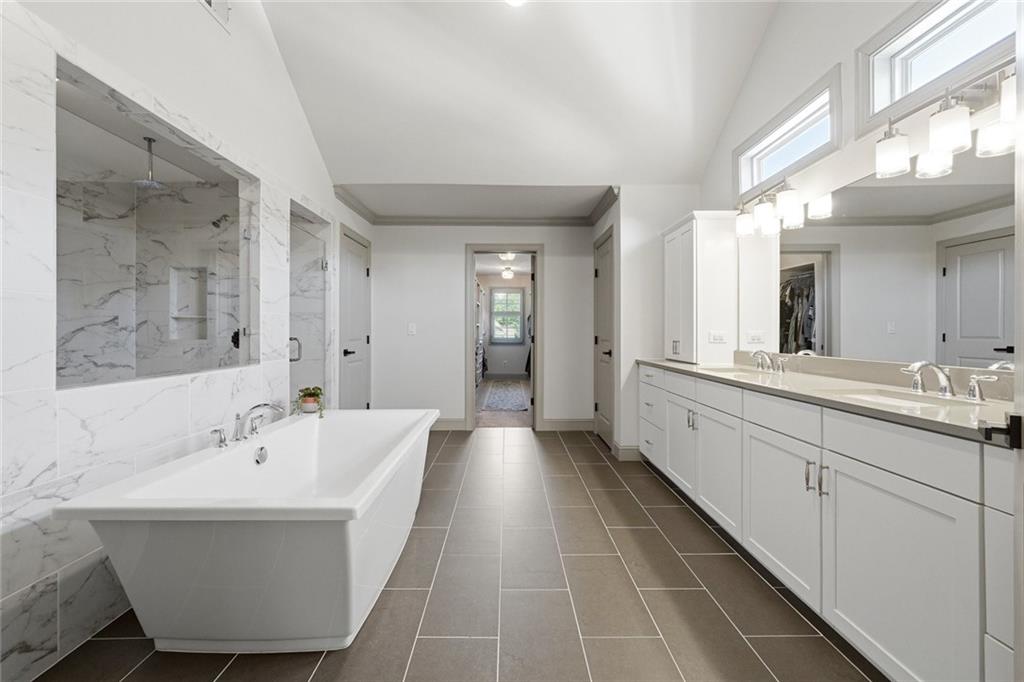
Primary bathroom with freestanding soaking tub, marble-look shower, and long double vanity.
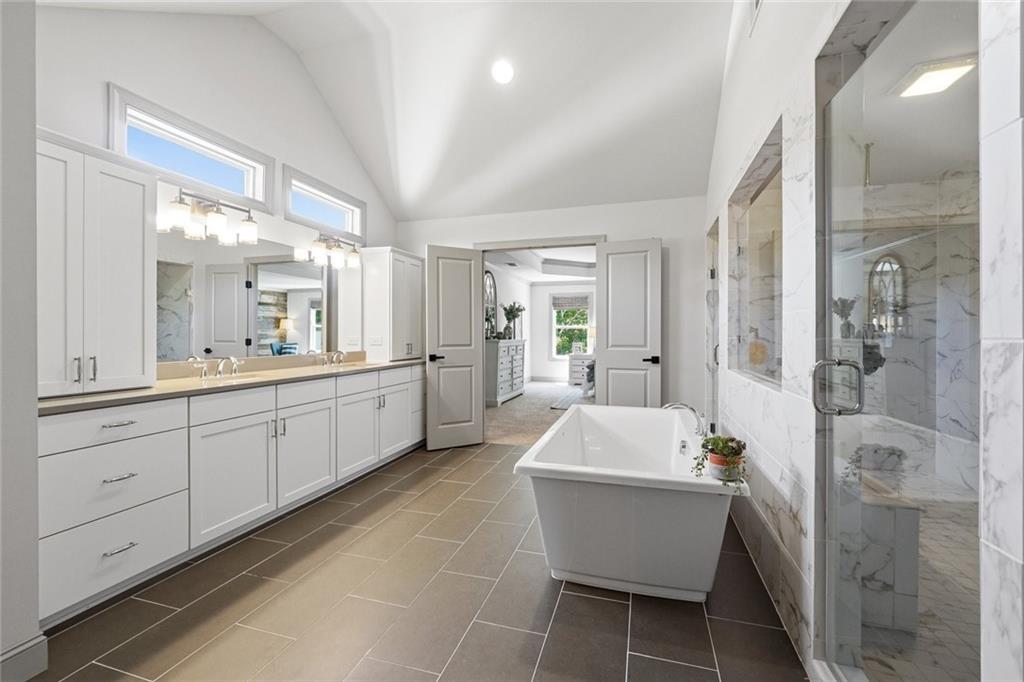
Primary bathroom with a freestanding tub, double vanity, and glass-enclosed marble shower.
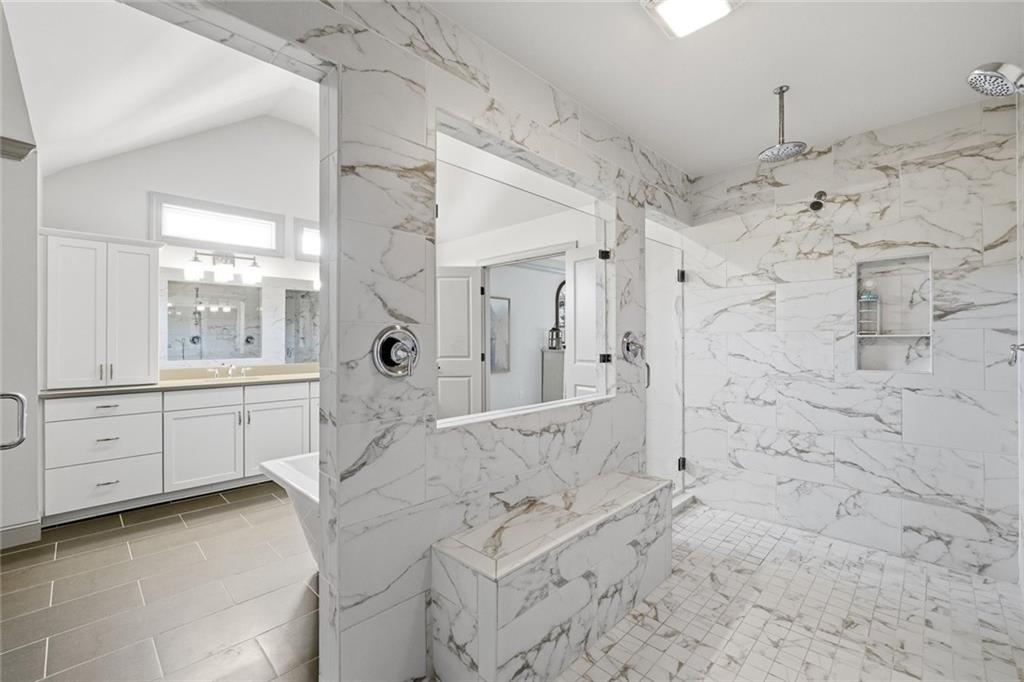
Marble-tiled bathroom with a glass shower, built-in bench, and white double vanity.
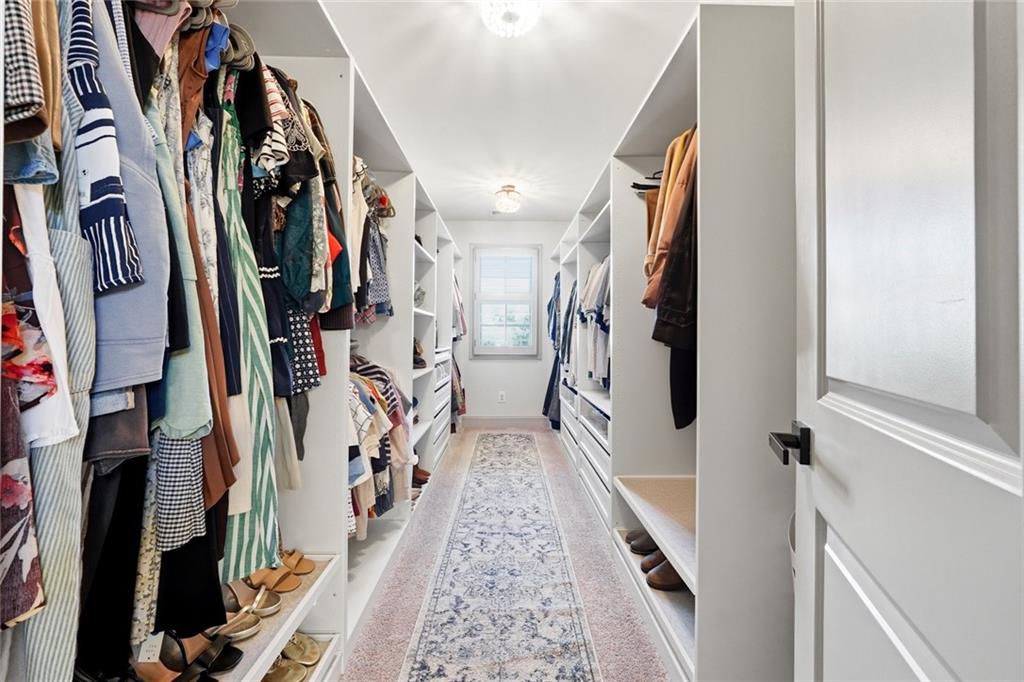
Walk-in closet with clothes on both sides, white built-in shelving, and a patterned runner.
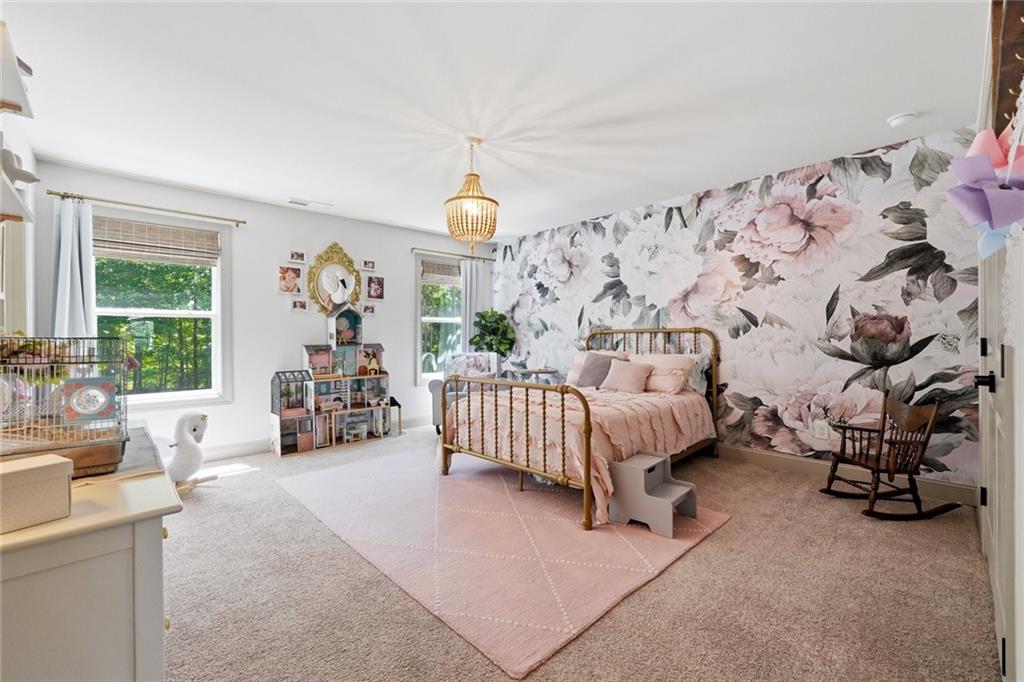
Bedroom with a pink bed, floral mural, and small white dog.
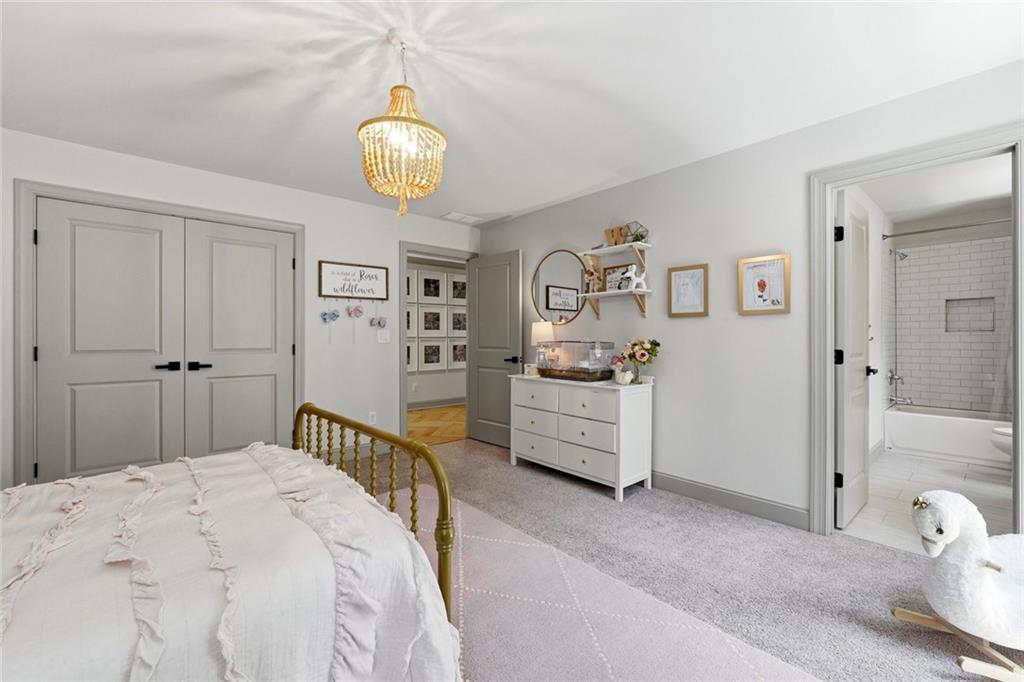
Staged bedroom with ruffled white bedding, a gold chandelier, and an adjoining tiled bathroom.
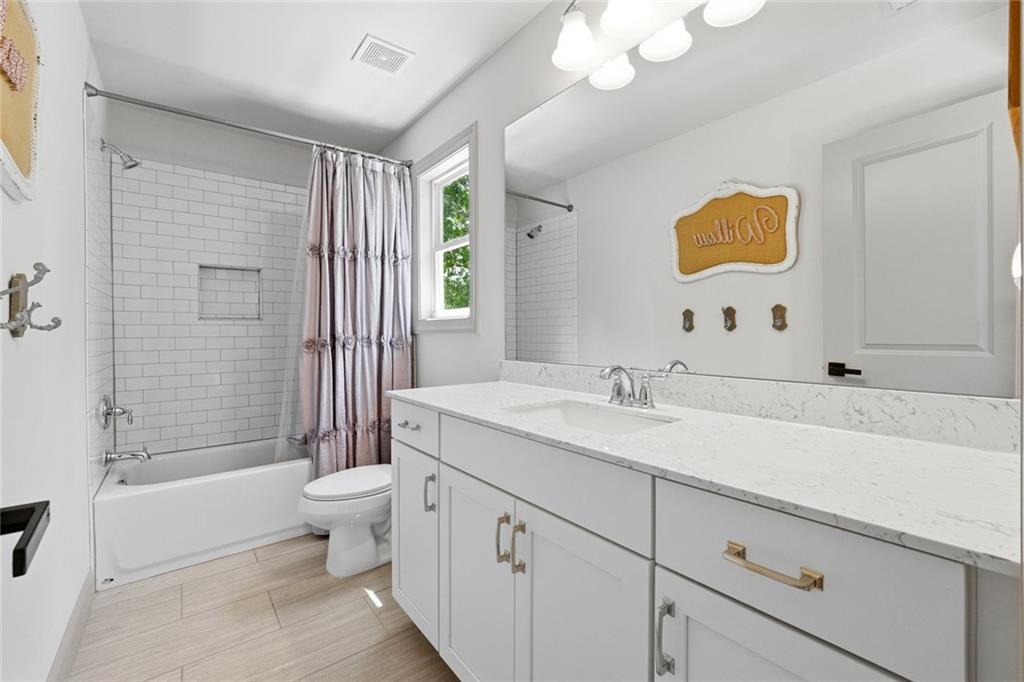
Bathroom with subway-tile tub surround, mauve curtain, and long white vanity.
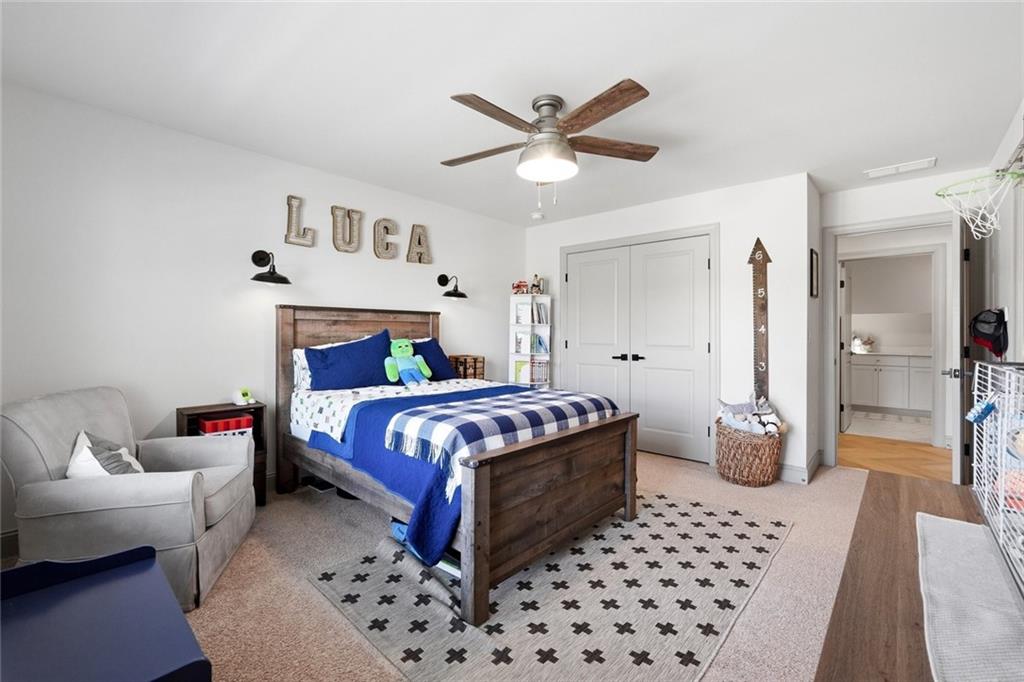
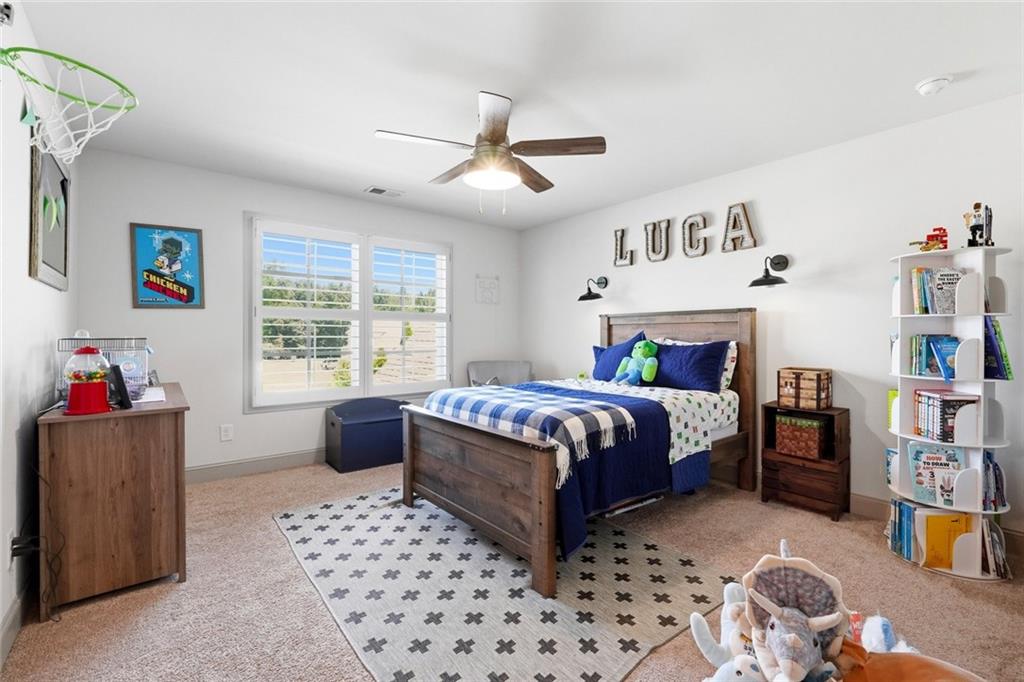
Child’s bedroom with a dark wood bed, blue-and-white bedding, and a black-and-white patterned rug.
Bedroom with a wooden bed, blue-and-white bedding, patterned rug, and wide shuttered windows.
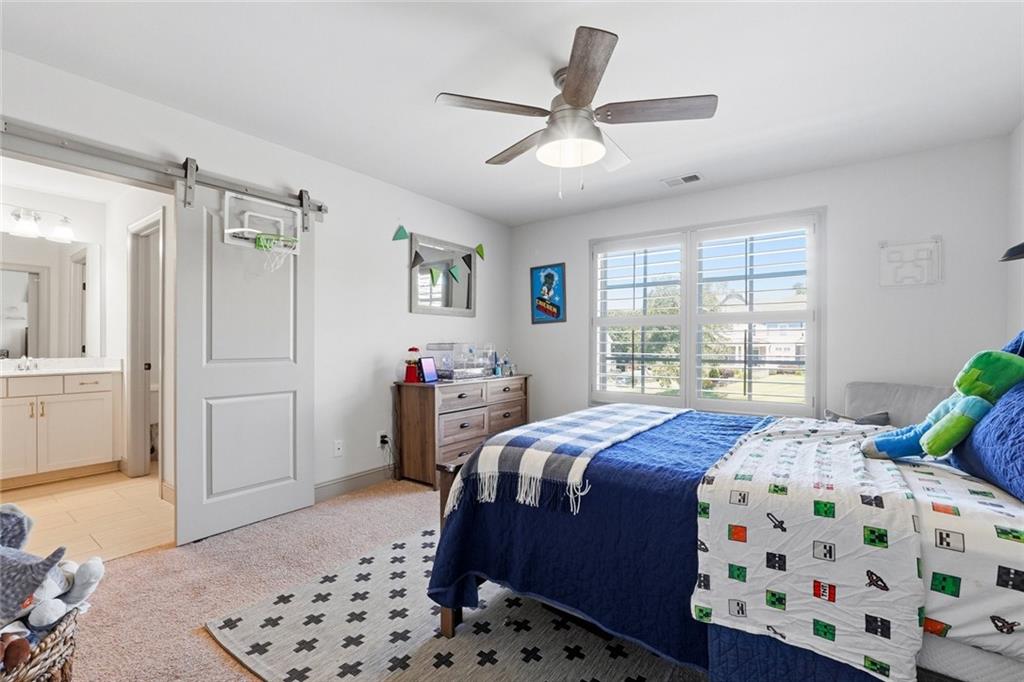
Bedroom with a blue-and-white bed, patterned rug, ceiling fan, and bright shuttered windows.
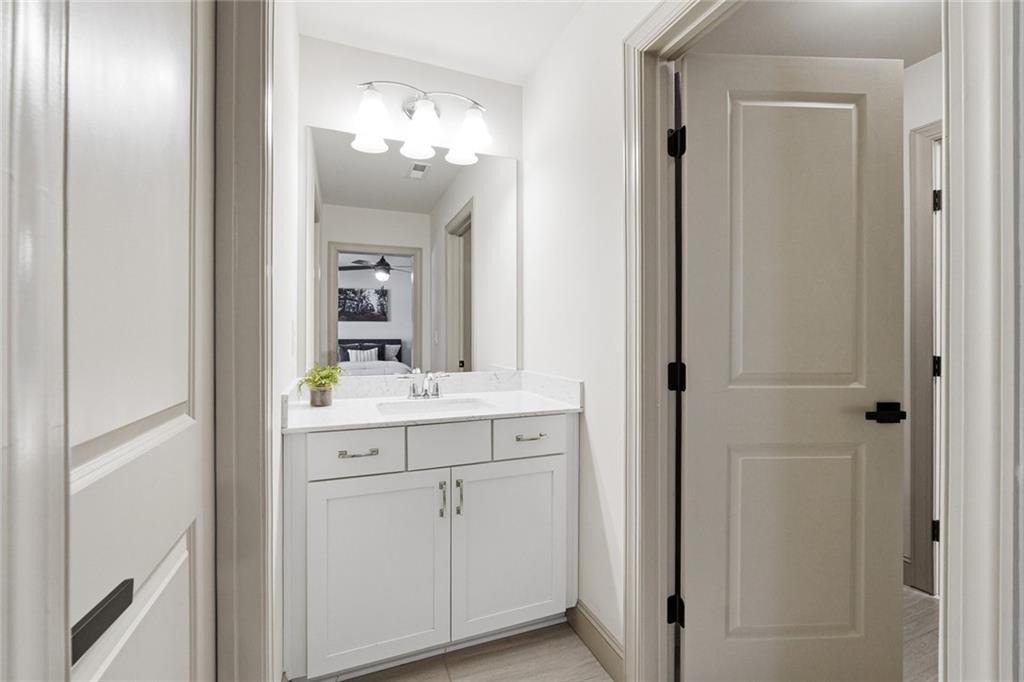
Bathroom vanity with white cabinetry and countertop, viewed between open doors.
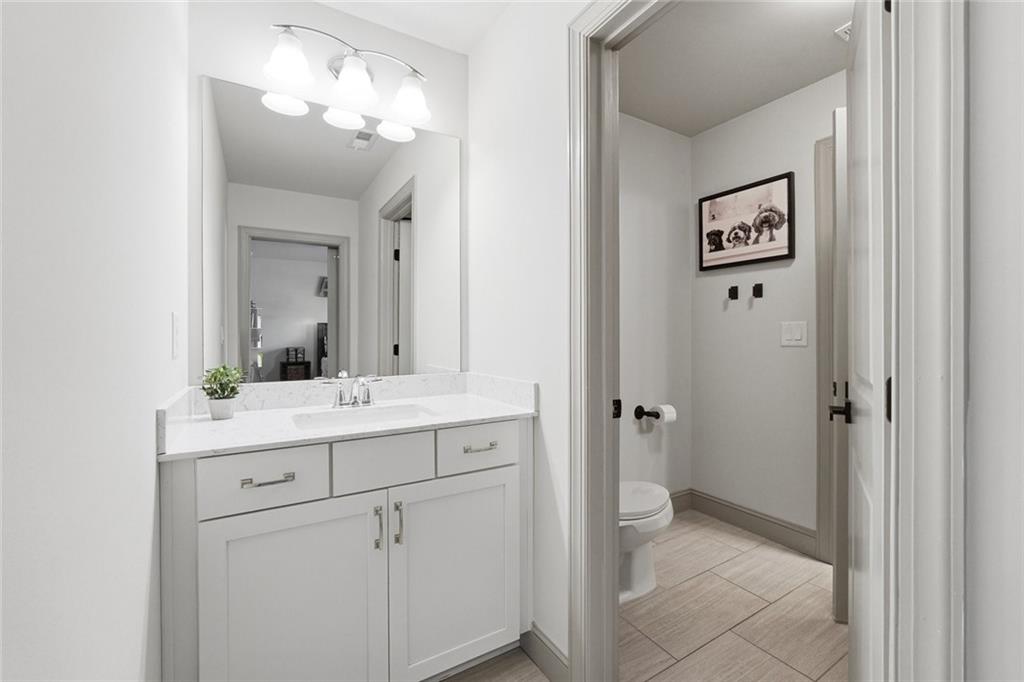
Bathroom vanity with a large mirror and lights beside a separate toilet area.
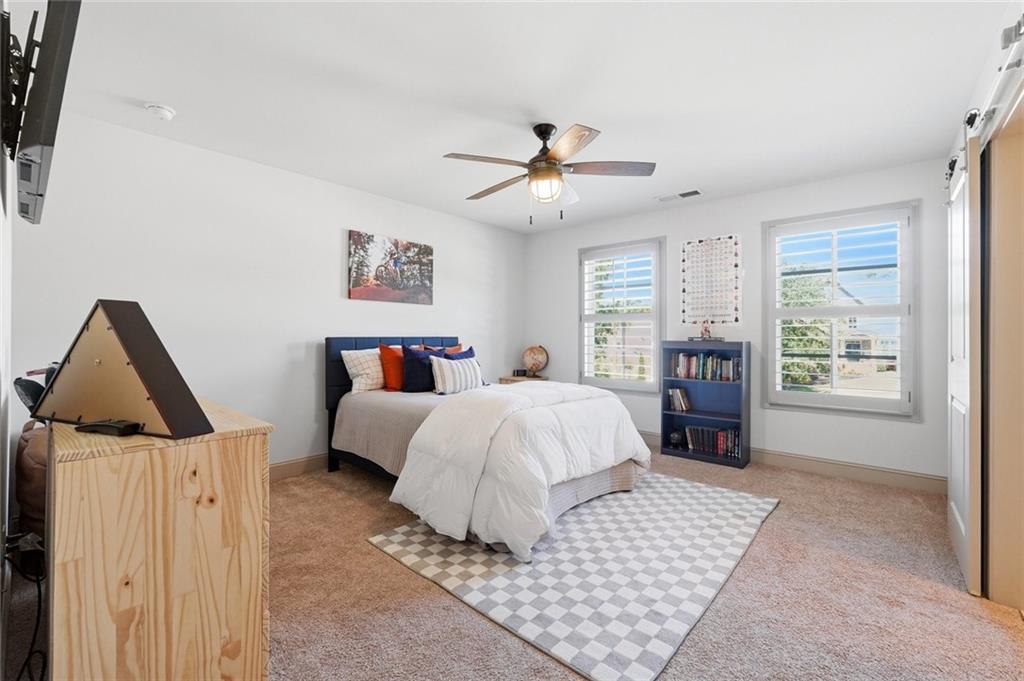
Furnished bedroom with a white bed, checkered rug, blue bookcase, and two shuttered windows.
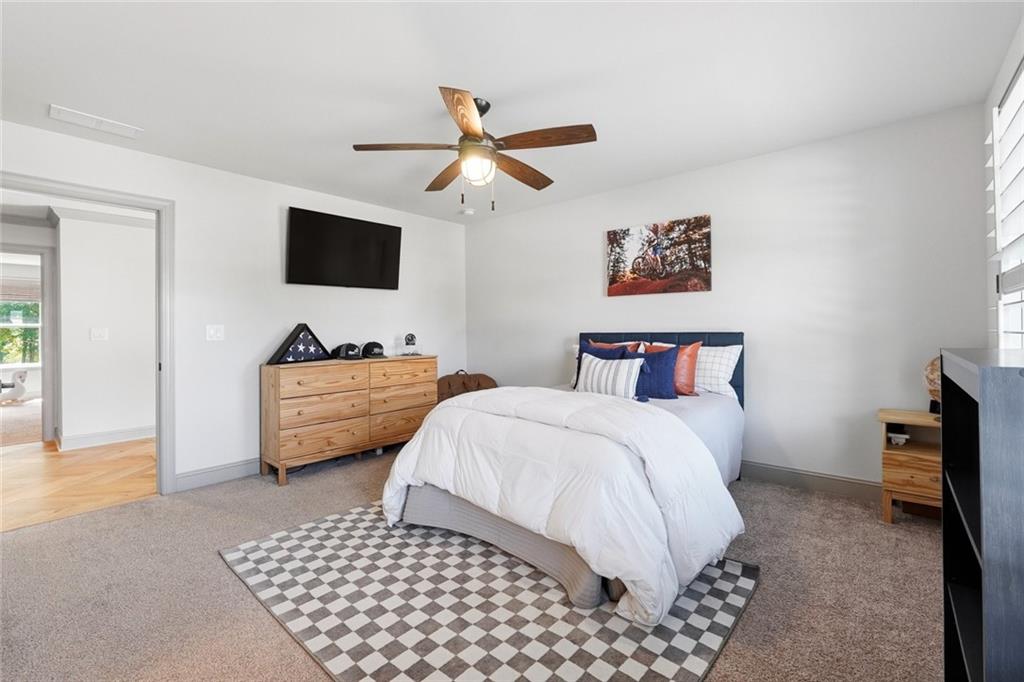
Bedroom with white bedding, colorful accent pillows, a wood dresser, and a checkered rug.
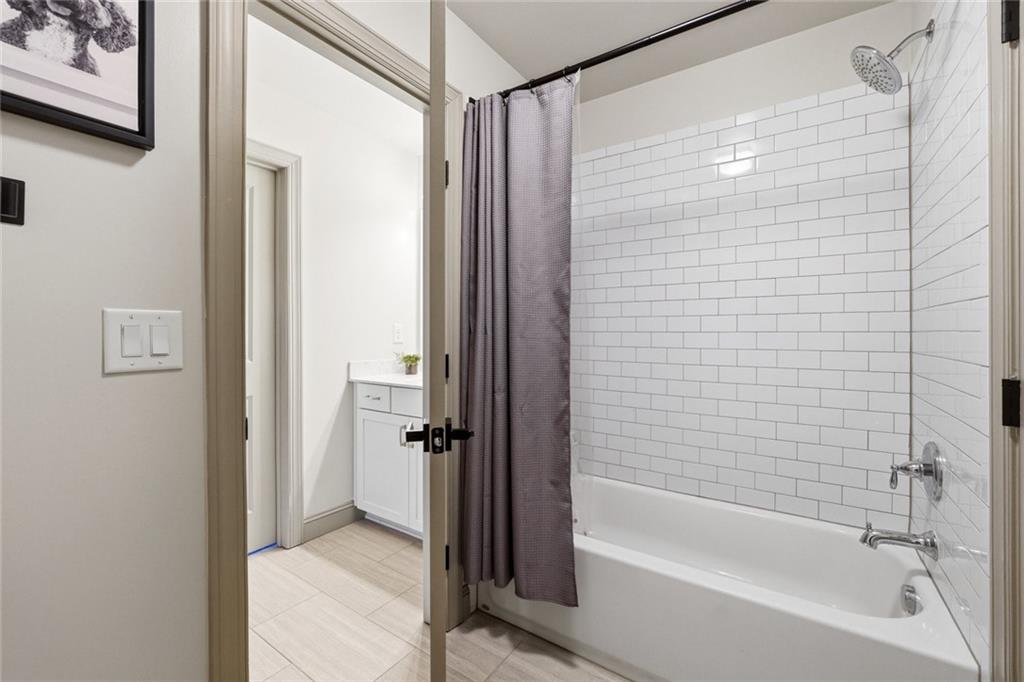
Bathroom with a white subway-tile tub and shower, gray curtain, and doorway to a vanity.
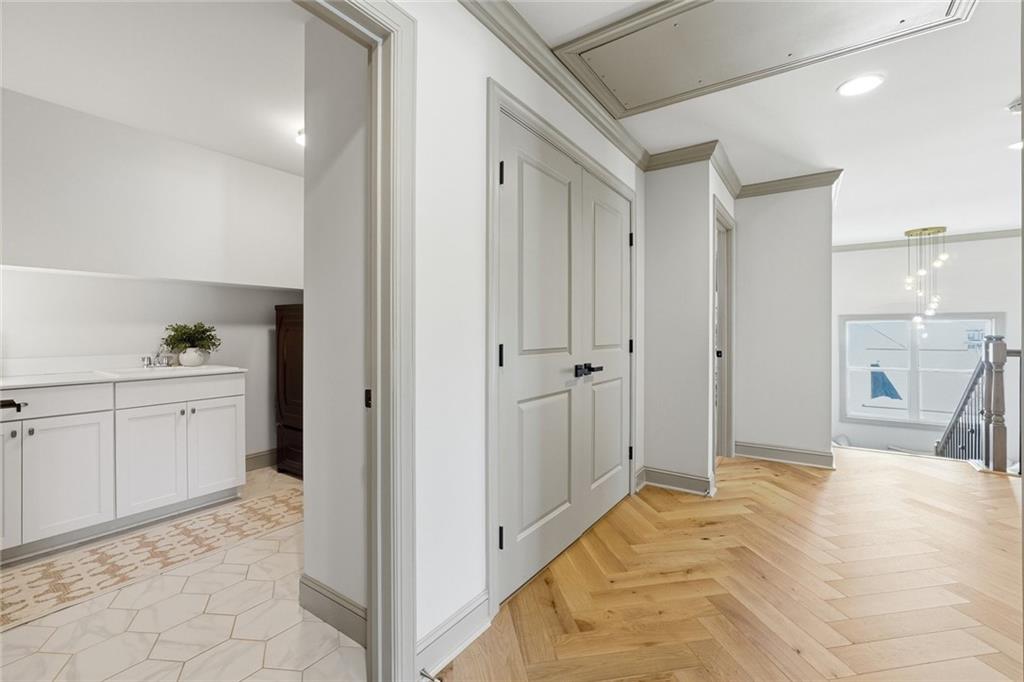
Bright hallway with paneled doors, herringbone wood floors, and a built-in cabinet.
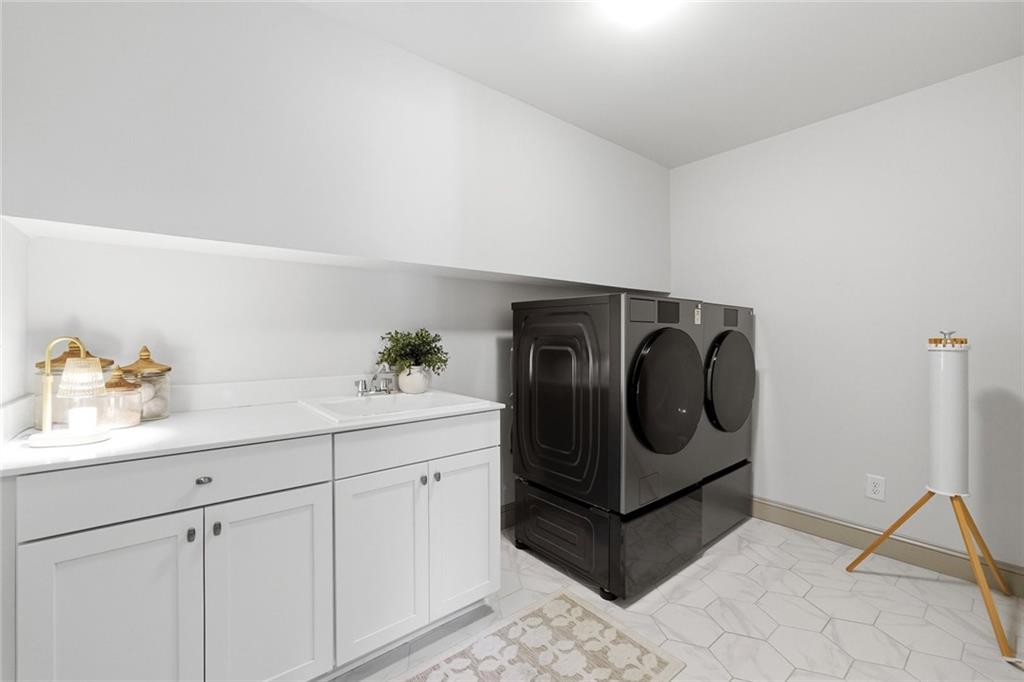
Laundry room with white cabinetry, a utility sink, and dark front-loading washer and dryer.
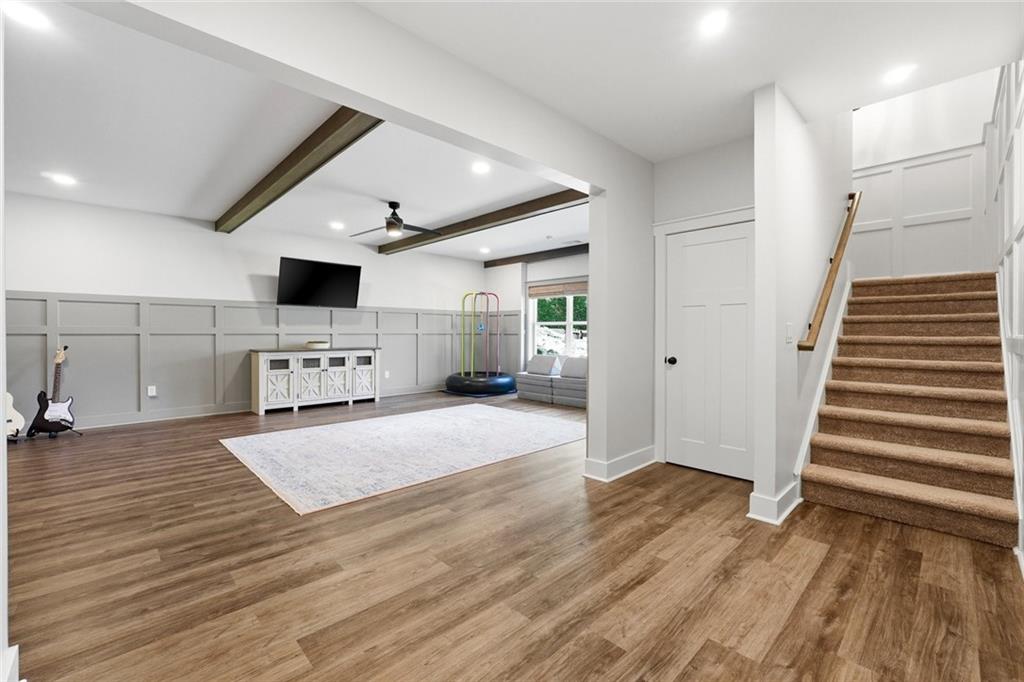
Recreation room with gray wall paneling, exposed beams, a wall-mounted TV, and carpeted stairs.
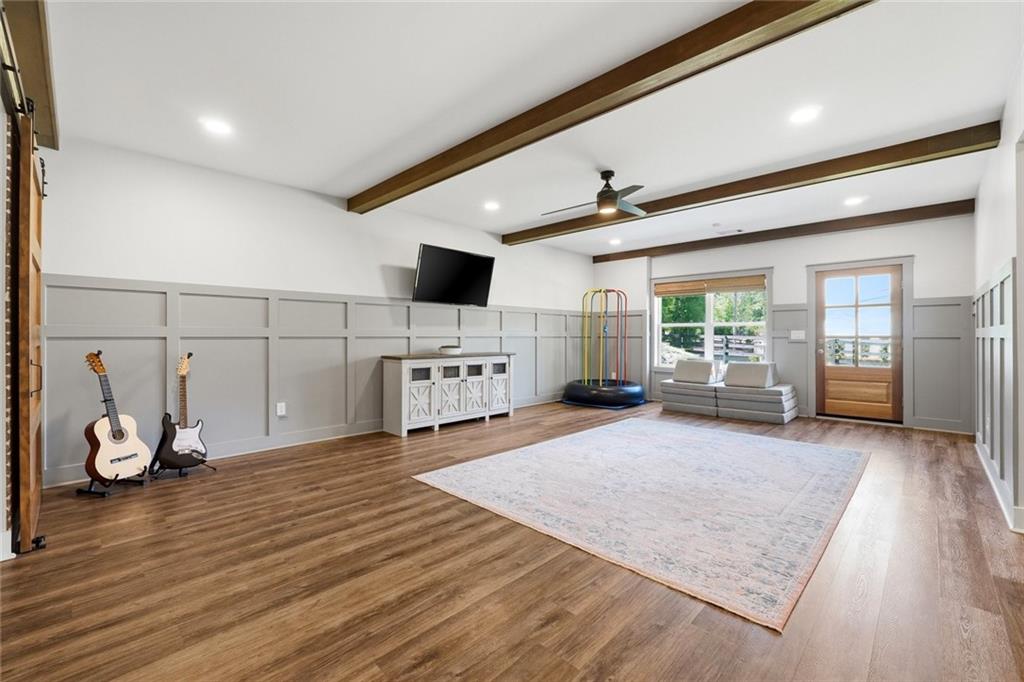
Recreation room with ceiling beams, two guitars, a low sofa, and windows beside a glass-paneled door.
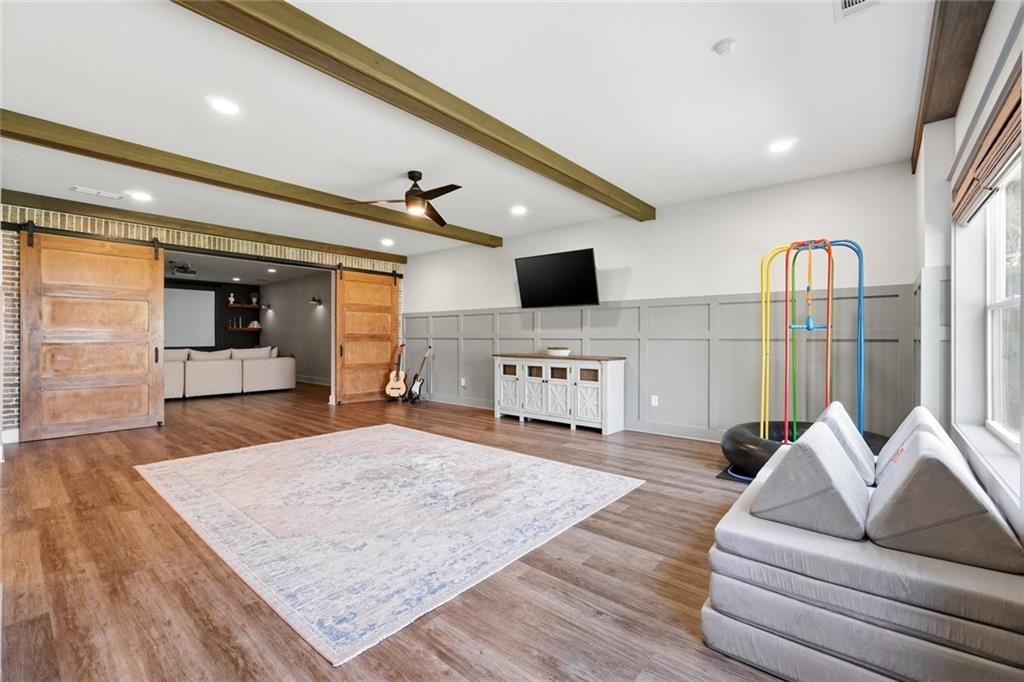
Furnished recreation room with exposed beams, sliding barn doors, and colorful exercise equipment.
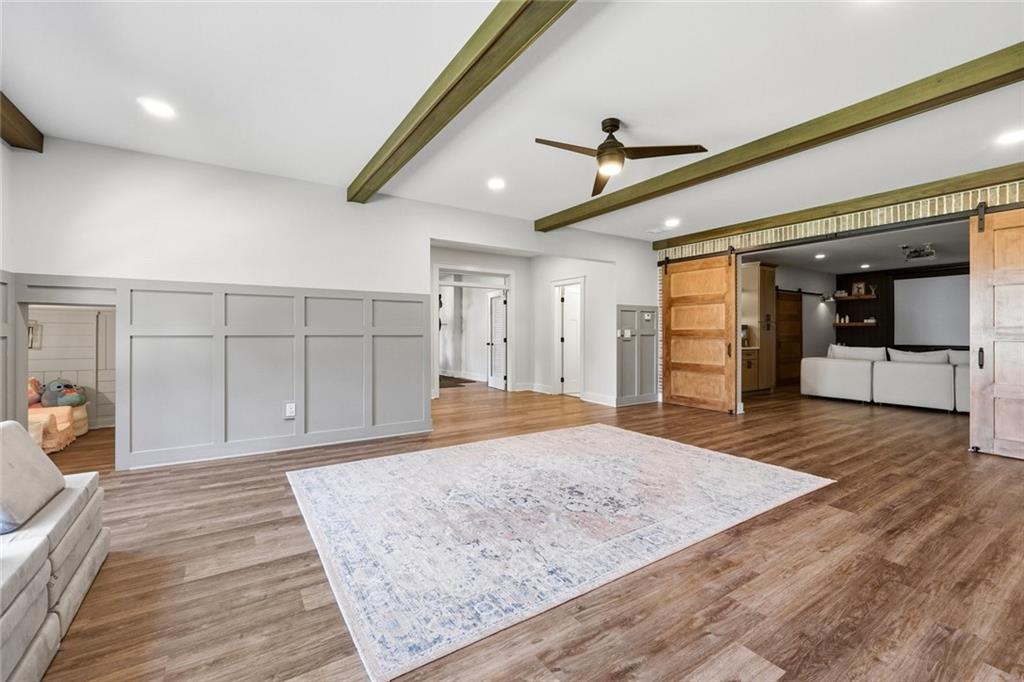
Living room with exposed wood beams, a large rug, and sliding barn doors.
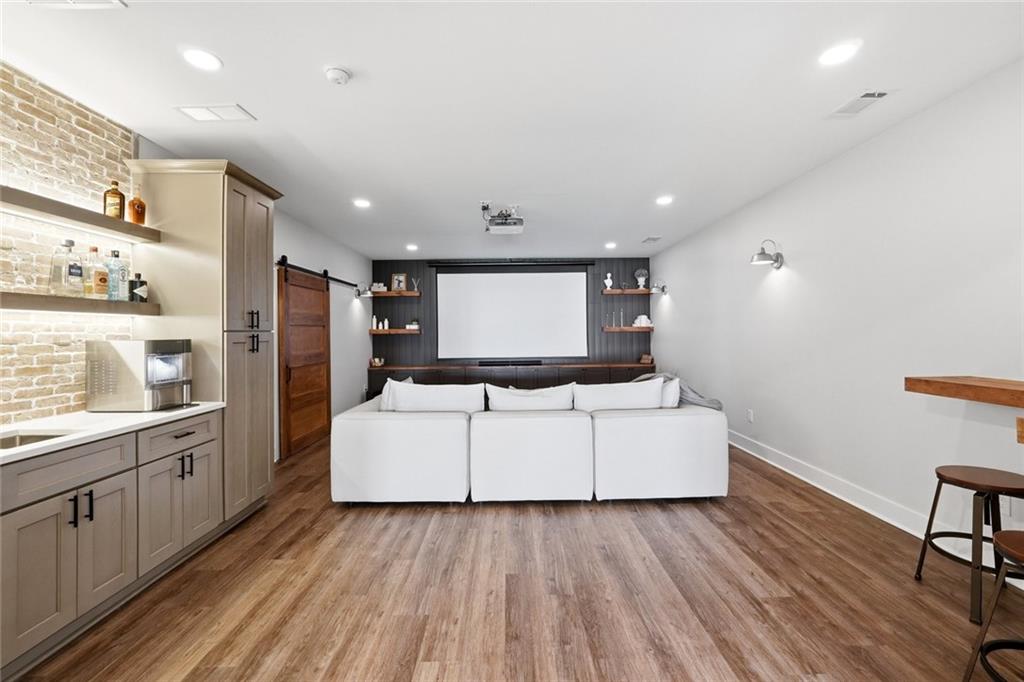
Home theater with a large screen, white sectional sofa, and built-in kitchenette.
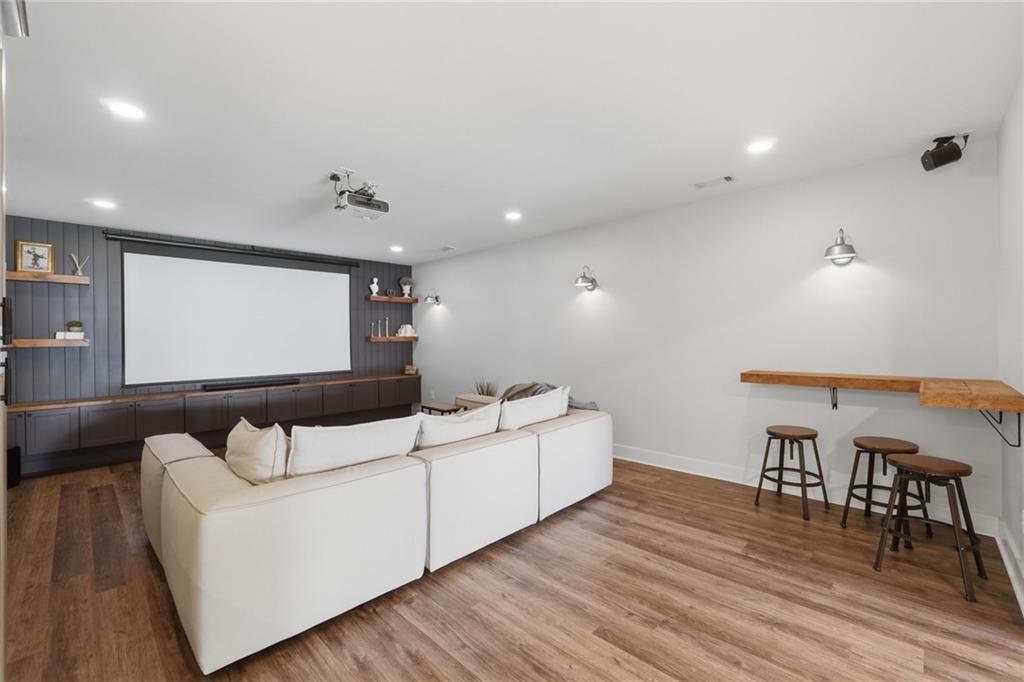
Home theater with a large projection screen, white sectional sofa, and counter seating.
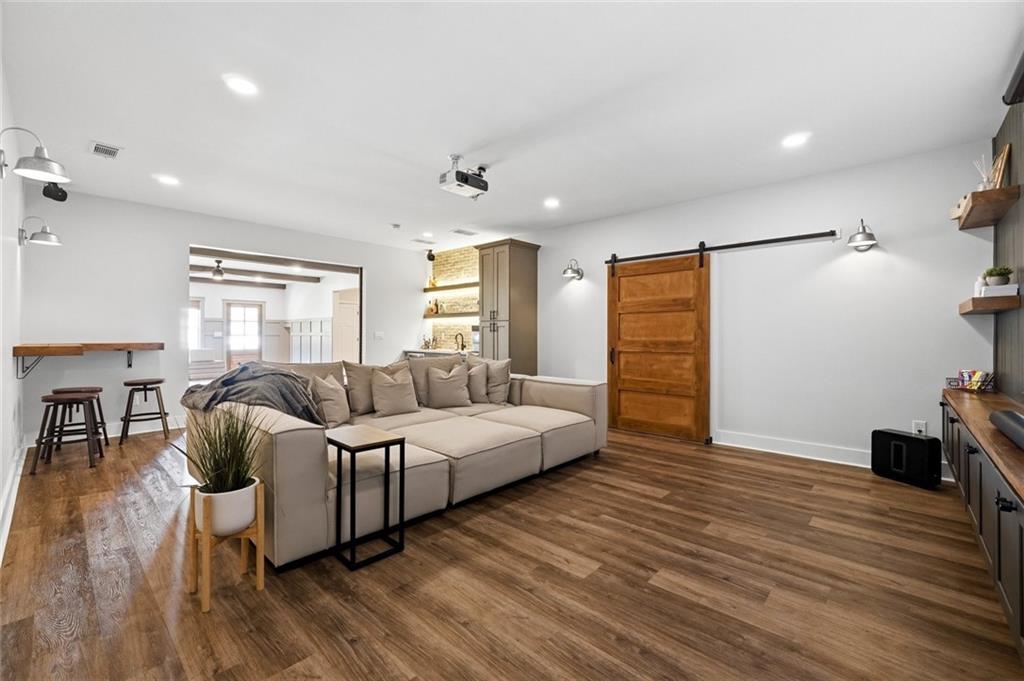
Living room with a cream sectional, wood-look floors, sliding barn door, and ceiling-mounted projector.
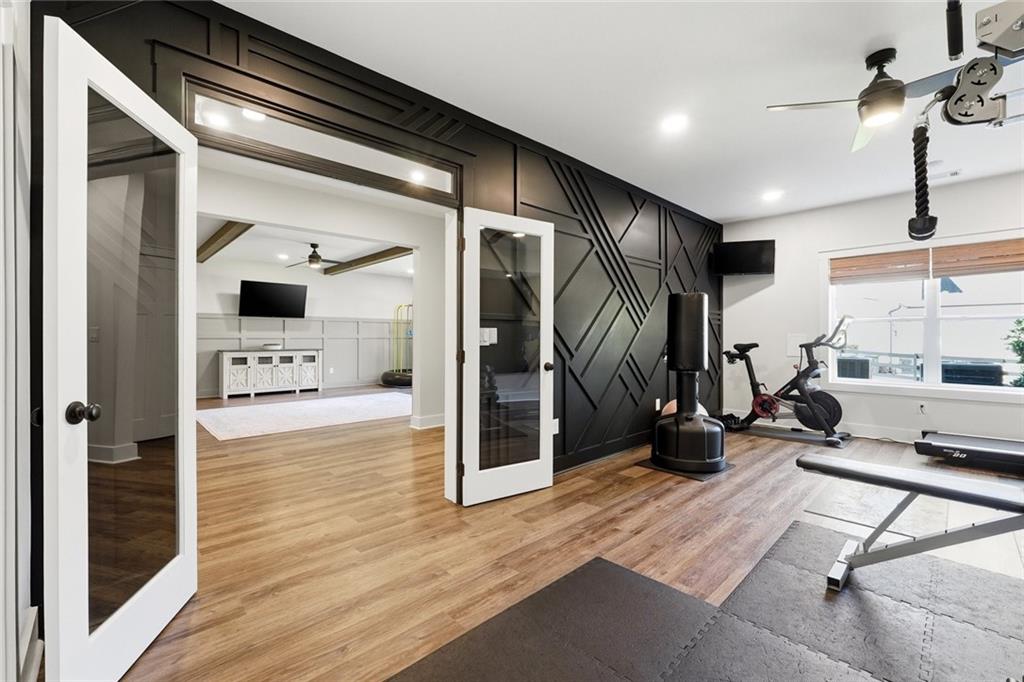
Home gym with exercise equipment, wood flooring, and a black geometric accent wall.
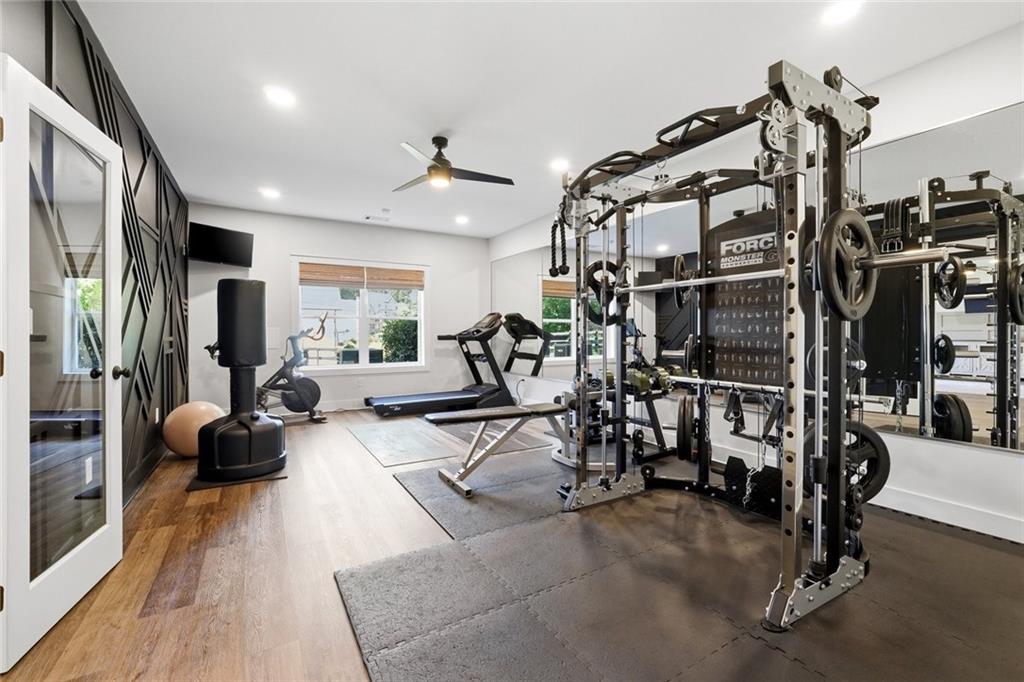
Home gym with mirrored wall, cable machine, treadmill, and weight equipment.
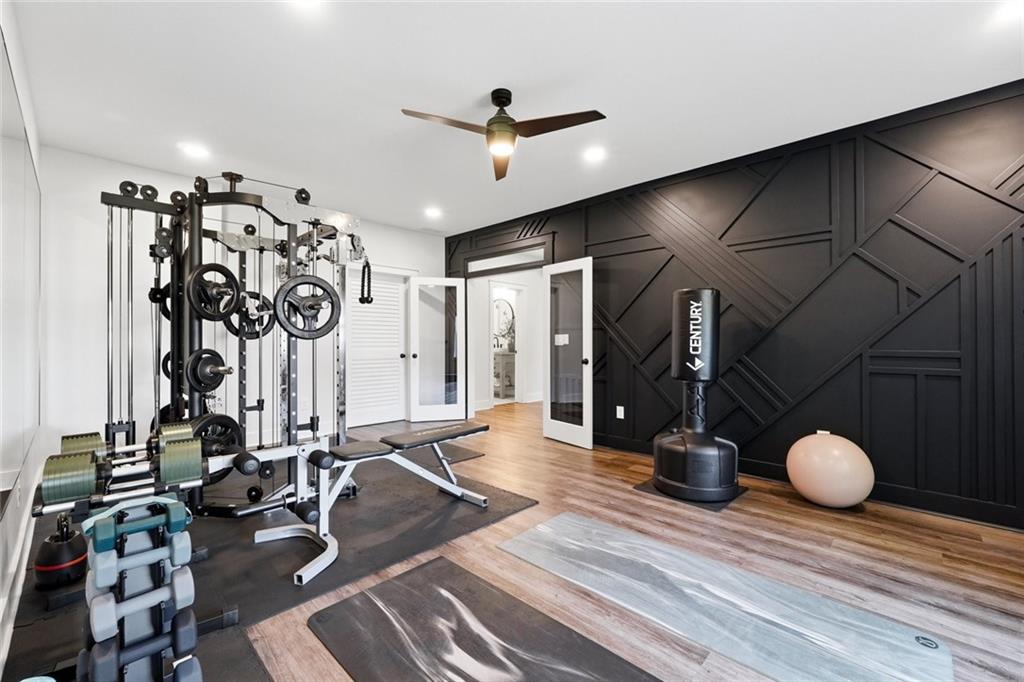
Home gym with weight machines, exercise mats, and a black geometric accent wall.
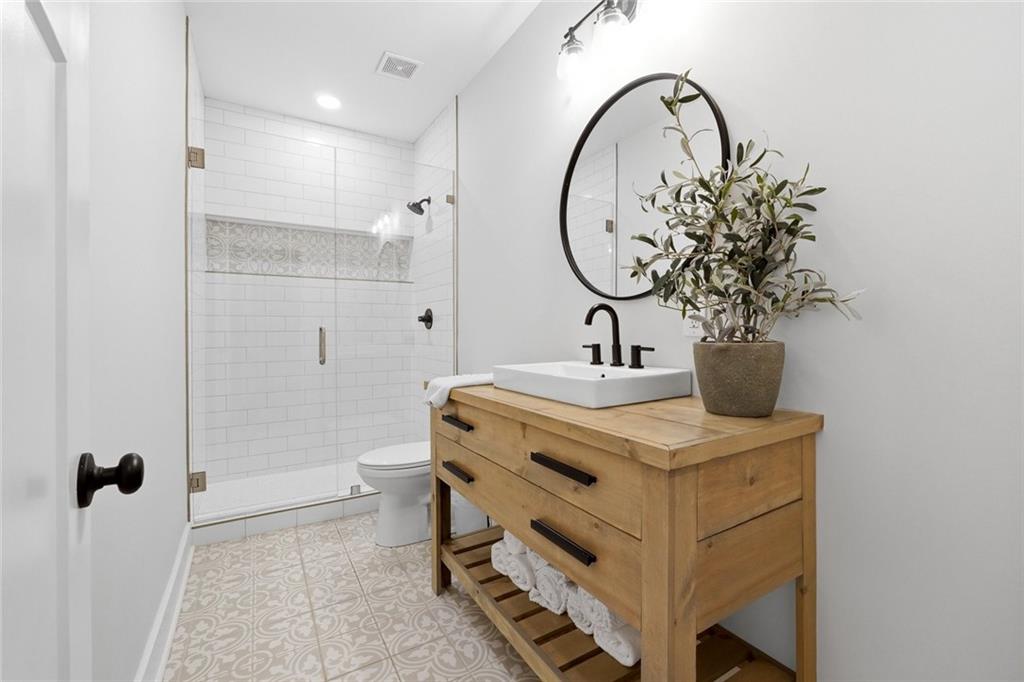
Bathroom with a glass-tiled shower, patterned floor, and wood vanity with vessel sink.
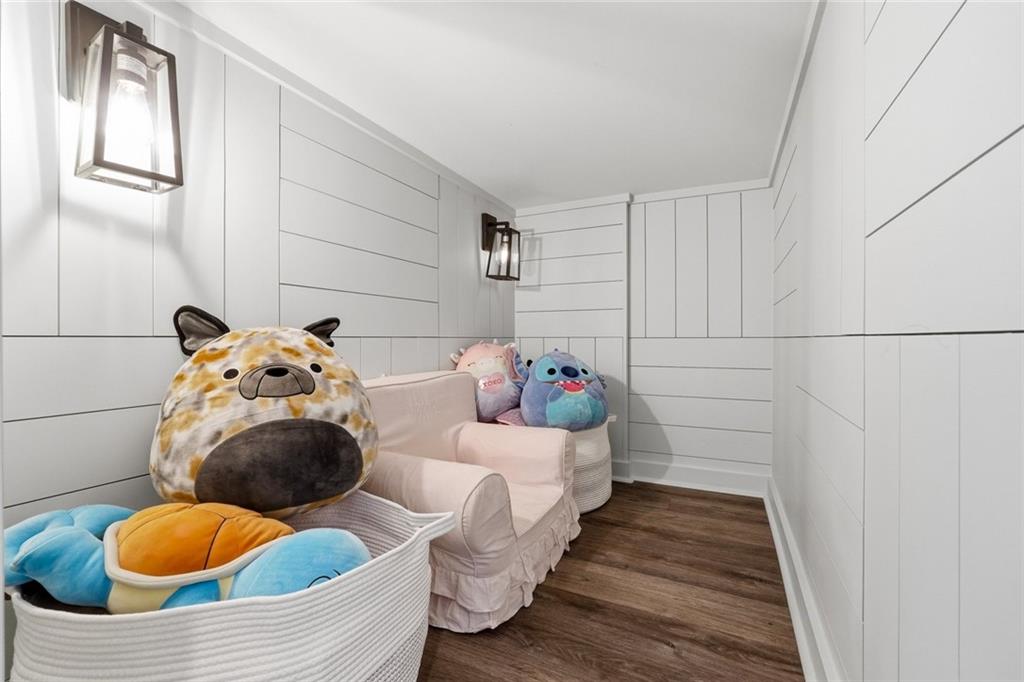
A children's nook with stuffed animals, a small sofa, white paneled walls, and lantern sconces.
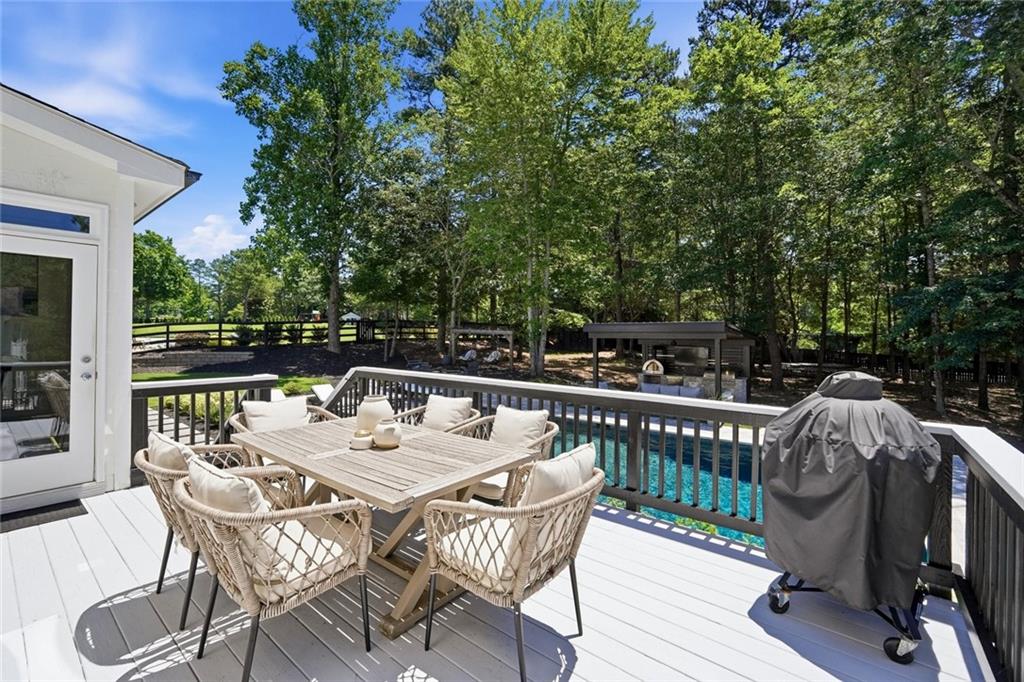
Furnished deck overlooking a swimming pool and wooded backyard.
Backyard pool beside a white two-story house, with stone patio and in-water loungers.
Backyard pool with in-water lounge chairs and a covered patio beside the house.
Backyard pool beside a white two-story home, with a stone patio and covered seating area.
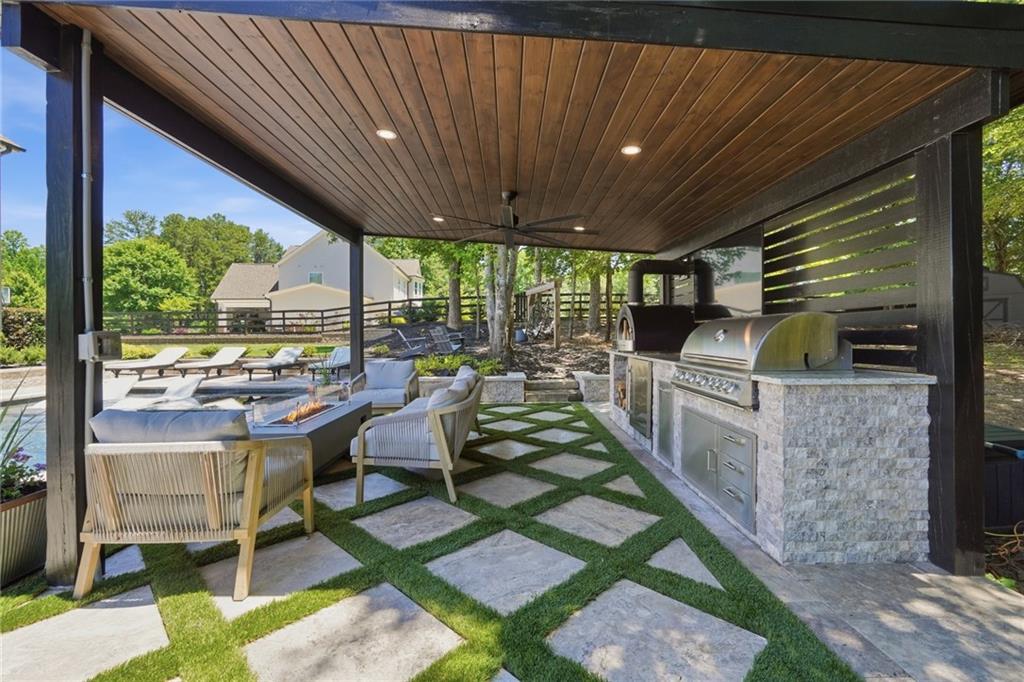
Covered outdoor kitchen and patio with a stone grill island, lounge seating, and pool beyond.
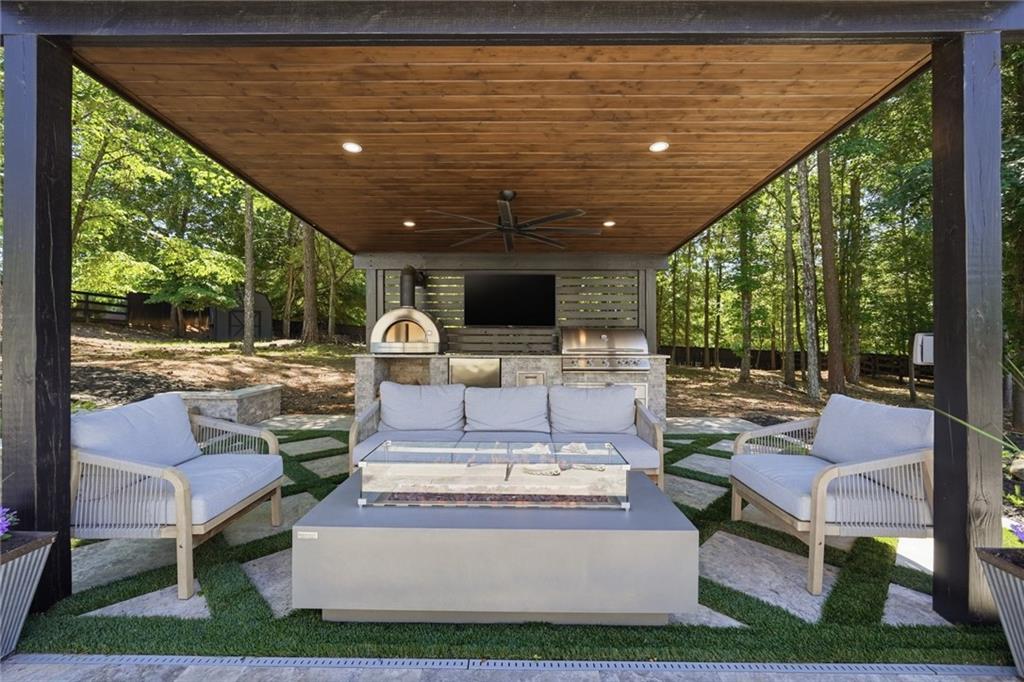
Covered patio with wicker seating, a built-in fireplace, and a swimming pool.
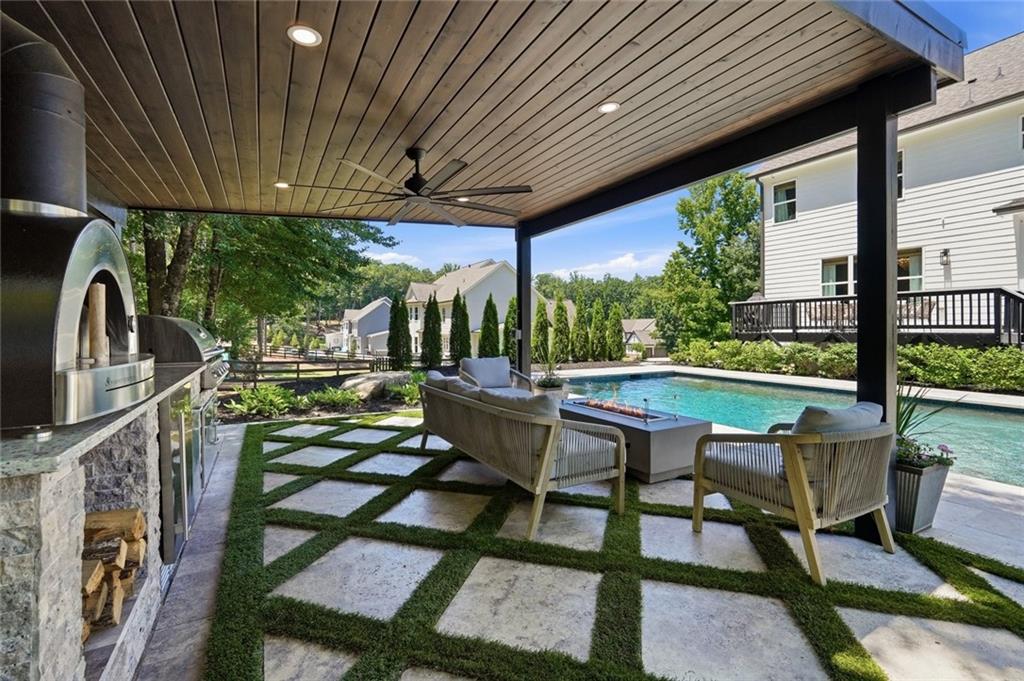
Covered patio with a wood ceiling, cushioned seating, and stone outdoor kitchen with pizza oven and grill.
Rear of a white two-story house with a dark deck overlooking a swimming pool and stone patio.
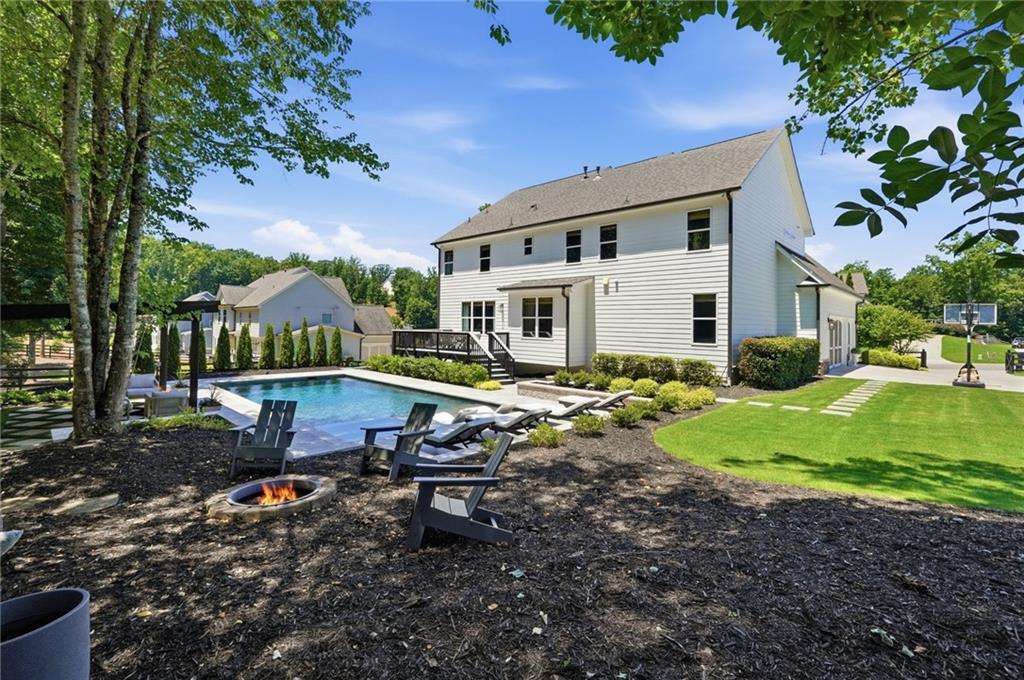
White two-story home with a backyard pool, lounge chairs, and a fire pit.
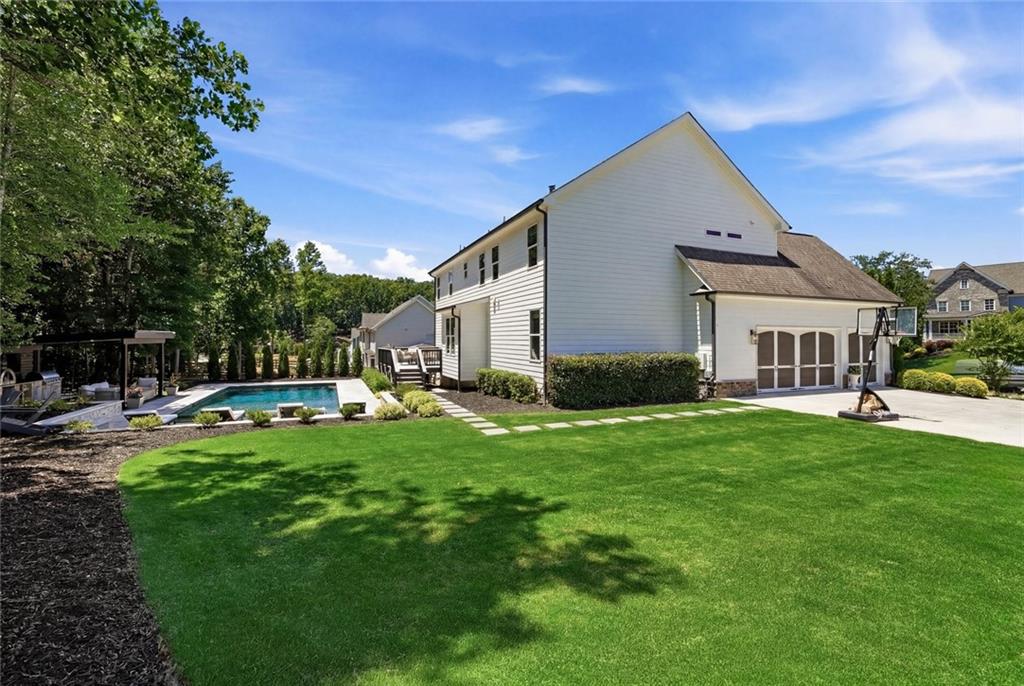
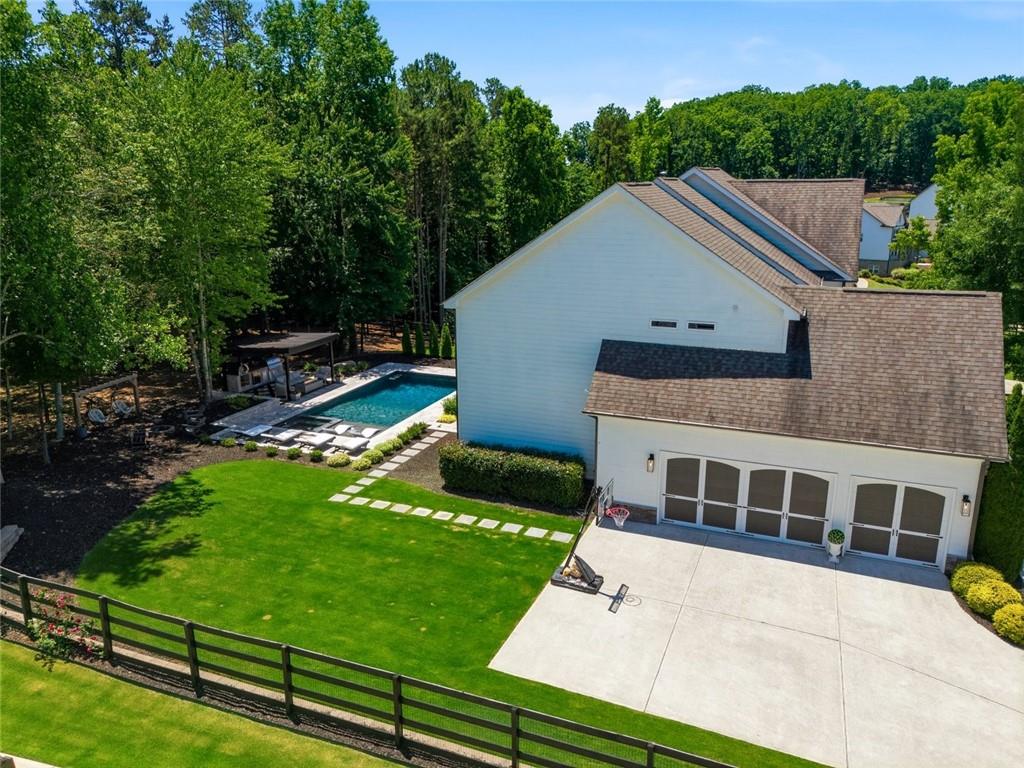
White two-story house with a swimming pool, broad lawn, and basketball hoop by the garage.
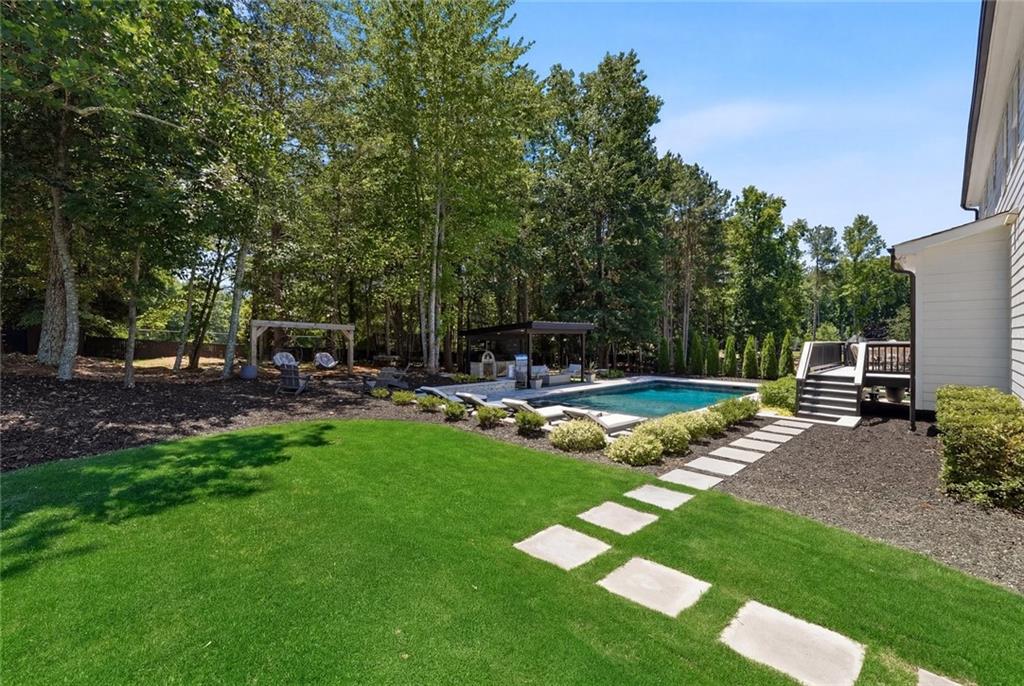
Backyard pool beside a broad lawn, stepping-stone path, and covered pavilion.
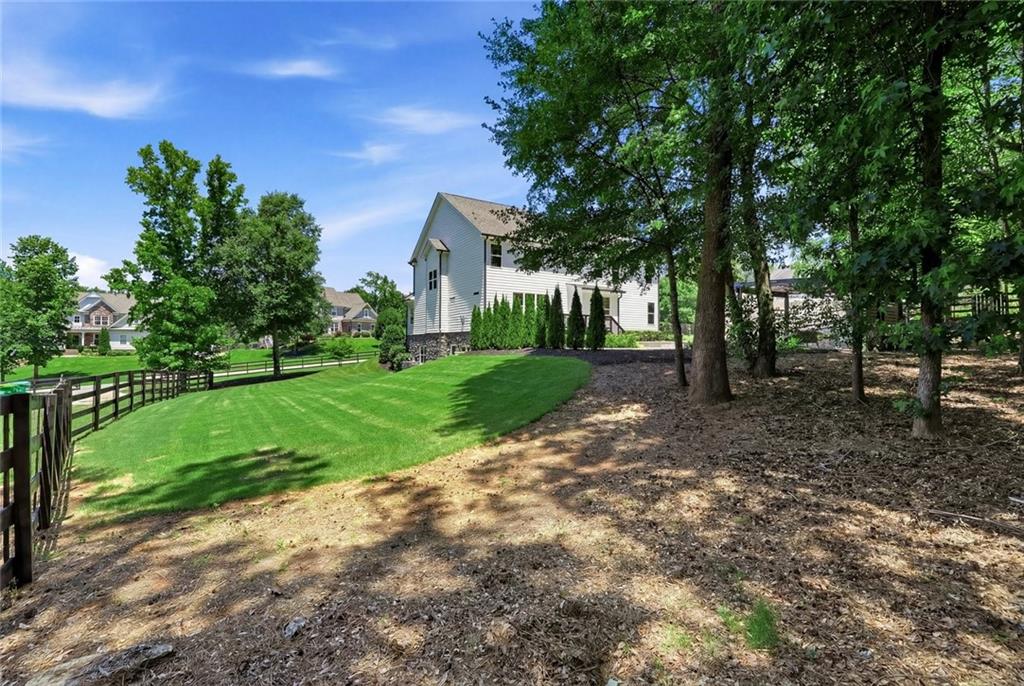
White two-story home above a sloped lawn, with black fencing and mature trees.
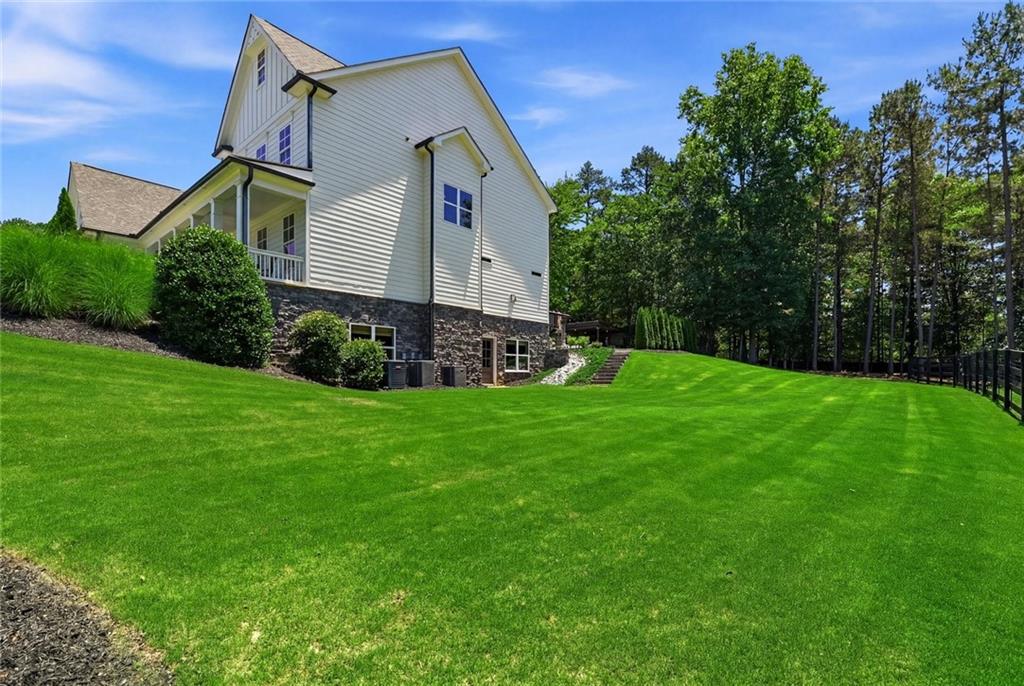
White-sided multi-story home above a broad sloping lawn, with landscaped shrubs and mature trees.
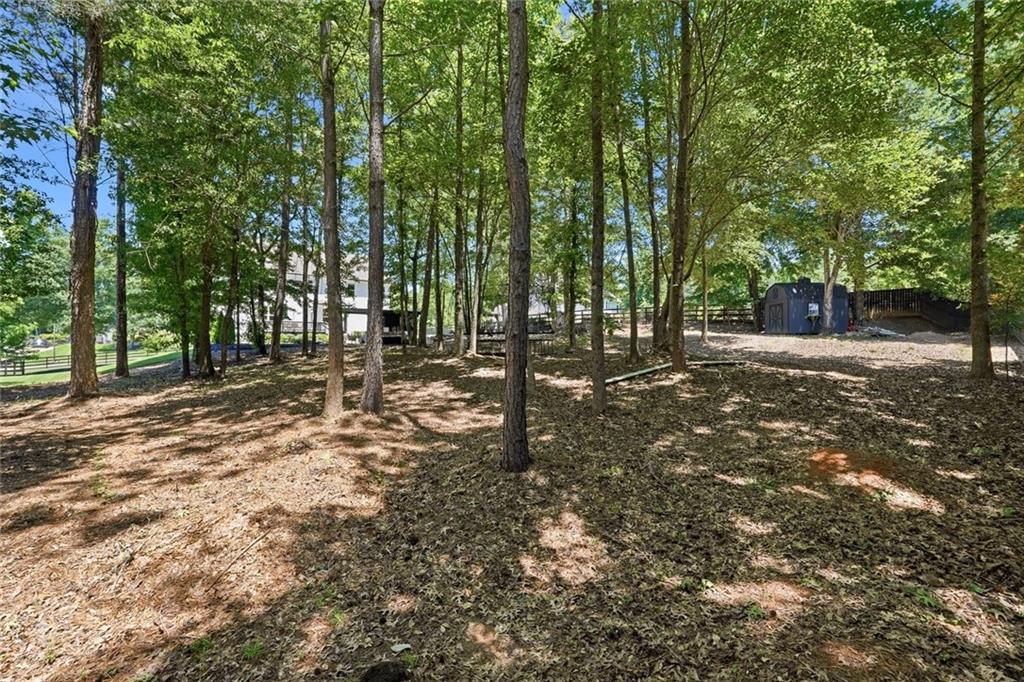
Wooded backyard with mature trees, a storage shed, and fencing.
White two-story home with a covered porch, broad green lawn, and dark fencing.
Aerial view of a white house with a backyard pool, fenced lawn, and wooded surroundings.
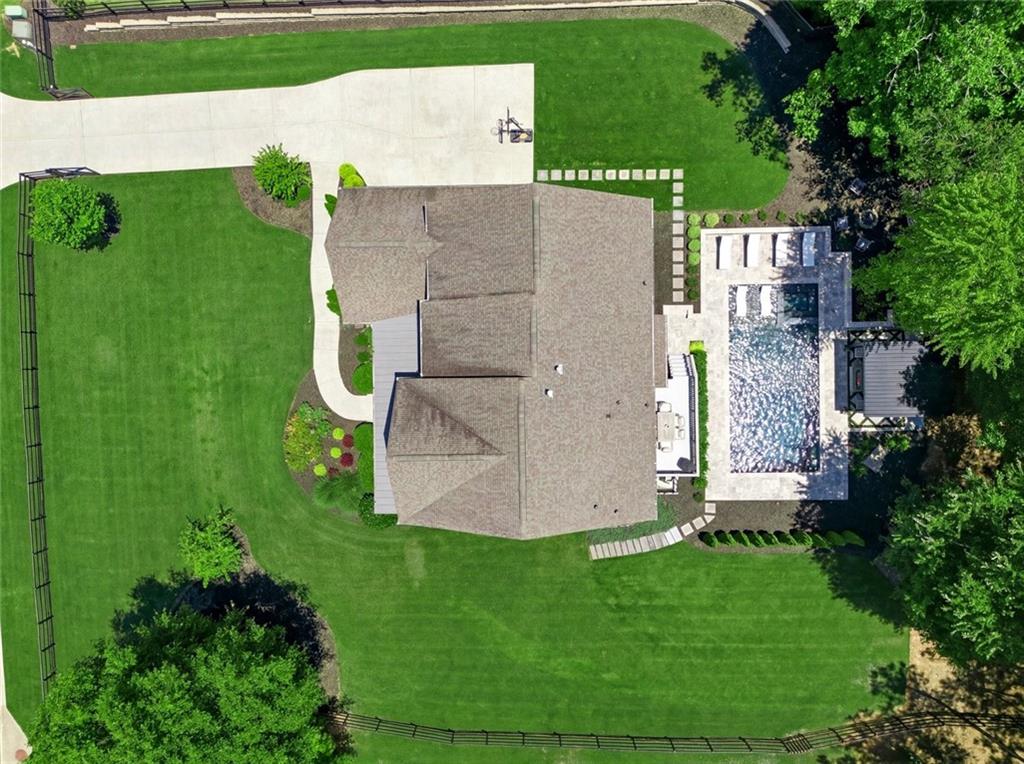
Aerial view of a house with a swimming pool, patio, and spacious fenced lawn.
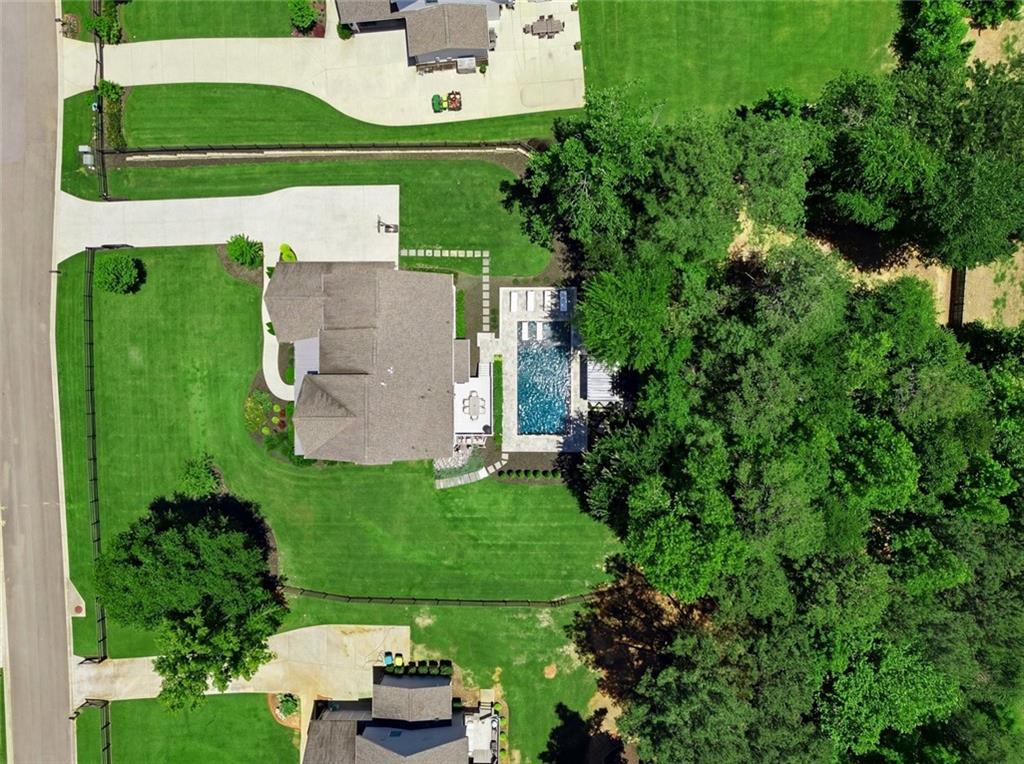
Aerial view of a home with a backyard pool, broad lawn, and mature surrounding trees.
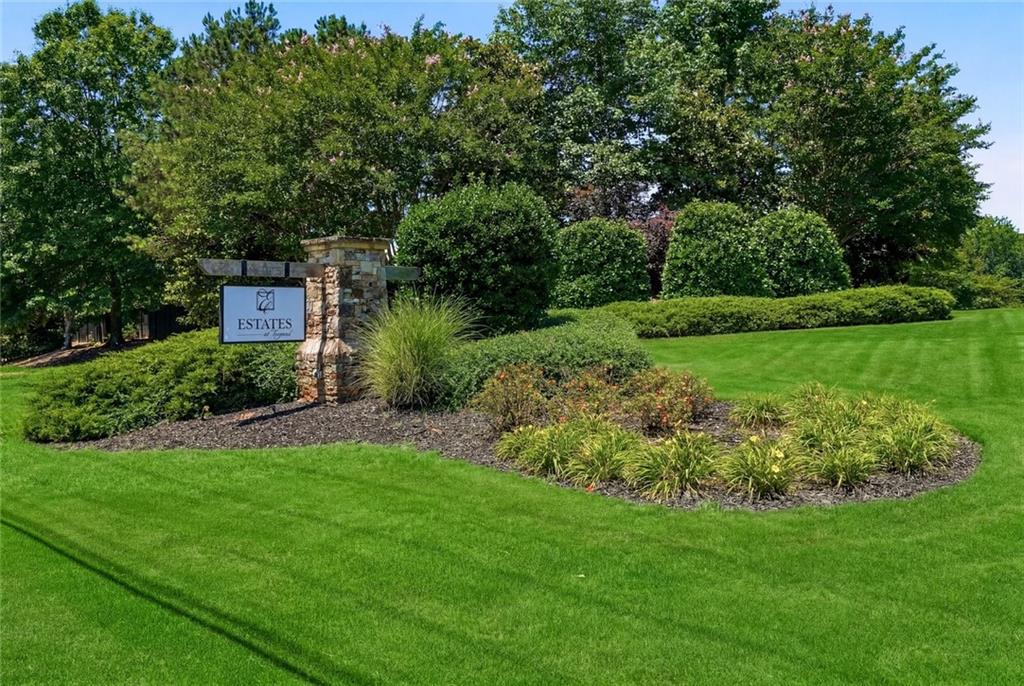
Landscaped neighborhood entrance with a stone sign reading “ESTATES” beside a broad green lawn.
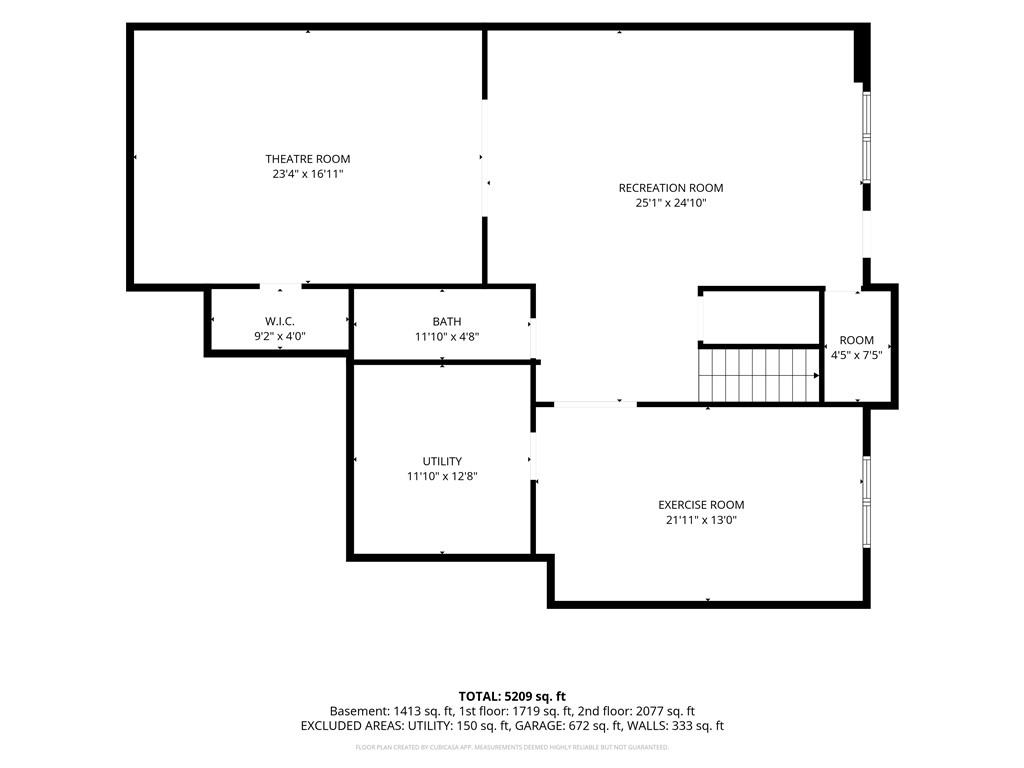
Basement floor plan with theatre, recreation, and exercise rooms; listed at 1,413 square feet.
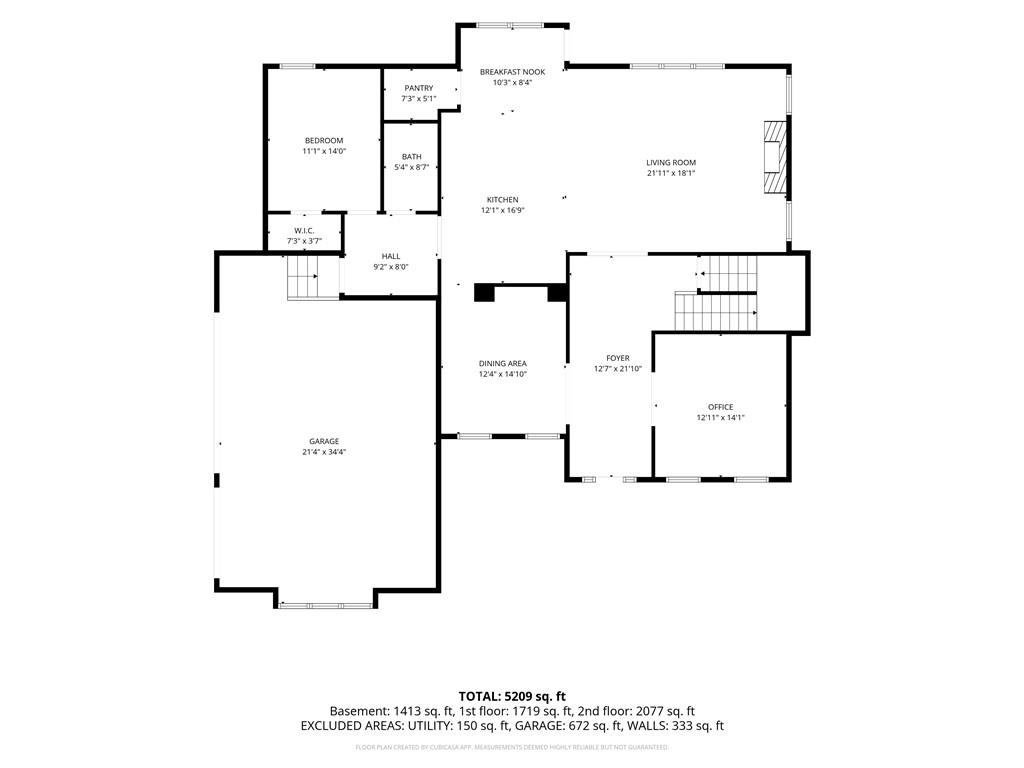
First-floor plan showing a bedroom, kitchen, living room, dining area, office, and garage.
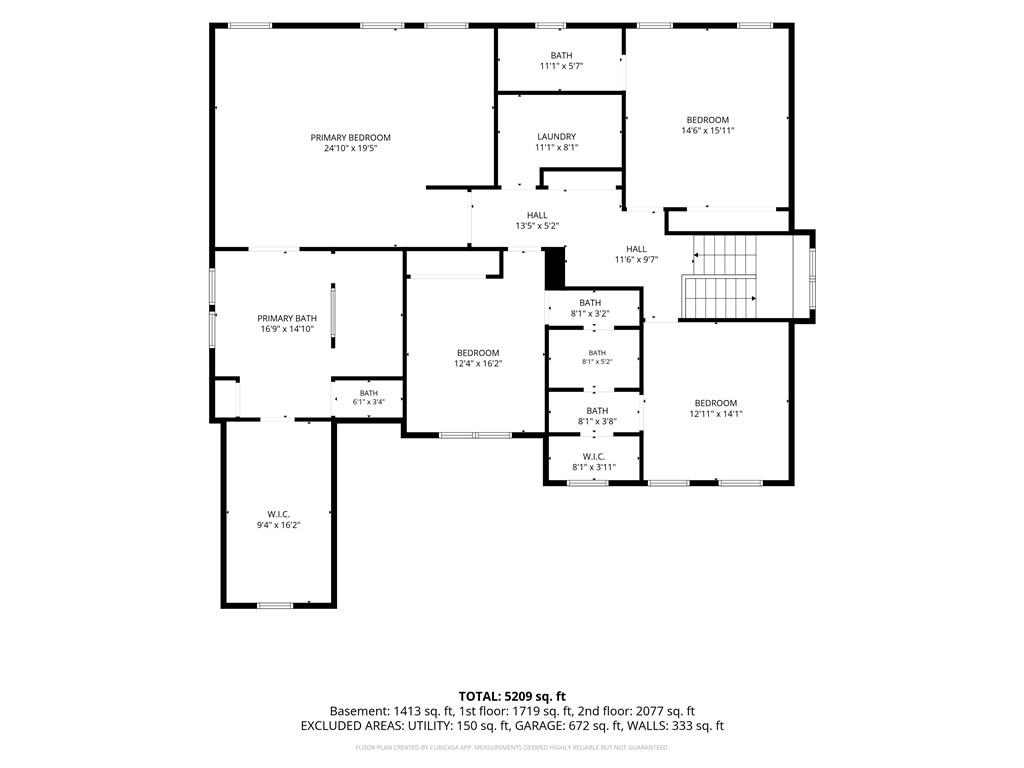
Floor plan showing bedrooms, bathrooms, laundry, halls, and walk-in closets across three levels.
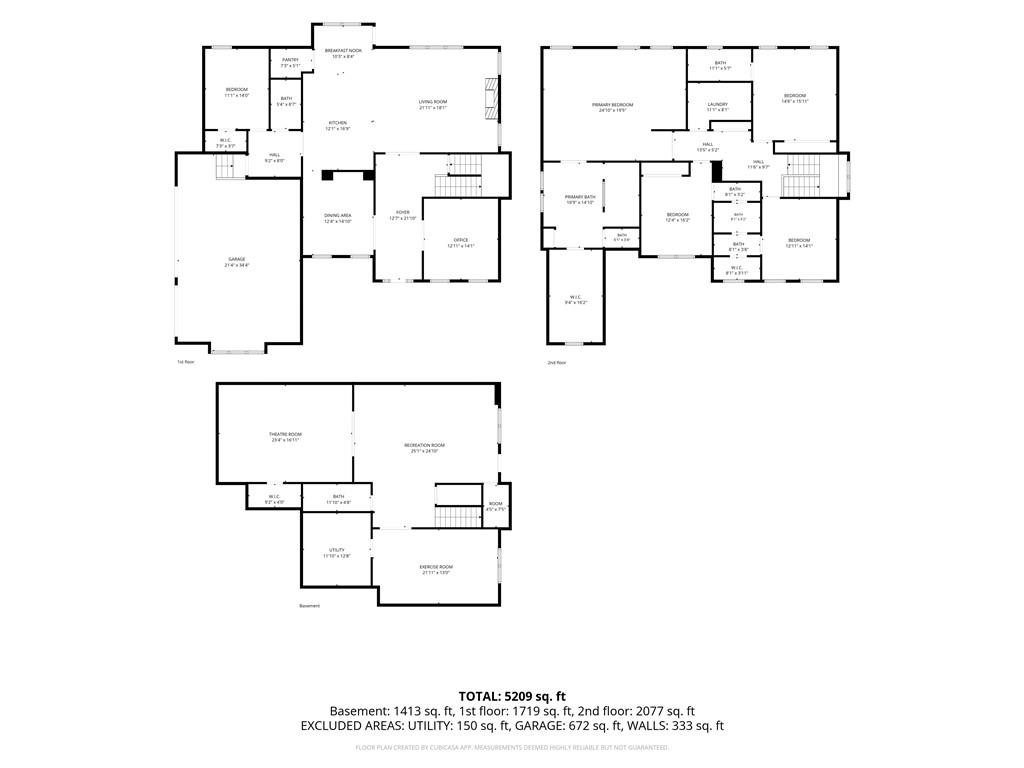
Floor plans for the basement, first floor, and second floor, totaling 5,209 square feet.
SEE ALL PHOTOS
White two-story home with a covered porch, landscaped lawn, and fenced wooded lot.
Outdoor pool beside a white two-story home, with submerged loungers and a covered patio.
Backyard pool with a stone patio, lounge chairs, and a covered outdoor kitchen pavilion.
Backyard pool with a stone patio, lounge chairs, covered outdoor kitchen, and wooded surroundings.
Aerial view of a home with a rectangular pool, deck, and expansive fenced lawn.
White two-story home with a long driveway, fenced lawn, basketball hoop, and detached garage.
White two-story home with multiple gables, landscaped lawn, and a basketball hoop beside the driveway.
White two-story home with a covered front porch, blue entry door, and broad green lawn.
Covered porch with a rope-hung cushioned swing, stone floor, and rocking chairs.
Covered porch with a hanging swing, stone floor, and open glass-paneled entry door.
Shiplap foyer with oak floors, brass chandeliers, and a view into the living room.
Bright entry foyer with white shiplap walls, pale wood floors, and glass-paneled doors.
Entry foyer with light oak floors, paneled walls, staircase, and glass-paneled front doors.
Living room with gray sofas, a fireplace, large windows, and a coffered ceiling.
Living room with coffered ceiling, crystal chandelier, gray sectional, and open kitchen.
Living room with a coffered ceiling, fireplace, chandelier, built-in shelves, and large windows overlooking greenery.
Living room with a gray sectional, coffered ceiling, chandelier, and open kitchen.
Open-plan kitchen with a large island, hardwood floors, and a living area with a fireplace.
Kitchen with a large black island, white cabinetry, and brass pendant lights, opening to a living area.
Renovated kitchen with a large dark island, white cabinets, stainless appliances, and wood floors.
Staged kitchen with white cabinetry, marble counters, and a dark island beside a dining area.
Bright kitchen with a large dark island, woven stools, pendant lights, and a window-side dining area.
Dining area with a round table, black chairs, and a large window overlooking a pool and wooded yard.
Open kitchen and dining area with a round table, dark island, and white cabinetry.
Kitchen with white cabinets and stainless appliances, opening onto the living room and dining area.
Dining room with a wooden table, white chairs, patterned rug, and antique cabinet.
Dining room with a long wooden table, white chairs, patterned rug, and dark antique hutch.
Furnished home office with a wood desk, patterned rug, rustic shelving, and window with white shutters.
Hallway with light wood floors opening to a sitting room, bathroom, and kitchen-living area.
Bedroom with a king-size bed, tall black paneled headboard, and ceiling fan.
Bedroom with a white bed, green pillows, ceiling fan, and wall-mounted television.
Bathroom with a white vanity, marble-look counter, and bathtub with patterned tile.
Foyer staircase with light wood treads, black metal balusters, and a console table beneath the landing.
Upstairs landing with a black iron stair railing, herringbone flooring, and a window seat.
Spacious primary bedroom with a tray ceiling, large bed, beige carpeting, and several windows.
Furnished bedroom with a reclaimed-wood accent wall, tray ceiling, and ceiling fan.
Spacious primary bedroom with a tray ceiling, three windows, and a rustic wood accent wall.
Primary bedroom with a white bed, tray ceiling, beige carpet, and rustic wood accent wall.
Spacious bedroom with a tray ceiling, large bed, dresser, and armchair sitting area.
Living room with a reclaimed-wood accent wall, gray armchairs, and a tall mirror.
Primary bathroom with freestanding soaking tub, marble-look shower, and long double vanity.
Primary bathroom with a freestanding tub, double vanity, and glass-enclosed marble shower.
Marble-tiled bathroom with a glass shower, built-in bench, and white double vanity.
Walk-in closet with clothes on both sides, white built-in shelving, and a patterned runner.
Bedroom with a pink bed, floral mural, and small white dog.
Staged bedroom with ruffled white bedding, a gold chandelier, and an adjoining tiled bathroom.
Bathroom with subway-tile tub surround, mauve curtain, and long white vanity.
Child’s bedroom with a dark wood bed, blue-and-white bedding, and a black-and-white patterned rug.
Bedroom with a wooden bed, blue-and-white bedding, patterned rug, and wide shuttered windows.
Bedroom with a blue-and-white bed, patterned rug, ceiling fan, and bright shuttered windows.
Bathroom vanity with white cabinetry and countertop, viewed between open doors.
Bathroom vanity with a large mirror and lights beside a separate toilet area.
Furnished bedroom with a white bed, checkered rug, blue bookcase, and two shuttered windows.
Bedroom with white bedding, colorful accent pillows, a wood dresser, and a checkered rug.
Bathroom with a white subway-tile tub and shower, gray curtain, and doorway to a vanity.
Bright hallway with paneled doors, herringbone wood floors, and a built-in cabinet.
Laundry room with white cabinetry, a utility sink, and dark front-loading washer and dryer.
Recreation room with gray wall paneling, exposed beams, a wall-mounted TV, and carpeted stairs.
Recreation room with ceiling beams, two guitars, a low sofa, and windows beside a glass-paneled door.
Furnished recreation room with exposed beams, sliding barn doors, and colorful exercise equipment.
Living room with exposed wood beams, a large rug, and sliding barn doors.
Home theater with a large screen, white sectional sofa, and built-in kitchenette.
Home theater with a large projection screen, white sectional sofa, and counter seating.
Living room with a cream sectional, wood-look floors, sliding barn door, and ceiling-mounted projector.
Home gym with exercise equipment, wood flooring, and a black geometric accent wall.
Home gym with mirrored wall, cable machine, treadmill, and weight equipment.
Home gym with weight machines, exercise mats, and a black geometric accent wall.
Bathroom with a glass-tiled shower, patterned floor, and wood vanity with vessel sink.
A children's nook with stuffed animals, a small sofa, white paneled walls, and lantern sconces.
Furnished deck overlooking a swimming pool and wooded backyard.
Backyard pool beside a white two-story house, with stone patio and in-water loungers.
Backyard pool with in-water lounge chairs and a covered patio beside the house.
Backyard pool beside a white two-story home, with a stone patio and covered seating area.
Covered outdoor kitchen and patio with a stone grill island, lounge seating, and pool beyond.
Covered patio with wicker seating, a built-in fireplace, and a swimming pool.
Covered patio with a wood ceiling, cushioned seating, and stone outdoor kitchen with pizza oven and grill.
Rear of a white two-story house with a dark deck overlooking a swimming pool and stone patio.
White two-story home with a backyard pool, lounge chairs, and a fire pit.
White two-story house with a swimming pool, broad lawn, and basketball hoop by the garage.
Backyard pool beside a broad lawn, stepping-stone path, and covered pavilion.
White two-story home above a sloped lawn, with black fencing and mature trees.
White-sided multi-story home above a broad sloping lawn, with landscaped shrubs and mature trees.
Wooded backyard with mature trees, a storage shed, and fencing.
White two-story home with a covered porch, broad green lawn, and dark fencing.
Aerial view of a white house with a backyard pool, fenced lawn, and wooded surroundings.
Aerial view of a house with a swimming pool, patio, and spacious fenced lawn.
Aerial view of a home with a backyard pool, broad lawn, and mature surrounding trees.
Landscaped neighborhood entrance with a stone sign reading “ESTATES” beside a broad green lawn.
Basement floor plan with theatre, recreation, and exercise rooms; listed at 1,413 square feet.
First-floor plan showing a bedroom, kitchen, living room, dining area, office, and garage.
Floor plan showing bedrooms, bathrooms, laundry, halls, and walk-in closets across three levels.
Floor plans for the basement, first floor, and second floor, totaling 5,209 square feet.
Pending

103 Equest Drive

103 Equest Drive, Canton, GA 30115

$1,350,000
Welcome to this stunning estate, where luxury meets privacy. This exquisite 5,800 square foot home features a finished basement, pool with outdoor living, perfectly situated on a sprawling near acre lot.
The centerpiece of the backyard is a sleek, modern heated saltwater pool installed in 2024, complete with an integrated spa, jets, and tanning ledge. The premium Travertine pool decking provides a luxurious, durable, and highly functional outdoor surface. The stunning pool setting pairs beautifully with a generously covered outdoor living area featuring a full kitchen with pizza oven, grill, refrigerator, and more. The backyard was purposefully designed to create the ultimate retreat for year-round entertaining, relaxation, or hosting unforgettable gatherings. Beautiful landscaping, retaining walls, and thoughtful hardscapes complete the outdoor oasis, while a professionally installed surround sound system completes the experience.
A welcoming full front porch with stone masonry sets the tone for the timeless elegance found inside. Upon entering, you're greeted by custom millwork and refreshed modern hardwoods spanning throughout the main level. The first floor offers a formal dining room with updated molding, a private office with French doors, and a convenient guest bedroom with its own bathroom. An oversized mud bench provides effortless access to the 3-car garage.
The heart of the home is the recently remodeled kitchen, featuring a stylish backsplash, beautiful quartz countertops, and a large island that overlooks the expansive, elegant family room, perfect for both everyday living and grand entertaining.
Upstairs, the oversized primary suite is a true retreat, complete with a separate seating area. The luxurious primary bathroom boasts a massive dual entry shower, a soaking slipper tub, double vanity with ample countertop space, and a built-in closet system. Two additional bedrooms share a Jack and Jill bathroom, while the fifth bedroom offers its own ensuite.
Designed for entertainment, the basement features a private theater room that can be closed off with rustic custom-built barn doors, creating the perfect cozy space for movie nights and unforgettable family gatherings. Included is a wet bar, ideal for serving drinks and snacks while hosting friends. There's also a huge game room area perfect for everything from game tables and big screen sports viewing to lively playdates. Tucked charmingly under the staircase is a whimsical lighted cove, a magical little hideout that kids absolutely adore as a secret fort, reading nook, or cozy play space. Rounding it all out is a full workout gym complete with wall-to-wall mirrors. This basement truly brings warmth, fun, and togetherness to everyday living.
The entire property is enveloped by mature trees for natural beauty and seclusion, framed by elegant black horse rail fencing with remote access to entrance gates and a sweeping driveway entrance. Zoned for the highly sought after Creekview High School district, this home is tucked away from the hustle and bustle, yet it is minutes from shopping, dining, and schools. This is truly a dream home that combines timeless elegance with modern comforts.

5
beds

5
baths

5,790 Sq.Ft. LIVING AREA

0.93 Acres lot

Louis Cloete

Louis Cloete

Features & Amenities

Interior

  • total bedrooms5
  • Total bathrooms5
  • full bathrooms5
  • Laundry room Electric Dryer Hookup, Laundry Room, Sink, Upper Level
  • Flooring Carpet, Ceramic Tile, Hardwood
  • Fireplace Factory Built, Family Room, Gas Log, Gas Starter
  • APPLIANCES Dishwasher, Disposal, Gas Cooktop, Gas Water Heater, Microwave, Range Hood, Refrigerator, Self Cleaning Oven
  • other interior Features Bookcases, Crown Molding, Disappearing Attic Stairs, Double Vanity, Entrance Foyer, Recessed Lighting, Walk-In Closet(s)

Area & Lot

  • Status Pending
  • Living Area5,790 Sq.Ft.
  • Total Area5,790 Sq.Ft.
  • Lot Area0.93 Acres
  • MLS® ID7784189
  • TypeResidential
  • YEAR BUILT2017
  • NeighborhoodCanton
  • Architecture StylesCraftsman, Farmhouse, Traditional
  • Water FrontageNone
  • View DescriptionTrees/Woods
  • Elementary SchoolAvery
  • Middle SchoolCreekland - Cherokee
  • High SchoolCreekview

Exterior

  • STORIES3
  • Garage Space3.0
  • water SourcePublic
  • utilitiesCable Available, Electricity Available, Natural Gas Available, Phone Available, Sewer Available, Underground Utilities, Water Available
  • PoolFenced, Gunite, Heated, In Ground, Pool/Spa Combo, Salt Water
  • roofMetal, Ridge Vents, Shingle
  • lot featuresLandscaped, Level, Rectangular Lot, Sprinklers In Front, Sprinklers In Rear, Wooded
  • parkingGarage, Garage Door Opener, Garage Faces Side, Kitchen Level, Level Driveway
  • HEAT TYPECentral
  • AIR CONDITIONINGCeiling Fan(s), Central Air
  • sewerSeptic Tank
  • SubstructureConcrete Perimeter
  • Disability FeaturesNone
  • security FeaturesCarbon Monoxide Detector(s), Secured Garage/Parking, Security System Owned, Smoke Detector(s)
  • Green featuresNone
  • other exterior FeaturesGas Grill, Private Yard, Rear Stairs

Financial

  • Sales Price$1,350,000
  • Real Estate Tax $8,638/yr
  • HOA $1,000/yr
Outdoor pool beside a white two-story home, with submerged loungers and a covered patio.

Schedule a Showing

I would love to show you my beautiful property. Please select your preferred date and time below. I will be in touch shortly to confirm your appointment.

Schedule a Showing

I would love to show you my beautiful property. Please select your preferred date and time below. I will be in touch shortly to confirm your appointment.

Thank you for your interest in 103 Equest Drive, Canton, GA 30115. We are reviewing your request and will be in touch shortly!

Mortgage Calculator

Estimate your monthly mortgage payment, including the principal and interest, property taxes, and HOA. Adjust the values to generate a more accurate rate.

All estimates are provided for informational purposes only. Actual amounts may vary.
$0,000 Your Payment 20 15 65
$0,000 Your Payment

Canton

Explore

Let's Get Started

I am committed to guiding you every step of the way—whether you're buying a home, selling a property, or securing a mortgage. Whatever your needs, I've got you covered.

Follow Me on Instagram